
54 Afton Avenue
Toronto (Little Portugal), ON M6J 1S1
Included in Rent: Parking
- 4Bedrooms
- 2Bathrooms
- 0Garage
- 1500–2000Sq Ft
- ImmediateAvailable
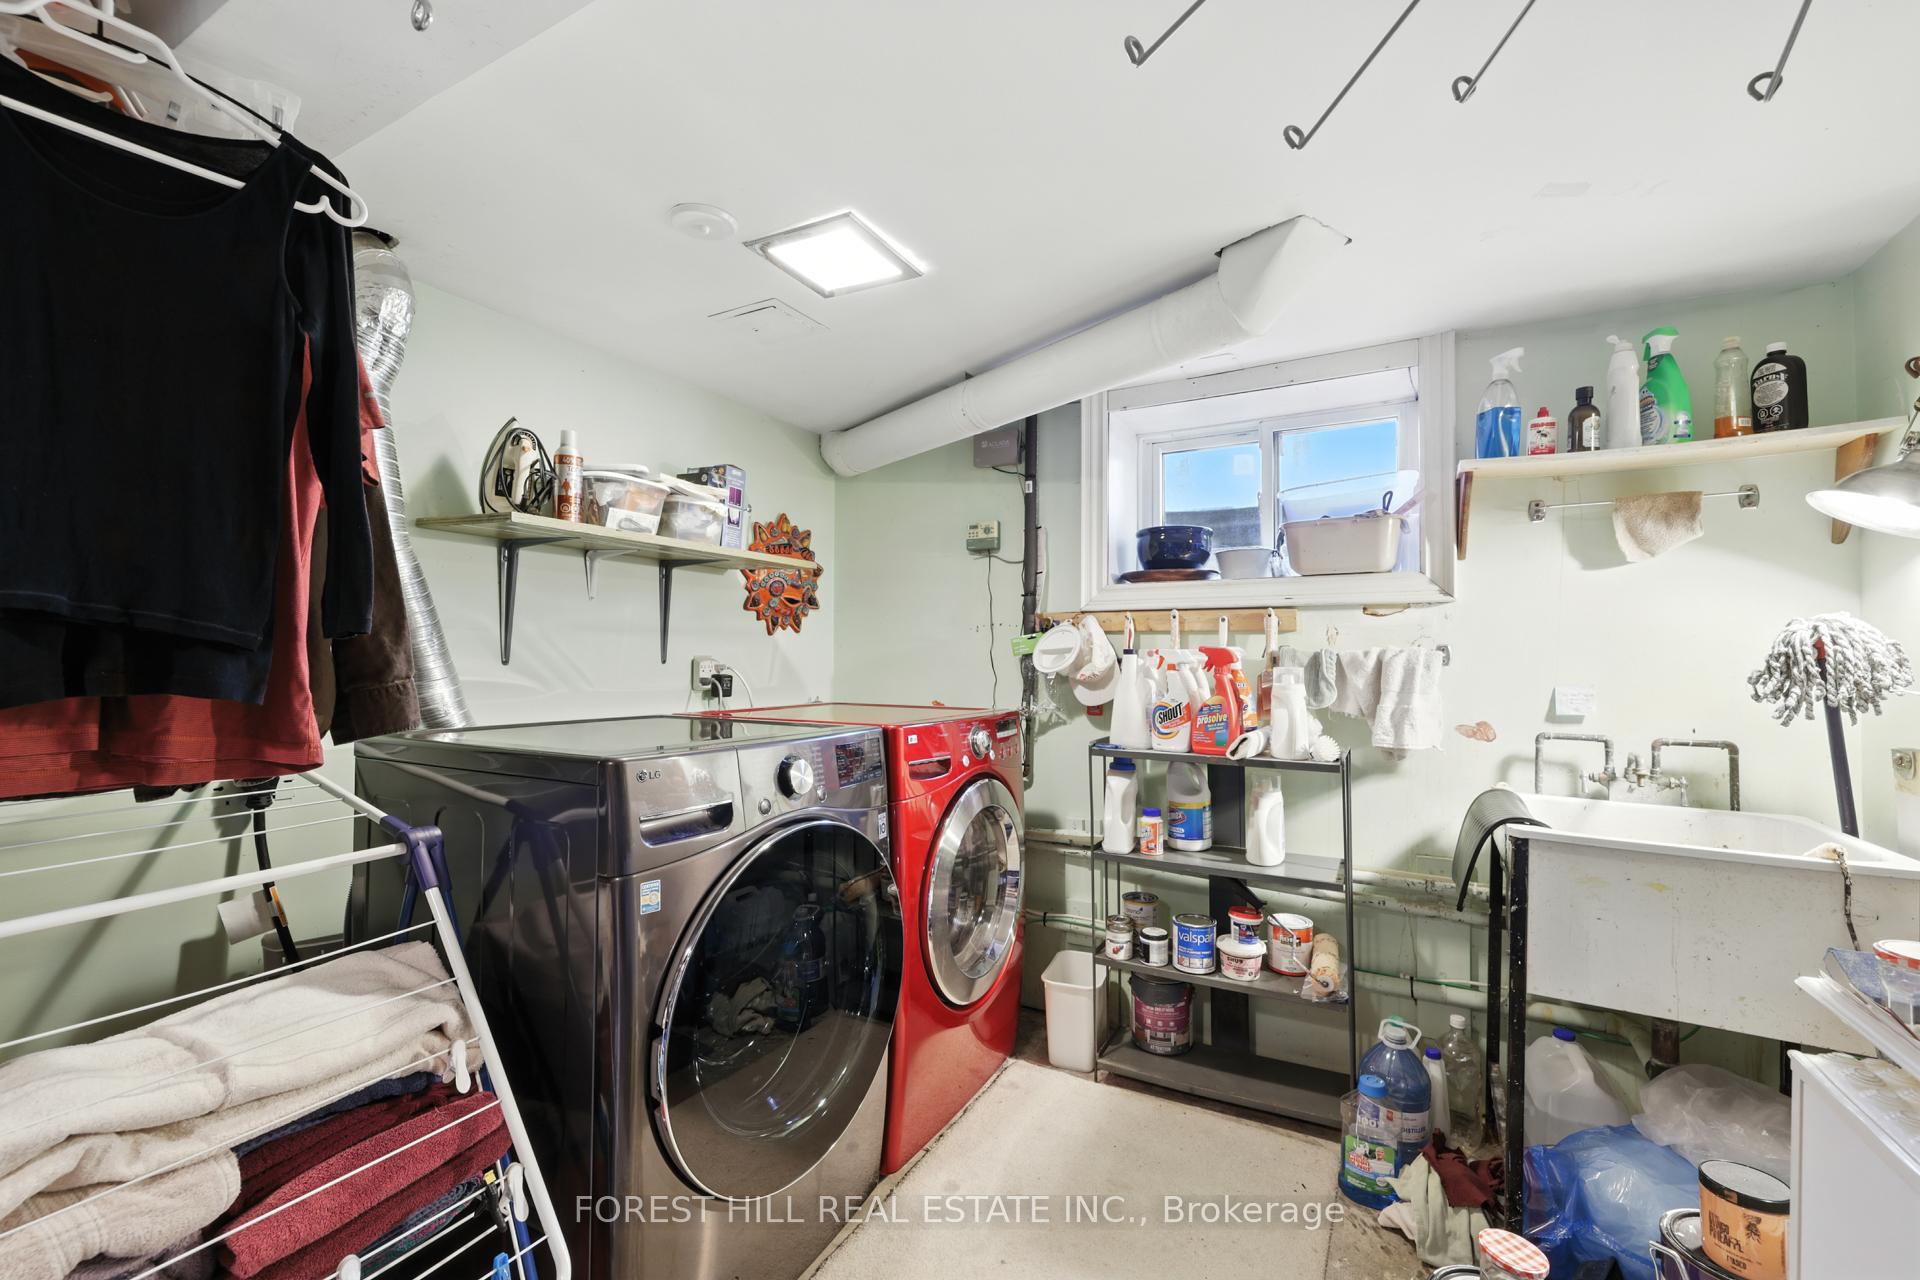
- In BasementLaundry
- Entire PropertyFor Lease
- Partially

Sale & Price History for 54 Afton Avenue, Toronto, Little Portugal
| Start Date | End Date | Price | Event | MLS# |
|---|---|---|---|---|
| No listing history available | ||||
Real estate boards require you to or to see the full details of this property.
*Sold prices and complete sale & price history are regulated data. Under the Trust in Real Estate Services Act, 2002 (TRESA) and the rules of the Real Estate Council of Ontario (RECO), and pursuant to the Multiple Listing Service® rules of the Canadian Real Estate Association (CREA) and the Toronto Regional Real Estate Board (TRREB), this information may be shown only to registered users who have agreed to the applicable terms of use (a Virtual Office Website, or "VOW," arrangement). HOMEH Inc., Brokerage therefore provides it to signed-in members only. Creating an account is free and takes under a minute.
About 54 Afton Avenue, Toronto, Little Portugal
Summarized Description
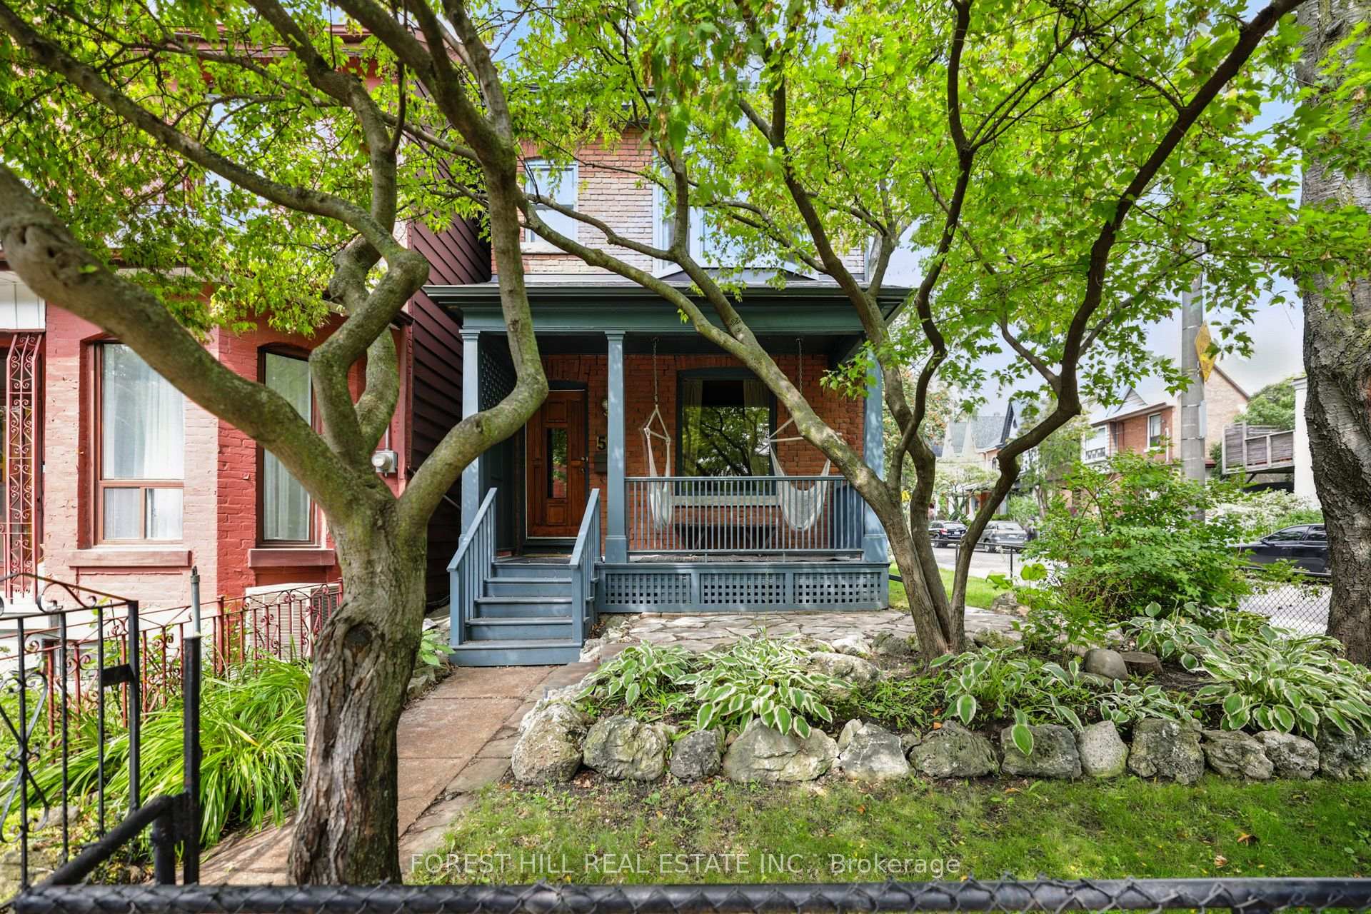
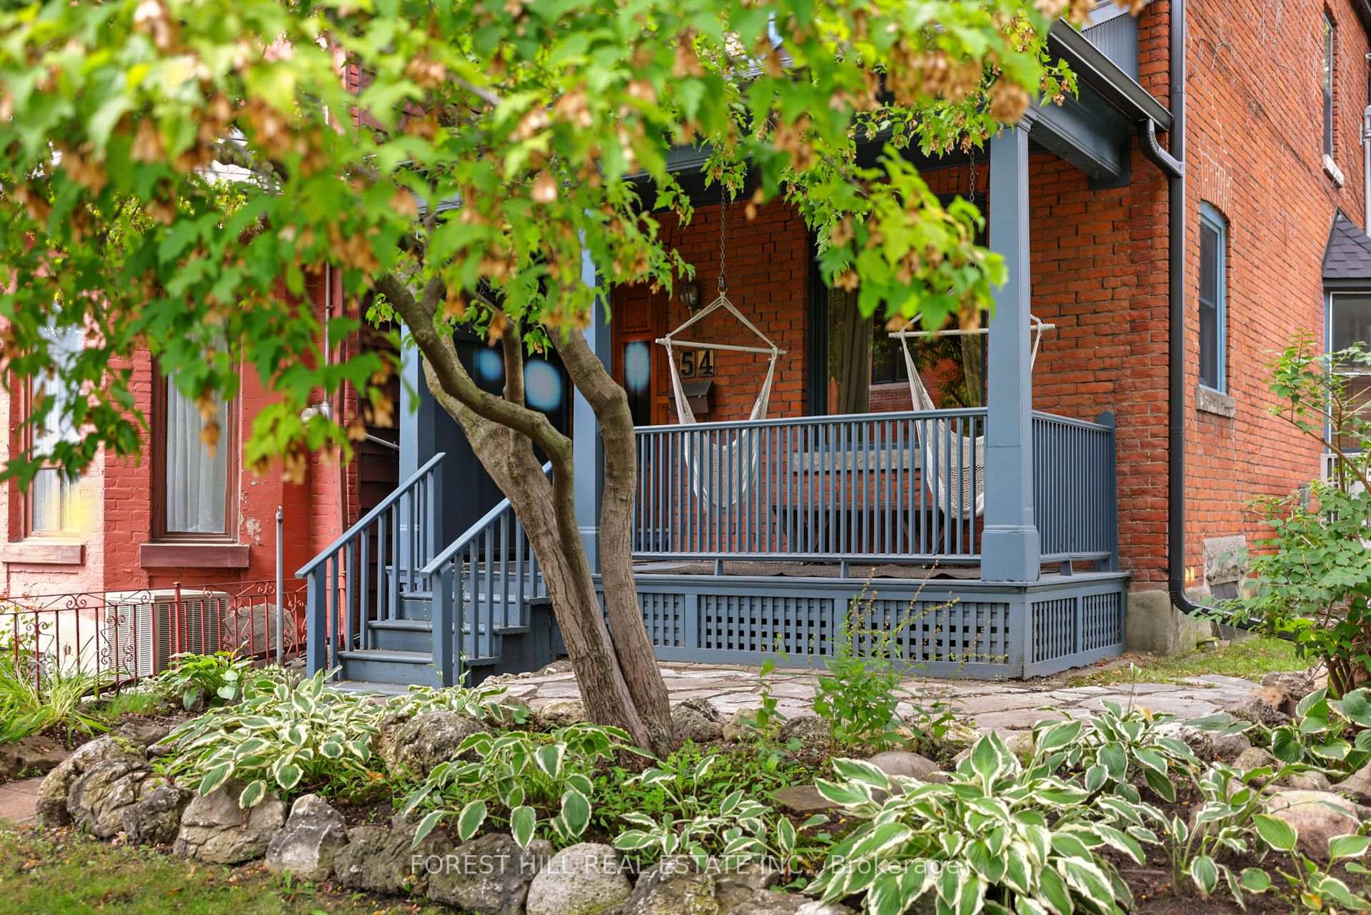
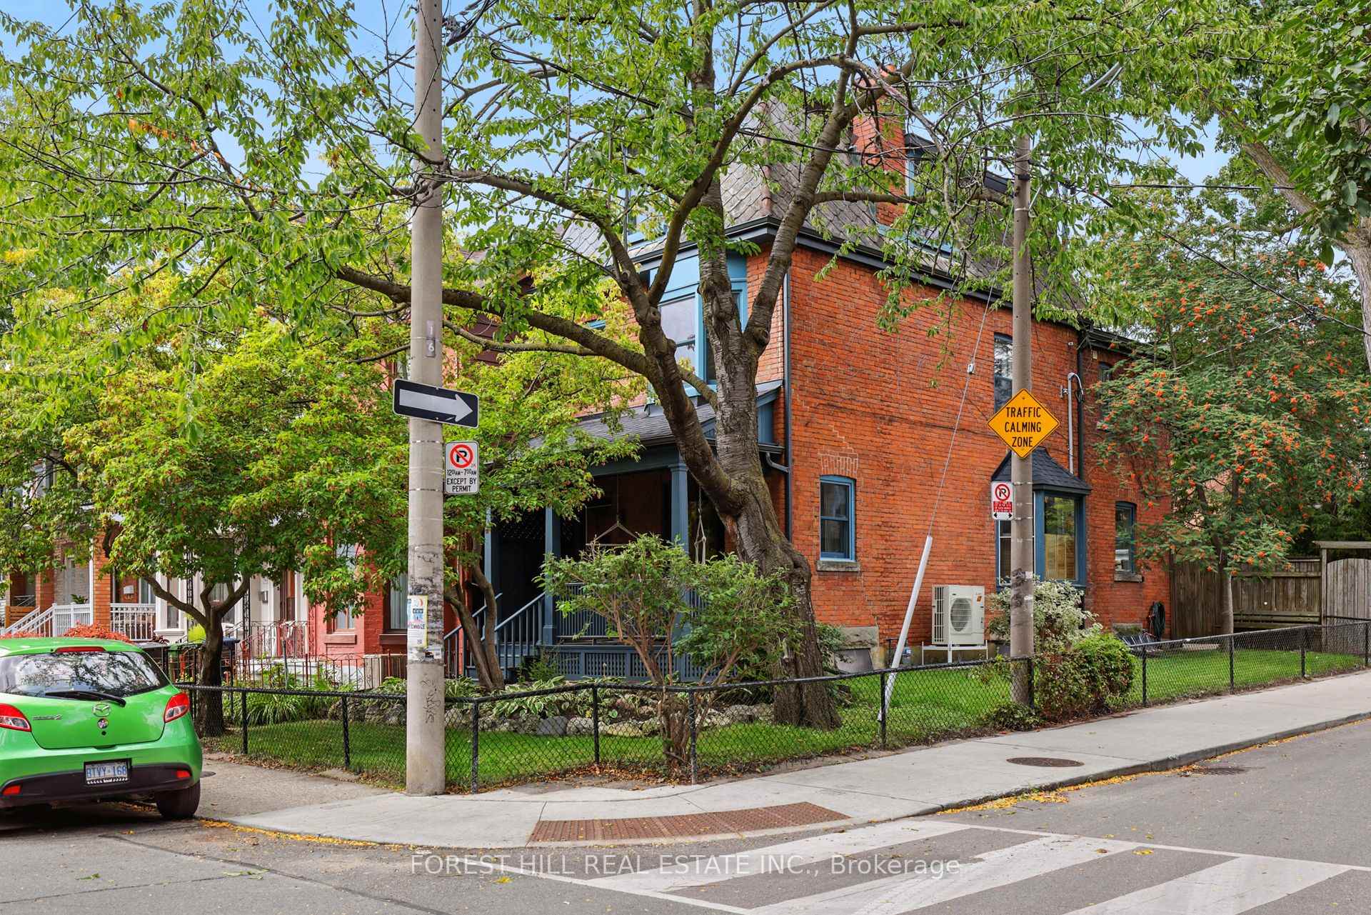
- Stunning Victorian brownstone in Beaconsfield Village.
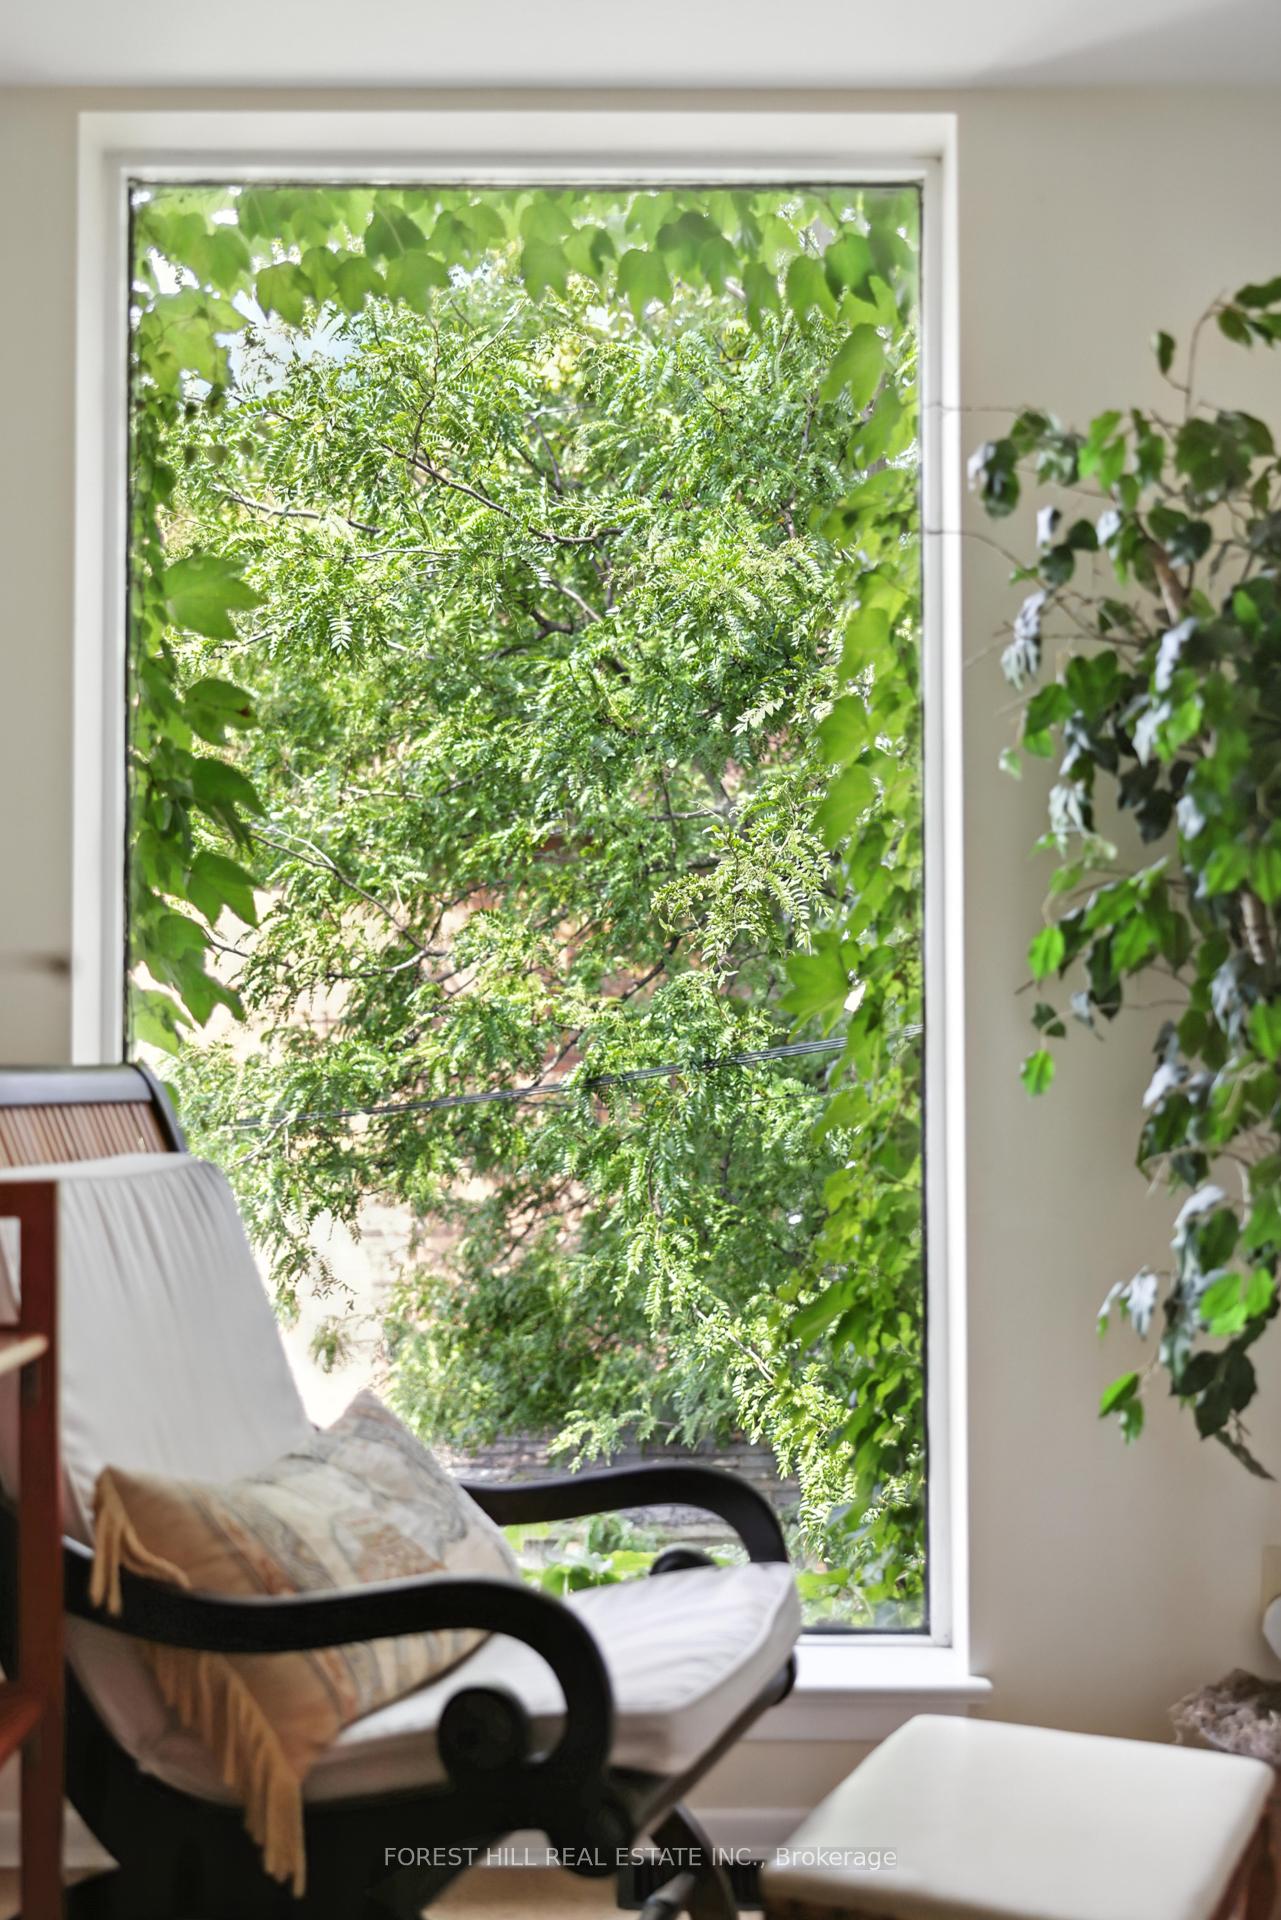
- Bright with South East and West exposure.
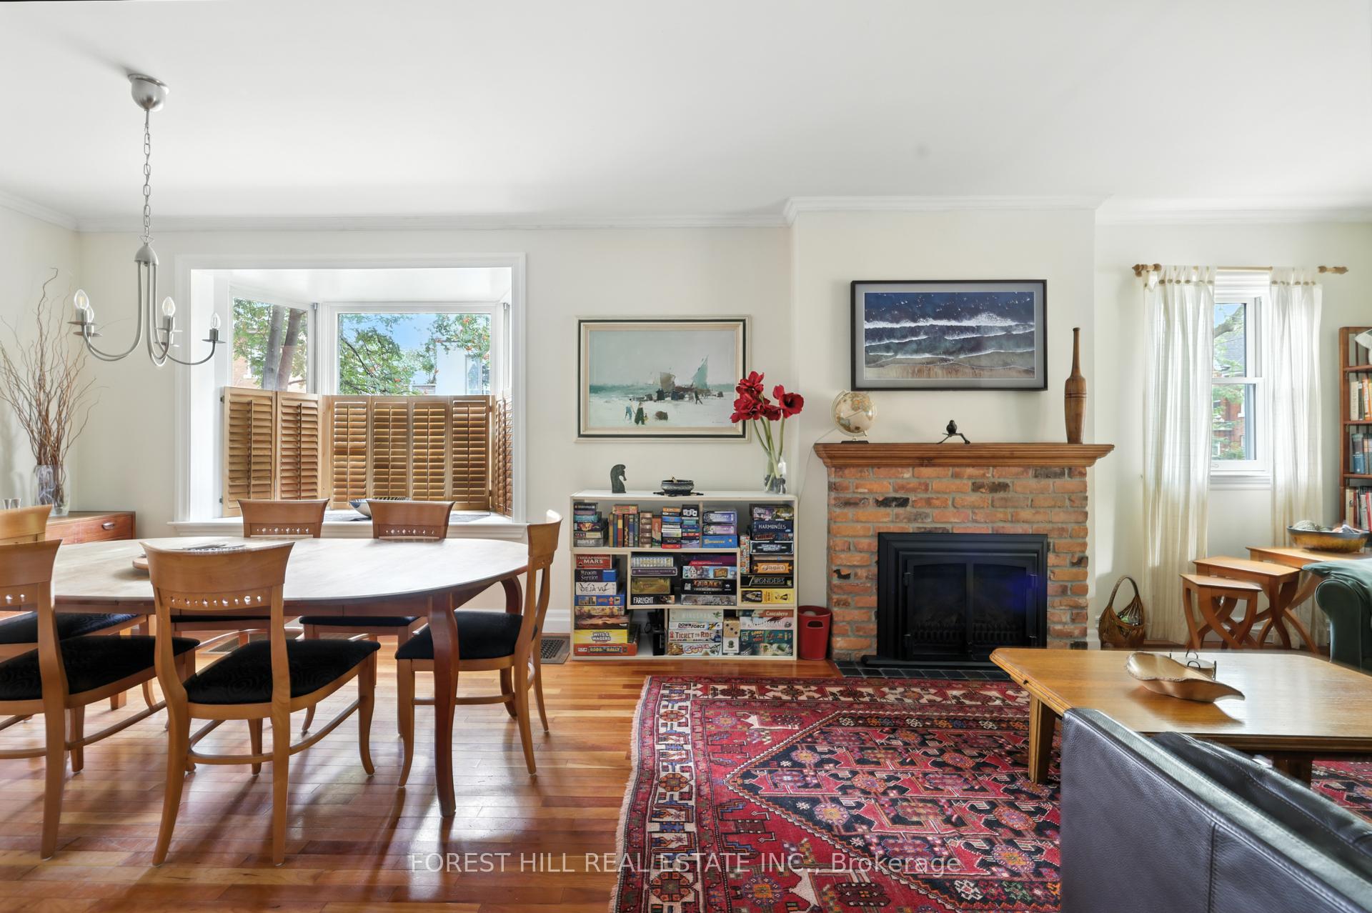
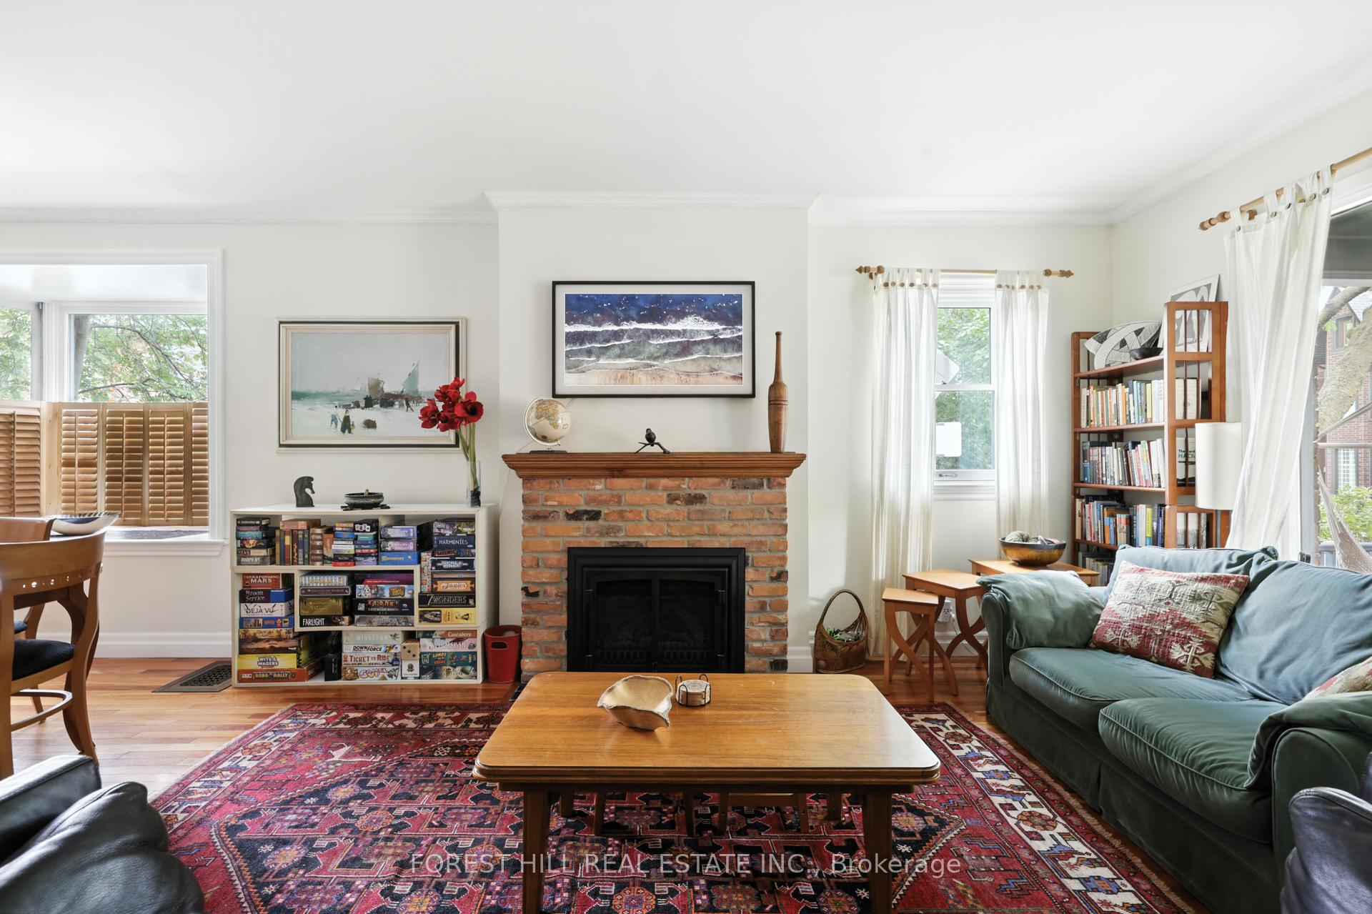
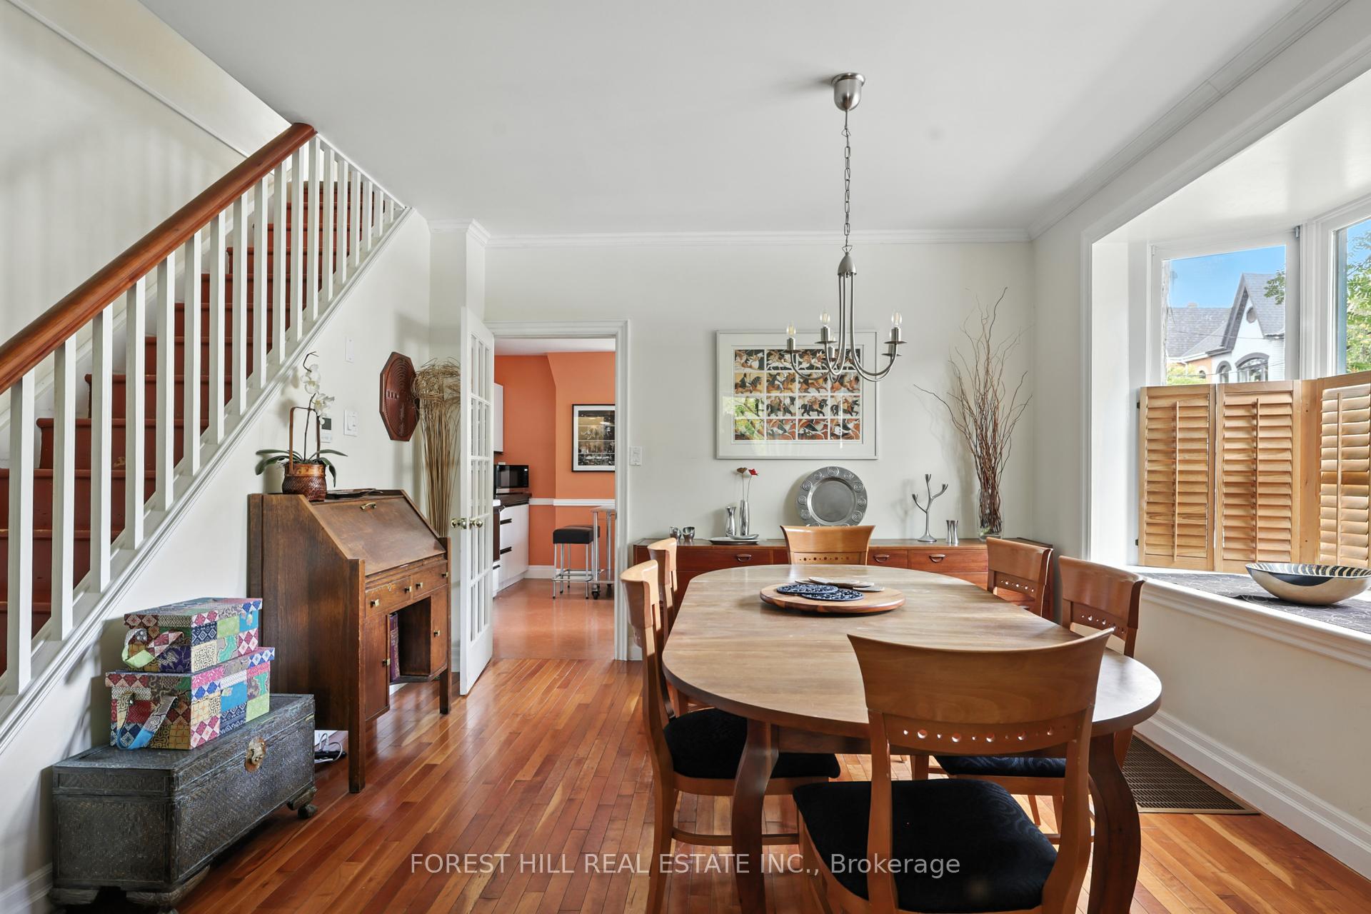
- Open concept living and dining with hardwood floors.
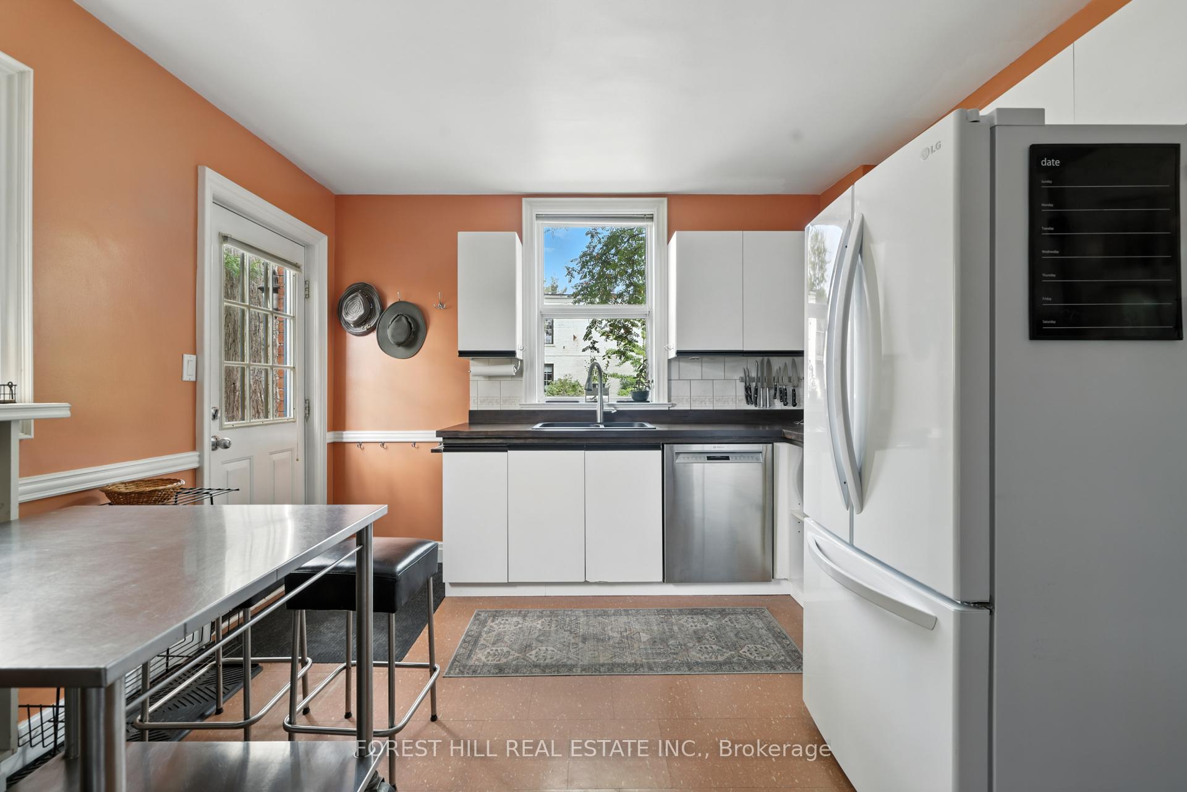
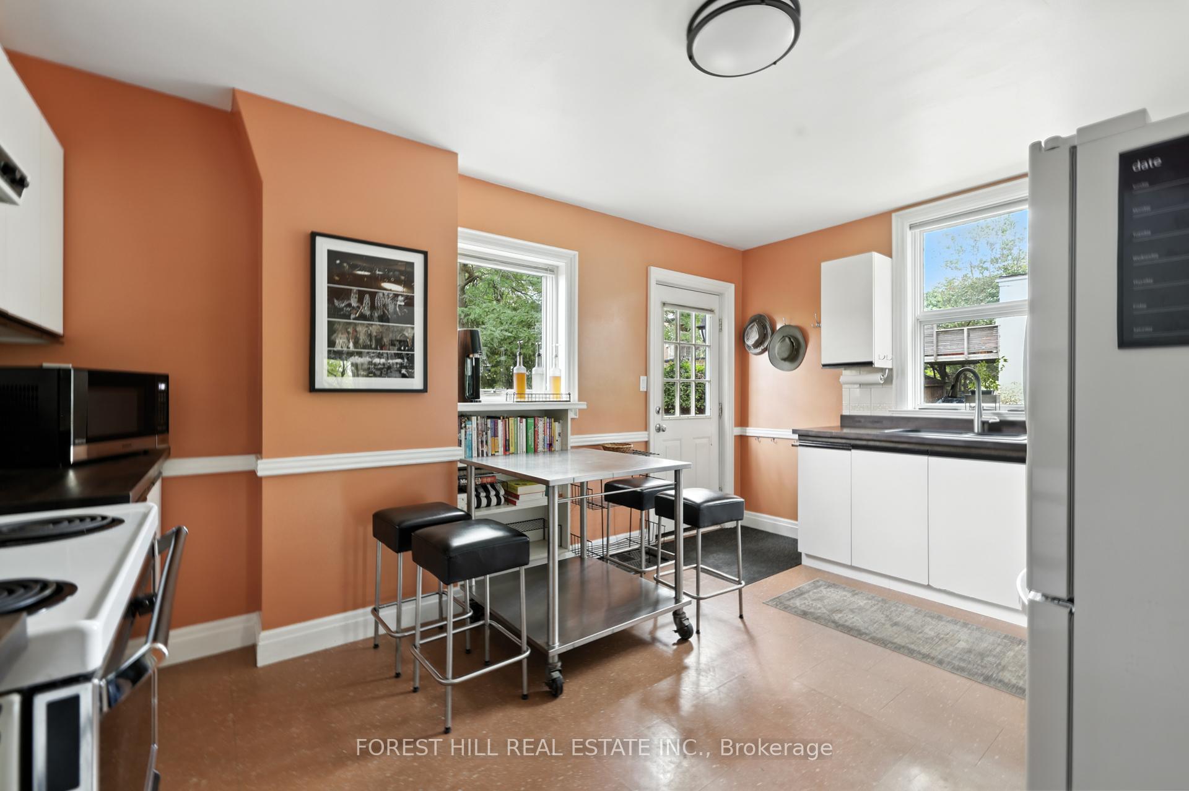
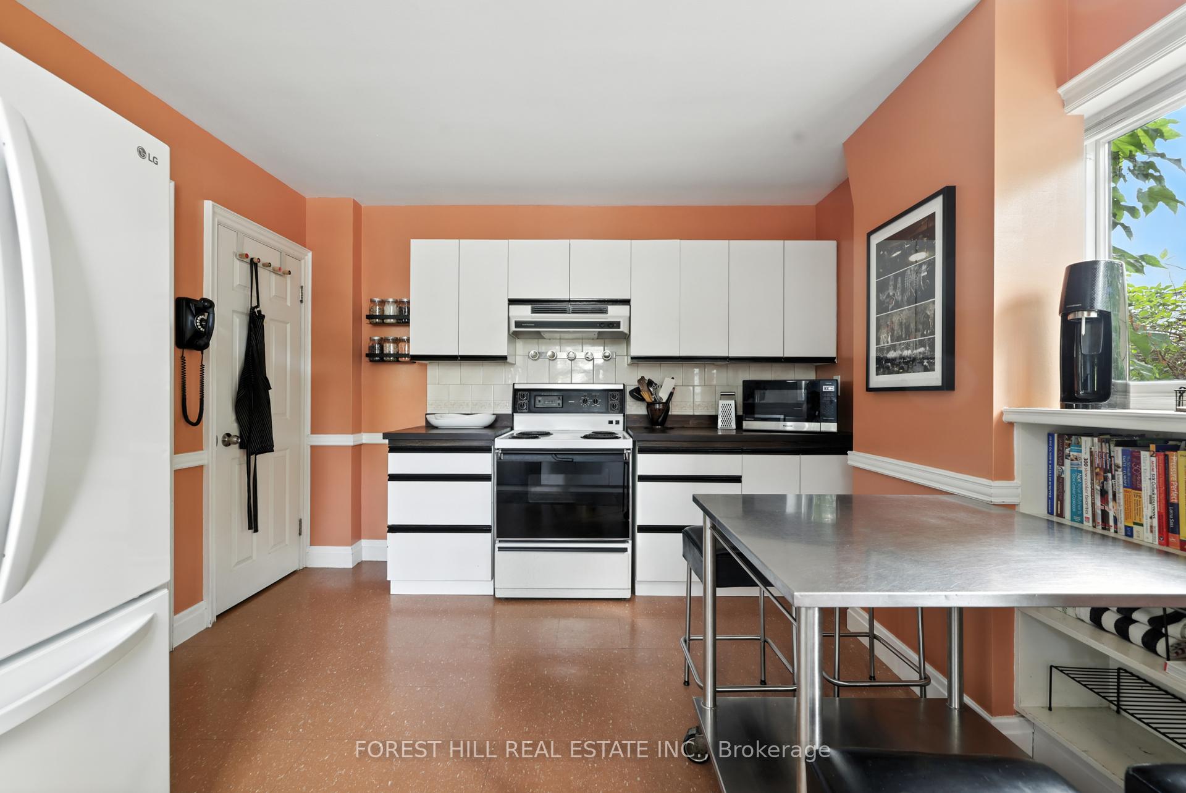
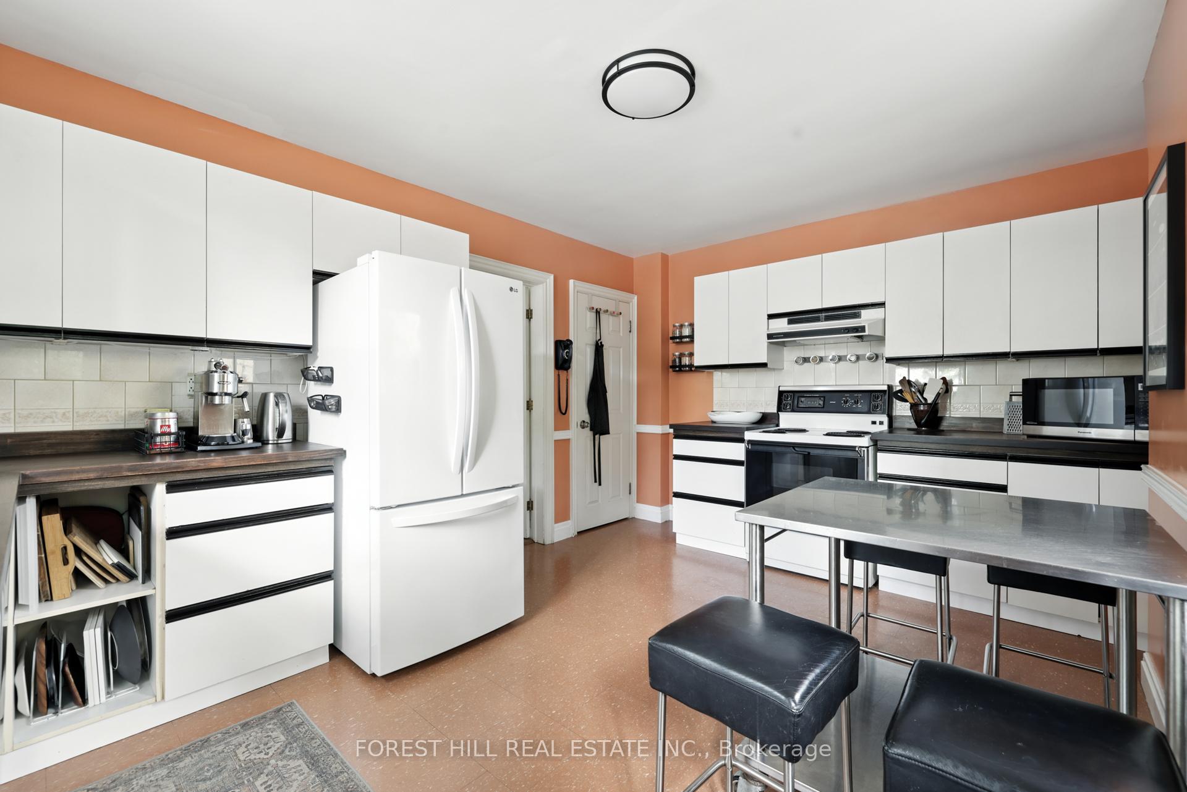
- Newly updated kitchen with brand new countertops.
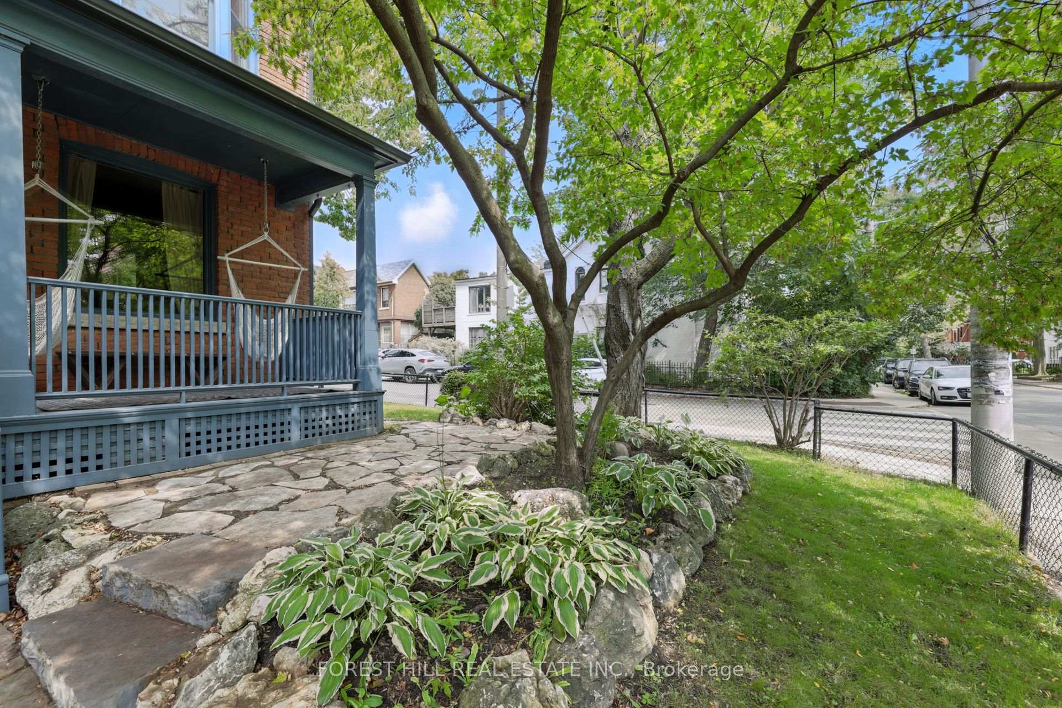
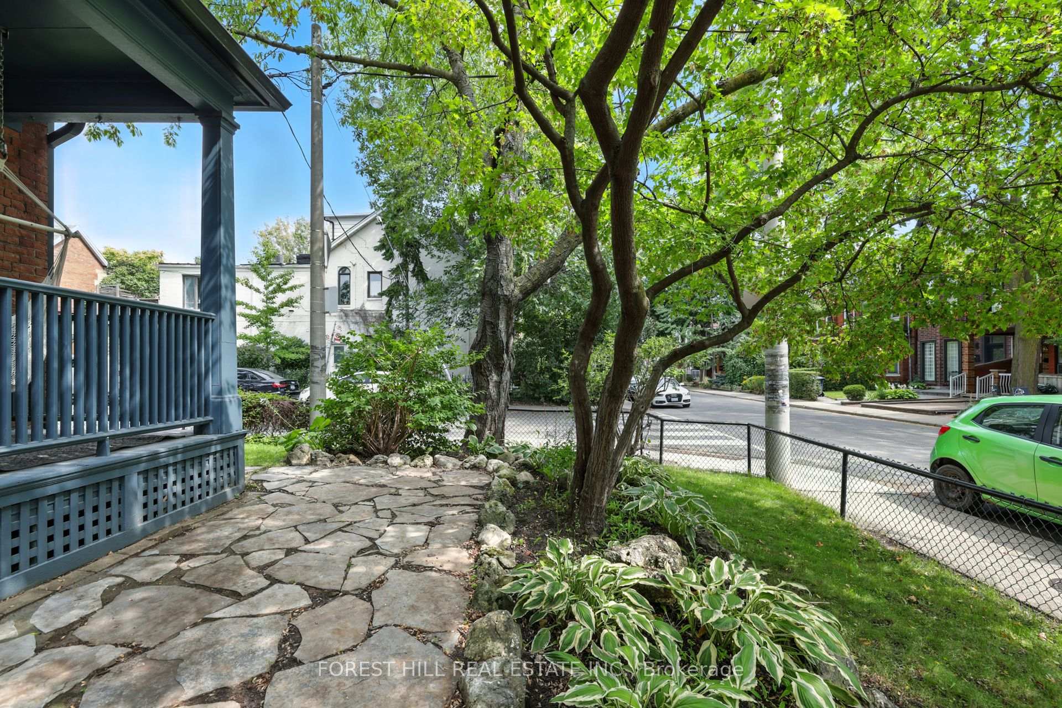
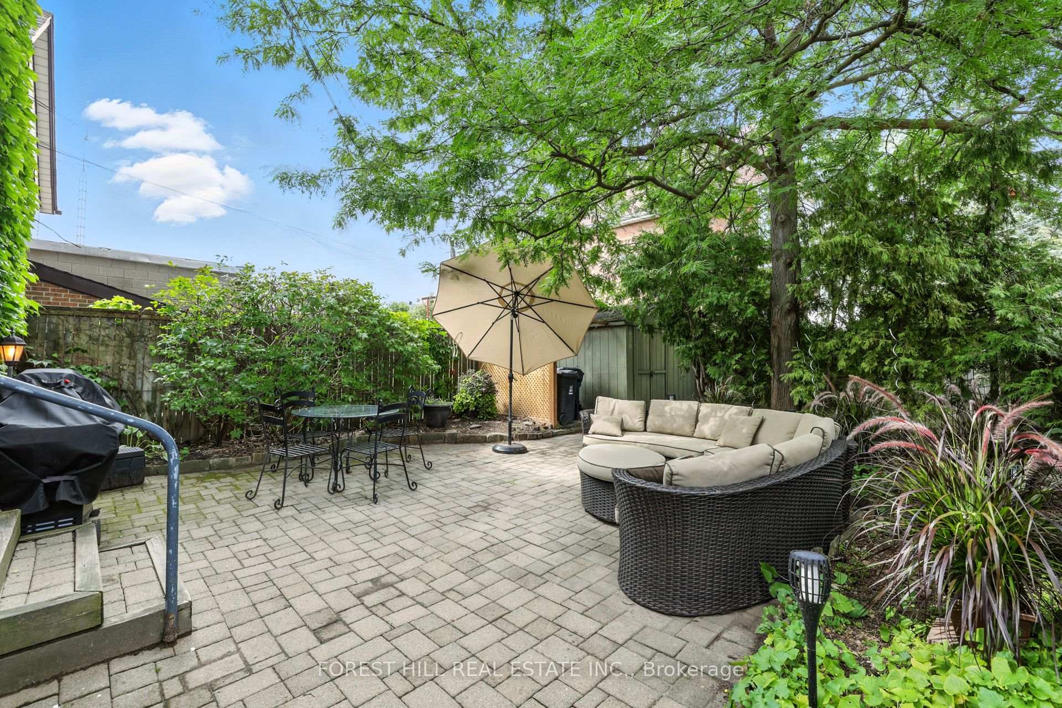
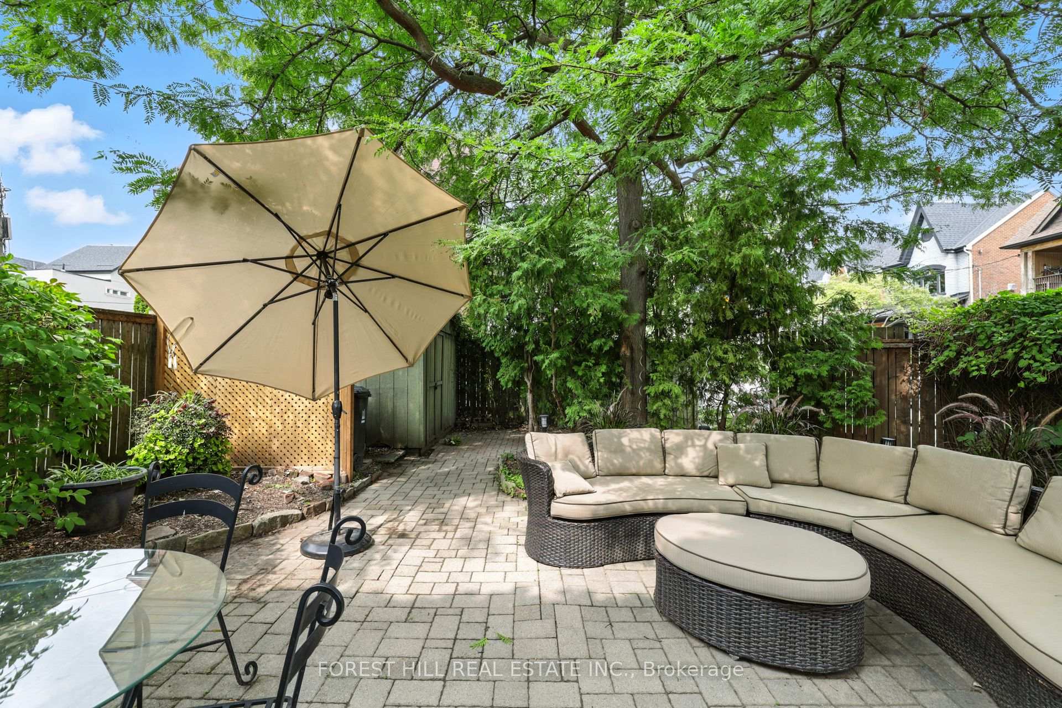
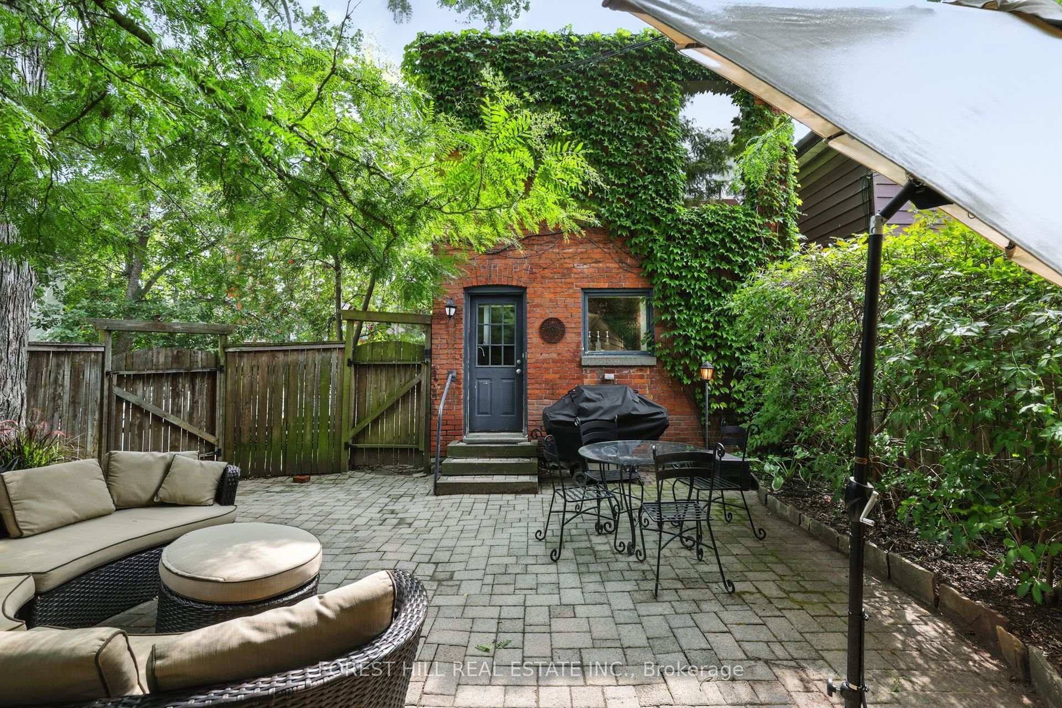
- Private outdoor space shaded by mature trees.
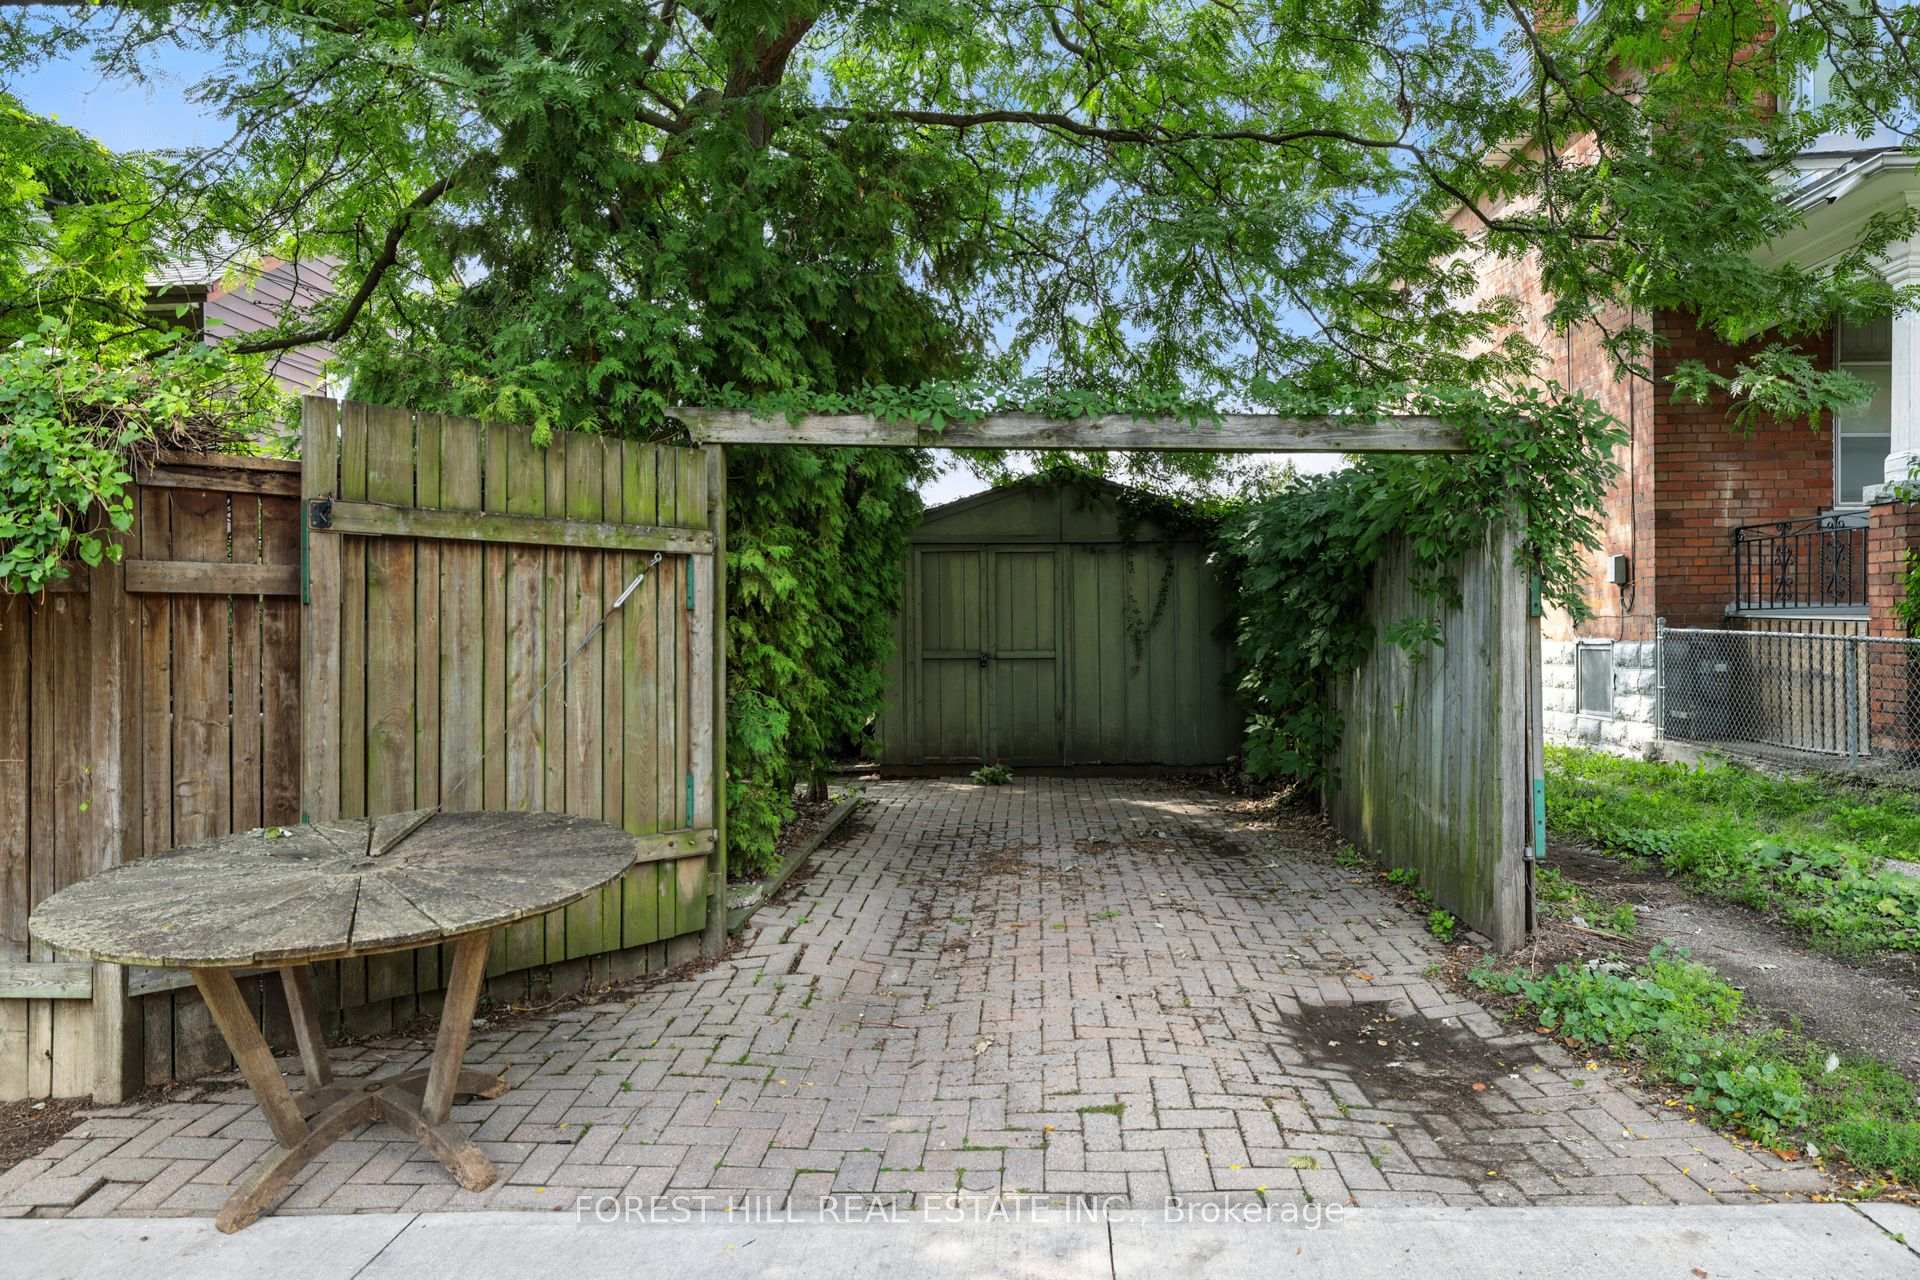
- Parking available via private drive.
- Walking distance to vibrant Queen, Ossington, and Dundas.
- Close to parks and excellent local amenities.
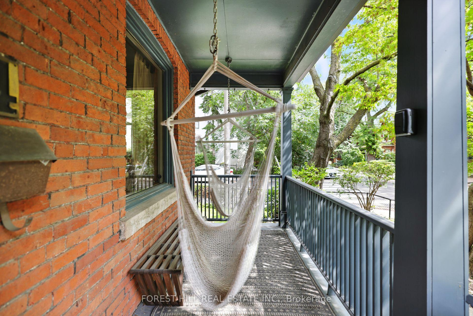
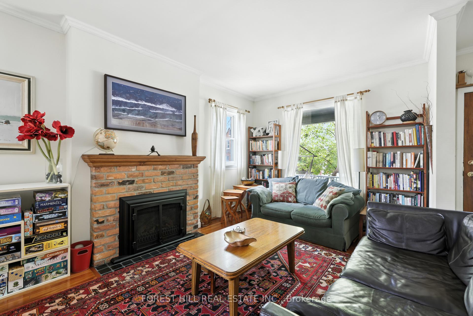
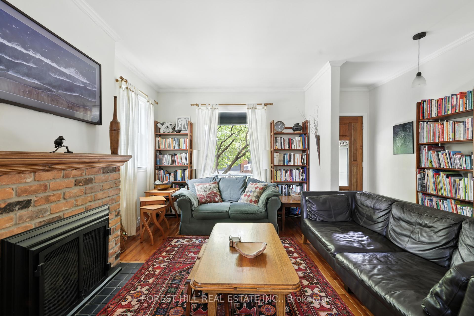
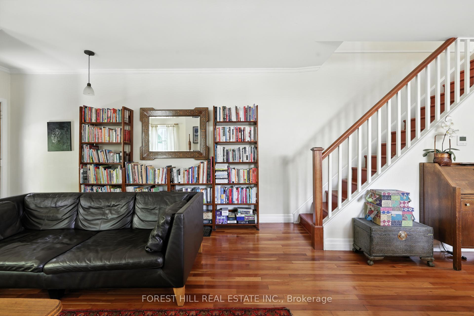
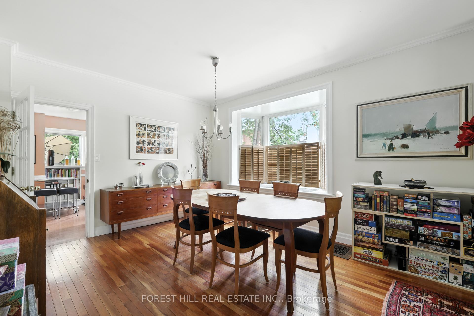
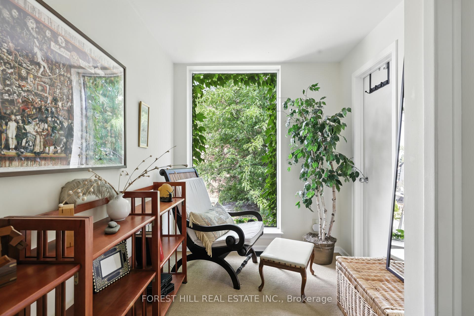
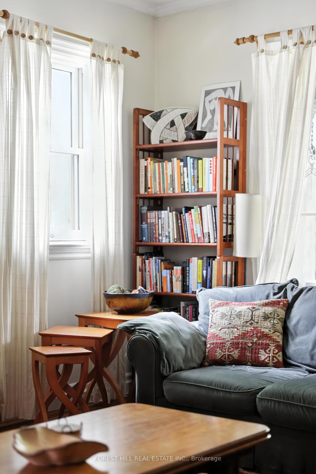
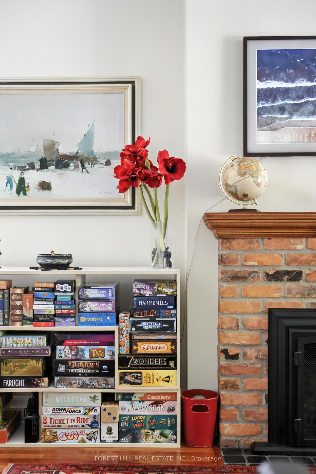
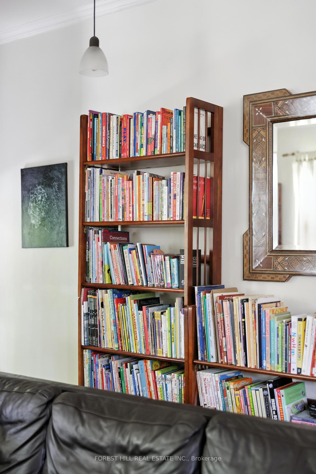
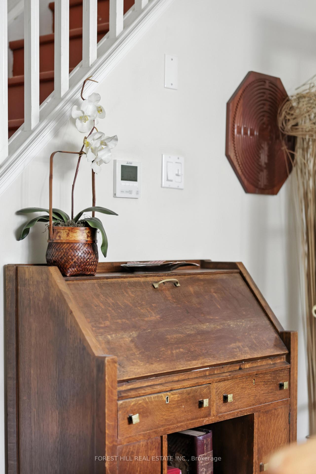
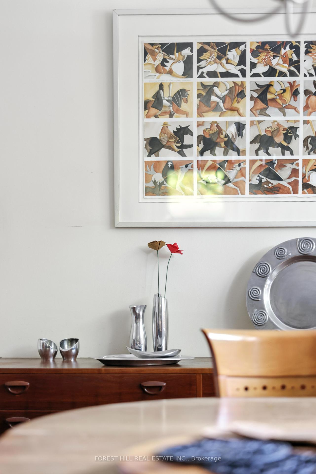
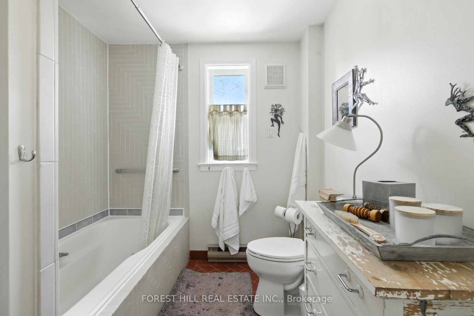
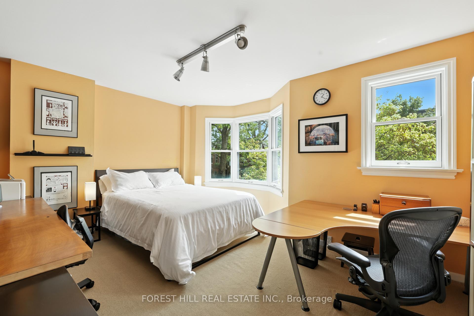
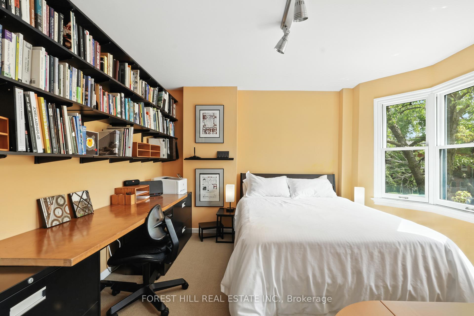
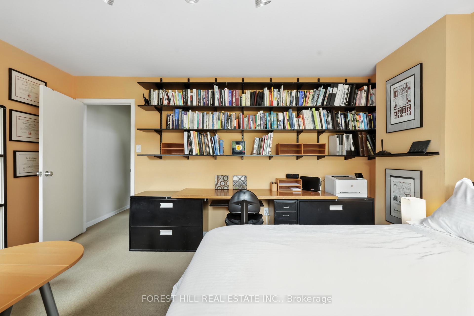
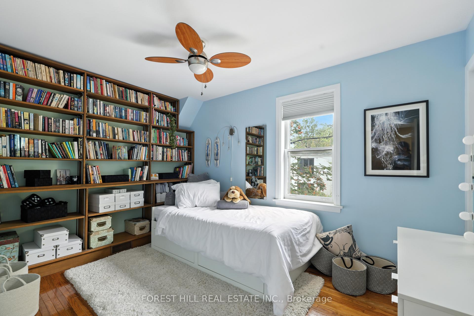
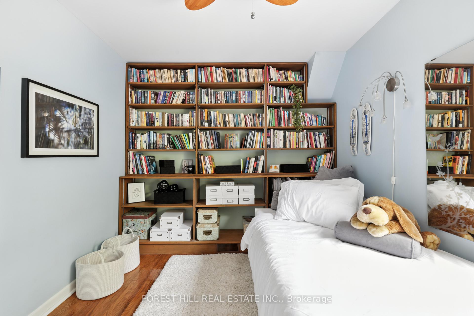
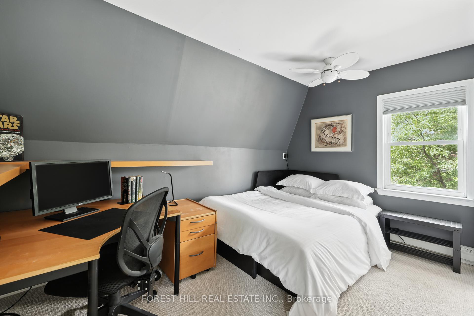
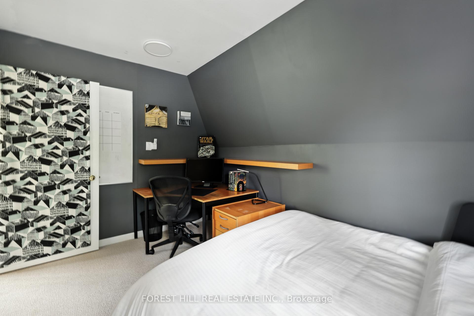
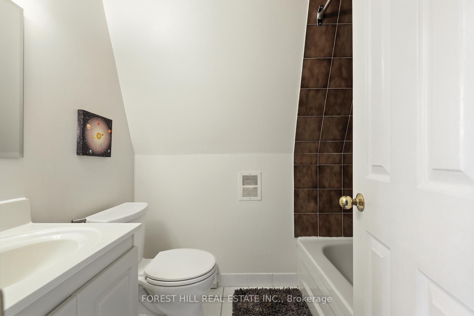
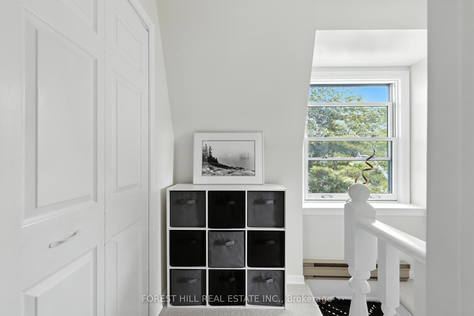
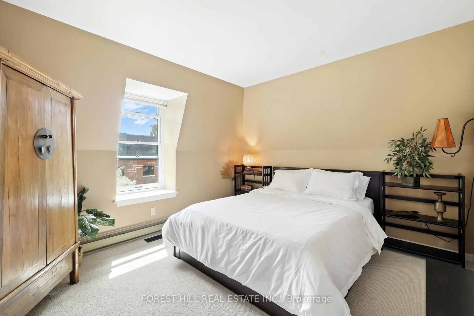
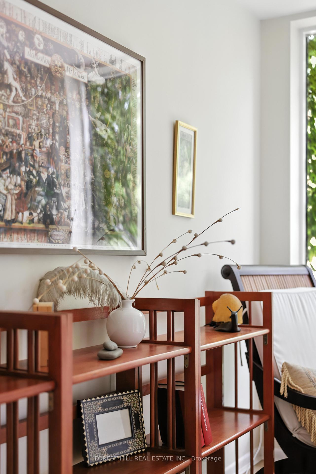
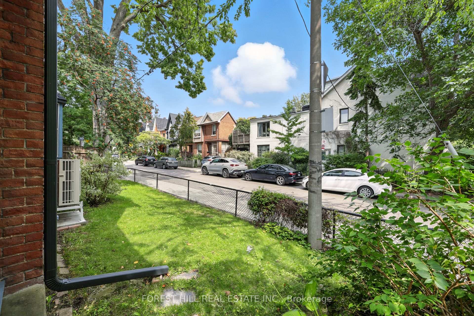
This stunning brownstone Victorian is located in the iconic Beaconsfield Village. A corner house with South East and West Exposure makes this house filled with sunlight, exuding warmth throughout. This 3-story, 4-bedroom home is tucked away on a picturesque, quiet residential street but within walking distance of the bustling Queen, Ossington, and Dundas strip. The front porch - screened by trees in the summer offers a hidden retreat complete with hammock chairs, perfect for an afternoon book or morning coffee. Stepping inside, you'll find an open concept living and dining room with hardwood floors. The living room has a gas fireplace perfect for cozy nights with a book or a family game night. The kitchen has been newly updated with brand new countertops. The second floor has two well-appointed bedrooms and a 4-piece bathroom with brand new carpeting. The third floor offers an additional two bedrooms and a three-piece bathroom. The outdoor space is a private and secluded space shaded by mature maple trees. Parking for one car via a private drive. The neighbourhood is unbeatable with restaurants, shopping, coffee shops, wine bars and multiple parks, including the newly renovated Argyle Park at your fingertips. Perfectly situated between Dundas, Queen and Ossington. This house gives you access to it all. Steps to the famous Badiali, no need to wait in line, just order your pizza, skip the wait and take it home. Dundas offers boutique grocery shopping and excellent wine and coffee ships. Ossington is home to some of the best restaurants the city has to offer. A short walk to the iconic Trinity Bellwoods Park. Easy access to the Gardiner Expressway. 100 score on public transit.
Key Facts & Features
Rental Details
- Portion Of Property For Rent
- Entire Property
- Furnished
- Partially
- Rent Term
- 12 Months
- Rental Deposit
- No
- Credit Check
- No
- Employment Letter
- No
- Rental Application
- No
- References Required
- No
Included In Rent Fee
- Parking
- Basement Type
- Partially Finished
Interior Features
- Laundry Features
- In Basement
- Interior Extras
- Floor Drain, Upgraded Insulation, Water Heater Owned
- Fireplace/Stove
- Yes
- Fireplace Features
- Natural Gas
- Elevator
- No
Exterior Features
- Exterior Extras
- Landscaped, Lawn Sprinkler System, Patio, Porch
- Pool
- None
- Other Structures
- Garden Shed
Building
- Building Type
- Detached
- Building Style
- 3-Storey
Construction
- Exterior Finish
- Brick
- Roof
- Unknown
- Foundation Details
- Unknown
- Special Designation
- Unknown
Inclusions
- Inclusions
- Water Heater (new 2024 heat pump), Furnace/AC -- Cool Climate Heat Pump w/Electric Heat Strips (new 2024), Washing Machine, Dryer, Stove, Microwave Oven, Kitchen refrigerator, basement refrigerator, BBQ 4-burner propane 2025.
Parking & Garages
- Garage Type
- None
- Garage Spaces
- 0
- Parking Spaces
- 1
- Total Garage And Parking Spaces
- 1
Heating & Cooling
- Heat Source
- Electric
- Heat Type
- Heat Pump
- Air Conditioning
- Central Air
- Water
- Municipal
- Sewers
- Sewer
- Bedrooms
- 4
- Washrooms
- 2
- Kitchens
- 1
Washrooms
- 4-piece, Second
- 4-piece, Third
- Municipality
- Toronto
- Neighbourhood
- Little Portugal
- Main cross streets
- Dovercourt & Dundas
- Directions
- Dovercourt & Dundas
- MLS® number
- C13880126
- Data source
- Toronto Regional Real Estate Board
- Listed on
- 2026-10-09
- Updated on
- 2026-10-14
- Days on market
- 6 days
- Possession type
- Immediate
- Co-op commission
- 1/2 Month's Rent
- Listed by
- FOREST HILL REAL ESTATE INC.
Home Market Value
Current home valuation for 54 Afton Avenue, Toronto, Little Portugal, Toronto, ON. Listed for $6,250
HOMEH Estimate
$1,535,000
Estimated Sales Range
$1,212,650 - $1,857,350
HOMEH Estimate for 54 Afton Avenue, Toronto, Little Portugal
What this home would sell for today, not its rent
Calculated with a real agent's CMA method — 45+ years of experience, codified. Not an AI guess.
Around this home
Data provided by OpenStreetMap & Fraser Institute School Rankings
Ask HOMEH
New!Hi there!
👋Text or call (416) 301-9001
Recommended for you
Based on homes you've looked at.
No recommended properties found.
Nearby similar homes
No nearby properties found.
More real estate resources
Other homes nearby
Explore this area
Nearby neighbourhoods
No nearby listings available.