
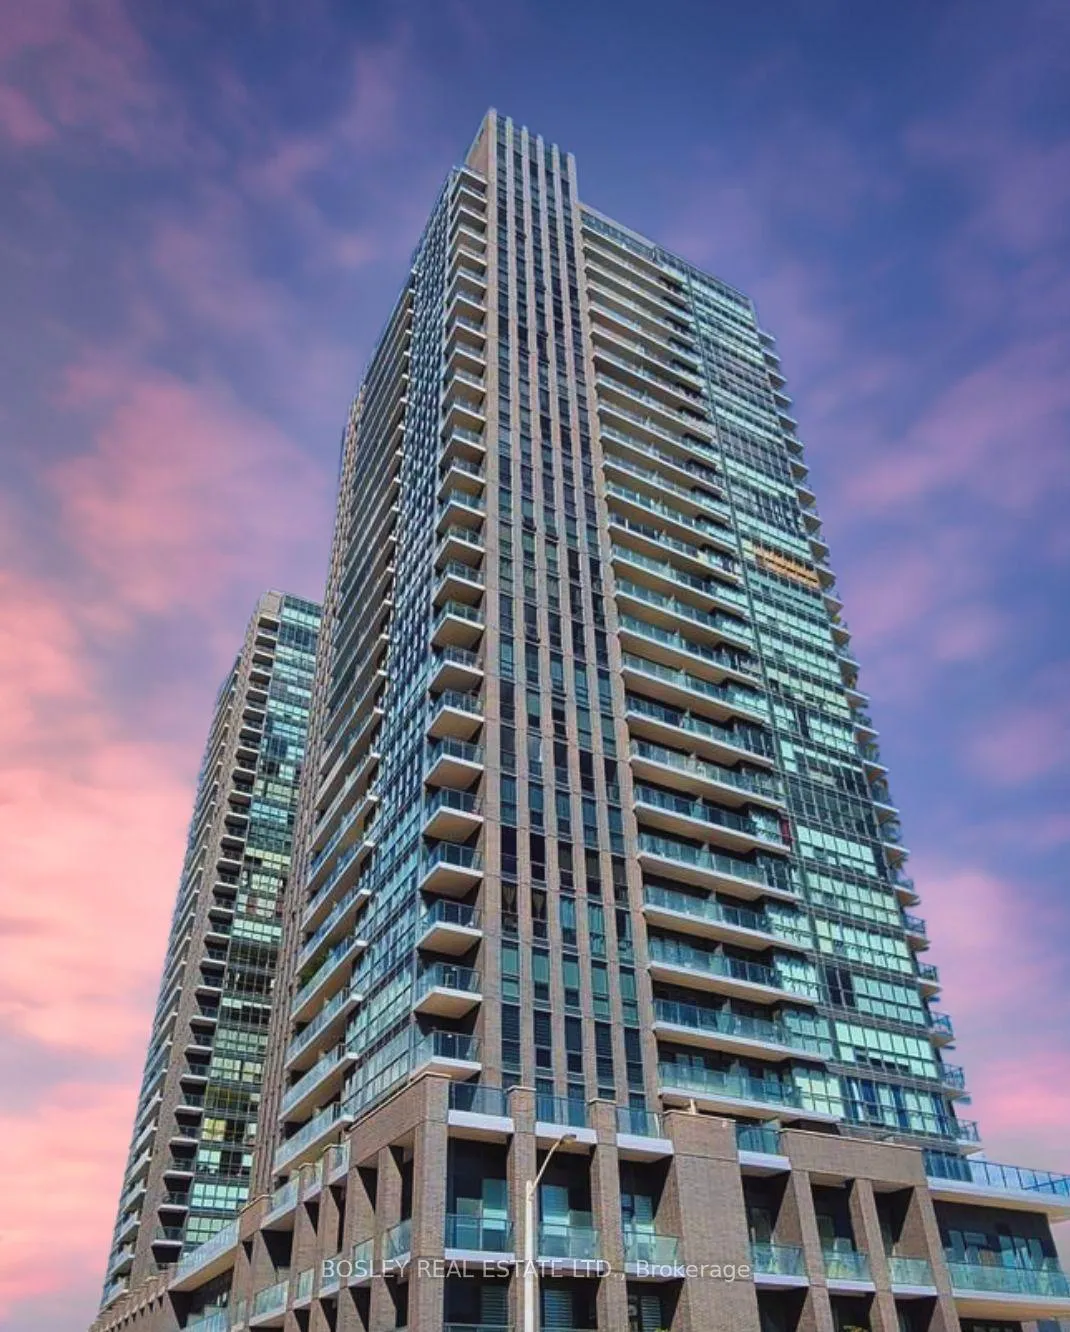
Unit 1704, 2 Sonic Way
Toronto (Flemingdon Park), ON M3C 0P2
Included in Rent: Building Insurance, Building Maintenance, Central Air Conditioning, Common Elements, Parking
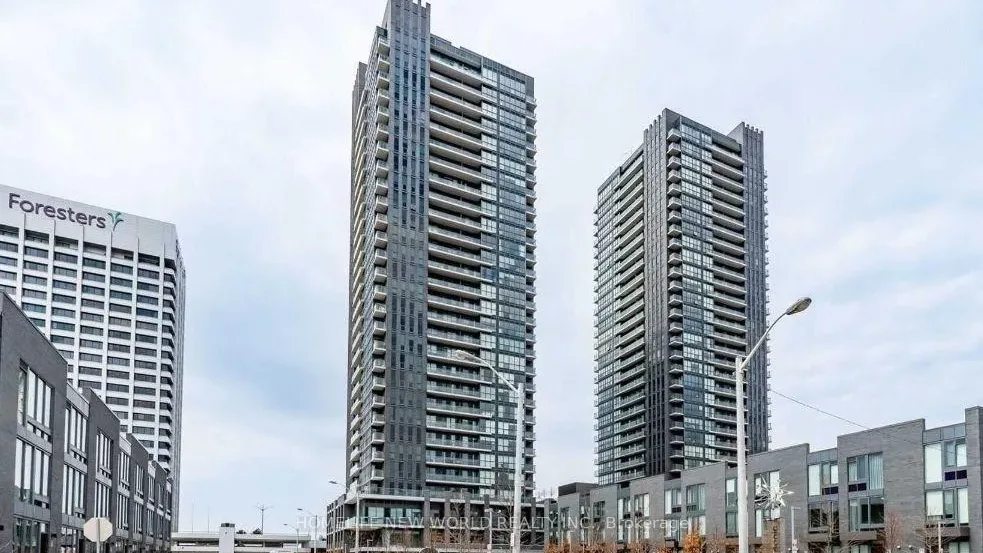 SonicSee every listing here
- 3Bedrooms
- 2Bathrooms
- 1Parking
- 900–999Sq Ft
- Jun 1Available
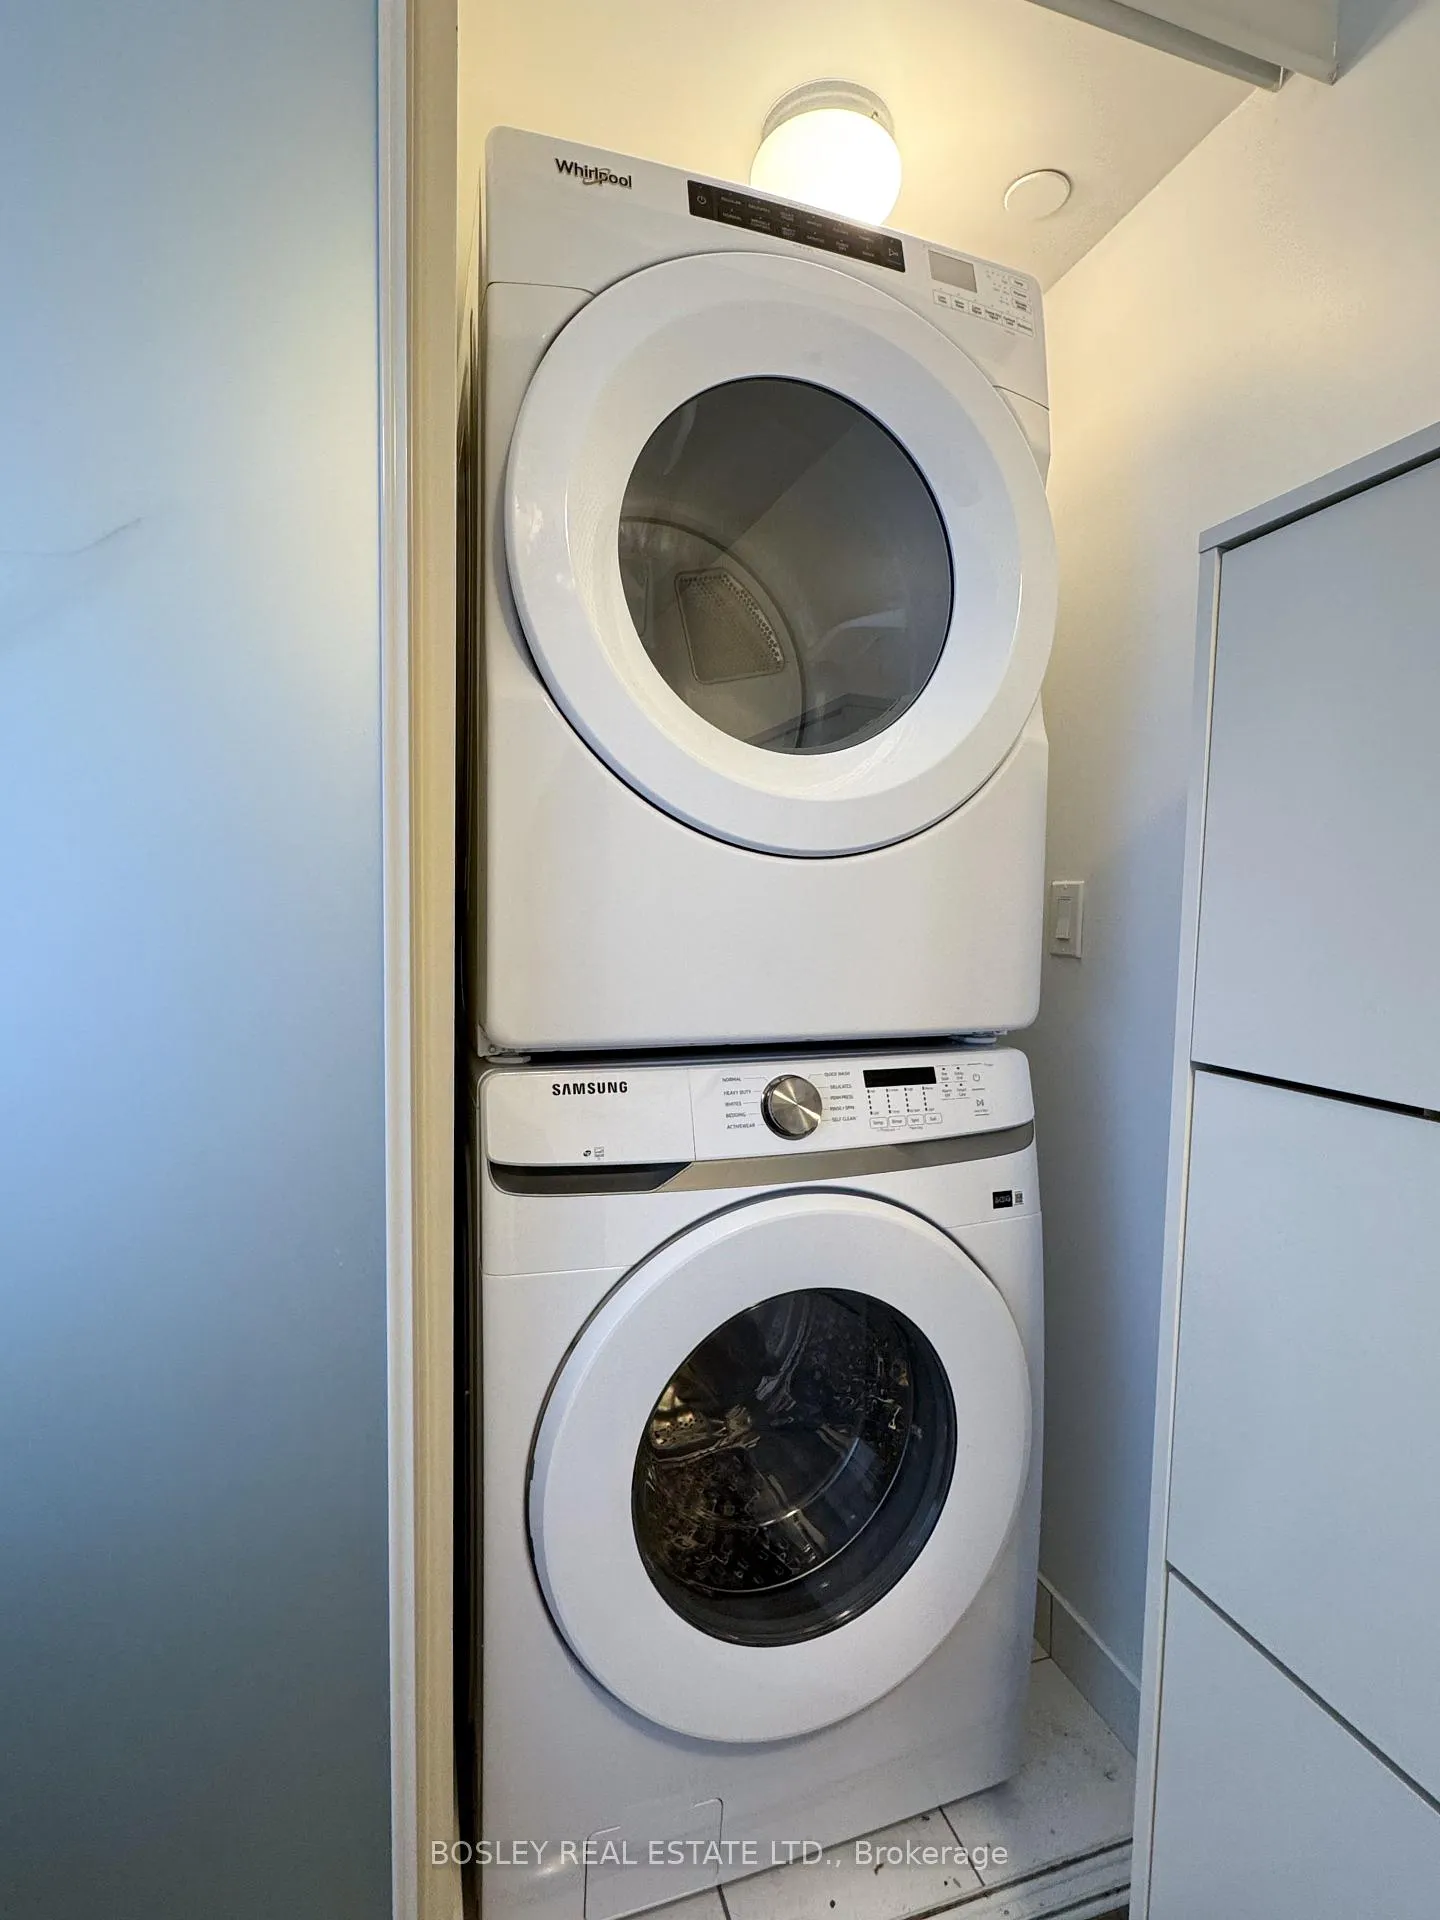
- Ensuite, Laundry ClosetLaundry
- Entire PropertyFor Lease
- Unfurnished

Property not available for sale or for rent.
Own a place to rent? We list it for maximum MLS exposure.
Free Home EvaluationHow Much Is My Home Worth?Homes for Sale NearbySale & Price History for Unit 1704, 2 Sonic Way, Toronto, Flemingdon Park
Real estate boards require you to or to see the full details of this property.
*Sold prices and complete sale & price history are regulated data. Under the Trust in Real Estate Services Act, 2002 (TRESA) and the rules of the Real Estate Council of Ontario (RECO), and pursuant to the Multiple Listing Service® rules of the Canadian Real Estate Association (CREA) and the Toronto Regional Real Estate Board (TRREB), this information may be shown only to registered users who have agreed to the applicable terms of use (a Virtual Office Website, or "VOW," arrangement). HOMEH Inc., Brokerage therefore provides it to signed-in members only. Creating an account is free and takes under a minute.
About Unit 1704, 2 Sonic Way, Toronto, Flemingdon Park
Summarized Description
- Bright corner suite with stunning views.
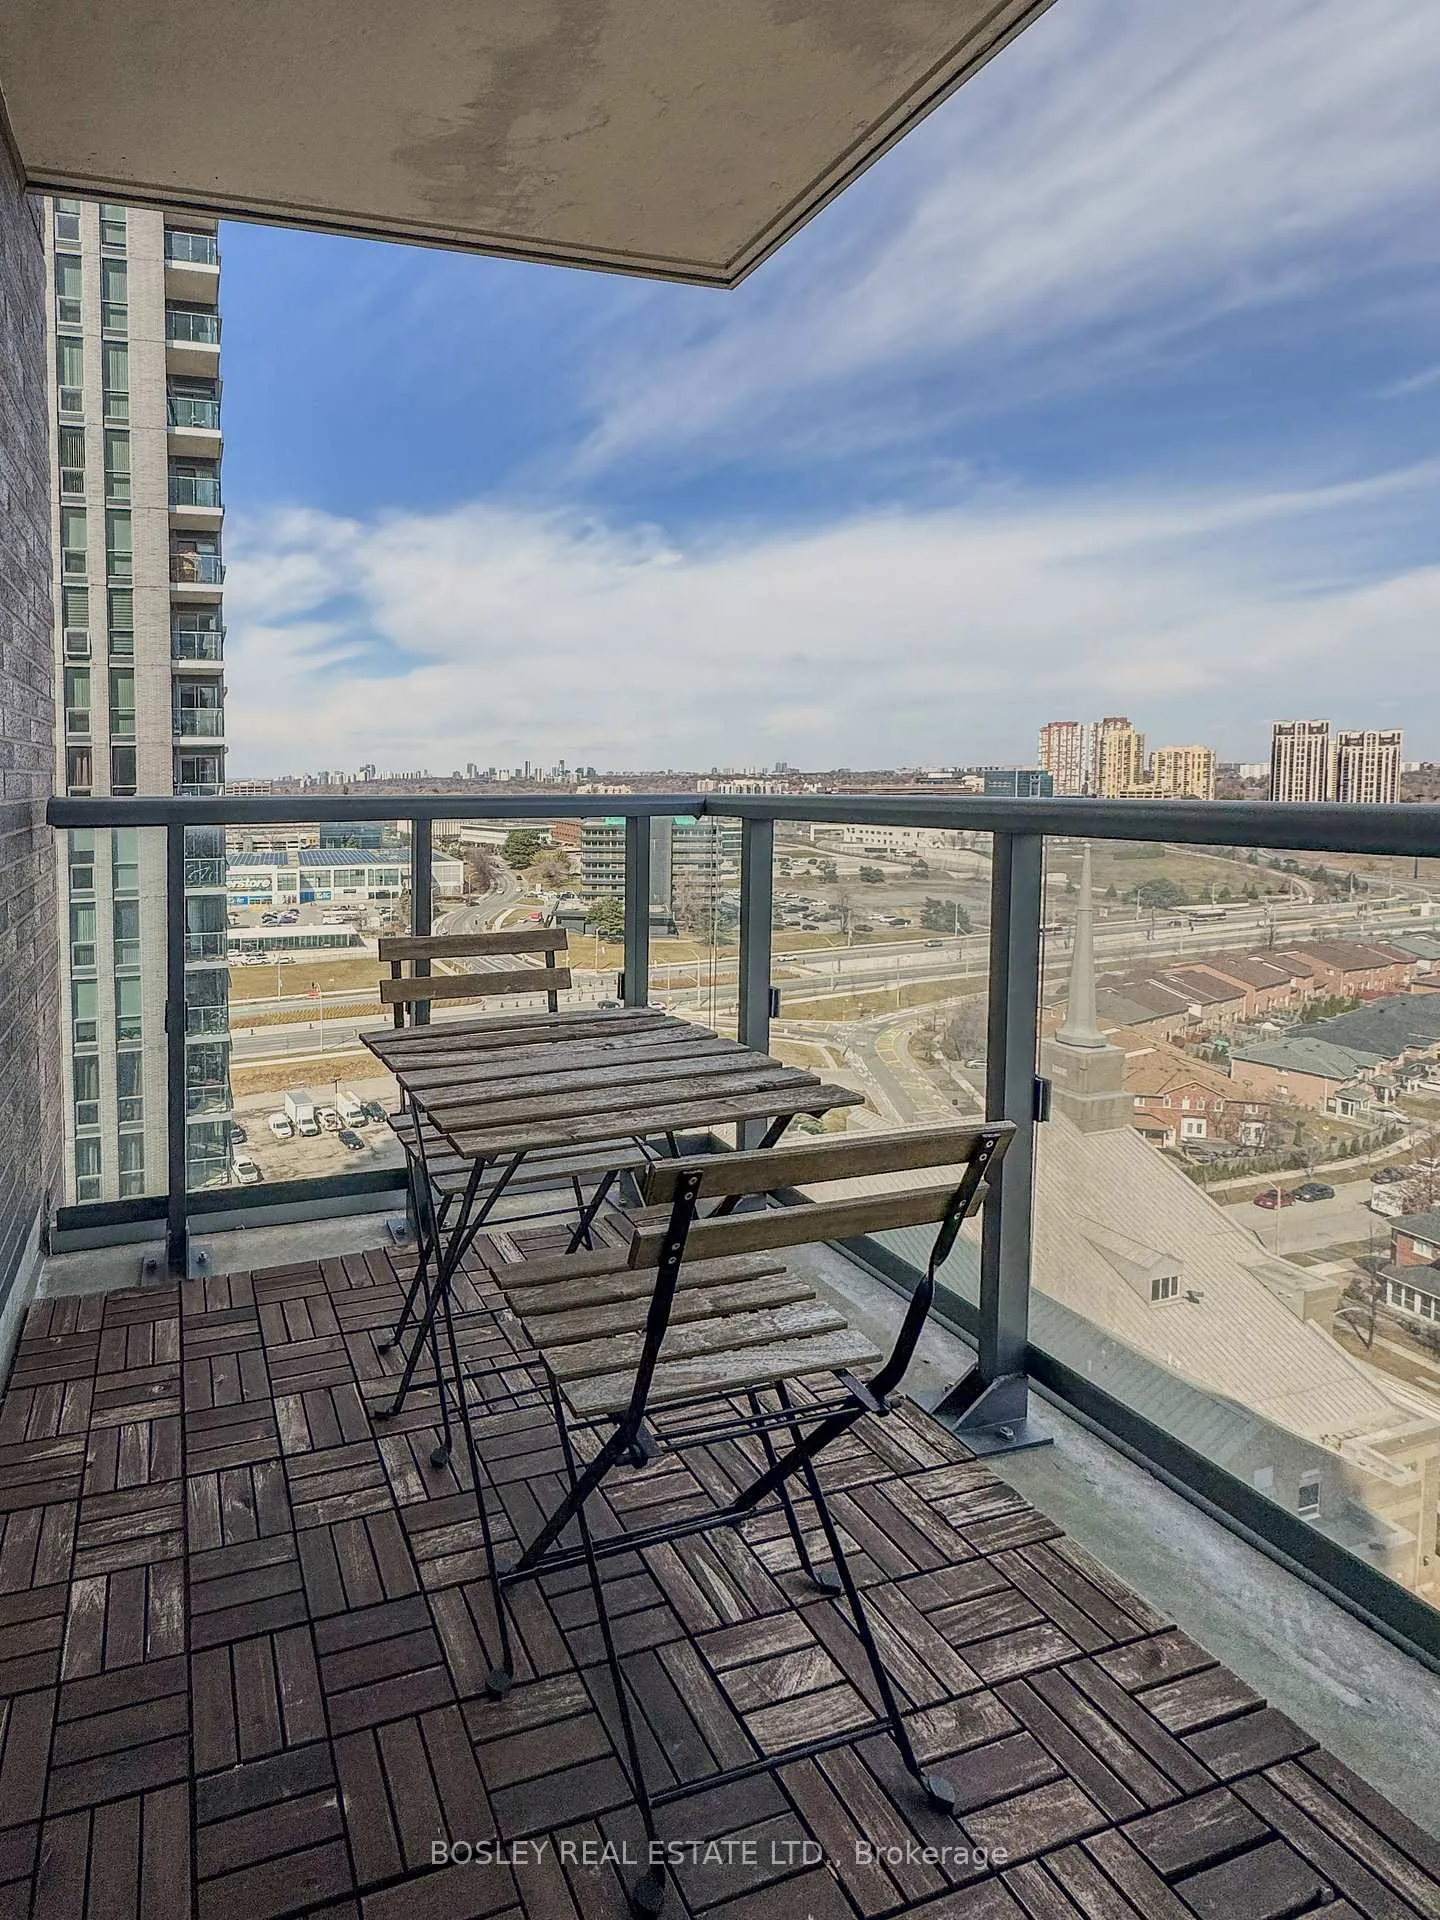
- Private walkout balcony from primary bedroom.
- Luxe dressing room with built-in storage.
- Open concept living space for flexibility.
- Expansive kitchen ideal for cooking enthusiasts.
- Access to community amenities and parks.
- Close to cultural institutions and transit.
- Perfect for young families or professionals.
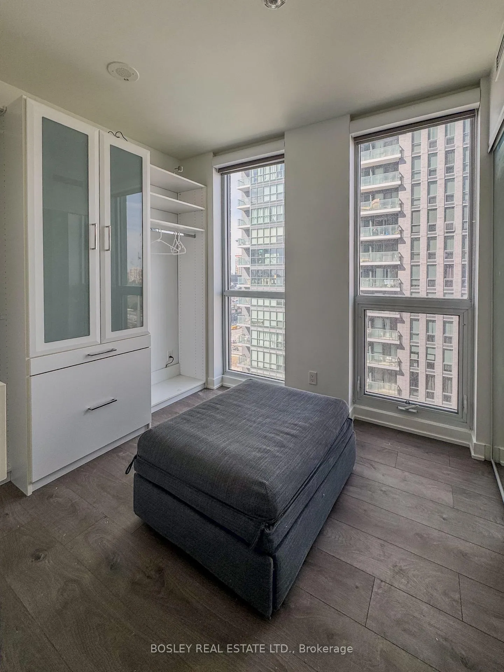
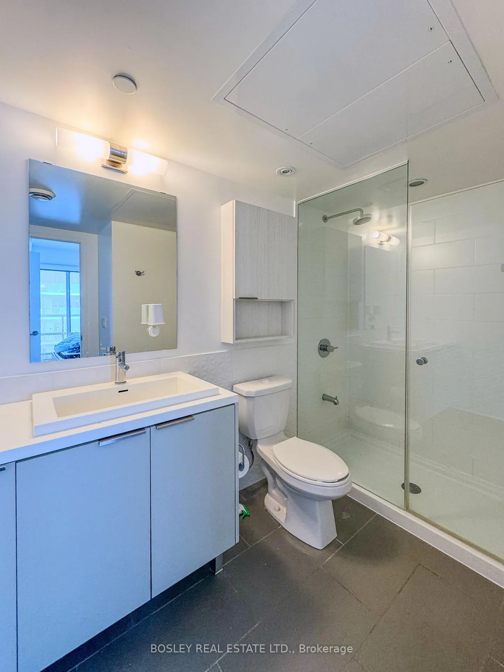
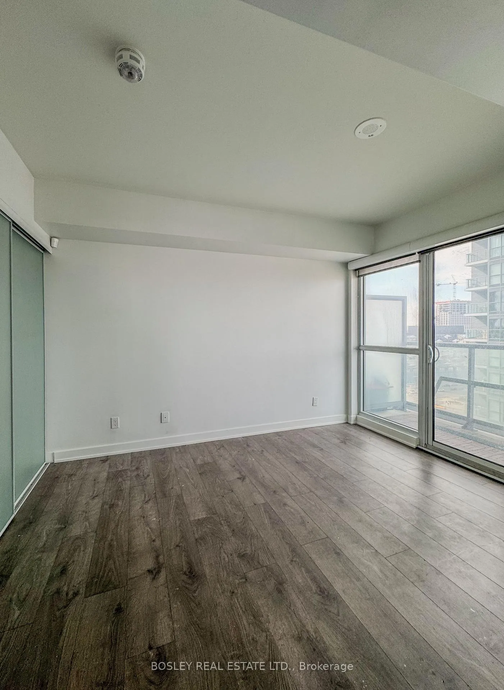
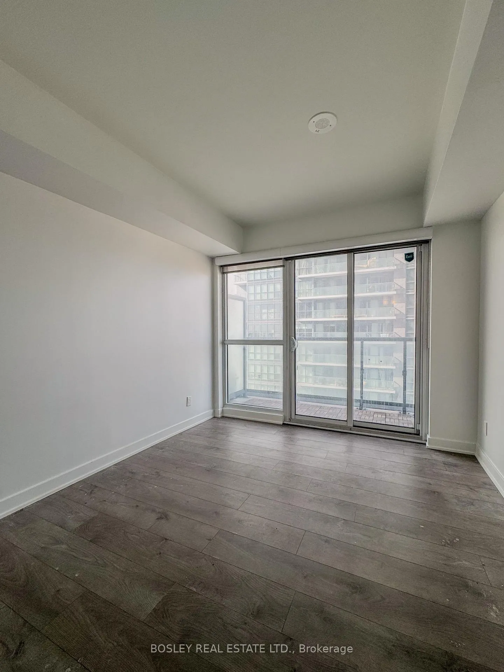
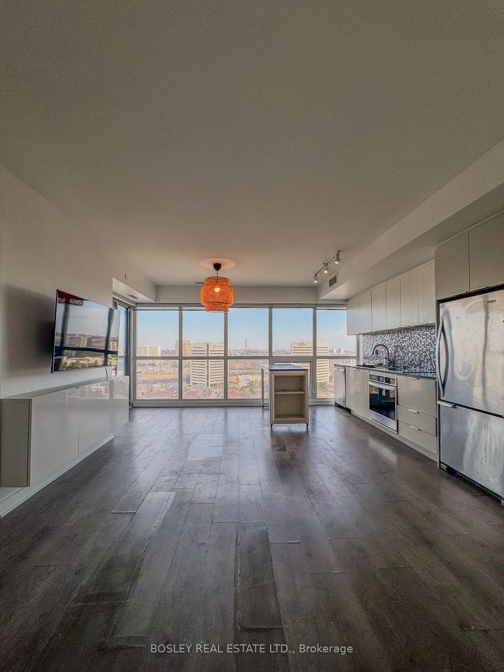
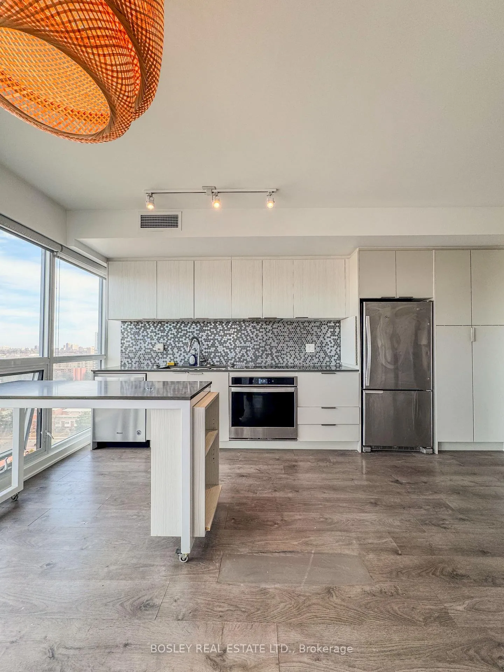
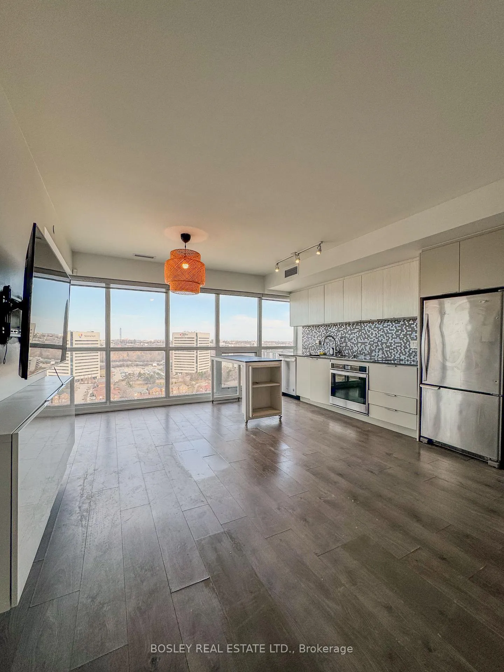
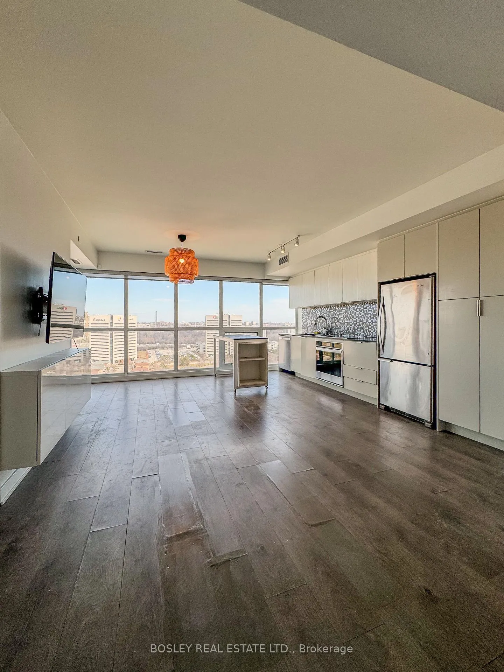
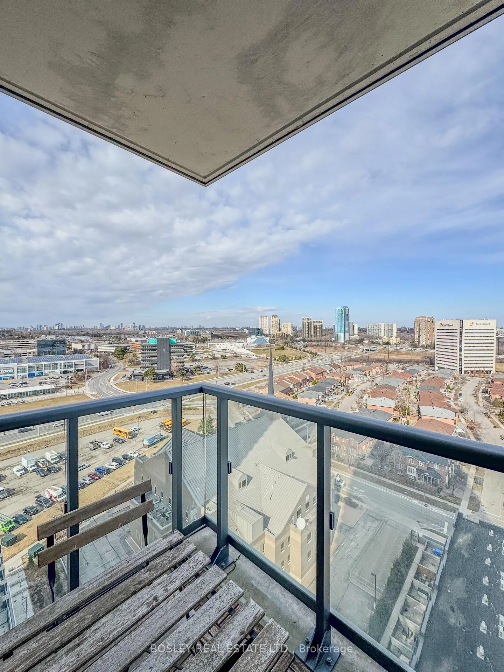
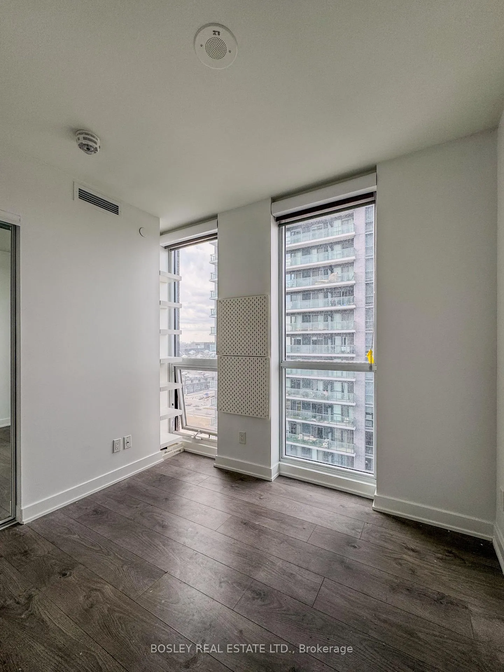
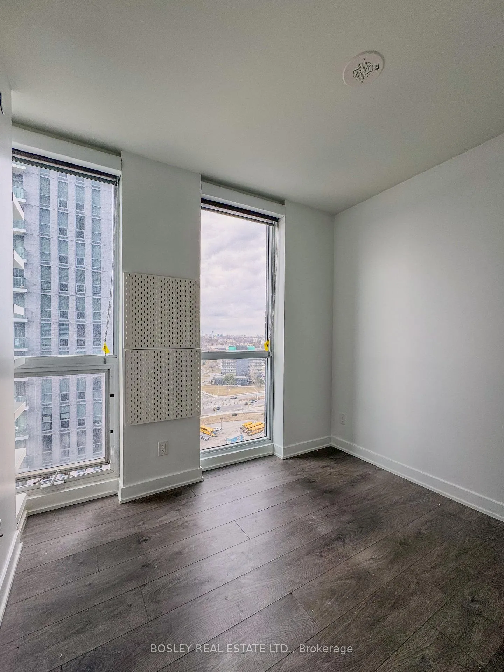
Welcome to midtown-modern living at The Sonic Condos. This bright & freshly-painted corner suite, perfectly suited for a young family or an upstart pair, offers 3 bedrooms: the primary bedroom with its own ensuite bathroom and private walkout balcony; the 2nd bedroom which has been converted into a luxe dressing room with robust built-in storage for your coveted threads & treads; and the 3rd bedroom that can flex to serve as a nursery, guest bedroom, or executive office. The open concept dining & living space offers the flexibility of various furniture arrangements to create a space for cozy nights in or memorable moments with friends and family. The expansive kitchen is perfect for at-home gourmands (or for unwrapping your UberEats meals from the multitude of fantastic area restaurants and eateries). East-facing floor-to-ceiling windows and the primary balcony offers stunning views of the vivid colours of dawn on the daily. Just beyond the suite door, access a plethora of amenities within the community, including a yoga studio, gym, theatre room, outdoor terrace with a BBQ area, outdoor park and playground, and more. Enjoy the convenience and added sense of security with 24-hour Concierge services. Beyond the Sonic community, access all that the local community has to offer, like cultural institutions such as the Aga Khan Museum or The Ontario Science Centre; verdant parks and trails such as Sunnybrook Park; Toronto's only outdoor archery range in ET Seton Park, and so much more. Grocers such as Real Canadian SS, Costco, Iqbal Foods, and more are all well within reach, while Shops at Don Mills is just up the road to satisfy your retail therapy needs. The DVP is just a stone's throw away, connecting you to all the major points across Toronto and beyond + public transit is just a hop away. Discover all that Suite 1704, the Sonic Community, and this distinct midtown neighbourhood has to offer.
Key Facts & Features
Rental Details
- Portion Of Property For Rent
- Entire Property
- Furnished
- Unfurnished
- Rent Term
- 12 Months
- Payment Frequency
- Monthly
- Rental Deposit
- Yes
- Credit Check
- Yes
- Employment Letter
- Yes
- Rental Application
- Yes
- References Required
- Yes
Included In Rent Fee
- Building Insurance
- Building Maintenance
- Central Air Conditioning
- Common Elements
- Parking
- Basement Type
- None
Interior Features
- Pets Permitted
- Yes-with Restrictions
- Laundry Features
- Ensuite, Laundry Closet
- Laundry Level
- Main Level
- Interior Extras
- Primary Bedroom - Main Floor
- View
- City
- Security Features
- Concierge/Security, Smoke Detector
- Fireplace/Stove
- No
- Elevator
- No
Exterior Features
- Balcony
- Open
- Exterior Extras
- Recreational Area, Landscaped
Building Amenities
- Concierge
- Guest Suites
- Party Room/Meeting Room
- Visitor Parking
- Playground
- Gym
Building
- Building Type
- Condo Apartment
- Building Style
- Apartment
- Building Name
- Sonic Condos
- Approx Age
- 6-10
- Condo Corp Number
- 2818
Construction
- Exposure
- North East
- Exterior Finish
- Concrete
- Special Designation
- Unknown
Inclusions
- Inclusions
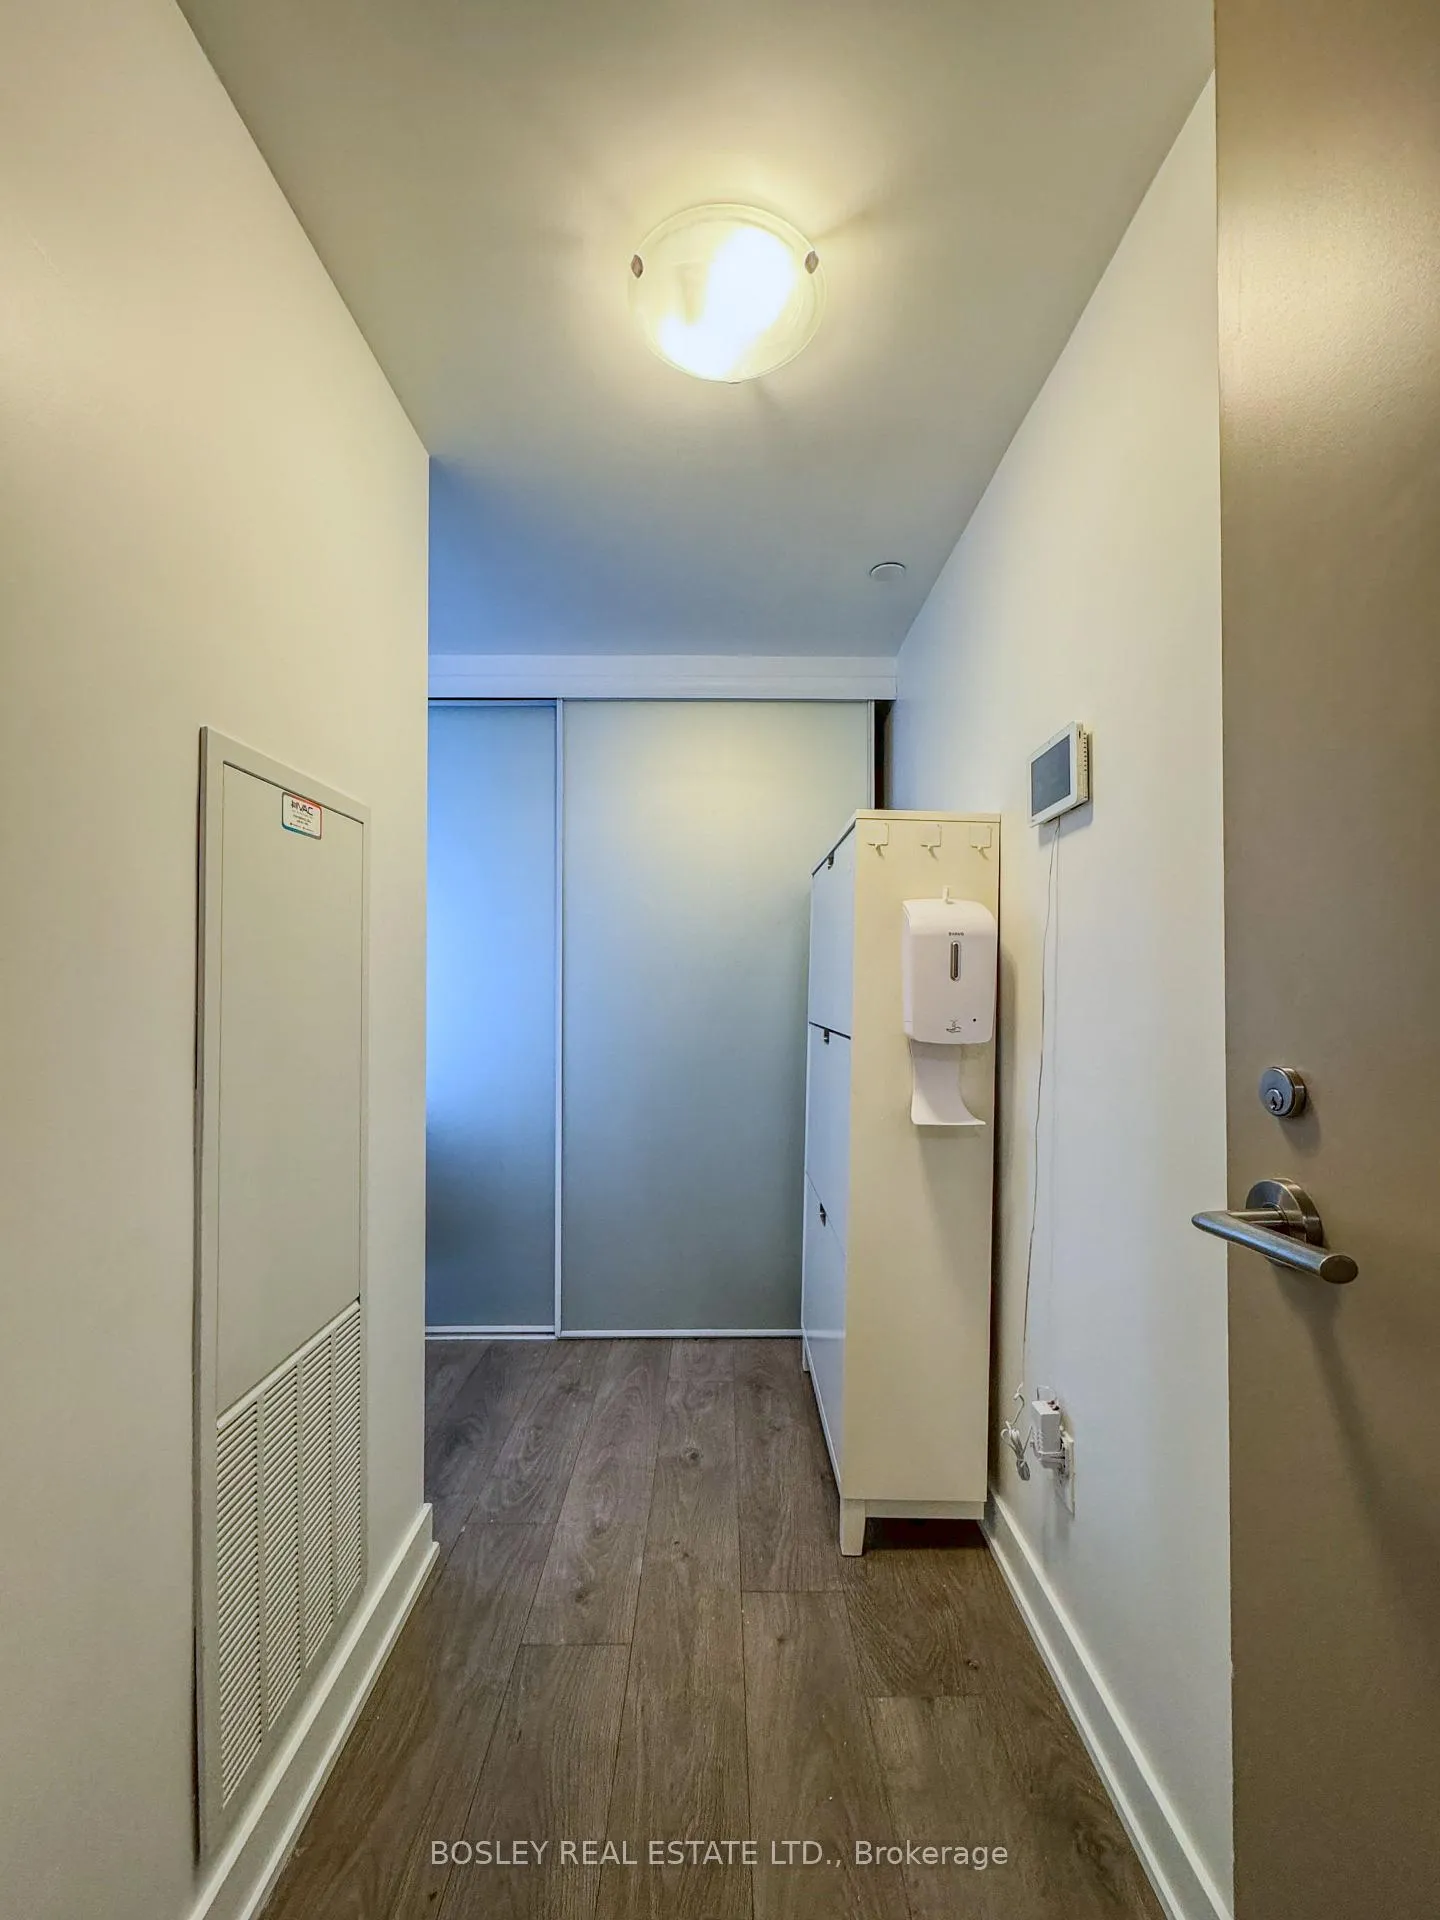
- Wall-mounted TV & cabinets below; shoe cabinet in foyer-hall; all window dressings; kitchen island. Closet fittings for 2nd Bedroom/Dressing Room. Partial or Fully furnished option with quality pieces a la CB2, EQ3, etc. available; please contact Listing Agent for more information and pricing.
Exclusions
- Exclusions
- Google-Home wall-mounted screen.
Parking & Garages
- Garage Type
- Underground
- Garage Spaces
- 1
- Parking Type
- Owned
- Parking Spaces
- 1
- Total Garage And Parking Spaces
- 1
Lockers
- Locker Type
- None
Heating & Cooling
- Heat Source
- Gas
- Heat Type
- Forced Air
- Air Conditioning
- Central Air
- Bedrooms
- 3
- Washrooms
- 2
- Kitchens
- 1
Room sizes
- Living Room—Main level, Laminate, Open Concept, W/O To Balcony
- Dining Room—Main level, Laminate, Combined w/Kitchen, W/O To Balcony
- Kitchen—Main level, Laminate, Stainless Steel Appl, Quartz Counter
- Primary Bedroom—Main level, Laminate, W/O To Balcony, 3 Pc Ensuite
- Bedroom 2—Main level, Laminate, Window, Walk-In Closet(s)
- Bedroom 3—Main level, Laminate, Window, Closet
Washrooms
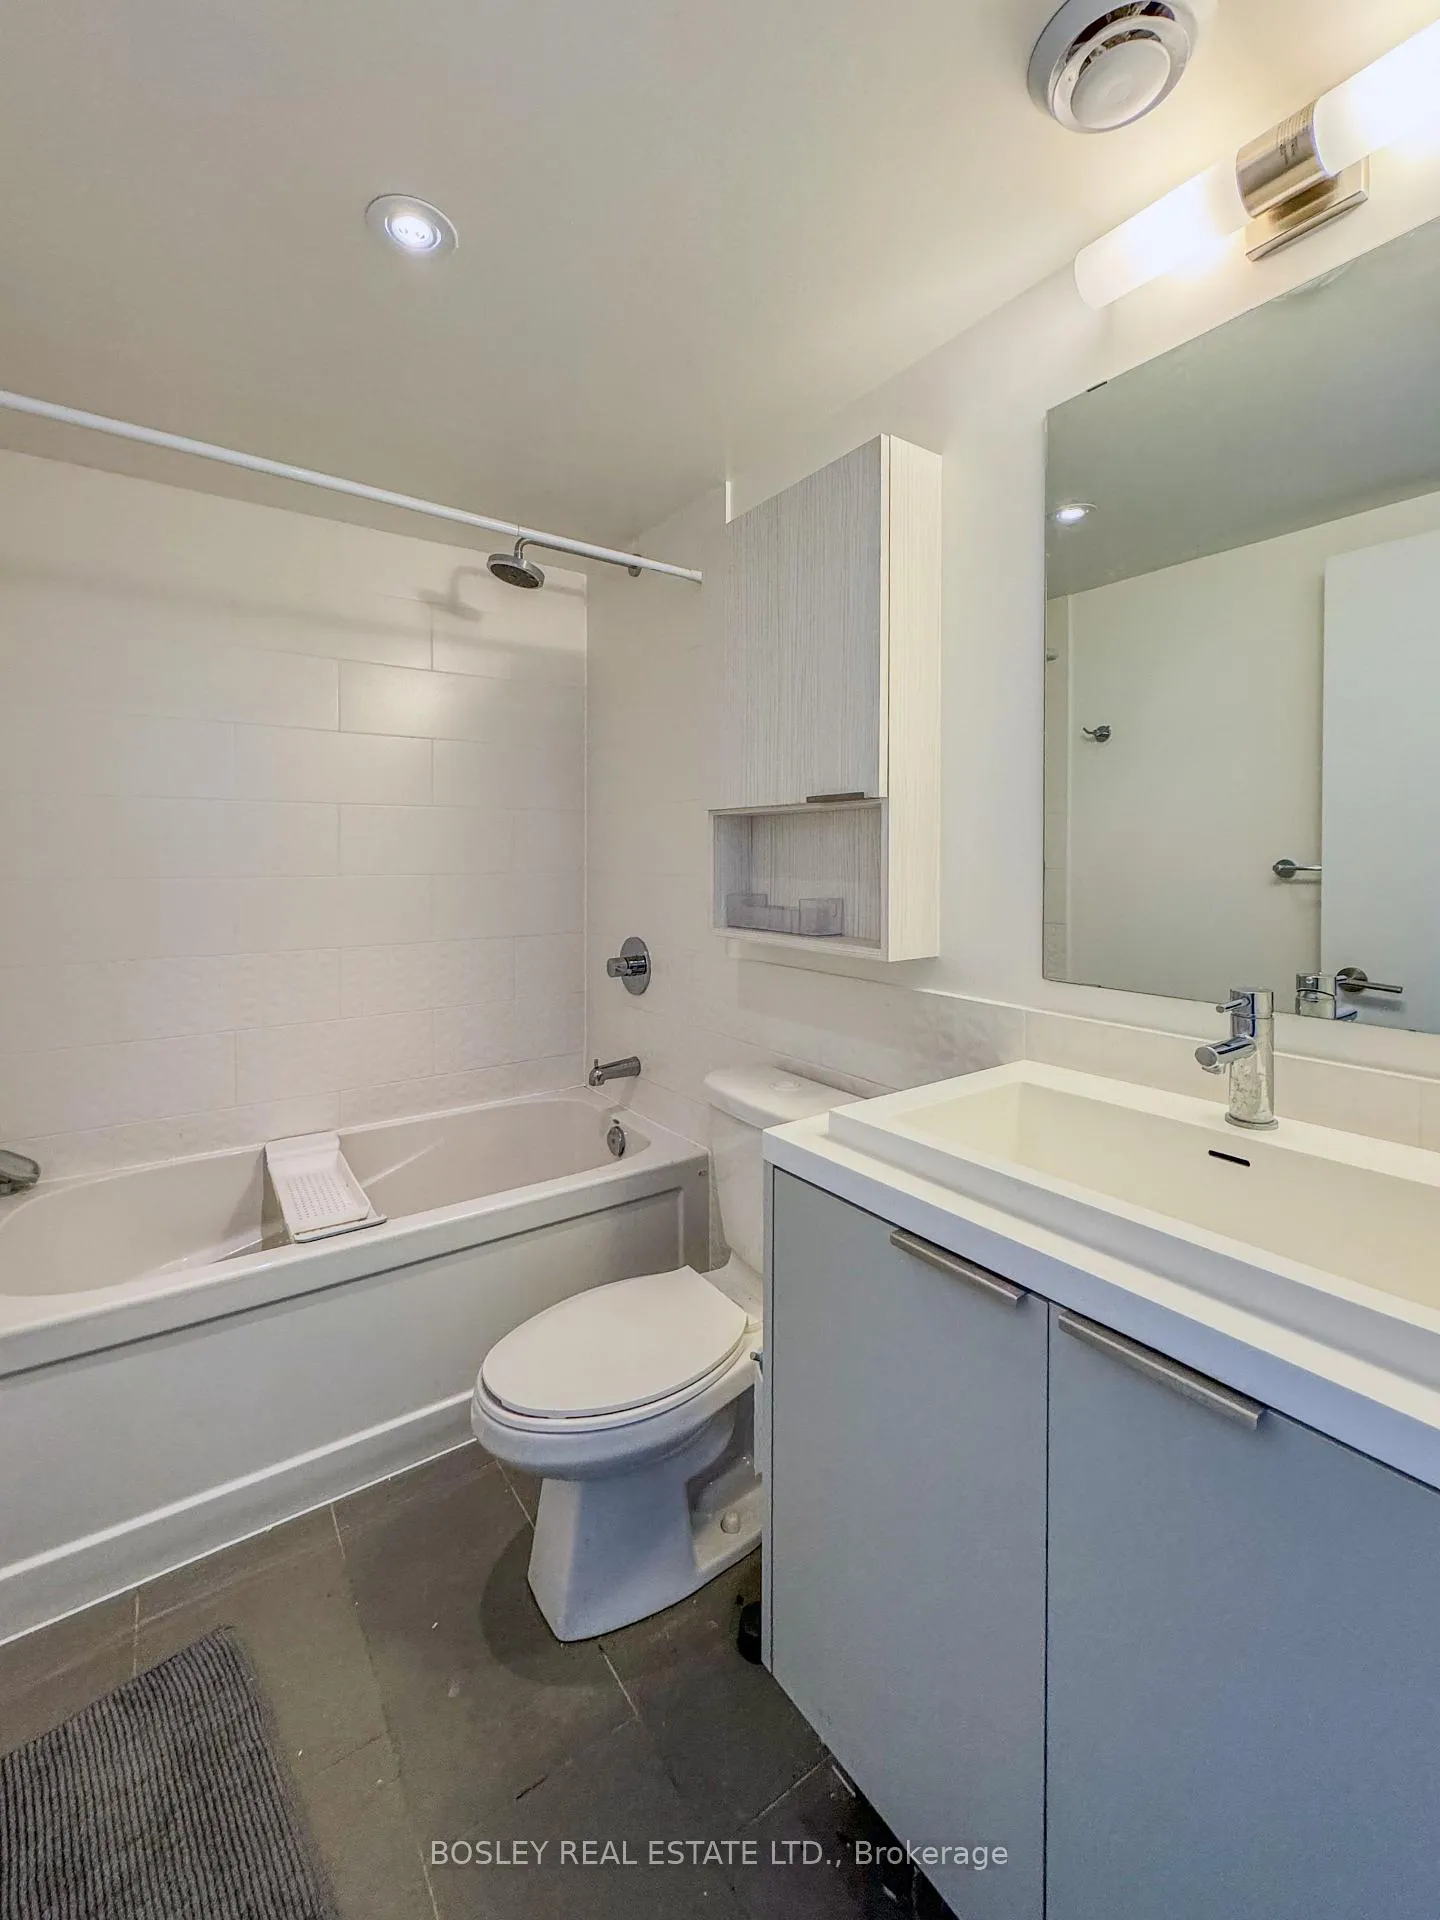
- 4-piece, Main
- 3-piece, Main
- Area
- Toronto C11
- Municipality
- Toronto
- Neighbourhood
- Flemingdon Park
- Main cross streets
- Eglinton Avenue East & Don Mills Road
- Directions
- From DVP-Don Mills North, go northward on Don Mills Rd.; turn right onto Sonic Way, proceed to 2 Sonic Way. From Eglinton-Eastbound, drive past Don Mills and take slight-right to Ferrand Dr. Visitor Parking is accessible via west/rear of 2 Sonic Way.
- MLS® number
- C13021694
- Data source
- Toronto Regional Real Estate Board
- Status change
- 2026-04-24
- Listed on
- 2026-04-20
- Days on market
- 4 days
- Possession date
- 2026-06-01
- Possession type
- 30-59 days
- Co-op commission
- 1/2 Month's Rent + HST
- Listed by
- BOSLEY REAL ESTATE LTD.
Home Market Value
Current home valuation for Unit 1704, 2 Sonic Way, Toronto, Flemingdon Park, Toronto, ON. Listed for $2,800
HOMEH Estimate
—
Estimated Sales Range
—
HOMEH Estimate for Unit 1704, 2 Sonic Way, Toronto, Flemingdon Park
What this home would sell for today, not its rent
Calculated with a real agent's CMA method — 45+ years of experience, codified. Not an AI guess.
For the owner
Is this your home? Track its value.
Get this home's HOMEH Estimate by email once a month, with how many homes are for sale around you.
Around this home
Data provided by OpenStreetMap & Fraser Institute School Rankings
Ask HOMEH
New!Hi there!
👋Text or call (416) 301-9001
Recommended for you
Based on homes you've looked at.
No recommended properties found.
Nearby similar homes
No nearby properties found.
More real estate resources
Other homes nearby
Explore this area
Nearby neighbourhoods
No nearby listings available.