

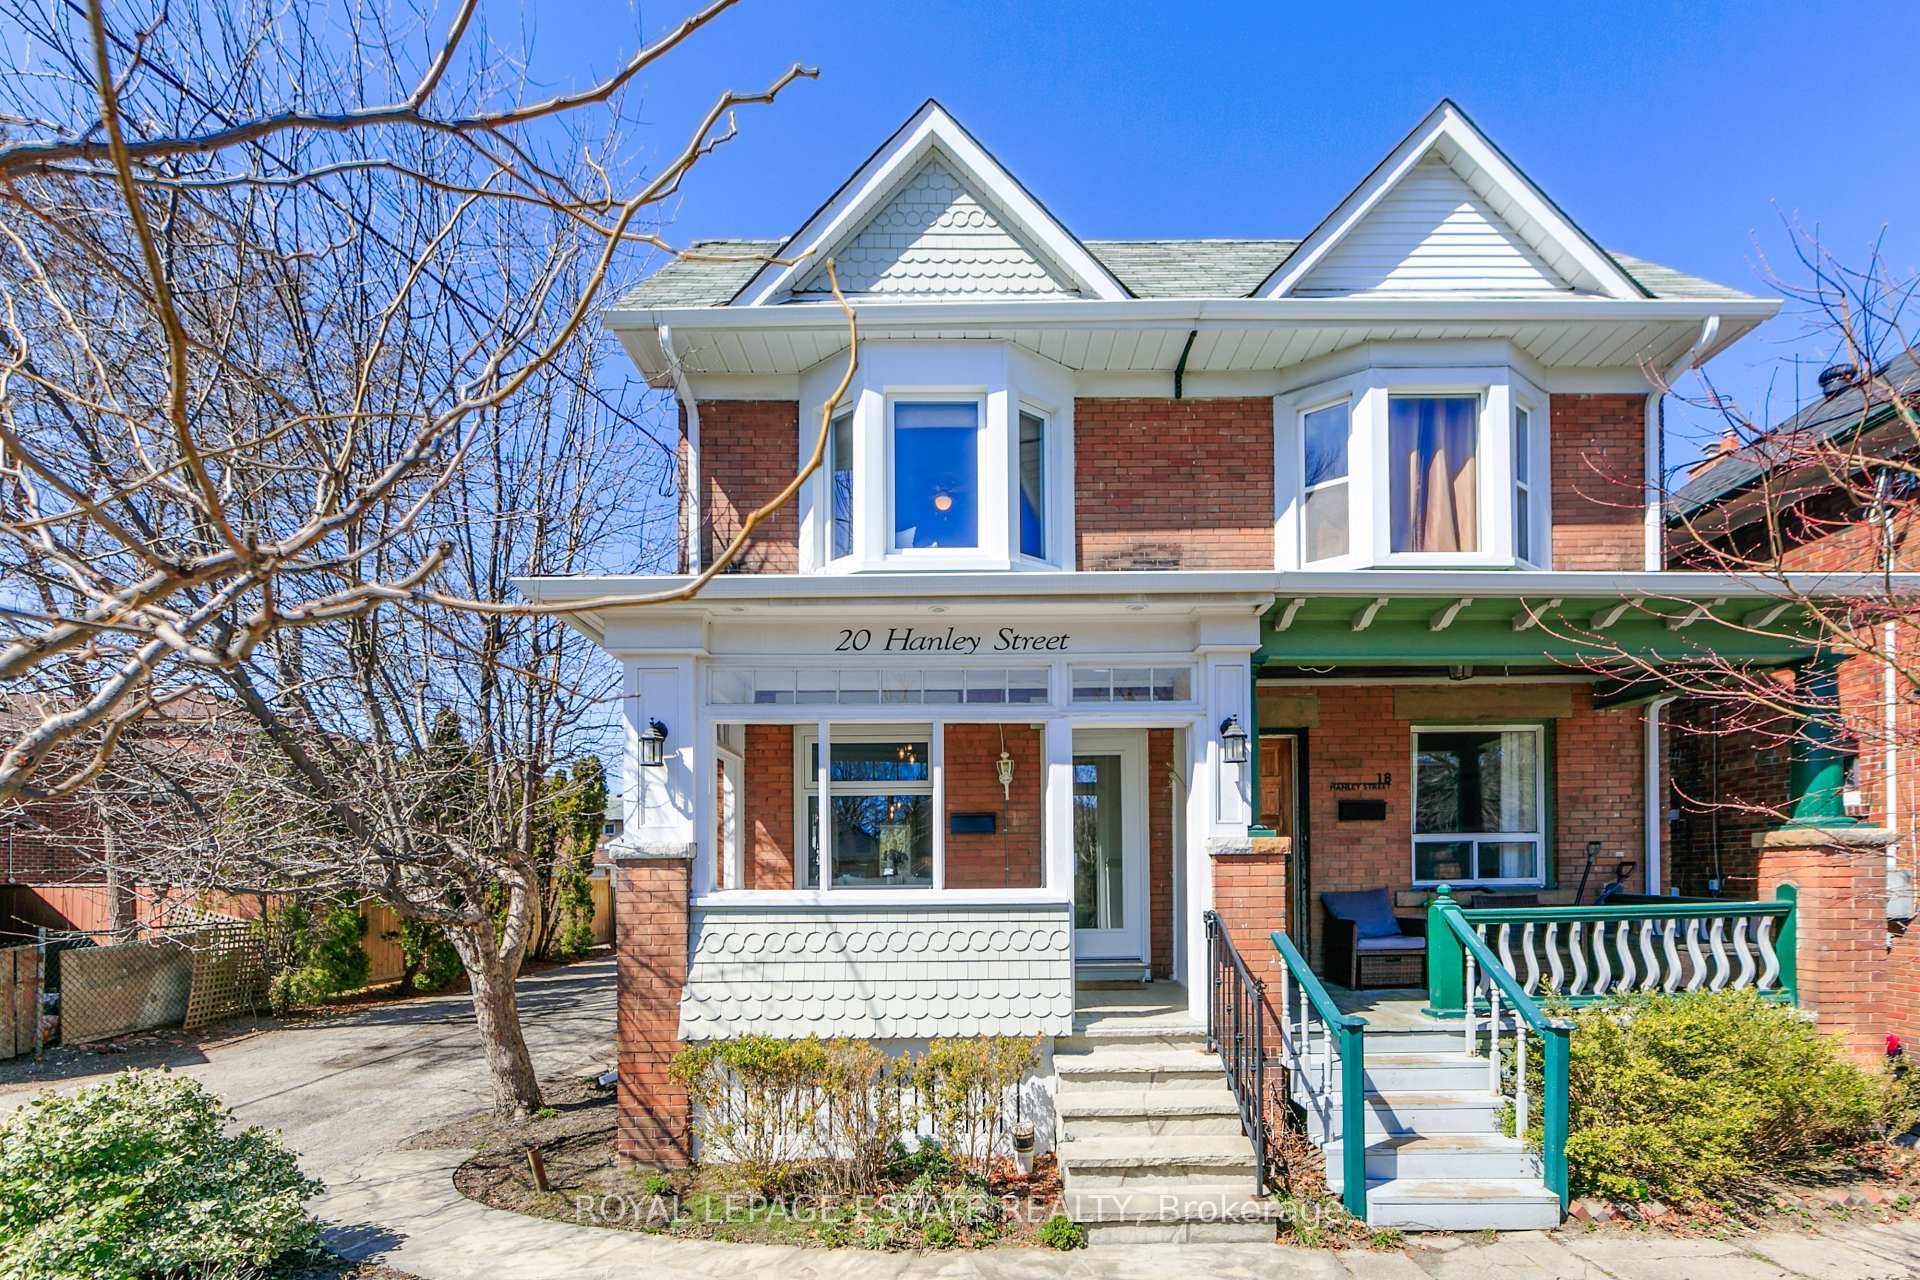
20 Hanley Street
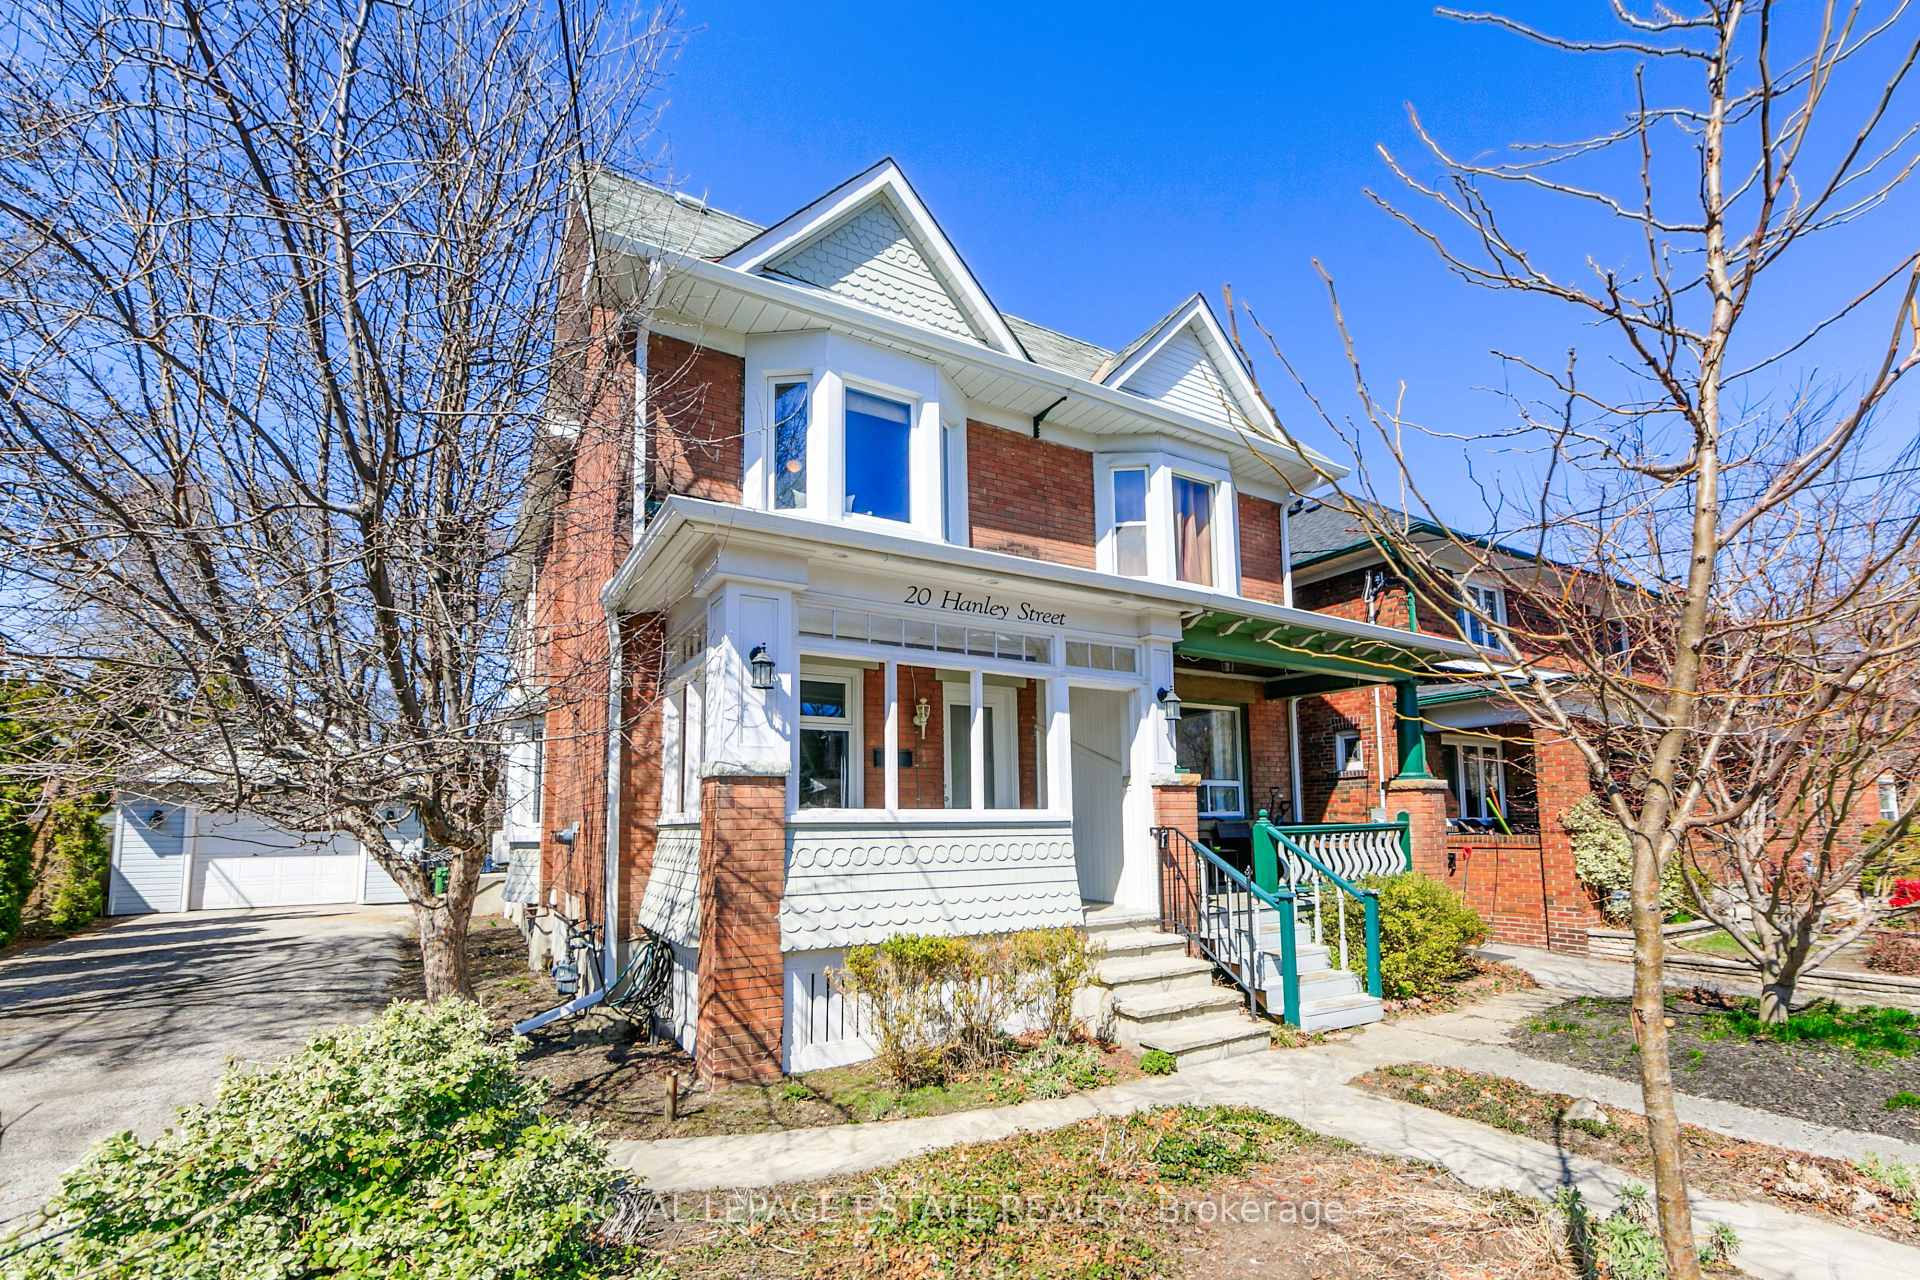
20 Hanley Street
 See all 27 photos
Property history
Facts and features
- BasementFinished
- Water, sewerMunicipal
- HeatingOther
- CoolingCentral air
- Second kitchen
- Separate entrance
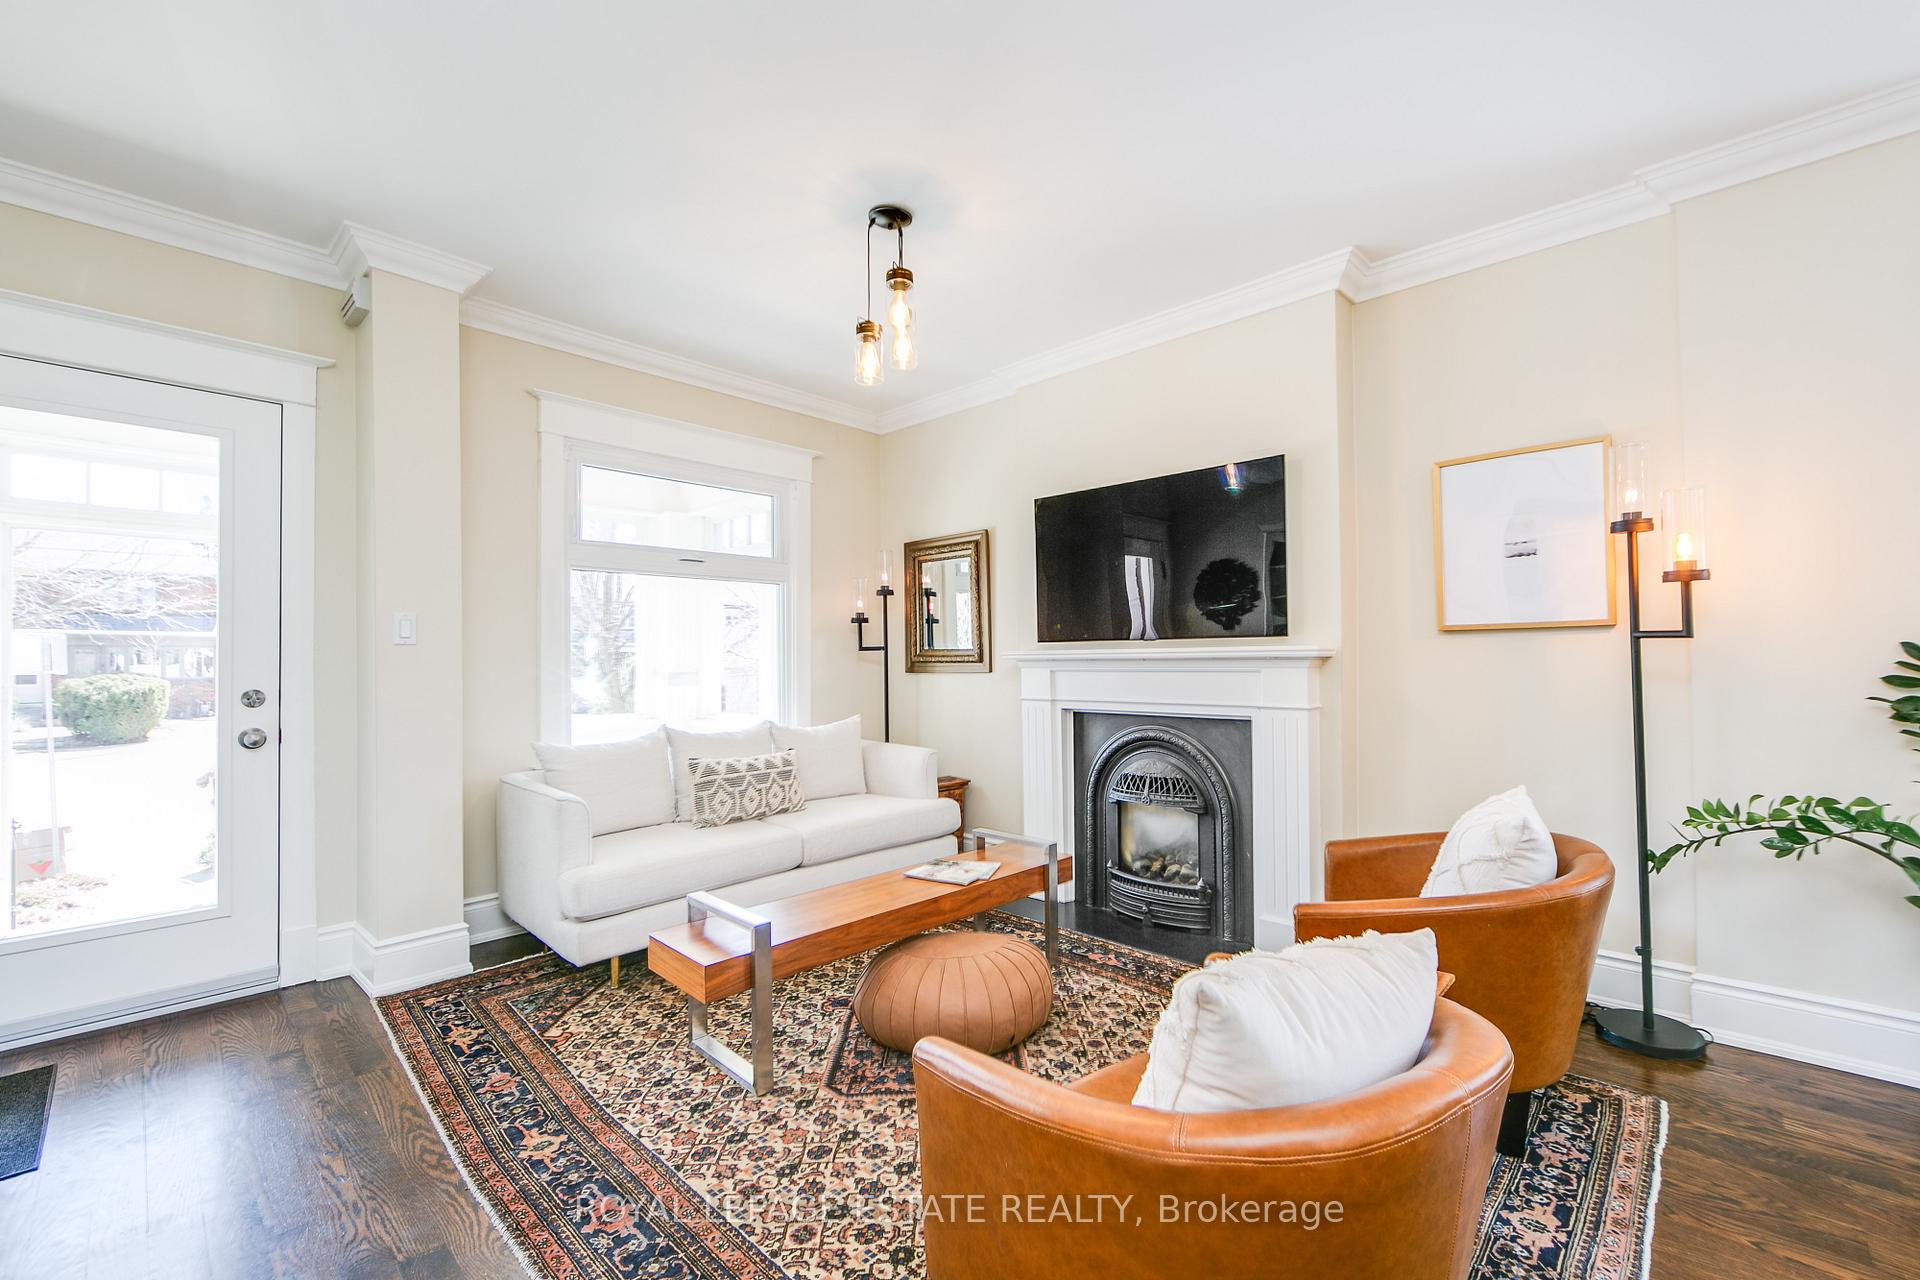
- Hardwood floors
- Fireplace
- Central air
The homeSemi-Detached, 2-storey, 1,100–1,500 sq ft
- Type: Semi-Detached
- Style: 2-storey
- Living space: 1,100–1,500 sq ft
- Basement: Separate entrance, finished
InsideFireplace Yes, Hardwood, Broadloom, Tile, Water heater owned, auto garage door remote
- Fireplace: Yes
- Flooring: Hardwood, Broadloom, Tile
- Features: Water heater owned, auto garage door remote
- Rooms above ground: 7
- Rooms in the basement: 3
- Bedrooms: 3 + 1 in the basement
- Bathrooms: 3
- Kitchens: 2
Outside and lotBrick, Asphalt shingle, flat, Unknown
- Exterior: Brick
- Roof: Asphalt shingle, flat
- Foundation: Unknown
- Other structures: Garden shed
- Size: 37.49 × 142.45 ft
Parking1 Garage, Detached, Private, right of way
- Spaces: 1 Garage
- Garage: Detached
- Driveway: Private, right of way
Heating, water and powerOther, gas, Central air, Municipal water
- Heating: Other, gas
- Cooling: Central air
- Water: Municipal water
- Sewer: Municipal sewer
- Natural gas: Yes
- Hydro: Yes
- Cable: Available
- Telephone: Available
Costs and taxesTaxes $6,609 a year, HST included in the price
- Taxes, 2024: $6,609 a year
- HST: HST included in the price
Included in the saleSee full list in schedule b - 2 wall cabinets in living room, armoire in mudroom (with light), shade sail in backyard, some patio furniture tankless hot water., See full list in schedule b - antique telephone in dining room, sun over stove in kitchen, cabinet in back bedroom. newer trampoline (negotiable) bbq, propane firepit. some patio furniture.
- Included: See full list in schedule b - 2 wall cabinets in living room, armoire in mudroom (with light), shade sail in backyard, some patio furniture tankless hot water.
- Not included: See full list in schedule b - antique telephone in dining room, sun over stove in kitchen, cabinet in back bedroom. newer trampoline (negotiable) bbq, propane firepit. some patio furniture.
NearbyPublic transit, school
- Close to: Public transit, school
Listing detailsW12082851, Sold, Apr 15, 2025
- MLS® number: W12082851
- Status: Sold
- Listed on: Apr 15, 2025
- Days on market: 7
- Updated: Apr 22, 2025
- Possession: 2025-06-26 / 30-59 days
- Occupied by: Owner
- Listing brokerage: ROYAL LEPAGE ESTATE REALTY
About this home
20 Hanley Street, Toronto (Runnymede-Bloor West Village), ON M6S 2H4
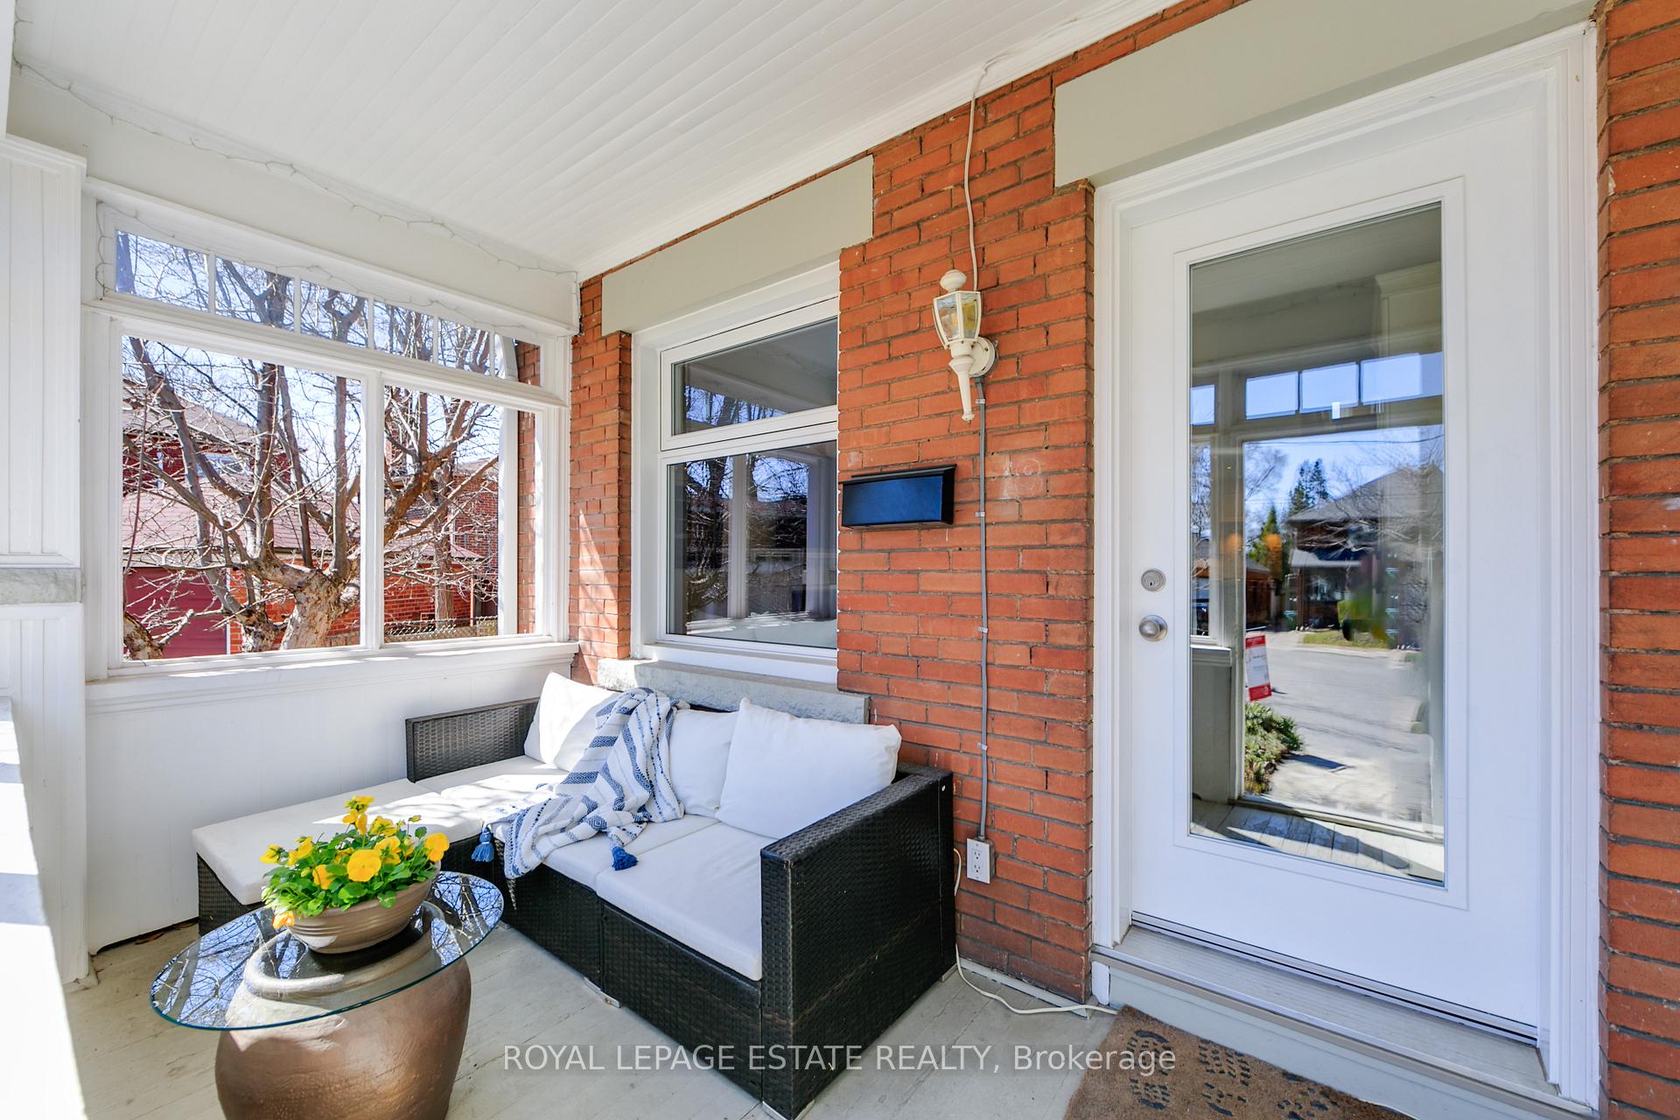
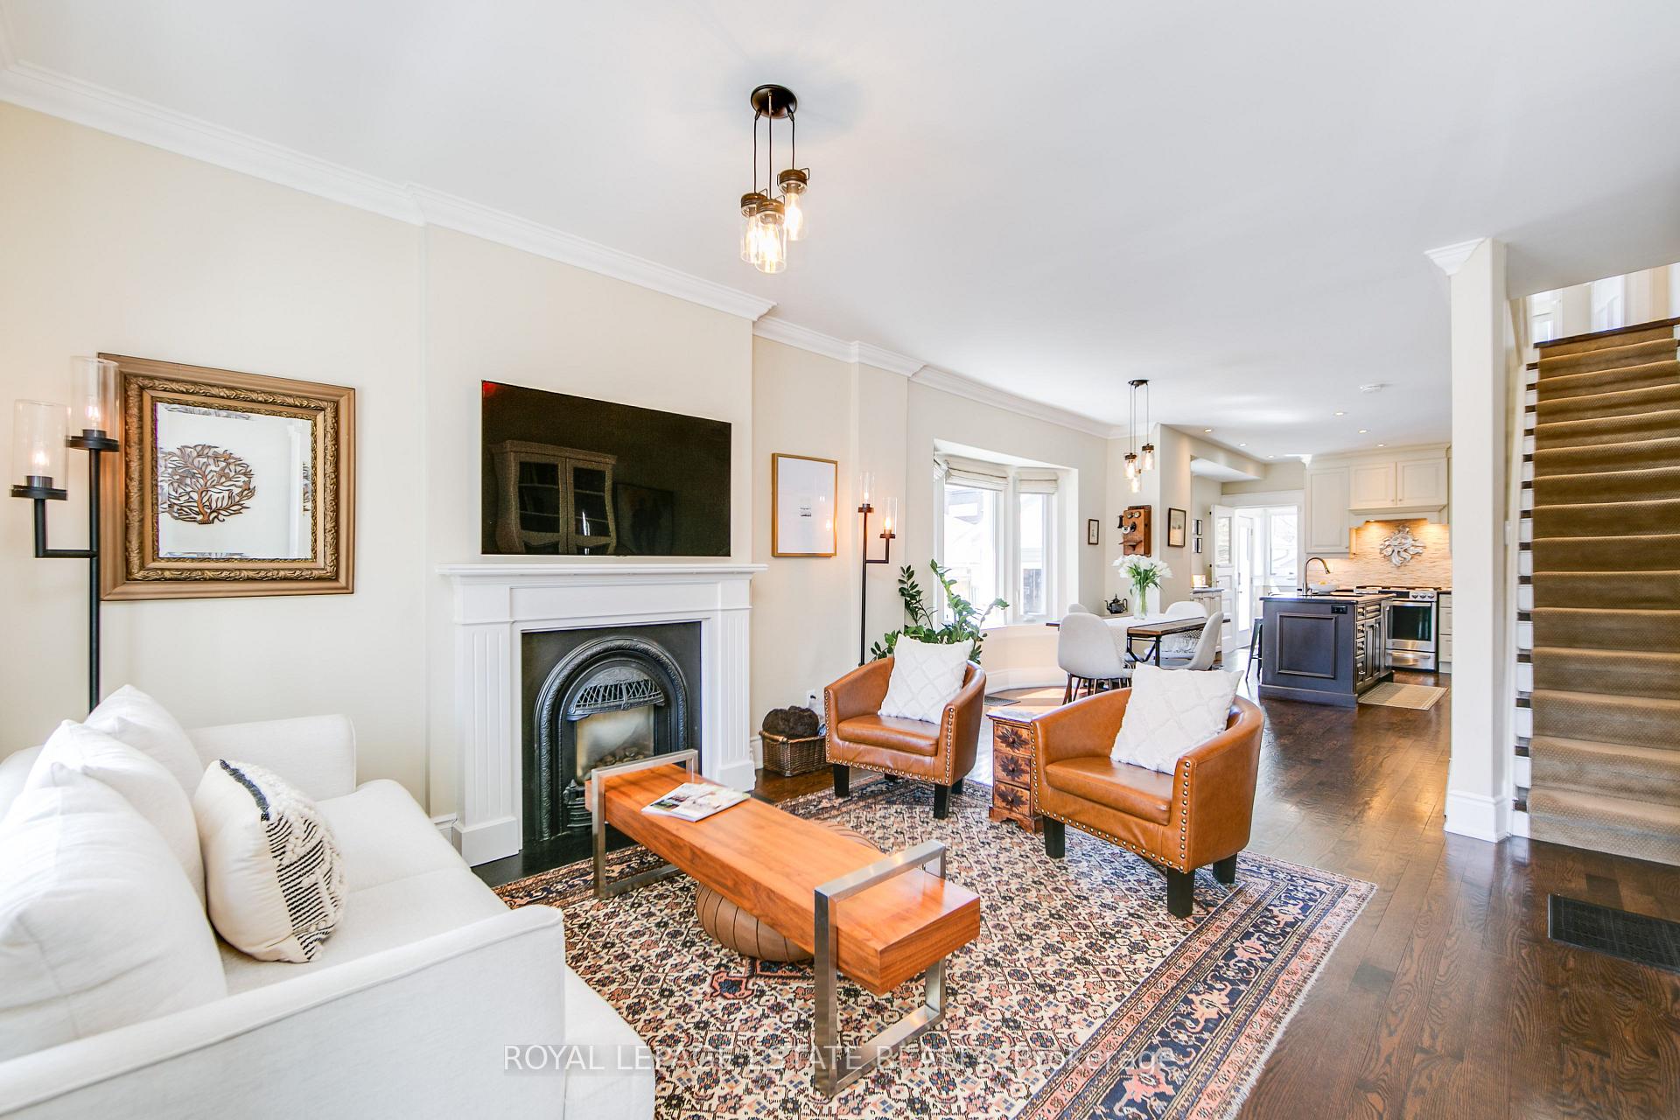
This is one you shouldn't wait to see. Not your average 3 bedroom semi with a few points that make it better than most! Main floor is completely updated, open concept, custom kitchen with centre island, extra bright dining room with Bay window and an added mudroom and 3 piece bathroom, plus walk out to the large green backyard. Don't forget to check out the amazing patio with sail shade behind the spacious, newer garage plus separate garden shed (or playhouse.) Primary bedroom has custom built-in cabinetry and window seat. Fully finished basement with completely separate entrance, living room, 2nd eat-in kitchen and bedroom, plus a 3rd bathroom. Possibly the best part of this home is that amazing location and extra-large lot at over 37 feet by 140 feet featuring a private drive leading to your full garage with power. All on a quiet one way street that is walkable to restaurants, cafes, schools and through the upscale homes of Baby Point to the Humber River & Trails or head out in the opposite direction to Bloor Street and High Park.
Ask about this home
A HOMEH agent will answer your questions about this home.
Around this home
Daily convenience, out of 100, from the distances below
Schools nearby
School rating, out of 10.
Helpful calculators
Your HOMEH agent

"I would see it this week."