

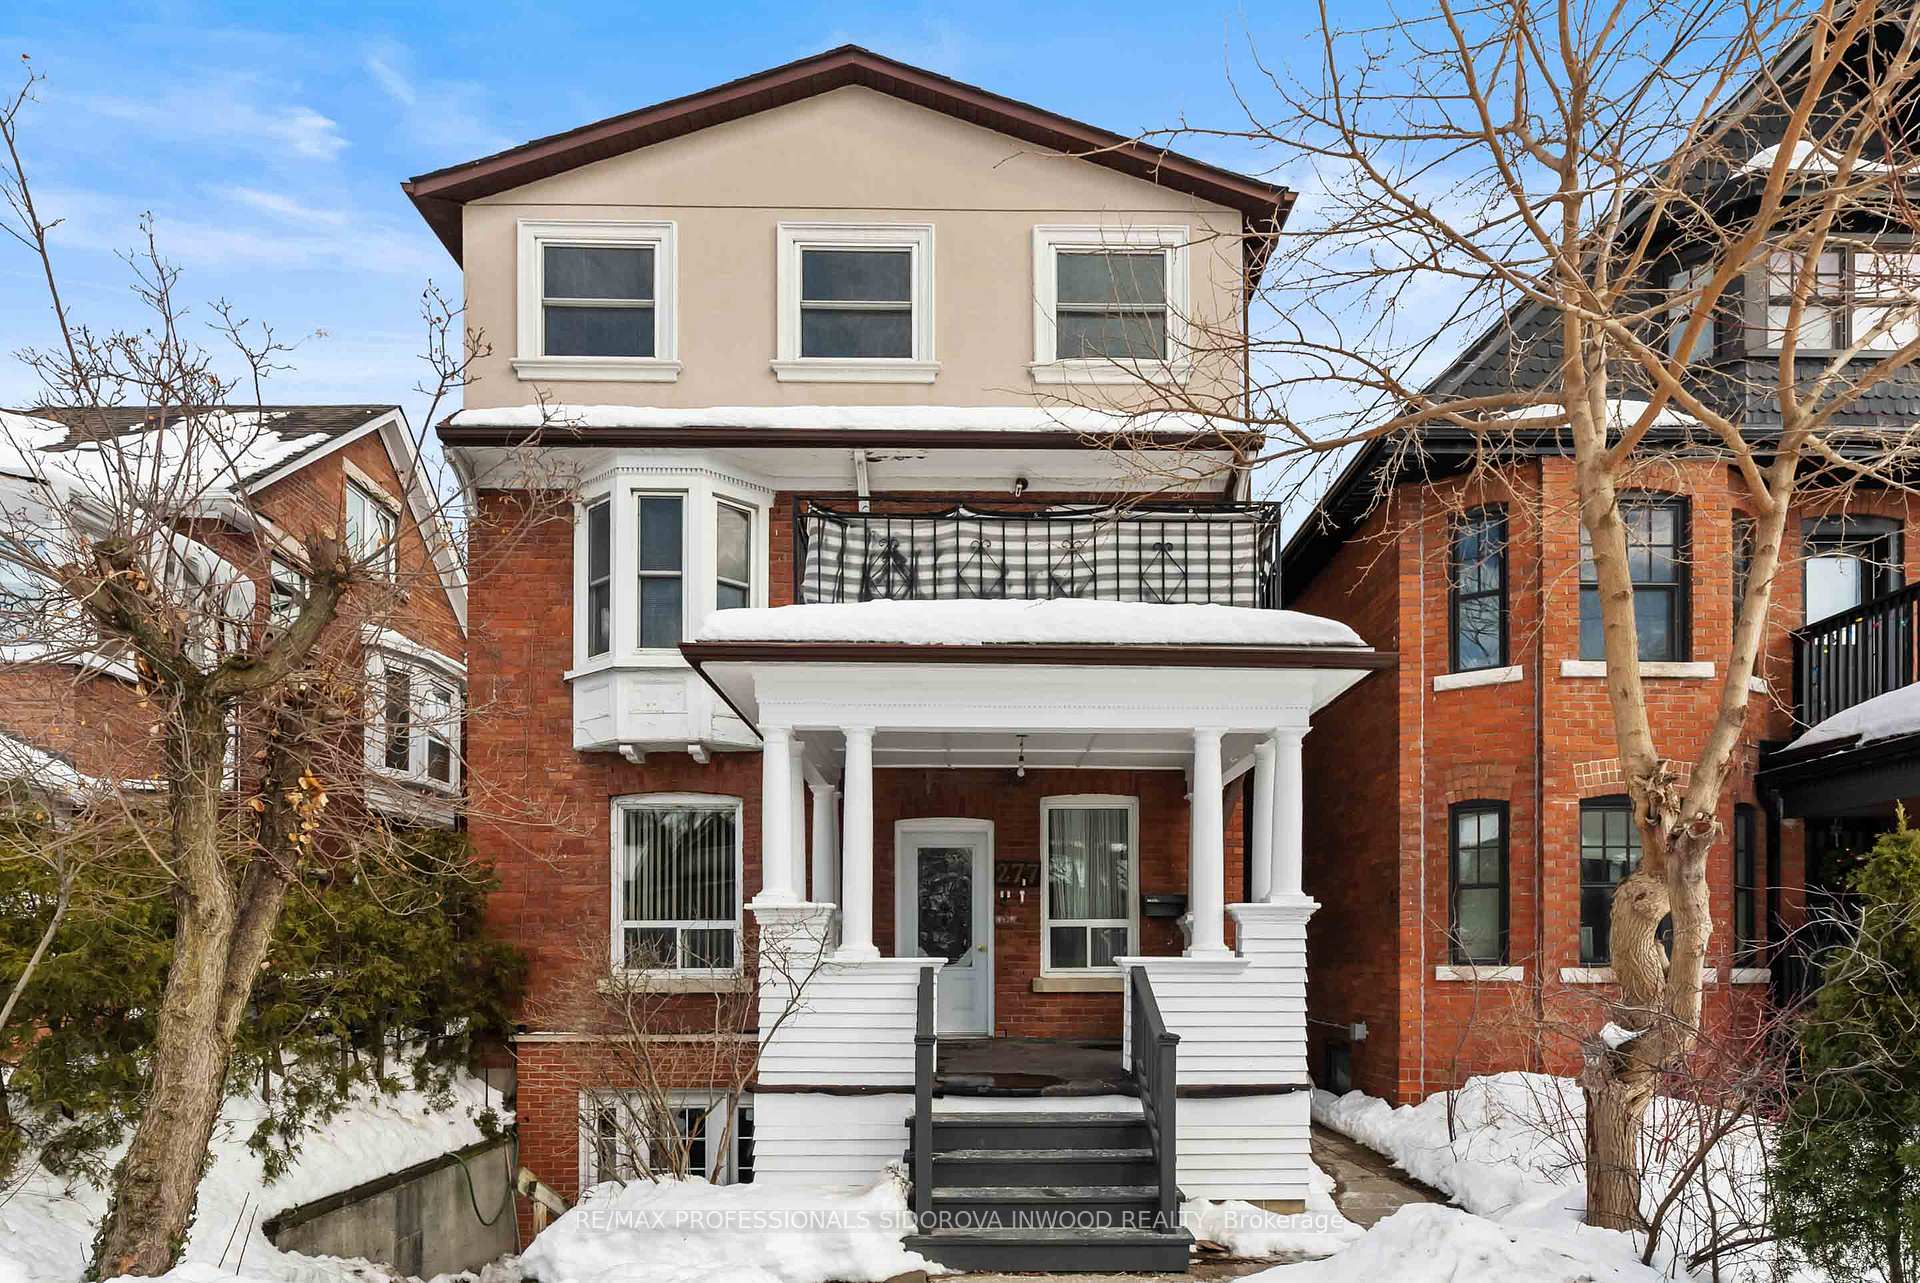
277 High Park Avenue
277 High Park Avenue
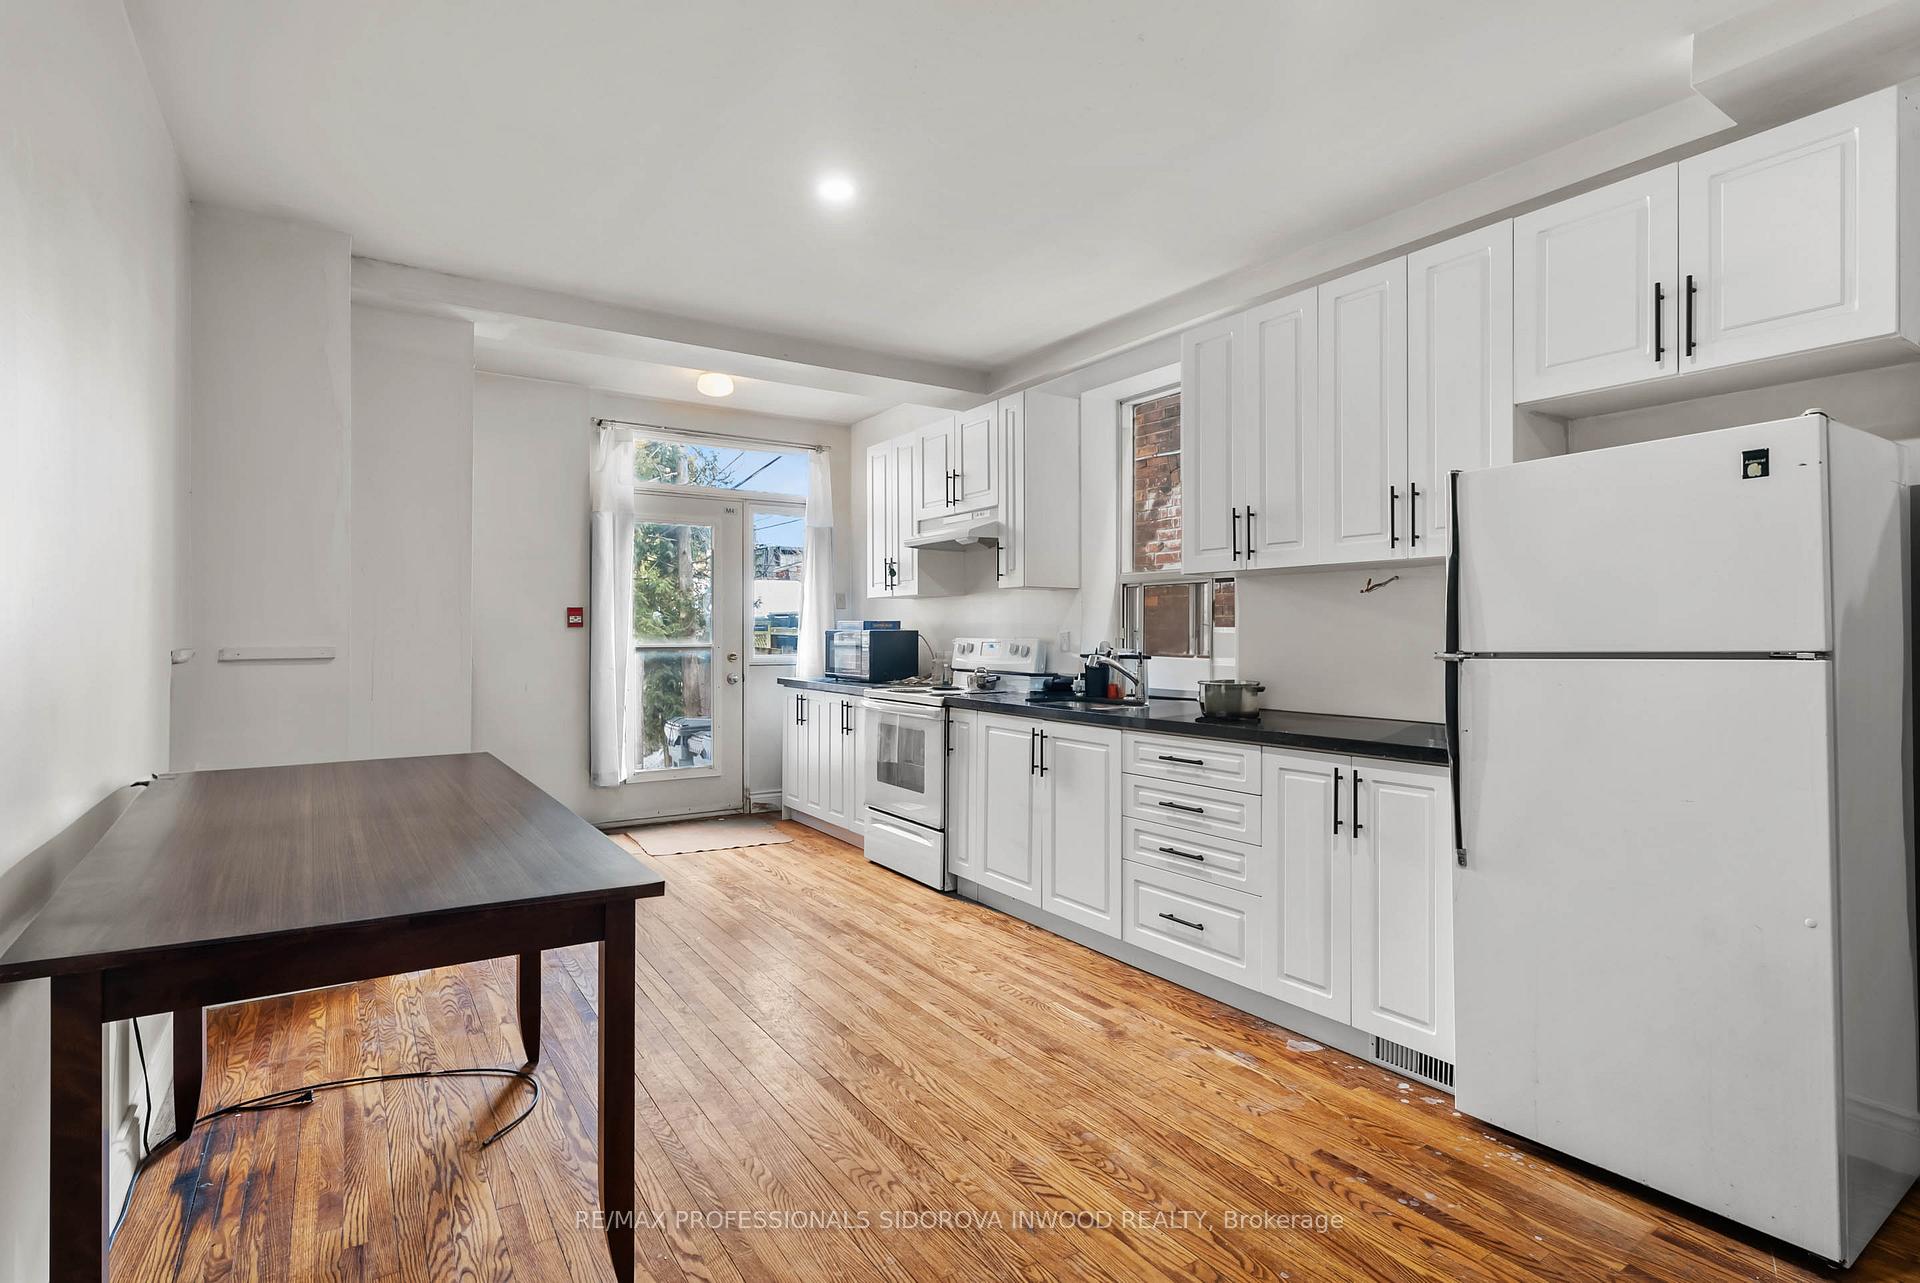 See all 45 photos
Property history
Facts and features
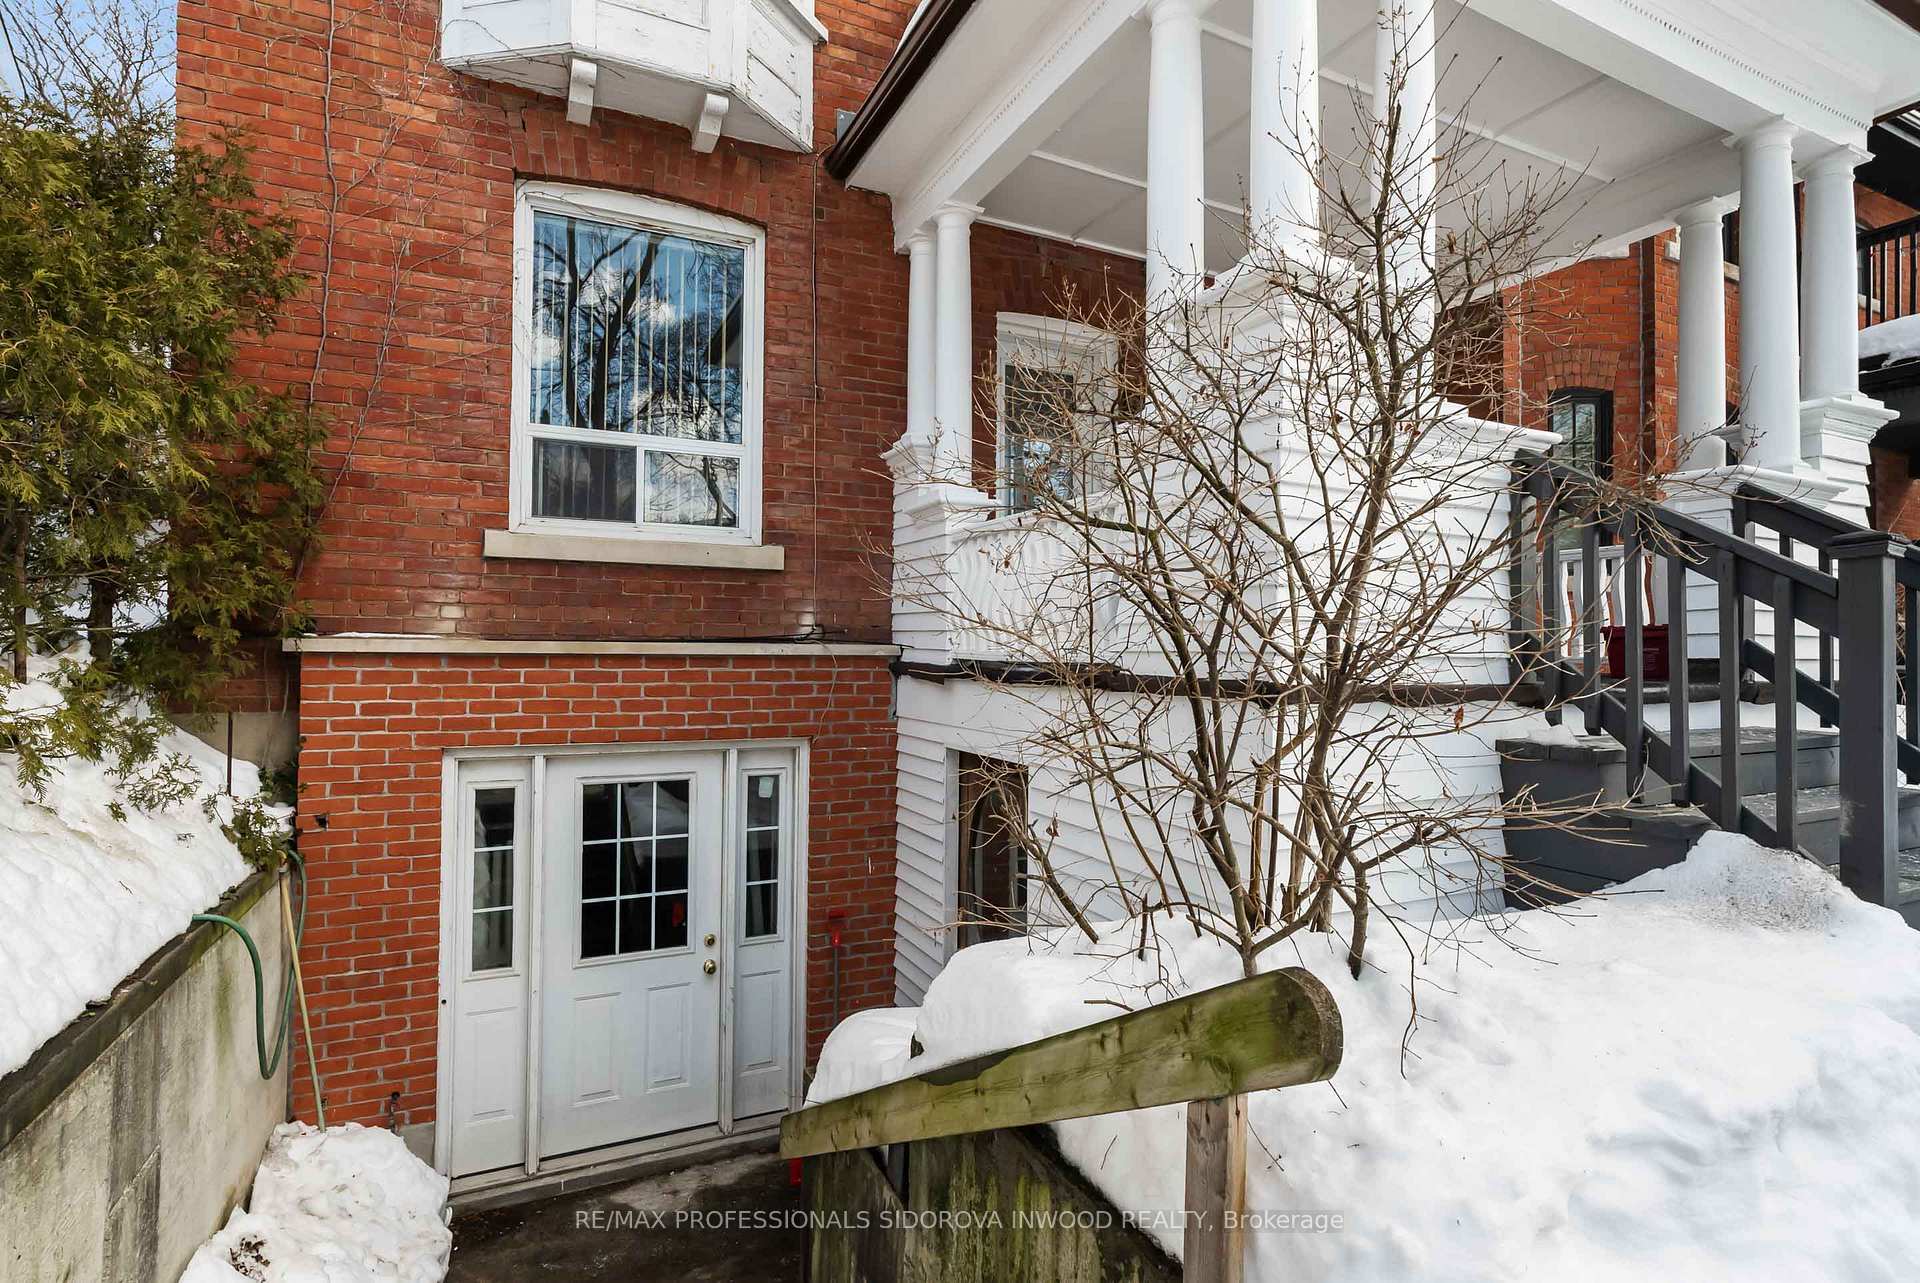
- BasementWalk-out
- Water, sewerMunicipal
- HeatingForced air
- CoolingCentral air
- 5 kitchens
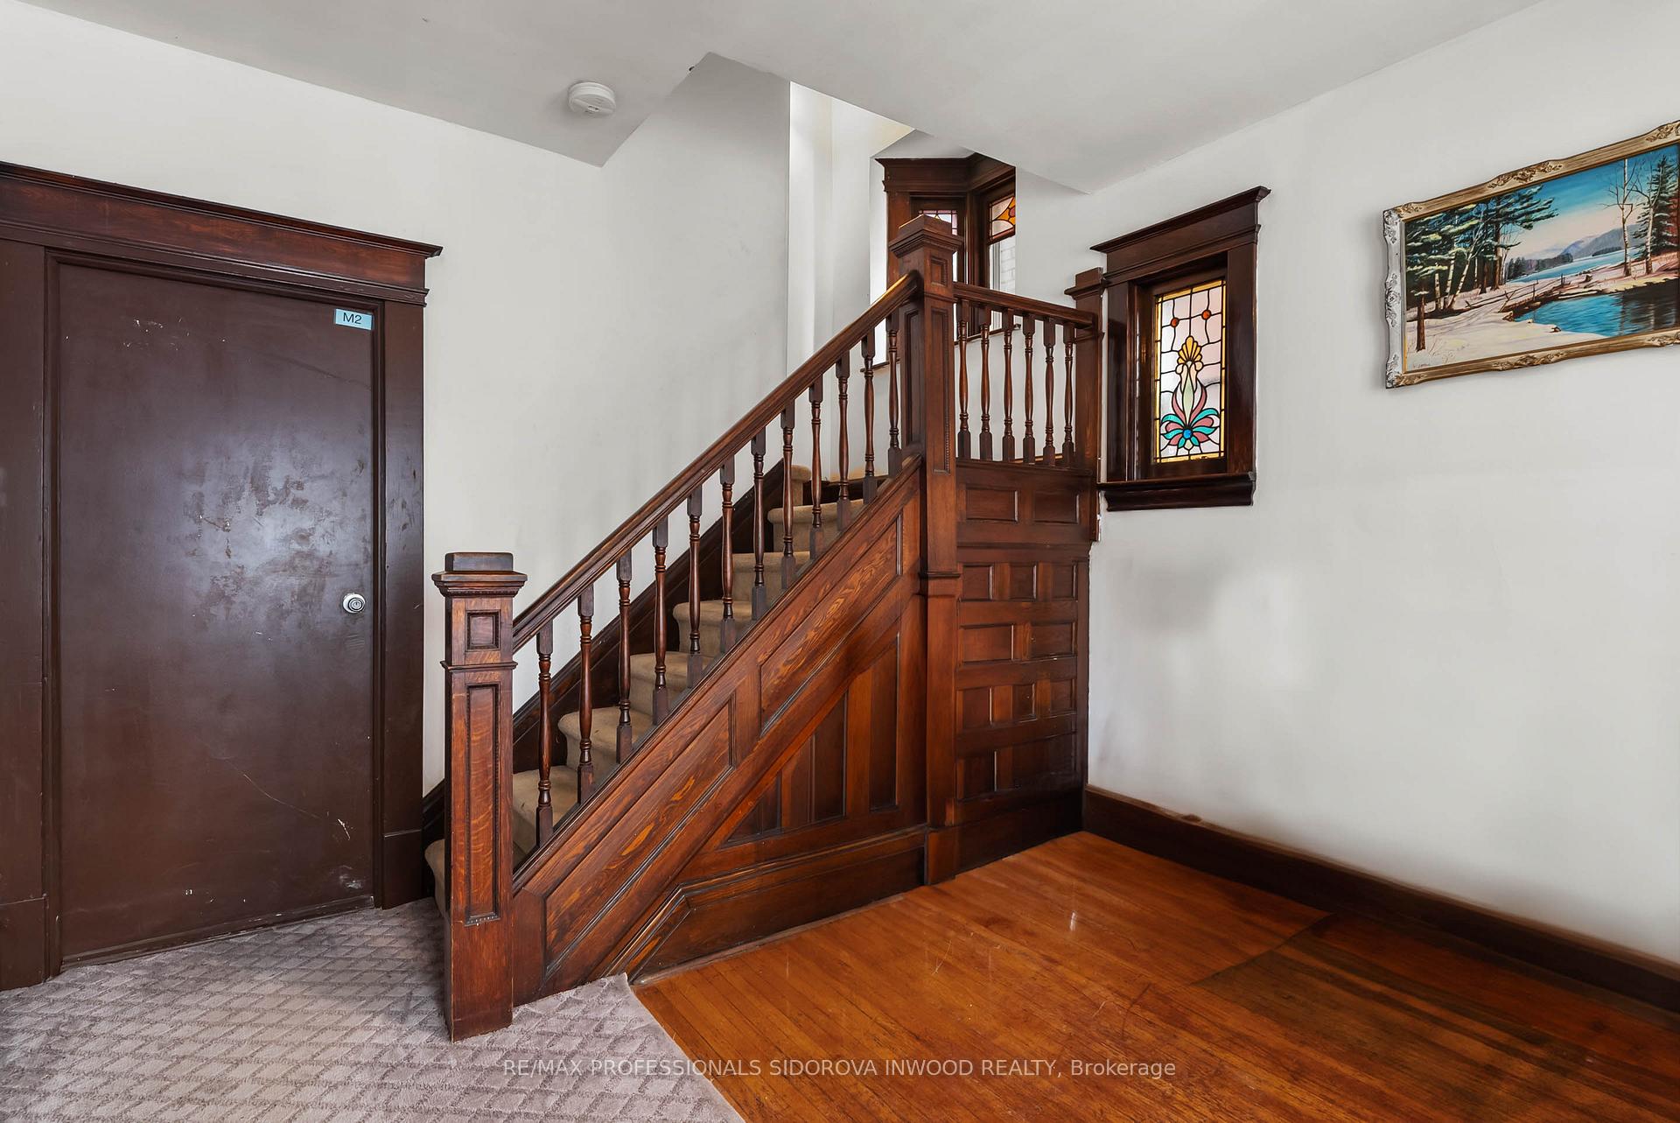
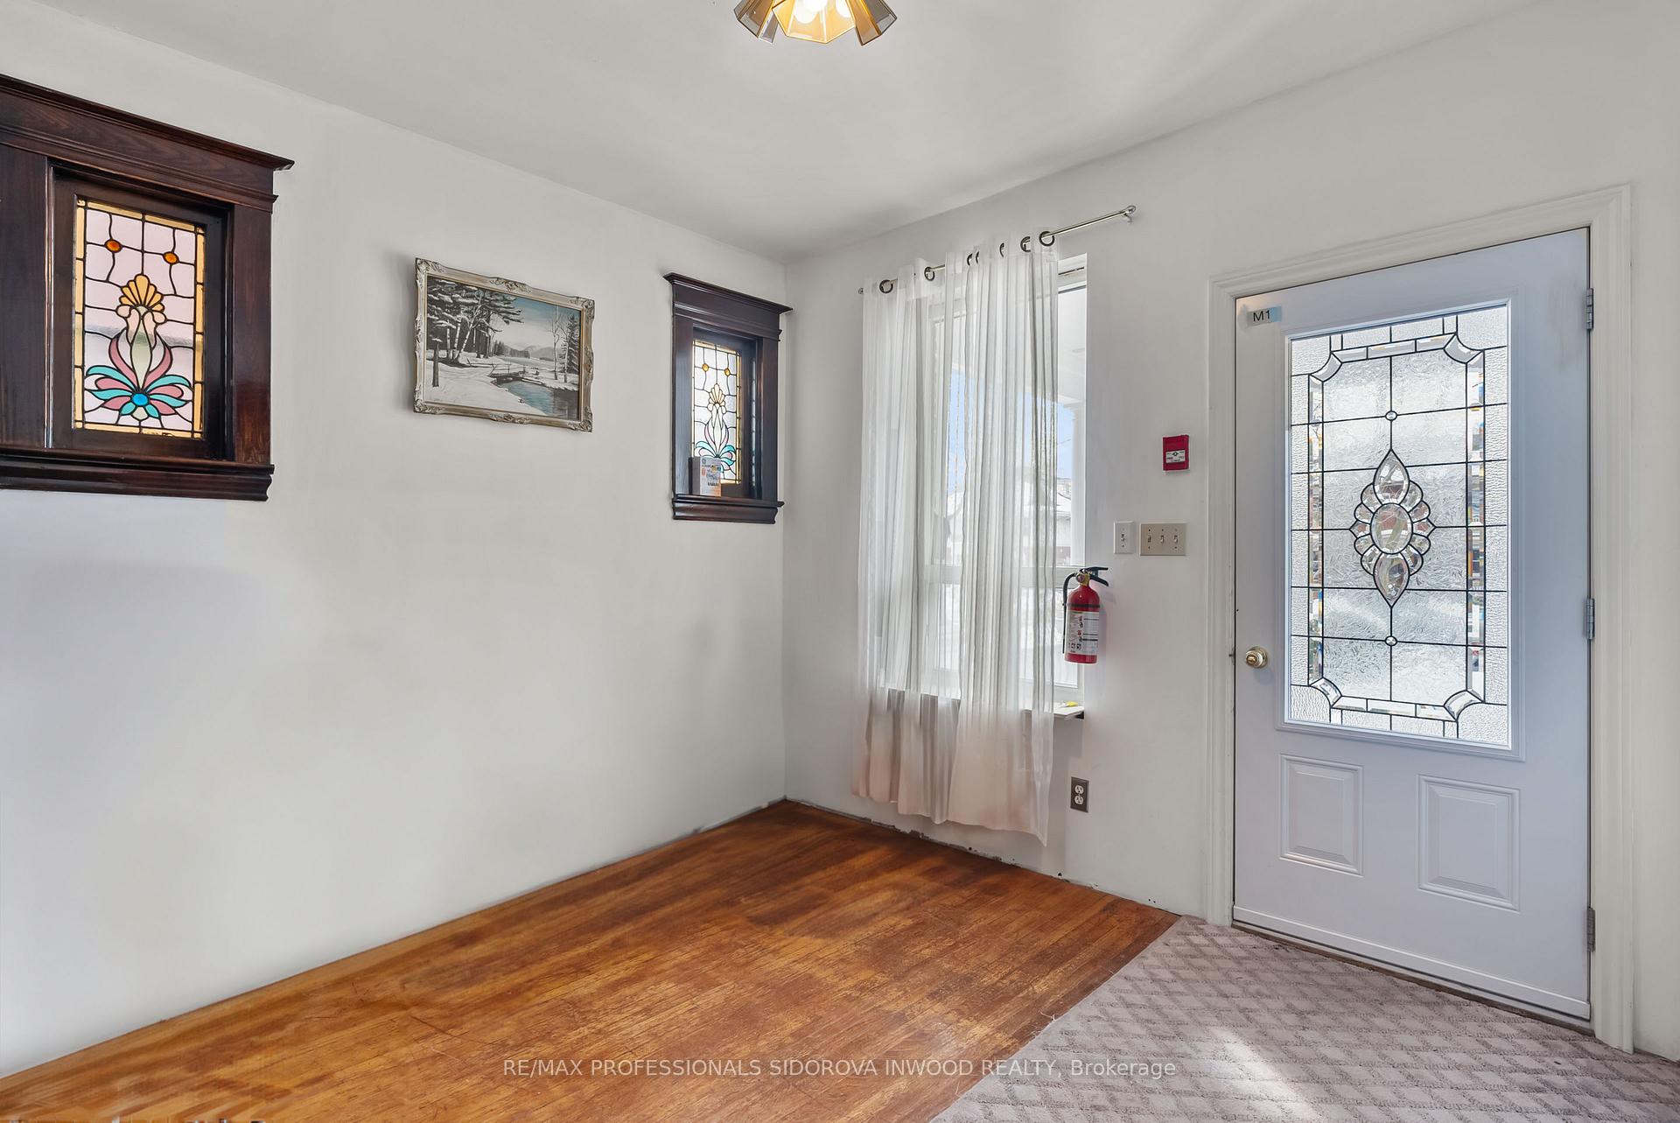
- Hardwood floors
- Central air
The homeDetached, 3-storey, 3,000–3,500 sq ft
- Type: Detached
- Style: 3-storey
- Living space: 3,000–3,500 sq ft
- Basement: Walk-out, walk-up
- View: Clear, city
InsideHardwood, In-law suite, separate heating controls, separate hydro meter, Rooms above ground 17
- Flooring: Hardwood
- Features: In-law suite, separate heating controls, separate hydro meter
- Rooms above ground: 17
- Rooms in the basement: 4
- Bedrooms: 6 + 2 in the basement
- Bathrooms: 6
- Kitchens: 5
- Family room: Yes
Outside and lotBrick, Unknown, Brick
- Exterior: Brick
- Roof: Unknown
- Foundation: Brick
- Other structures: Garden shed
- Size: 29.5 × 165.5 ft
Parking3 Parking, Lane
- Spaces: 3 Parking
- Driveway: Lane
Heating, water and powerForced air, gas, Central air, Municipal water
- Heating: Forced air, gas
- Cooling: Central air
- Water: Municipal water
- Sewer: Municipal sewer
Costs and taxesTaxes $7,761 a year, HST included in the price, 2x hot water tanks (both rentals)
- Taxes, 2024: $7,761 a year
- HST: HST included in the price
- Rental items: 2x hot water tanks (both rentals)
Included in the sale4 stoves, 4 fridges, 3 dishwashers elf, basement washer/dryer (as is), N/a
- Included: 4 stoves, 4 fridges, 3 dishwashers elf, basement washer/dryer (as is)
- Not included: N/a
NearbyLibrary, park, public transit, rec./commun.centre, school
- Close to: Library, park, public transit, rec./commun.centre, school
Listing detailsW12034790, Sold, Mar 20, 2025
- MLS® number: W12034790
- Status: Sold
- Listed on: Mar 20, 2025
- Days on market: 35
- Updated: Apr 24, 2025
- Possession: 30-59 days
- Occupied by: Partial
- Listing brokerage: RE/MAX PROFESSIONALS SIDOROVA INWOOD REALTY
About this home
277 High Park Avenue, Toronto (Junction Area), ON M6P 2S8
WELCOME TO PRIME JUNCTION & HIGH PARK NORTH! GREAT OPPORTUNITY! 3 STOREY DETACHED WITH 4 APARTMENTS & PARTIALLY FINISHED BASEMENT ON A HUGE LOT WITH LANE DRIVE & PARKING FOR 3 CARS.NEWER 2 STOREY + BSMT ADDITION AT THE BACK A SEPARATE 2 BEDROOMS APARTMENT ON 3 LEVELS. MAIN FLOOR SPACIOUS ONE BEDROOM APARTMENT WITH WALK OUT TO THE BACK YARD. SECOND FLOOR 2 BEDROOMS APARTMENT WITH W/O TERRACE. 3RD FLOOR UPDATED OPEN CONCEPT 2 BEDROOM APARTMENT WITH WALK OUT TO ROOF TOP TERRACE W/ PANORAMIC VIEWS. PARTIALLY FINISHED BASEMENT W/3 SEPARATE EXITS. HAS HIGH CEILINGS, 4 PC BATH & ROUGH IN FOR KITCHEN EASY SPACIOUS ONE BEDROOM APARTMENT. ENORMOUS BACKYARD WITH LANE DRIVE & PARKING. POTENTIAL LANEWAY HOUSE. 4 ELECTRICAL METERS & 3 FURNACES. FANTASTIC LOCATION ONE BLOCK TO JUNCTION. EASY WALK TO BLOOR SUBWAY, SHOPS, RESTAURANTS & MAJESTIC HIGH PARK. TTC BY THE DOOR. HUMBERSIDE CI, WESTERN TECH, ANNETTE PUBLIC SCHOOL NEARBY. HOUSE NEEDS SOME UPDATES. EASY GREAT INCOME PROPERTY. BUILDING IS NOT RETROFITTED AND WILL BE SOLD IN "AS IS" CONDITION
Ask about this home
A HOMEH agent will answer your questions about this home.
Around this home
Daily convenience, out of 100, from the distances below
Schools nearby
School rating, out of 10.
Helpful calculators
Your HOMEH agent

"I would see it this week."