

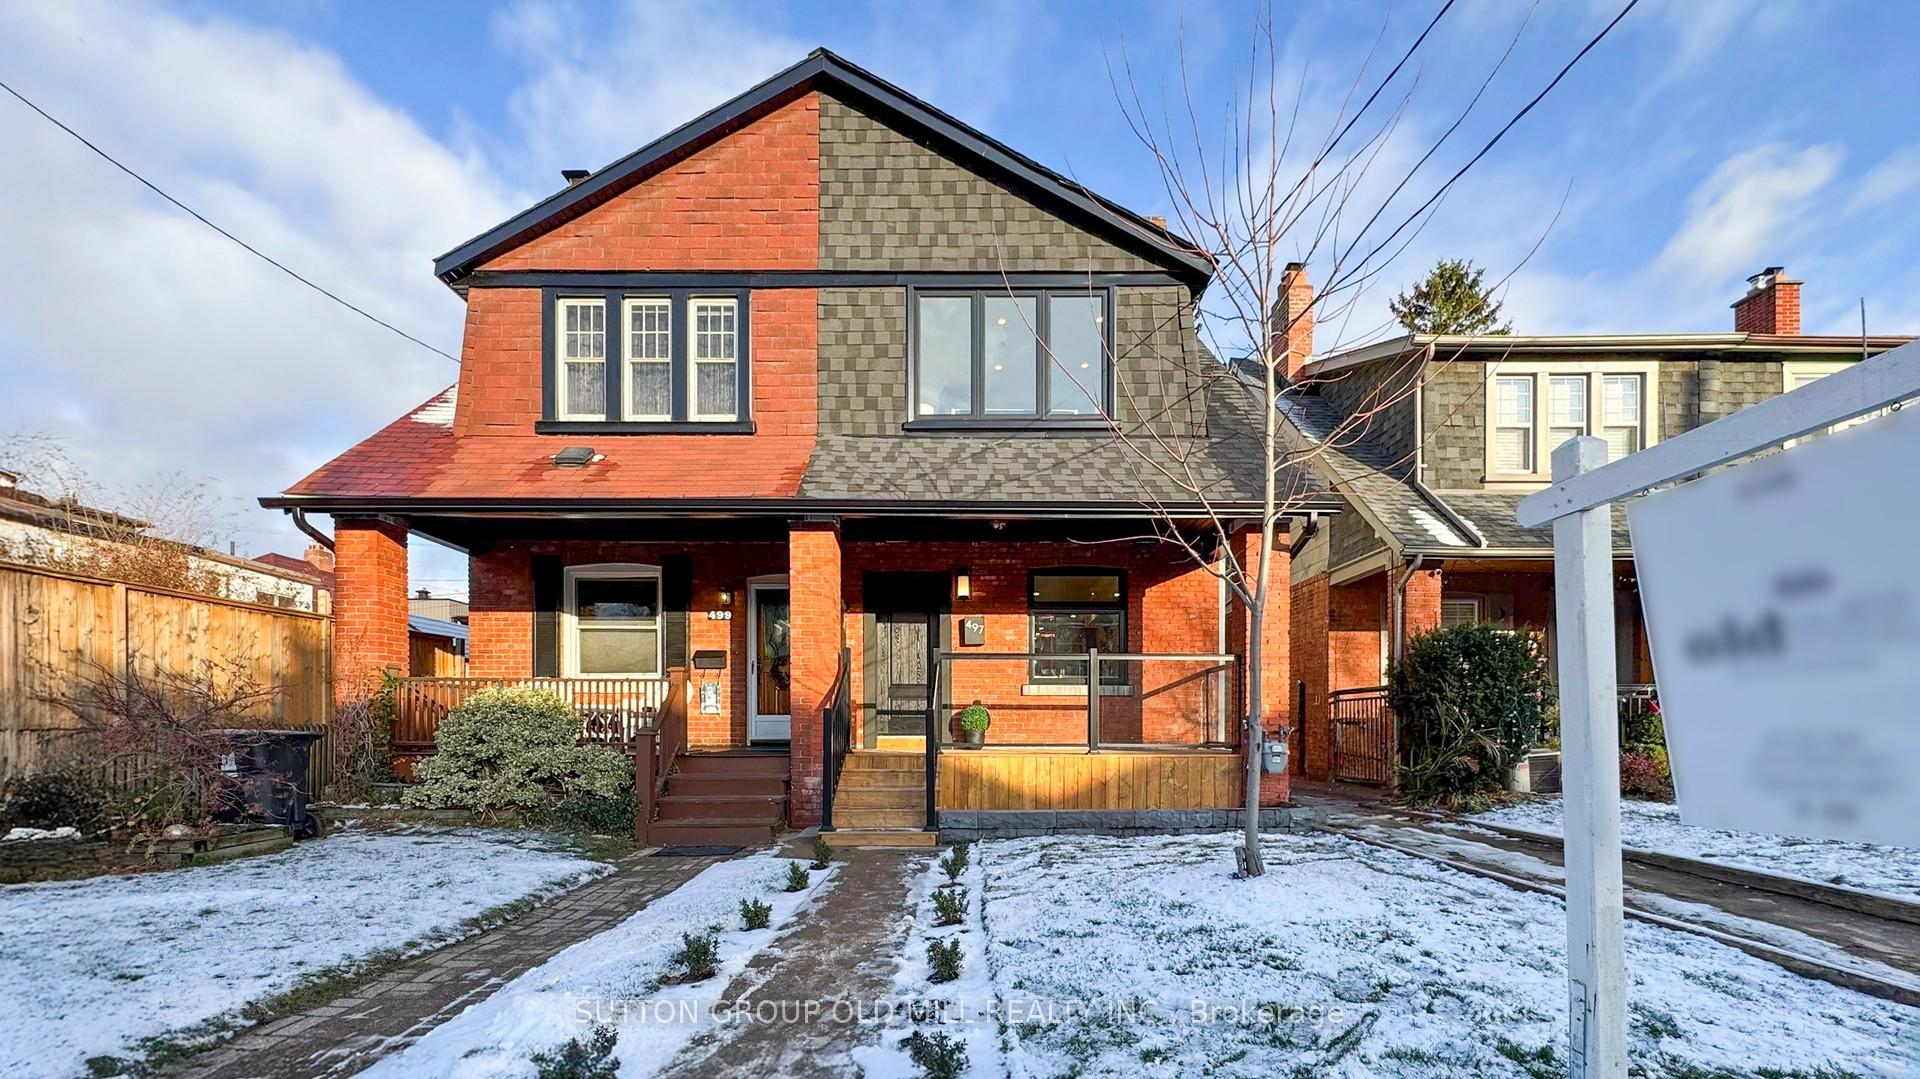
497 Armadale Avenue
497 Armadale Avenue
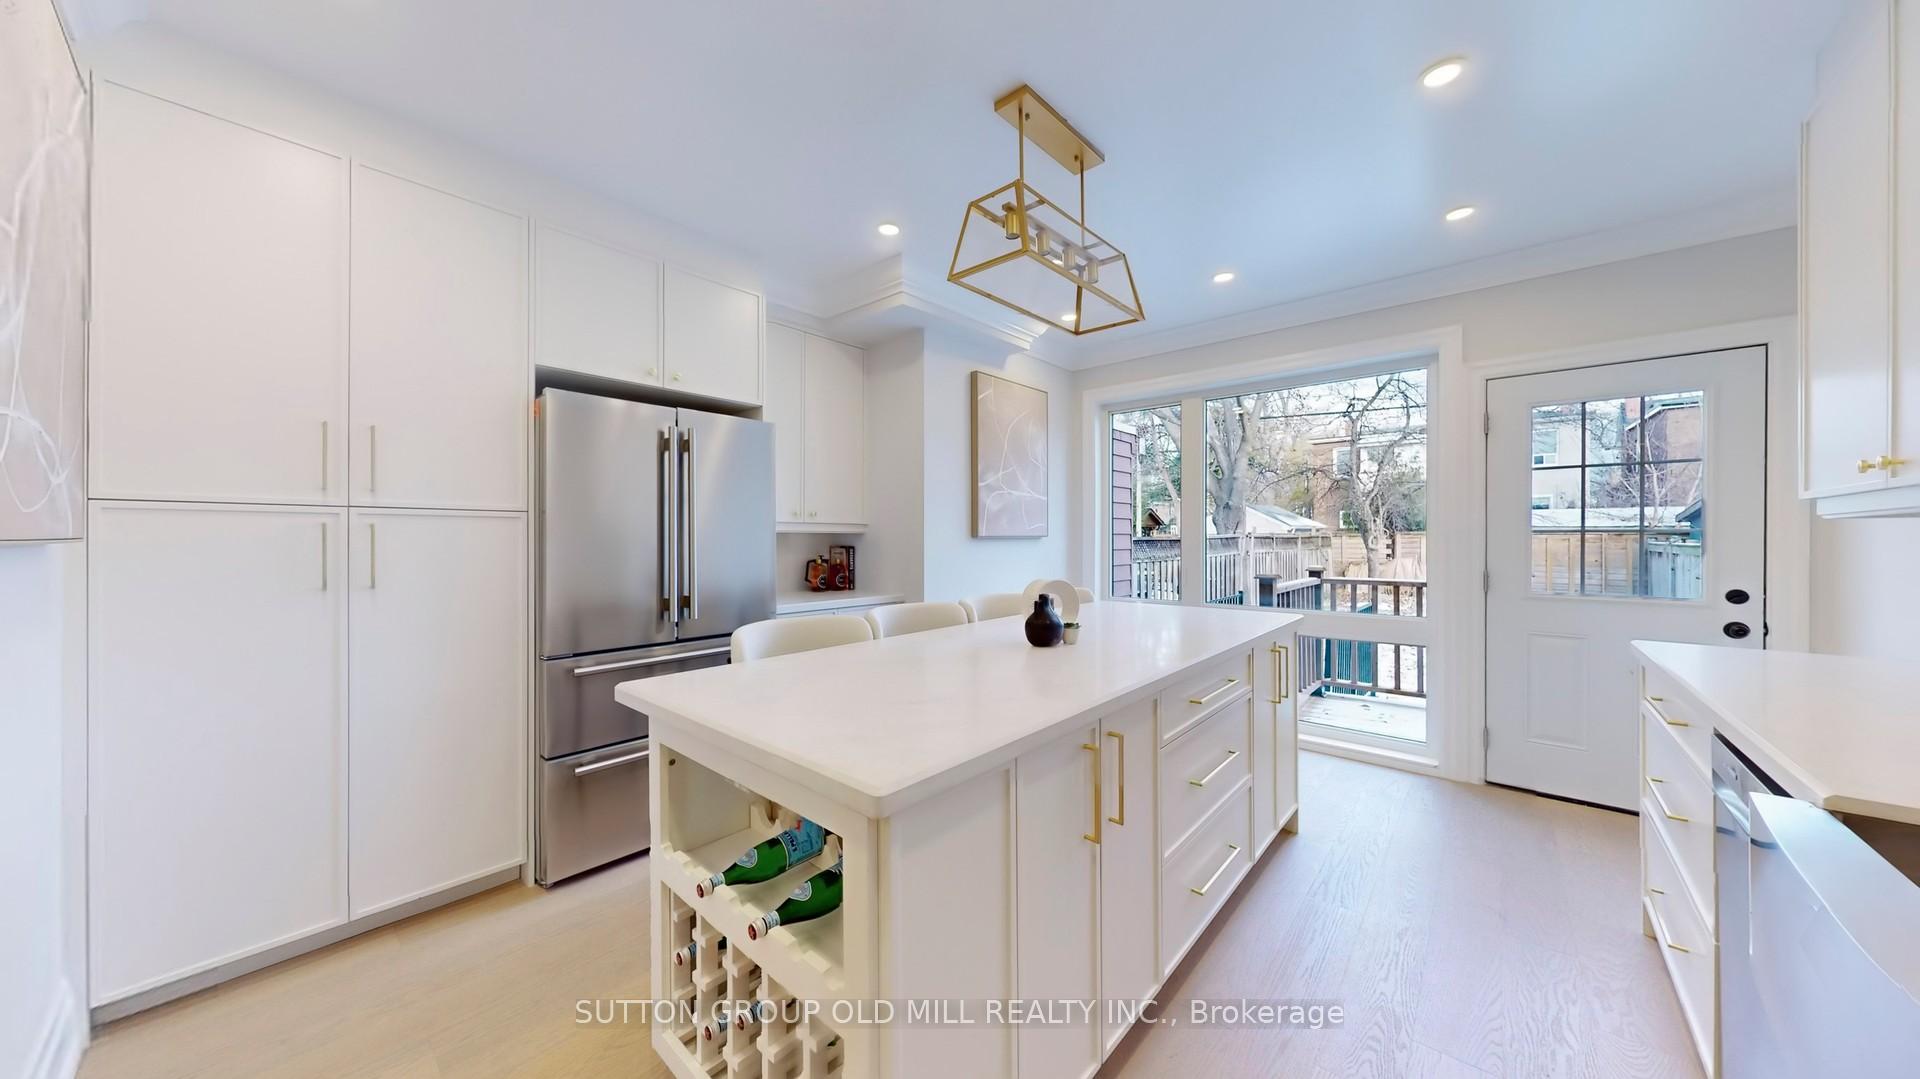 See all 22 photos
Property history
Facts and features
- BasementFinished
- Water, sewerMunicipal
- HeatingForced air
- CoolingCentral air
- Separate entrance
- Central air
The homeSemi-Detached, 2-storey, 1,500–2,000 sq ft
- Type: Semi-Detached
- Style: 2-storey
- Living space: 1,500–2,000 sq ft
- Basement: Finished, separate entrance
InsideIn-law suite, Rooms above ground 7, Bedrooms 3
- Features: In-law suite
- Rooms above ground: 7
- Bedrooms: 3
- Bathrooms: 4
- Kitchens: 1
- Family room: Yes
Outside and lotBrick, stucco (plaster), Shingles, Concrete
- Exterior: Brick, stucco (plaster)
- Roof: Shingles
- Foundation: Concrete
- Size: 19.83 × 114.1 ft
- Zoning: 114.10 F
ParkingOther
- Driveway: Other
Heating, water and powerForced air, gas, Central air, Municipal water
- Heating: Forced air, gas
- Cooling: Central air
- Water: Municipal water
- Sewer: Municipal sewer
Costs and taxesTaxes $5,307 a year, HST included in the price
- Taxes, 2024: $5,307 a year
- HST: HST included in the price
Included in the saleRefrigerator, induction stovetop, hood fan, oven, dishwasher, washer and dryer, all electric light fixtures, sump pump, furnace, central ac, tankless water heater
- Included: Refrigerator, induction stovetop, hood fan, oven, dishwasher, washer and dryer, all electric light fixtures, sump pump, furnace, central ac, tankless water heater
Listing detailsW12084270, Sold, Apr 15, 2025
- MLS® number: W12084270
- Status: Sold
- Listed on: Apr 15, 2025
- Days on market: 9
- Updated: Apr 24, 2025
- Possession: 2025-05-01 / Flexible
- Occupied by: Owner
- Listing brokerage: SUTTON GROUP OLD MILL REALTY INC.
About this home
497 Armadale Avenue, Toronto (Runnymede-Bloor West Village), ON M6S 3Y1
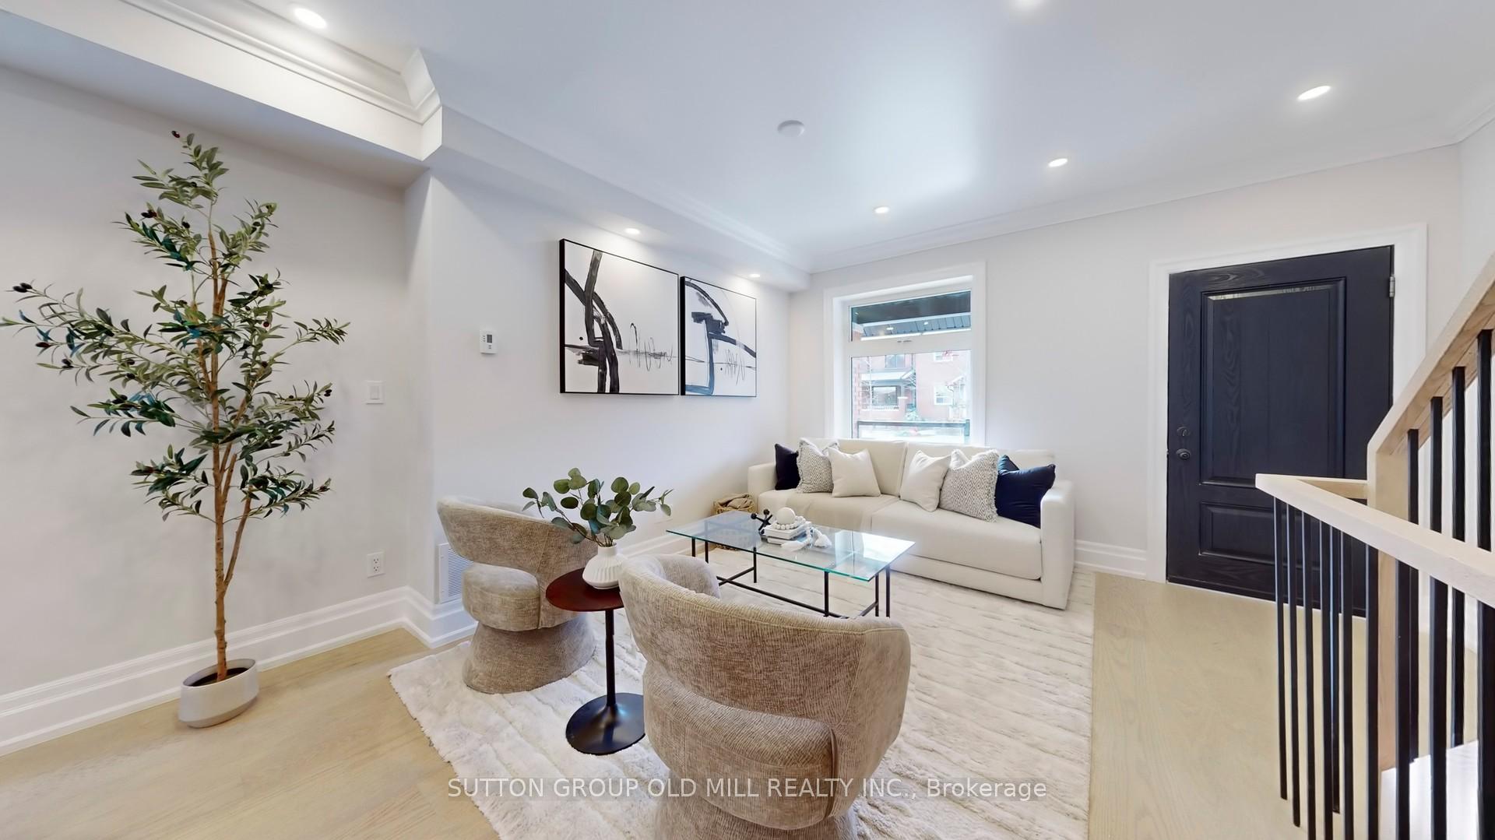
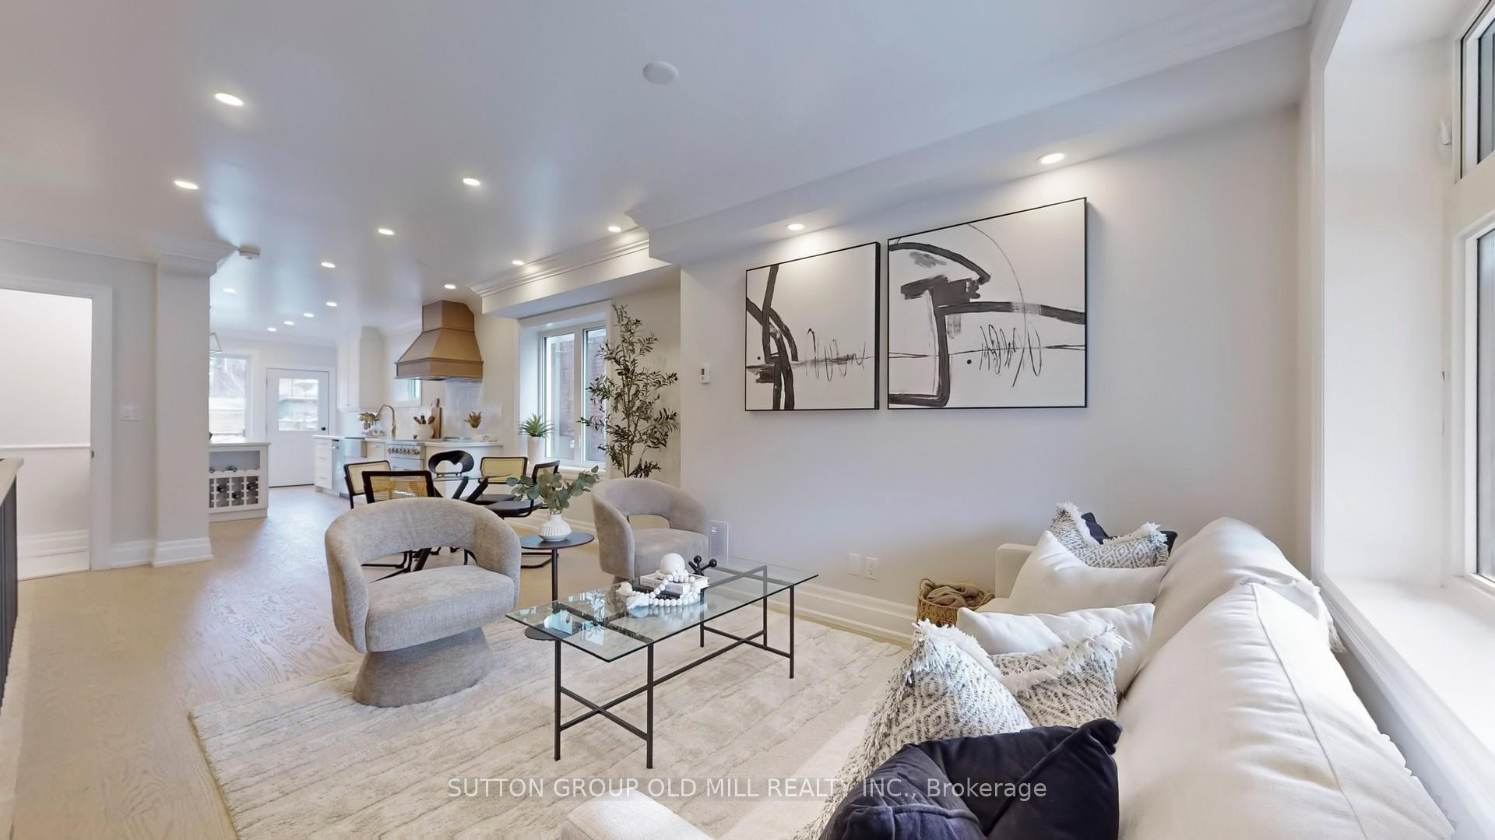
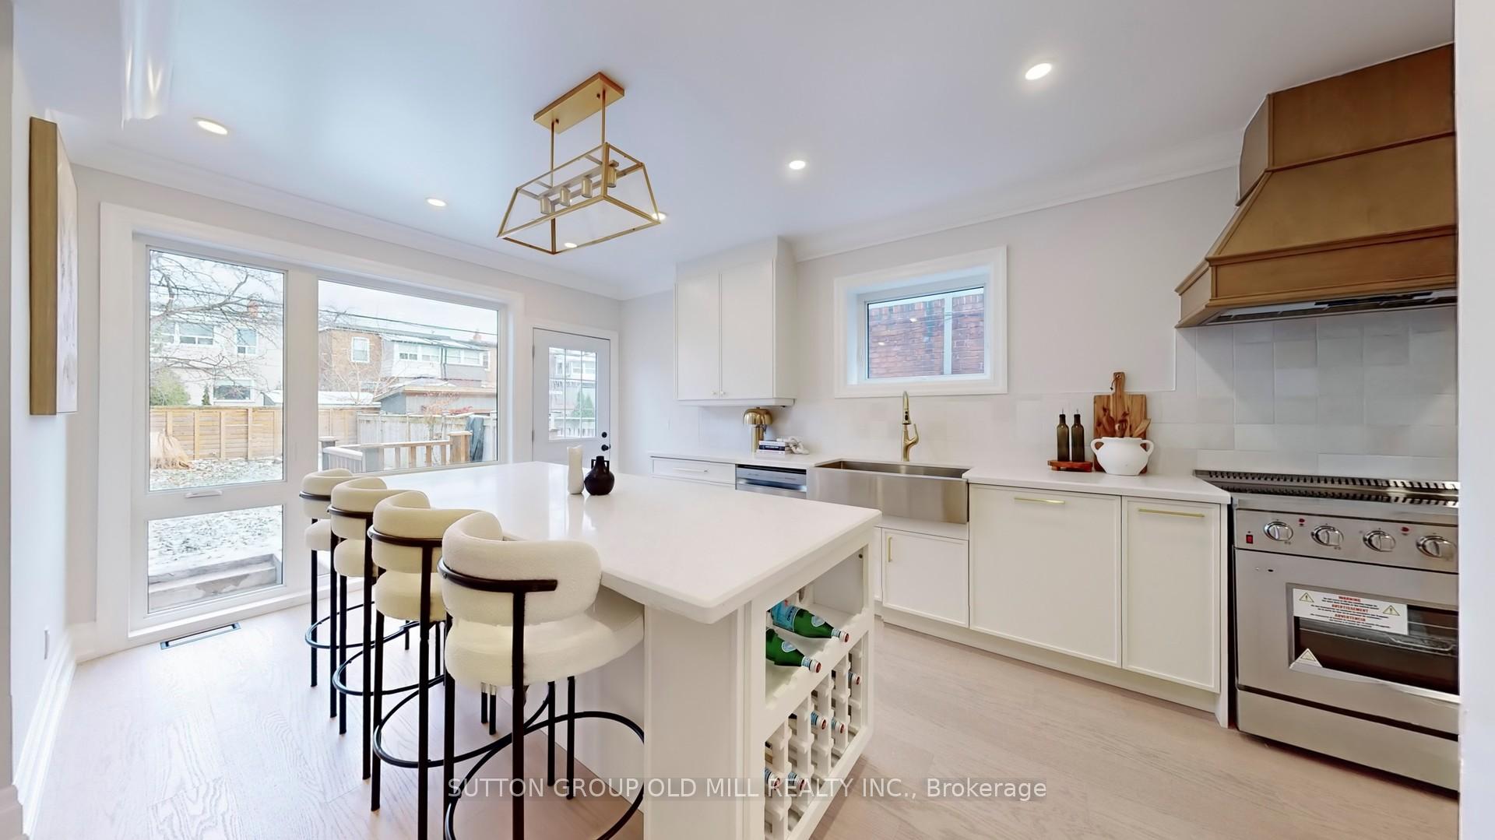
Absolutely Gorgeous Fully, Newly & Wonderfully Renovated 2 Storey Semi-Detached With Functional Open Concept Layout and High Quality Finishes, Located In Highly Sought After Bloor West Village. Brand New Windows And Doors, Floors, Electrical and Plumbing Throughout Home. This Three Bedroom 4 Bathroom Home Offers A Bright And Airy Open Concept Main Floor W 9ft Ceilings and Large Principle Living Spaces. Customize The Spacious Back Yard As you Desire. 8ft Height Fully Finished Basement With a top of the line Bathroom and a Separate Entrance. All Renovations Done By Permits. Full Inspection Report Available Upon Request. **EXTRAS** Steps to shops and restaurants. Shared Drive way.
Ask about this home
A HOMEH agent will answer your questions about this home.
Around this home
Daily convenience, out of 100, from the distances below
Schools nearby
School rating, out of 10.
Helpful calculators
Your HOMEH agent

"I would see it this week."