

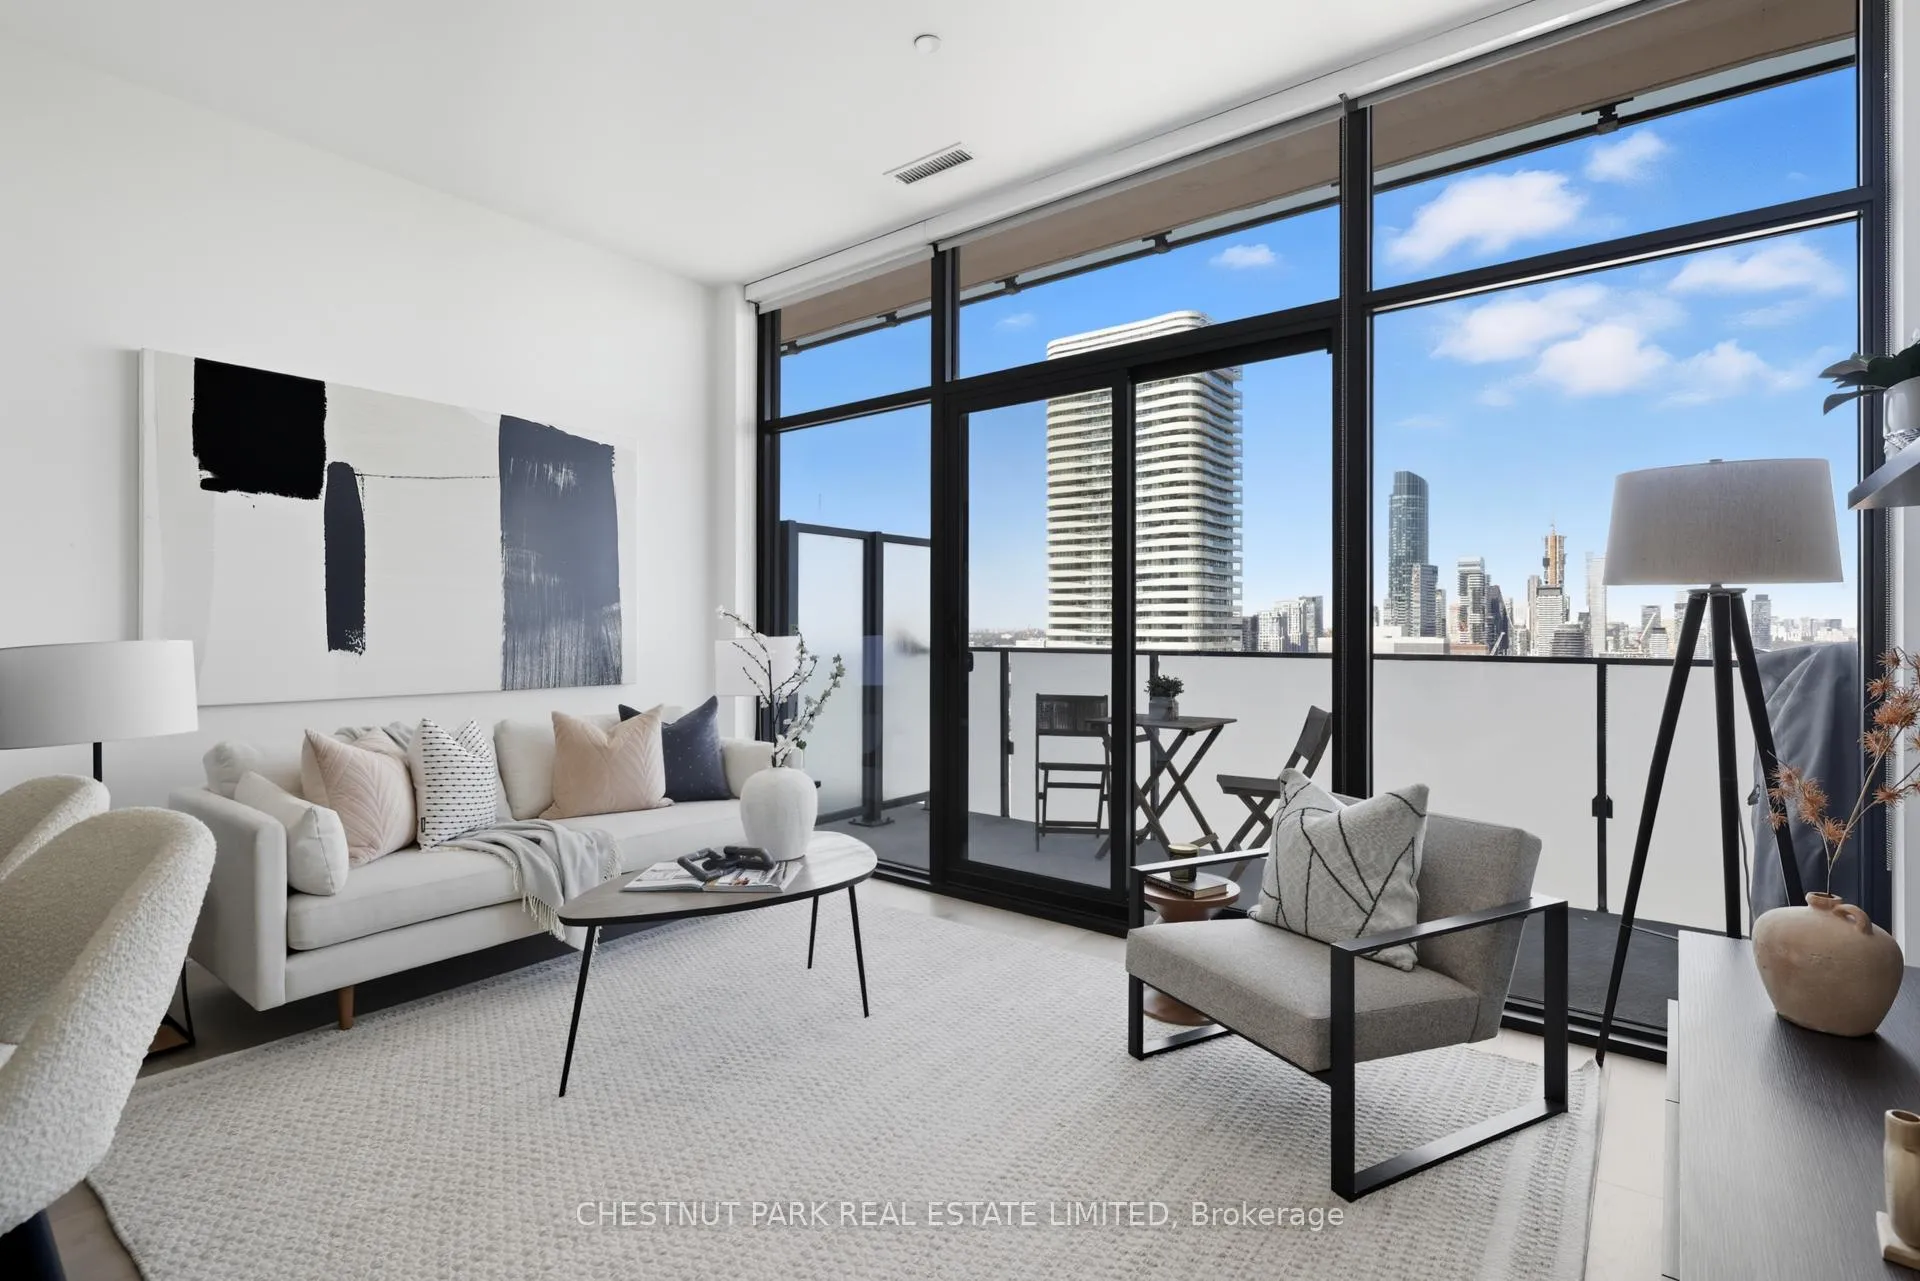
LPH10, 20 Lombard Street
LPH10, 20 Lombard Street
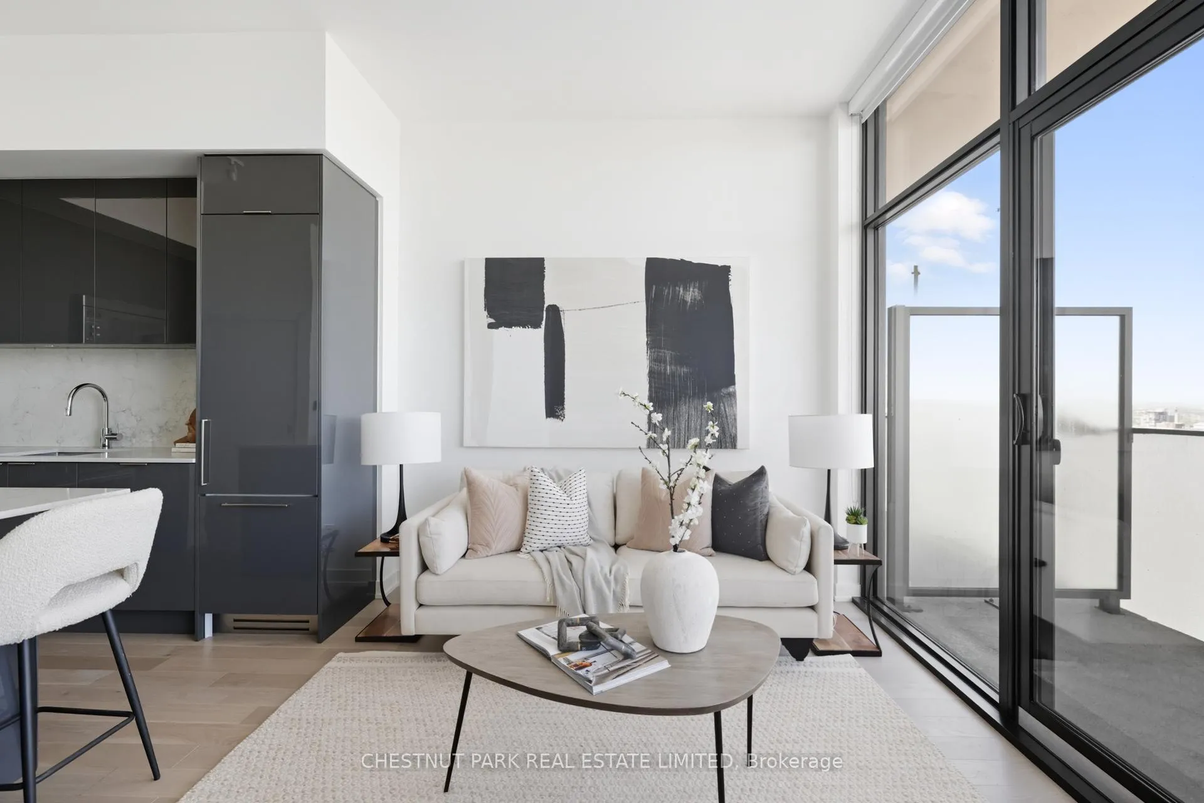
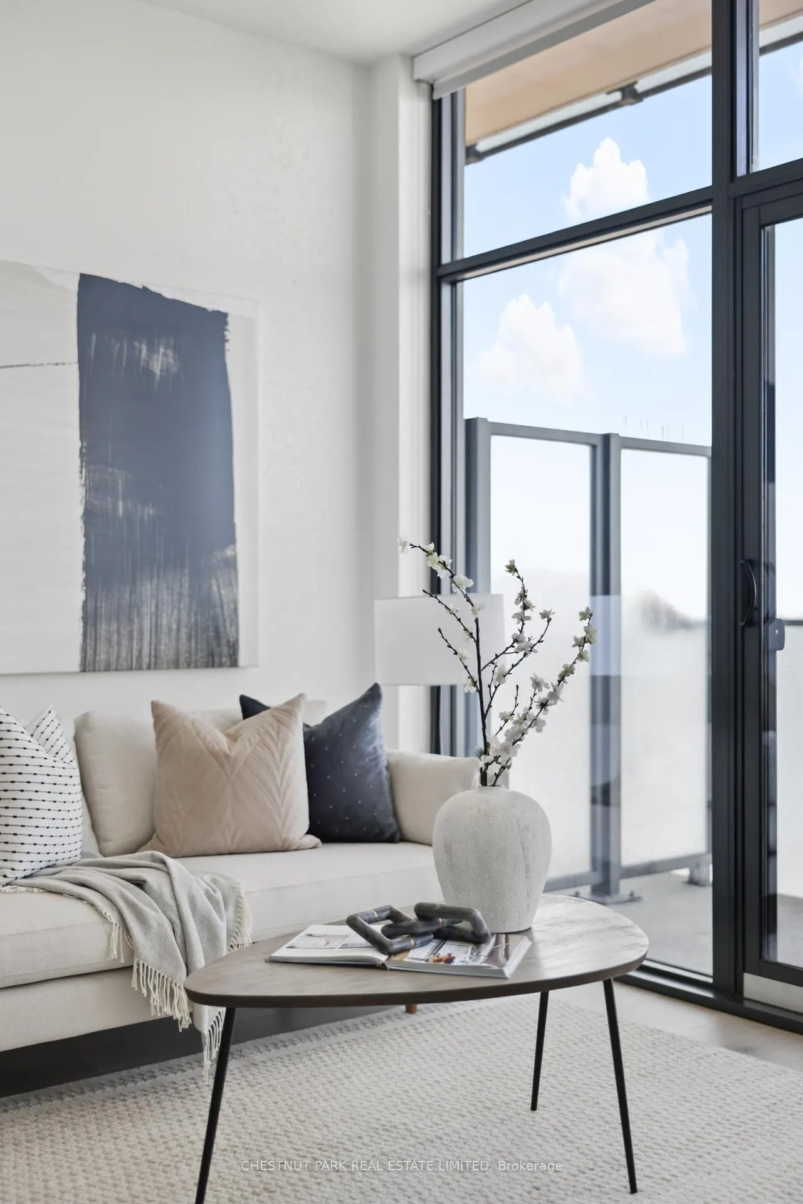
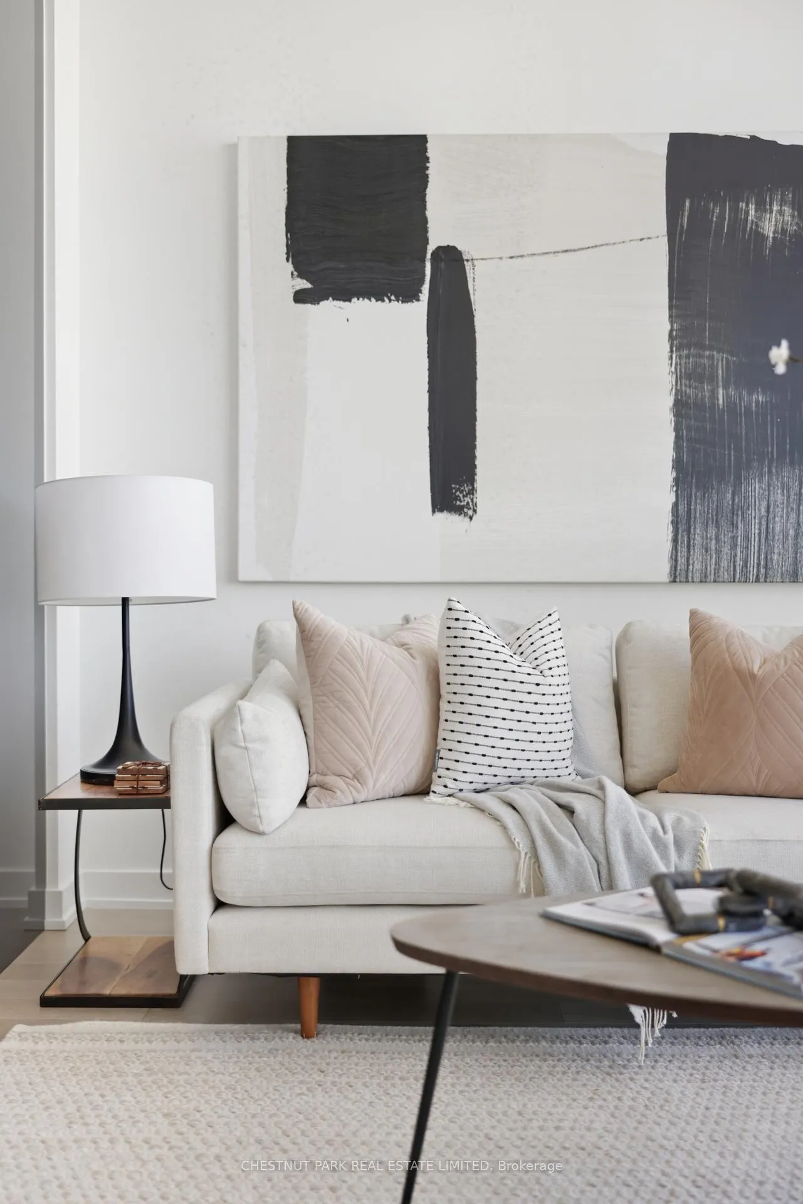
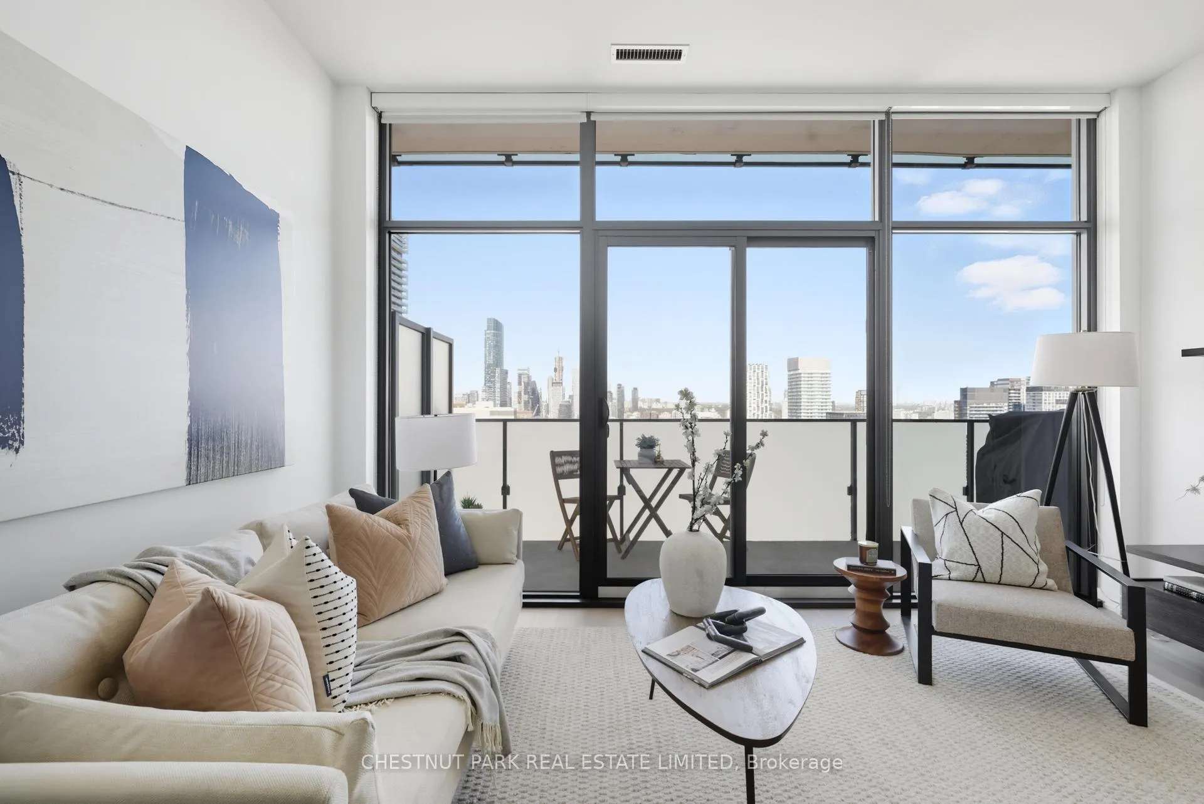 See all 46 photos
Property history
Facts and features
- ExposureNorth
- LaundryIn-suite
- LockerOwned
- BalconyOpen
- Central air
- Concierge
- Gym
- Outdoor pool
- Rooftop deck/garden
The homeCondo Apartment, Apartment, Age 0–5 years
- Type: Condo Apartment
- Style: Apartment
- Age: 0–5 years
- Living space: 700–799 sq ft
- Basement: None
- Exposure: North
- View: Clear, city
InsideIn-suite laundry, Built-in oven, Security guard
- Laundry: In-suite laundry
- Features: Built-in oven
- Security: Security guard
- Rooms above ground: 5
- Bedrooms: 1 + 1 in the basement
- Bathrooms: 2
- Kitchens: 1
OutsideConcrete, Open
- Exterior: Concrete
- Balcony: Open
Parking and locker1 Parking, Underground, Parking type Owned
- Spaces: 1 Parking
- Garage: Underground
- Parking type: Owned
- Locker: Owned
- Locker unit: 29
- Locker level: C
BuildingResidences on Lombard, Storeys 18, Units 166
- Name: Residences on Lombard
- Storeys: 18
- Units: 166
- Registered: 2021
- Condo corporation: 2881
- Amenities: Concierge, elevator, game room, gym, outdoor pool, rooftop deck/garden
- Pets: Allowed
Heating, water and powerForced air, electric, Central air
- Heating: Forced air, electric
- Cooling: Central air
Costs and taxesTaxes $5,030 a year, Condo fee $909 a month, Heat included, water included, cac included, common elements included, building insurance included, parking included
- Taxes, 2025: $5,030 a year
- Condo fee: $909 a month
- Fee includes: Heat included, water included, cac included, common elements included, building insurance included, parking included
- HST: Plus HST
Included in the saleSee schedule c., See schedule c.
- Included: See schedule c.
- Not included: See schedule c.
Listing detailsC12708756, Sold, Jan 19, 2026
- MLS® number: C12708756
- Status: Sold
- Listed on: Jan 19, 2026
- Days on market: 36
- Updated: Feb 24, 2026
- Possession: Flexible
- Occupied by: Vacant
- Listing brokerage: CHESTNUT PARK REAL ESTATE LIMITED
About this home
LPH10, 20 Lombard Street, Toronto (Church-Yonge Corridor), ON M5C 0A7
This lower penthouse 1-plus-den suite offers the perfect blend of style and function at the prestigious 20 Lombard. Located in a quiet, yet central pocket steps from Yonge and Richmond, this is your chance to own a piece of Toronto's most dynamic neighbourhood. The thoughtfully designed, open-concept living and dining area is an entertainer's dream, flowing effortlessly into a modern gourmet kitchen. It features sleek integrated appliances, making it as beautiful as it is practical. The tranquil primary bedroom offers a private retreat, complete with a spa-like ensuite. The separate den is a versatile bonus, perfect for a home office, a cozy media room, or a private space for guests. The balcony provides an expansive view! Great Gulf has built something that Toronto has longed for, a condo building community like this, typically reserved for cutting-edge thinkers found in New York City and Brooklyn, where you will find new builds like this. The list of benefits is simply incredible, including a stunning rooftop pool and terrace with panoramic city views, a state-of-the-art gym, a stylish party room, and a concierge. In fact, there is a bonus of a second outdoor pool, party room, yoga room, work centre, BBQs, kitchenette, billiards, lounge, and gym that this unit gets access to on the sprawling 5th floor. This is an ideal condo for a young professional seeking a sophisticated urban retreat or an astute investor looking for a high-demand property. Its prime location provides unparalleled access to everything you need: a short walk to the St. Lawrence Market, the Distillery District, the bustling Financial and Entertainment Districts, the Eaton Centre, the city's vast PATH system, and the TTC subway. This is more than just a condo - it's a lifestyle. Don't miss this opportunity to live at the heart of it all.
Ask about this home
A HOMEH agent will answer your questions about this home.
Know more about Residences on Lombard
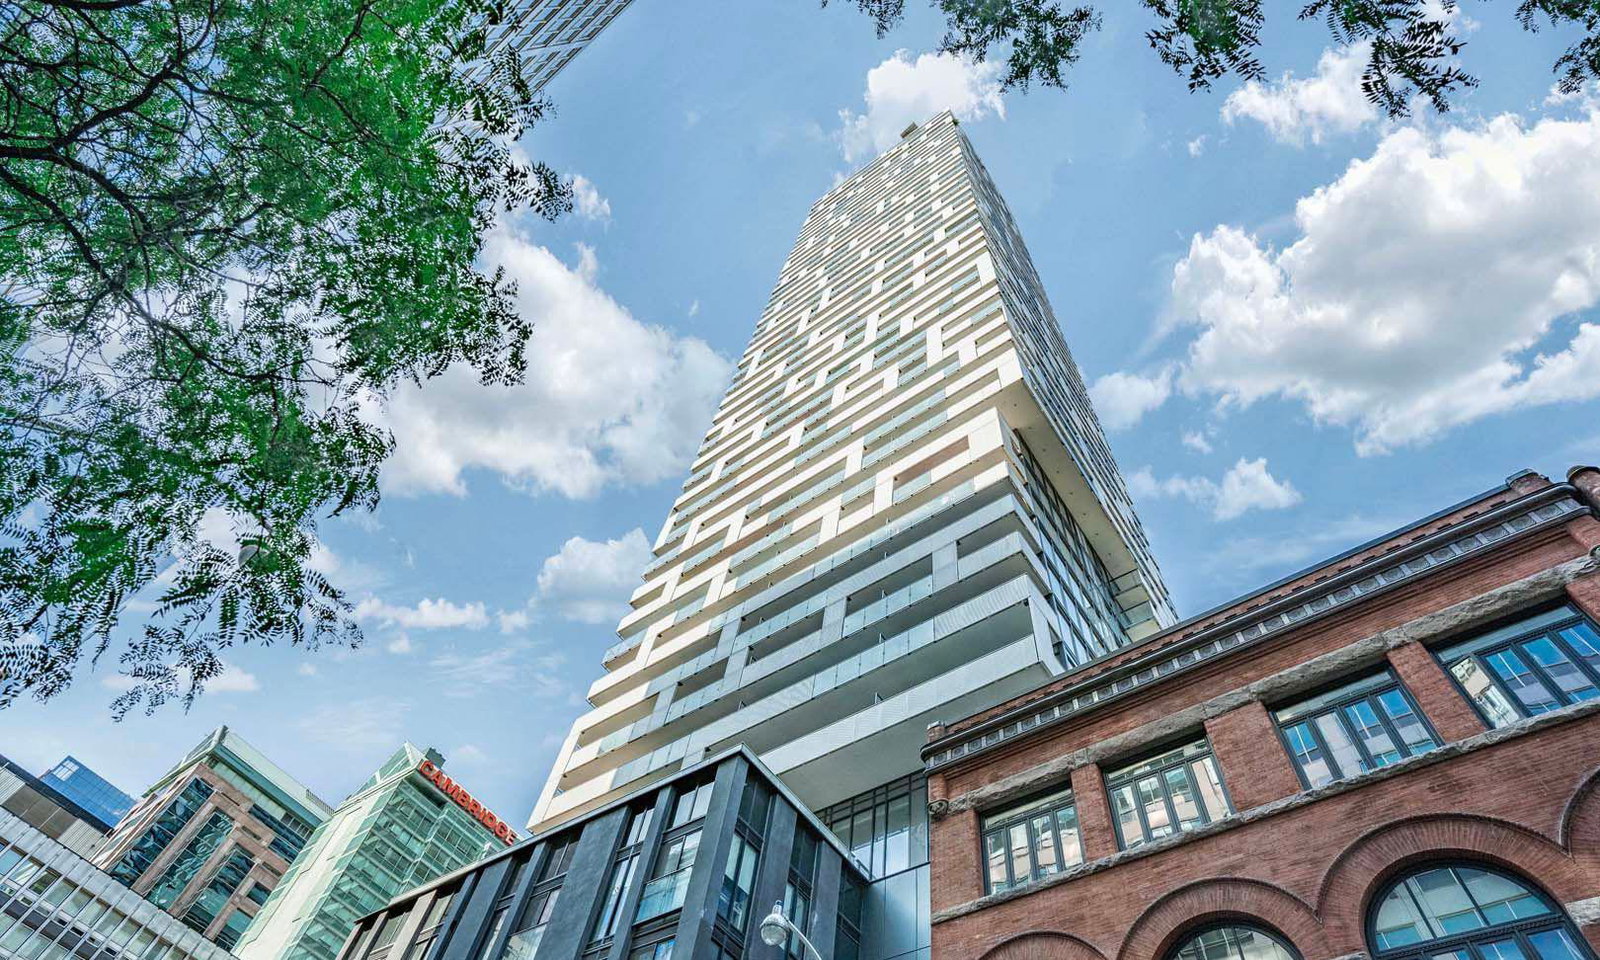
Condo building · 20 Lombard Street
Residences on Lombard is an 18-storey condo with 166 suites, built in 2021 by Great Gulf. Right now 5 for sale and 1 for rent are on the market here.
- 18storeys
- 166suites
- $1,018/sq ft
- 2021built
No similar units for sale in Residences on Lombard right now.
Around this home
Daily convenience, out of 100, from the distances below
Schools nearby
School rating, out of 10.
Helpful calculators
Your HOMEH agent

"I would see it this week."