

Unit 1206, 71 Charles Street E
Unit 1206, 71 Charles Street E
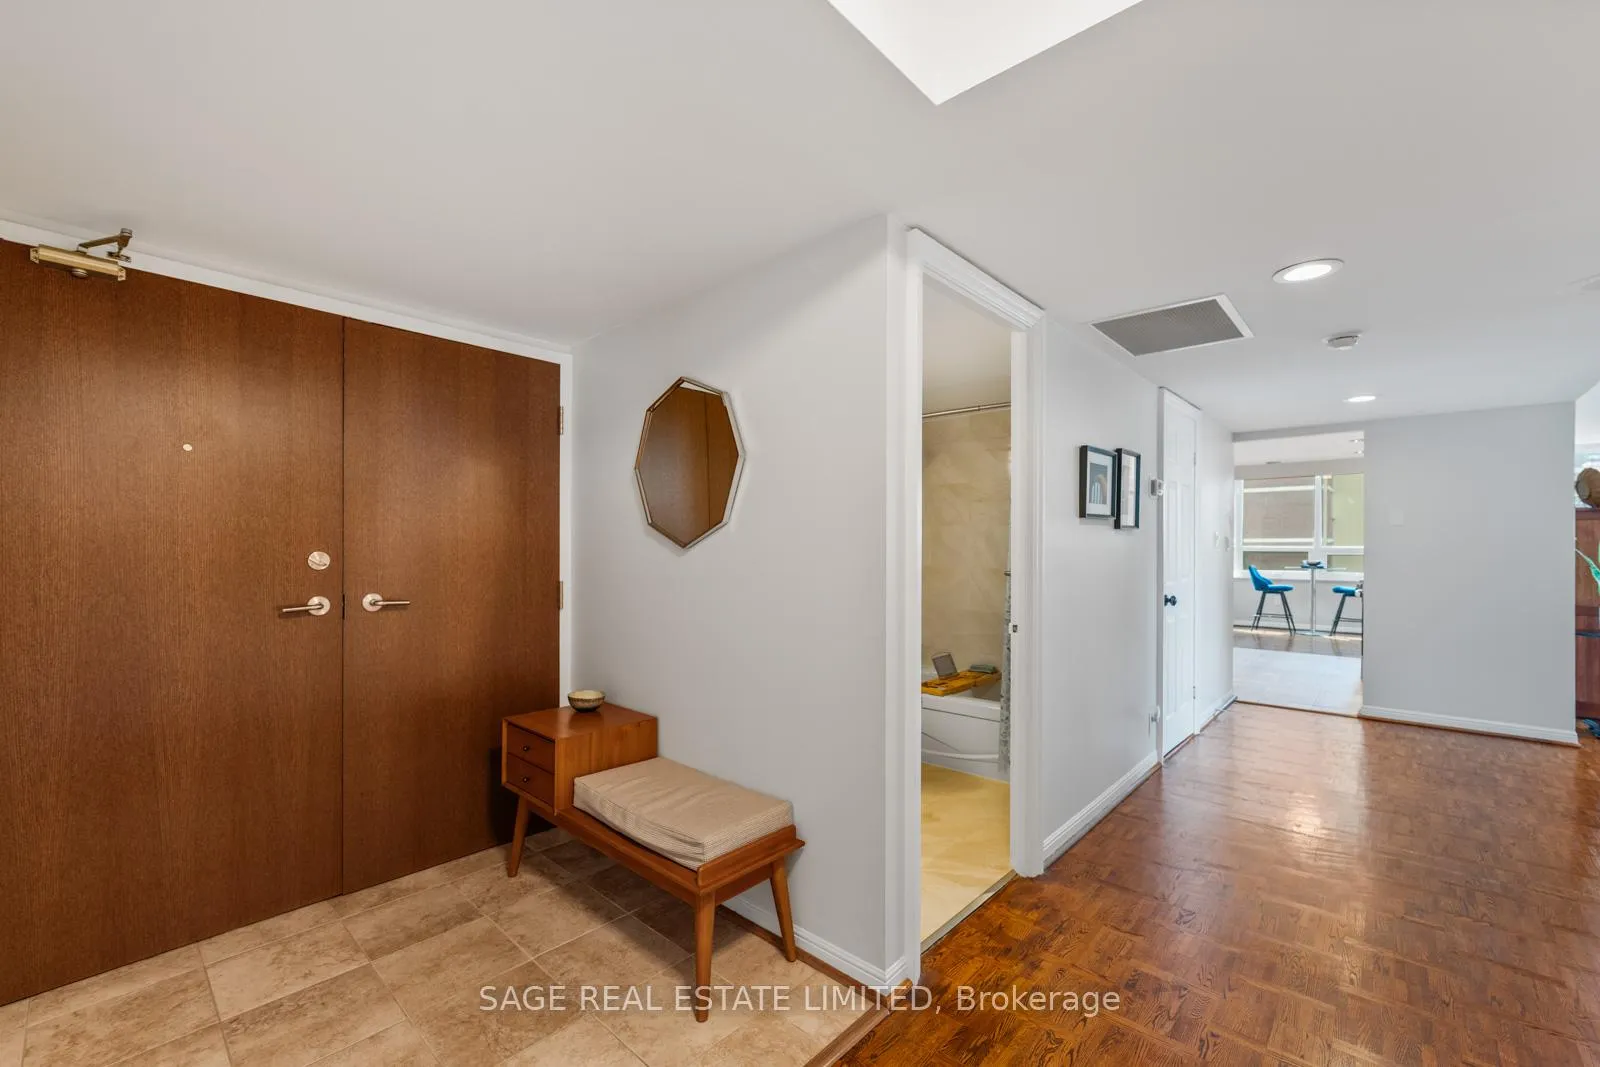 See all 49 photos
Property history
- $949,000SuspendedList: 2025-09-05|End: 2025-09-26|21 daysC12384812
Facts and features
- ExposureNorth west
- LaundryIn-suite
- LockerNone
- BalconyNone
- Hardwood floors
- Central air
- Concierge
- Indoor pool
- Party room/meeting room
- Rooftop deck/garden
The homeCondo Apartment, 1 storey/apt, 1,400–1,599 sq ft
- TypeCondo Apartment
- Style1 storey/apt
- Living space1,400–1,599 sq ft
- BasementNone
- ExposureNorth West
- ViewCity, clear, downtown, panoramic, skyline, trees/woods
InsideHardwood, Tile, Broadloom, In-suite laundry, Monitored, security guard, concierge/security, security system
- FlooringHardwood, Tile, Broadloom
- LaundryIn-suite laundry
- SecurityMonitored, security guard, concierge/security, security system
- Rooms above ground6
- Bedrooms2
- Bathrooms2
- Kitchens1
OutsideConcrete, Balcony None
- ExteriorConcrete
- BalconyNone
Parking and locker1 Parking, Underground, Exclusive
- Spaces1 Parking
- GarageUnderground
- Parking typeExclusive
- DrivewayUnderground
- LockerNone
BuildingPaxton place condos, Storeys 16, Units 101
- NamePaxton place condos
- Storeys16
- Units101
- Registered1983
- Condo corporation601
- AmenitiesCommunity bbq, concierge, indoor pool, party room/meeting room, rooftop deck/garden, sauna
- PetsAllowed
Heating, water and powerHeat pump, electric, Central air
- HeatingHeat pump, electric
- CoolingCentral air
Costs and taxesTaxes $4,786 a year, Condo fee $1,503 a month, Water included, common elements included, building insurance included, parking included
- Taxes, 2025$4,786 a year
- Condo fee$1,503 a month
- Fee includesWater included, common elements included, building insurance included, parking included
- HSTHST included in the price
Included in the saleStainless steel whirlpool double door refrigerator, stainless steel whirlpool convection stove with air fry, stainless steel whirlpool dishwasher, stainless steel microwave, mini freezer, all window coverings including hunter douglas roller blinds and electric blinds in primary, and all existing electric light fixtures & pot lights, heat pump and equipment., Wine fridge in breakfast area
- IncludedStainless steel whirlpool double door refrigerator, stainless steel whirlpool convection stove with air fry, stainless steel whirlpool dishwasher, stainless steel microwave, mini freezer, all window coverings including hunter douglas roller blinds and electric blinds in primary, and all existing electric light fixtures & pot lights, heat pump and equipment.
- Not includedWine fridge in breakfast area
Listing detailsC12384812, Suspended, Sep 5, 2025
- MLS® numberC12384812
- StatusSuspended
- Listed onSep 5, 2025
- Days on market21
- UpdatedSep 26, 2025
- Possession60-89 days
- Occupied byOwner
- Listing brokerageSAGE REAL ESTATE LIMITED
About this home
Unit 1206, 71 Charles Street E, Toronto (Church-Yonge Corridor), ON M4Y 2T3
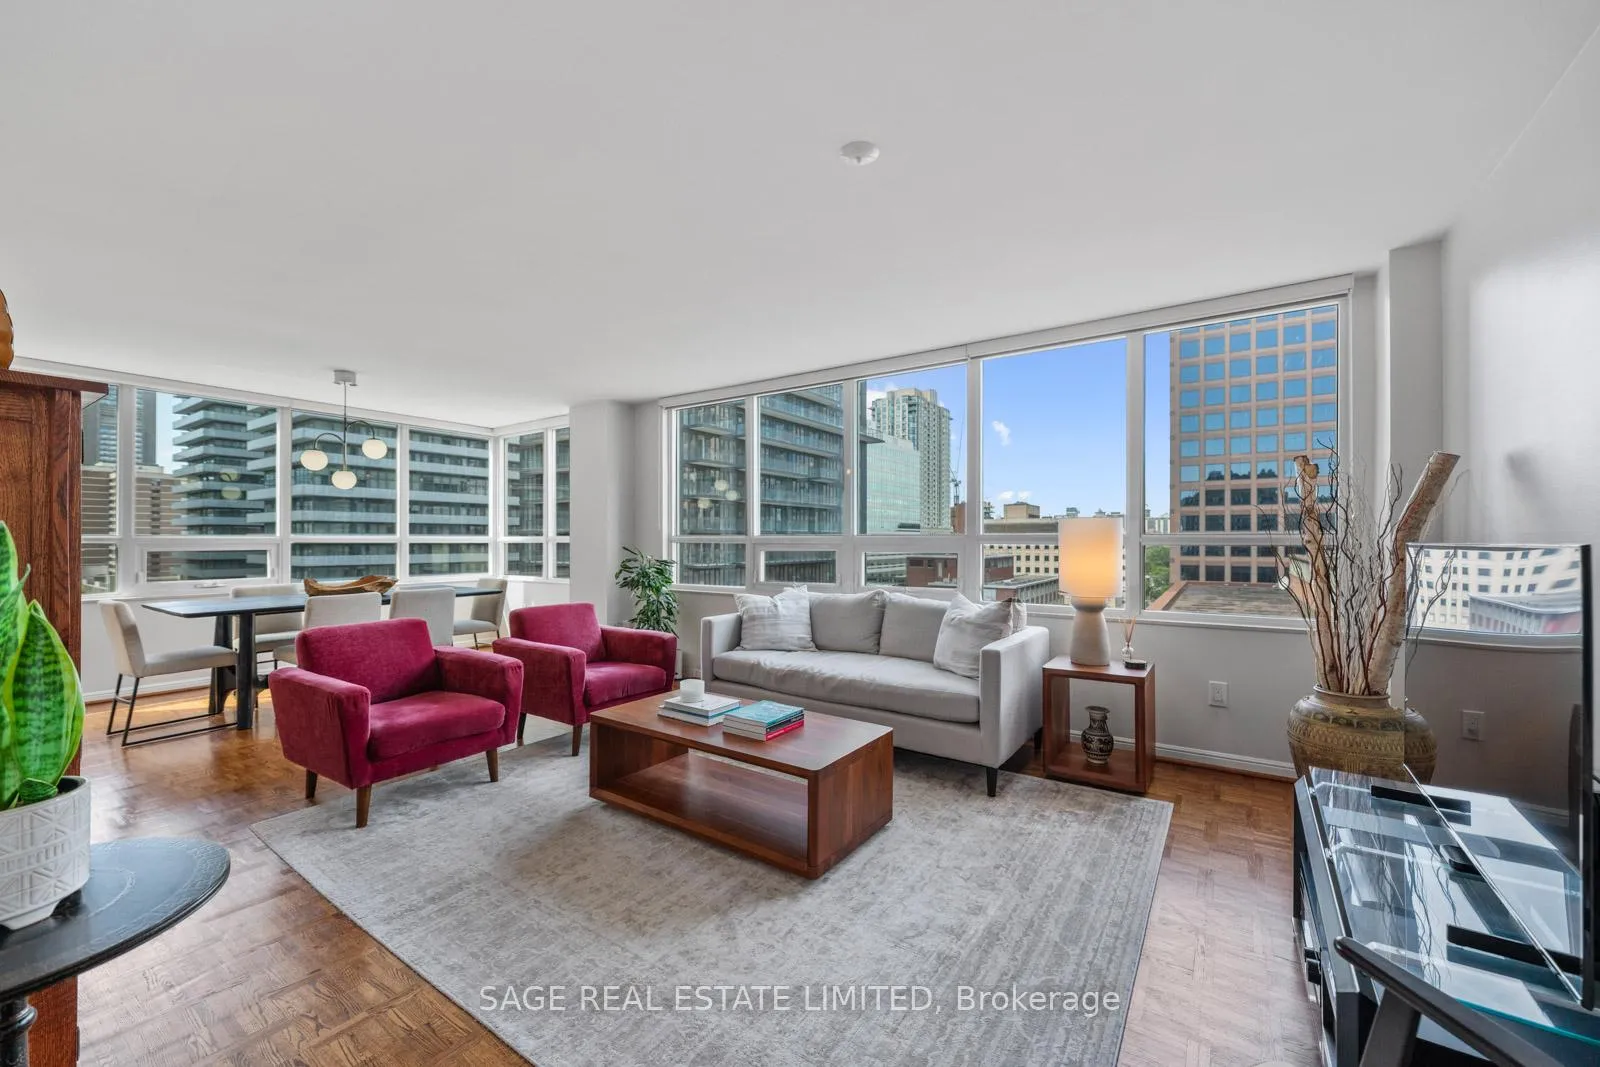
Big On Space, Bold On Style At Yonge & Bloor! Suite Twelve-Oh-Six At The Paxton Place Is A Fully Renovated Turn Key Home Where Style, Space, And City Living Collide. This Premier Corner Suite Does Not Just Have Windows, It Is Practically Wrapped In Them, Offering Multiple Exposures And Endless Views That Drench The Home In Natural Light. Bright, Airy, And Full Of Good Vibes, It Is A Dream Spot For Plant Lovers And Anyone Who Loves Waking Up To Sunshine. The Spacious Primary Bedroom Serves As A True Retreat With Fresh Cozy Carpeting, Two Generous Closets, A Walk In Dressing Area Designed With Boutique Style Elegance, Power Blinds For Added Comfort, And A Spa Inspired Ensuite Featuring Double Sinks. The Second Bedroom Offers Versatility, Perfect For Guests, Family, Or A Stylish Home Office. Convenience Meets Comfort With Brand New In Suite Laundry, Hunter Douglas Roller Blinds Throughout, And A Fully Remodelled Chef Style Kitchen With Breakfast Nook, Dry Bar, Extensive Cabinetry, And Sleek Stainless Steel Whirlpool Appliances. The Large Open Concept Living And Dining Area Makes You Forget You Are In A Condo Altogether And Creates The Perfect Space To Entertain Family Or Host Large Gatherings. At Paxton Place, The Perks Do Not Stop At Your Door. Residents Enjoy An Indoor Pool, Saunas, A Rooftop Terrace With Bbqs, Party Room, 24/7 Security, And Underground Parking (Resident And Visitors). All Just Steps To The Subway, U Of T, Yorkville Shopping, Fine Dining, And The Best Of Torontos Urban Lifestyle. This Is Not Your Cookie Cutter Tiny Condo, It Is A True Home That Offers Scale, Style, And Functionality Rarely Found In The Downtown Core. Suite 1206 Is More Than A Condo, It Is A Rare Opportunity To Own A Premier Home In One Of Torontos Most Coveted Locations.
Ask about this home
A HOMEH agent will answer your questions about this home.
Know more about Paxton Place
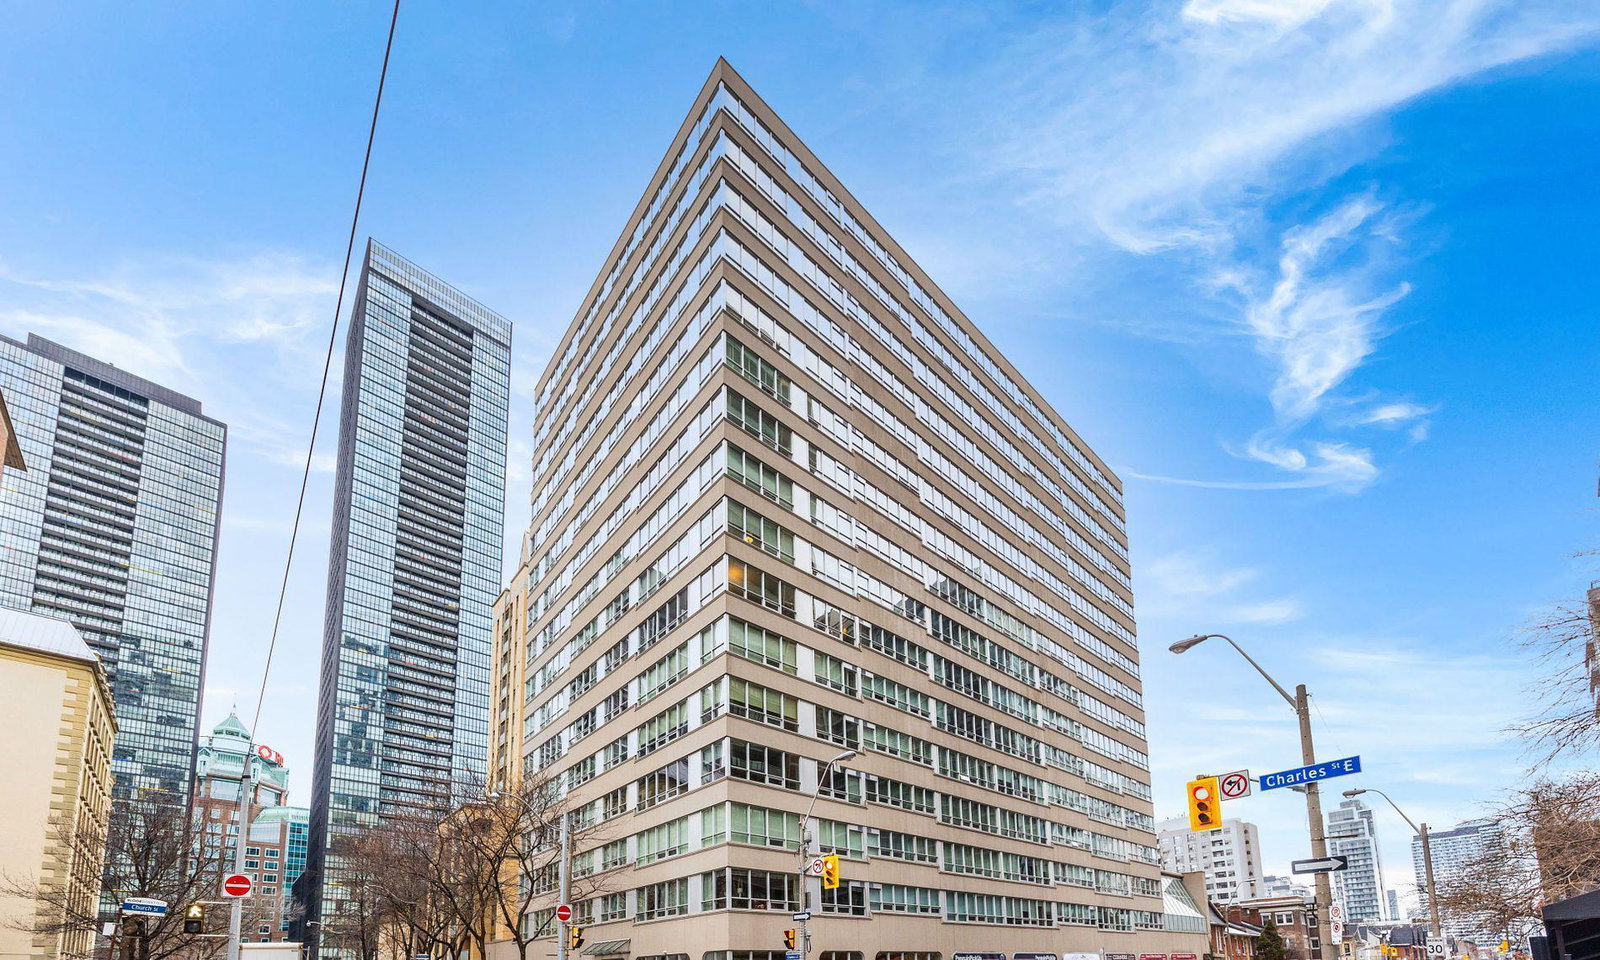
Condo building · 71 Charles St
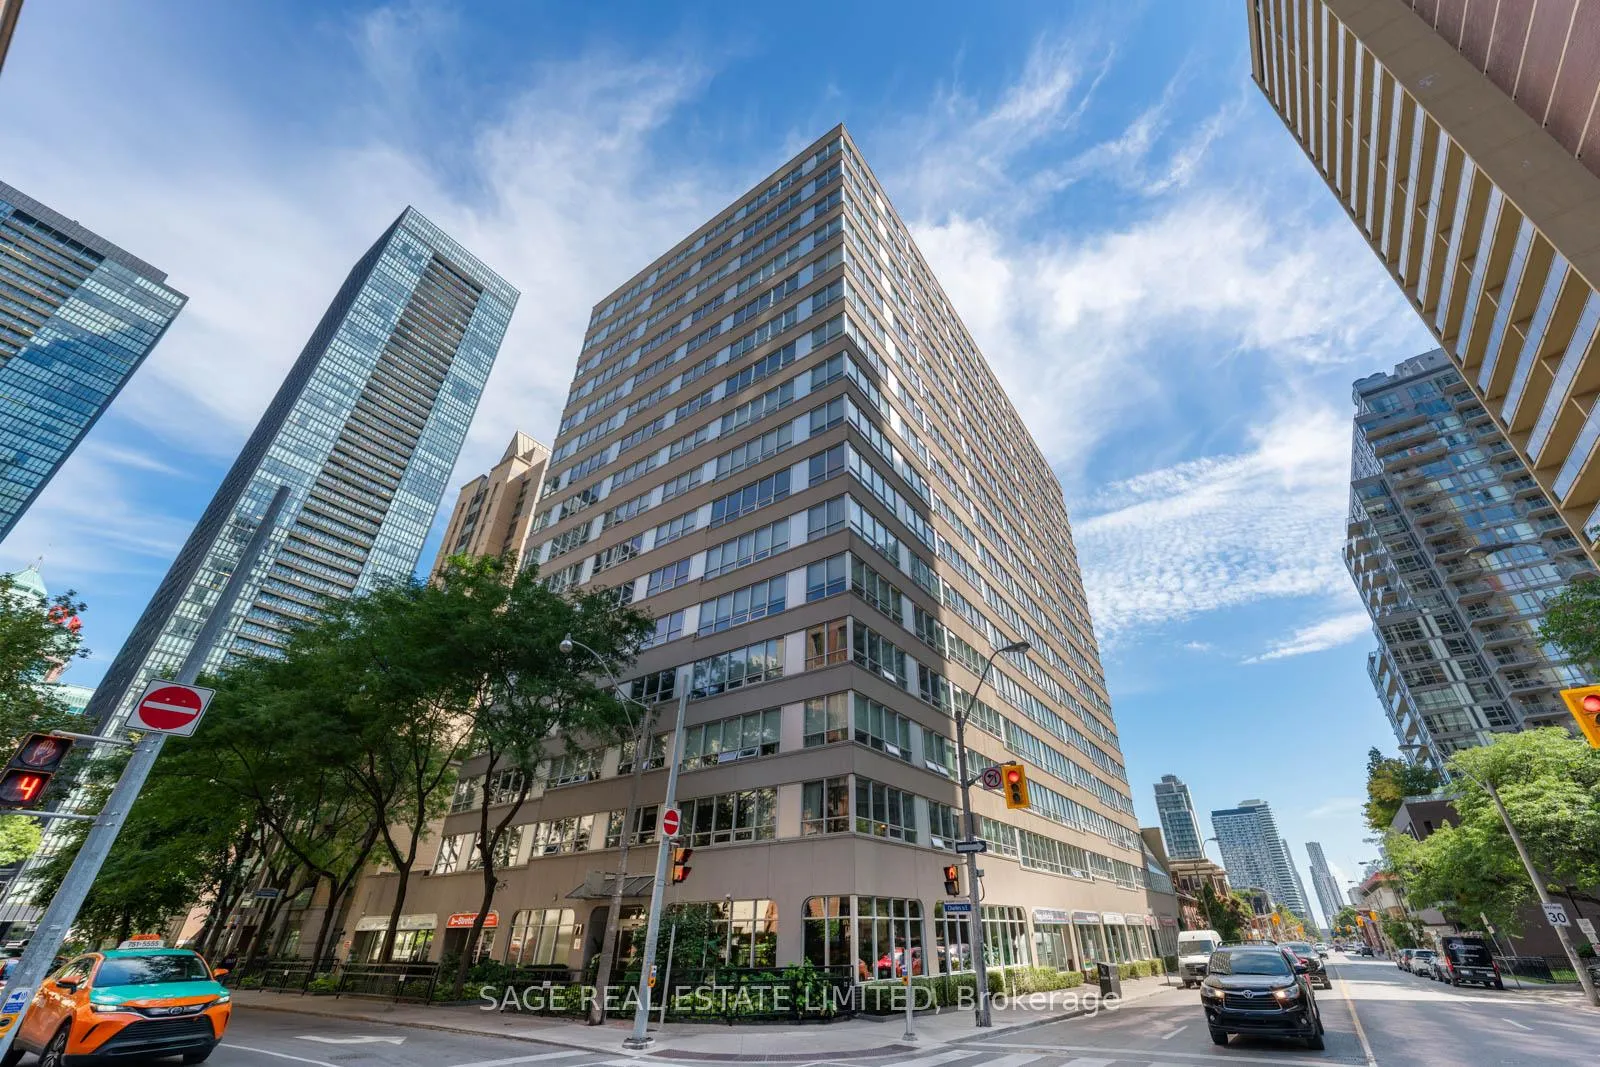
Paxton Place is a 16-storey condo with 101 suites, built in 1983 by Jubilation Holdings Inc. Right now 1 for sale is on the market here.
- 16storeys
- 101suites
- $537/sq ft
- 1983built
No similar units for sale in Paxton Place right now.
Around this home
Daily convenience, out of 100, from the distances below
Schools nearby
School rating, out of 10.
Helpful calculators
Your HOMEH agent

"I would see it this week."