

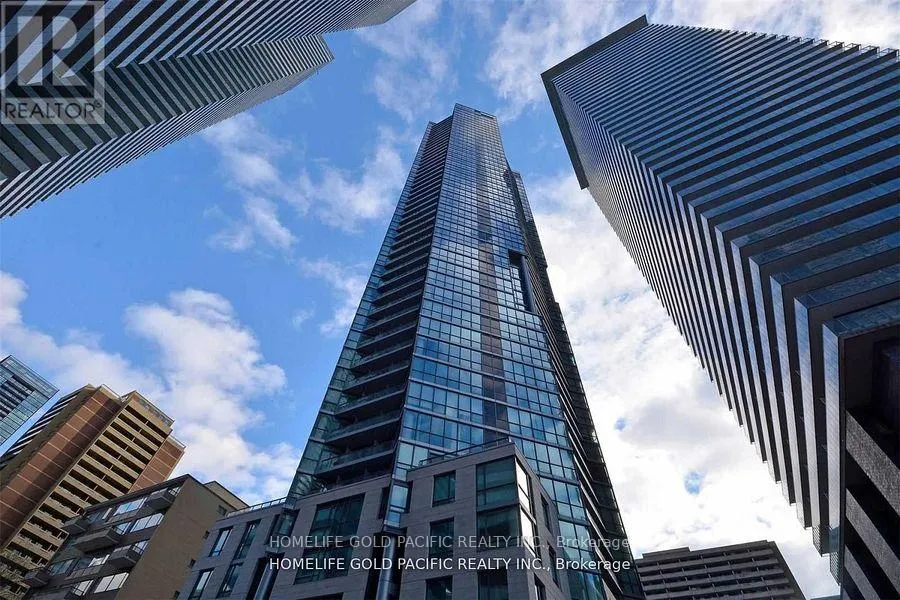
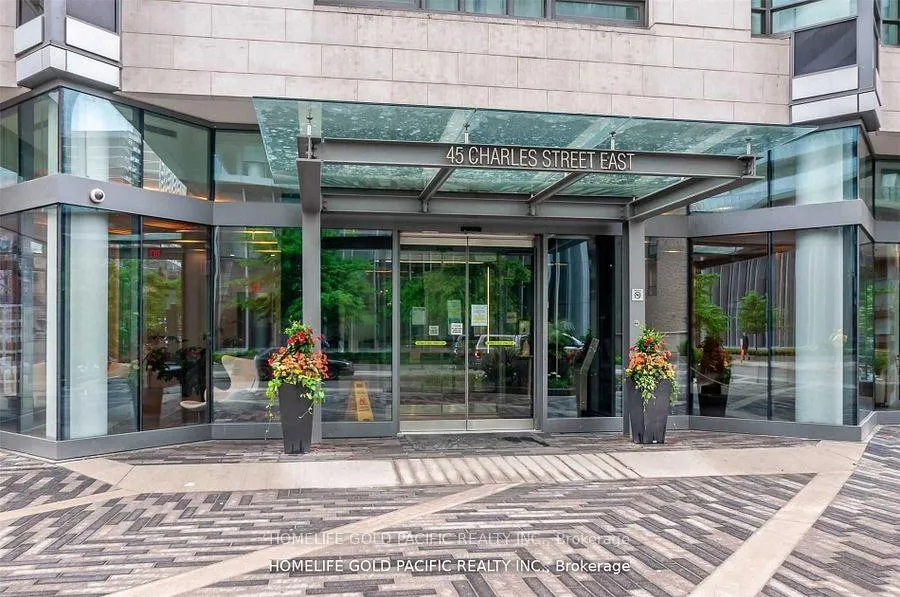
Unit 2308, 45 Charles Street E
Condo Apartment Expired
1/9Unit 2308, 45 Charles Street E
Condo Apartment Expired
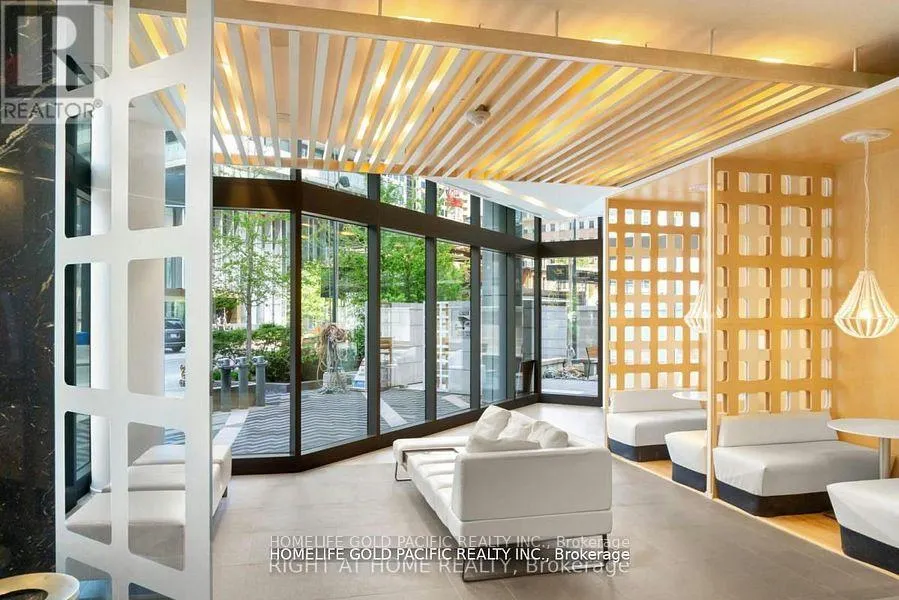 See all 9 photos
1 Bedroom
1 Bathroom
0 Parking
500–599 sq.ft
$438/mo
$2,796/yr
Property history
- $469,000ExpiredList: 2025-05-17|End: 2025-08-31|106 daysC12156538
- $499,000ExpiredList: 2024-11-11|End: 2025-03-30|139 daysC10418169
Facts and features
- ExposureNorth
- LaundryEnsuite
- LockerNone
- BalconyOpen
What stands out
- Central air
- Concierge
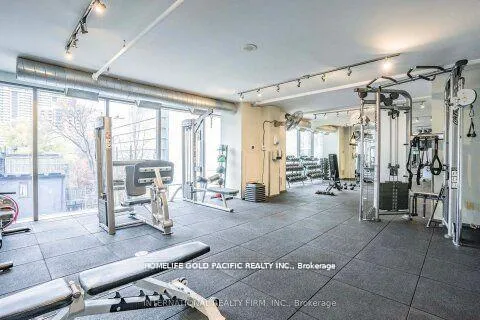
- Exercise room
- Party room/meeting room
The homeCondo Apartment, Apartment, 500–599 sq ft
- TypeCondo Apartment
- StyleApartment
- Living space500–599 sq ft
- BasementNone
- ExposureNorth
InsideEnsuite, Other, Rooms above ground 4
- LaundryEnsuite
- FeaturesOther
- Rooms above ground4
- Bedrooms1
- Bathrooms1
- Kitchens1
OutsideConcrete, Open
- ExteriorConcrete
- BalconyOpen
Parking and lockerUnderground, Parking type None, Underground
- GarageUnderground
- Parking typeNone
- DrivewayUnderground
- LockerNone
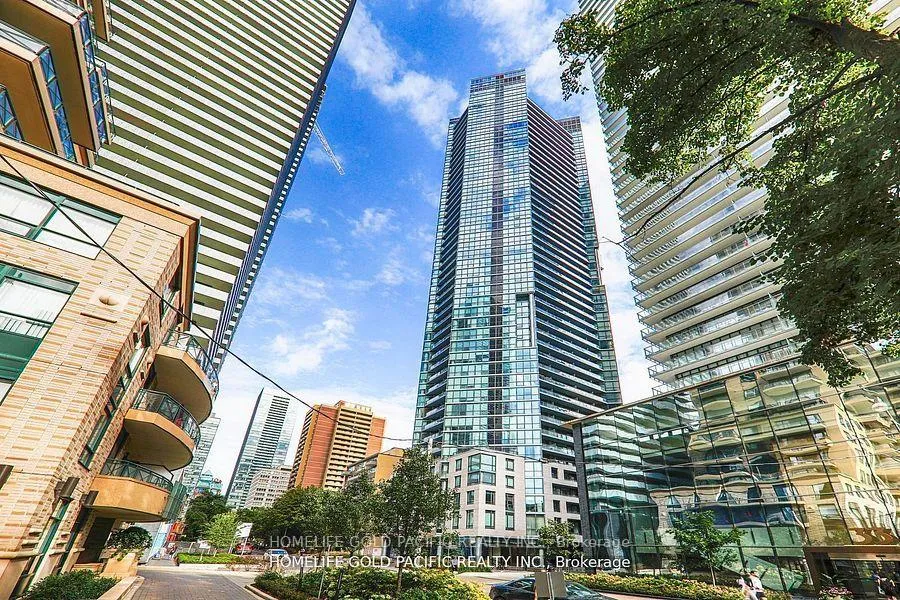
BuildingChaz Yorkville, Storeys 47, Units 526
- NameChaz Yorkville
- Storeys47
- Units526
- Registered2015
- Condo corporation2483
- AmenitiesConcierge, exercise room, game room, guest suites, party room/meeting room
- PetsAllowed
Heating, water and powerForced air, gas, Central air
- HeatingForced air, gas
- CoolingCentral air
Costs and taxesTaxes $2,796 a year, Condo fee $438 a month, Heat included, water included, cac included, common elements included, building insurance included
- Taxes, 2024$2,796 a year
- Condo fee$438 a month
- Fee includesHeat included, water included, cac included, common elements included, building insurance included
- HSTHST included in the price
Included in the saleExisting s/s appliances, fridge, stove, b/i dishwasher, washer/dryer, efls and window coverings.
- IncludedExisting s/s appliances, fridge, stove, b/i dishwasher, washer/dryer, efls and window coverings.
NearbyArts centre, hospital, library, park, public transit, school
- Close toArts centre, hospital, library, park, public transit, school
Listing detailsC12156538, Expired, May 17, 2025
- MLS® numberC12156538
- StatusExpired
- Listed onMay 17, 2025
- Days on market106
- UpdatedAug 31, 2025
- PossessionOther
- Occupied byTenant
- Listing brokerageHOMELIFE GOLD PACIFIC REALTY INC.
About this home
Unit 2308, 45 Charles Street E, Toronto (Church-Yonge Corridor), ON M4Y 0B8
OtherArts CentreHospitalLibraryParkPublic Transit
This building features spacious 9-foot ceilings and is located in a vibrant, convenient downtown area-just minutes from the university and steps to TTC transit. It's a great opportunity for investors and first-time home buyers alike!
Read more
Ask about this home
A HOMEH agent will answer your questions about this home.
Ask a question
Know more about Chaz Yorkville
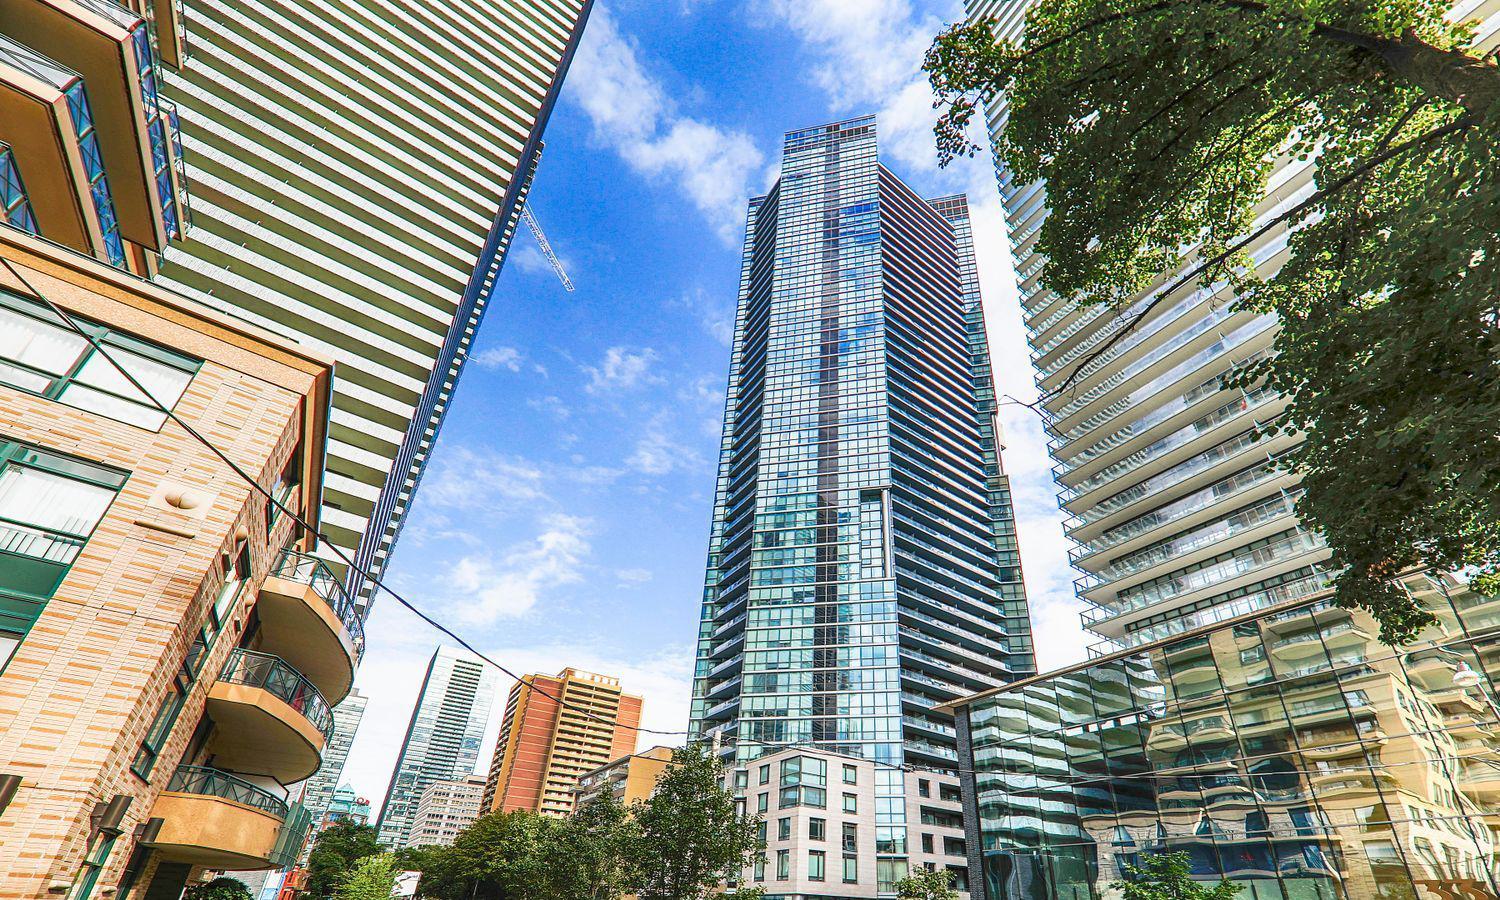
Condo building · 45 Charles Street E
Chaz Yorkville is a 47-storey condo with 526 suites, built in 2015 by Jason H. Fane. Right now 7 for sale and 9 for rent are on the market here.
- 47storeys
- 526suites
- $849/sq ft
- 2015built
ConciergeGymParty roomGuest suites
No similar units for sale in Chaz Yorkville right now.
Thinking of selling your home?See what your home is worth today.
Around this home
Yonge / Bloor
Errands
Transit
Parks
Schools
Daily convenience, out of 100, from the distances below
ParkGeorge Hislop Park · 15 within 1 km2 min walk149 m
GroceryTown Star Convenience2 min walk134 m
SchoolCentral Toronto Youth Service8 min walk470 m
SubwayHayden Street Entrance2 min walk141 m
PharmacyPace Pharmacy3 min walk195 m
Cafés & foodOnki Donburi · 15 within 1 km1 min walk80 m
Gym & rec centreGoodLife Fitness3 min walk194 m
LibraryThe ArQuives2 min walk131 m
WalkDriveStraight-line distance, open map data
Grocery0.1 km
Park0.1 km
Coffee0.1 km
Dining0.1 km
Gym0.2 km
Hayden Street Entrance0.1 km
Schools nearby
School rating, out of 10.
Central Toronto Youth Servicesecondary · Public · 0.5 km
—
Maplewood Academysecondary · Private · 0.5 km
—
Msgr Fraser College (Isabella Campus)secondary · Catholic · 0.5 km
—
Contact agent
Helpful calculators
Mortgage
Affordability
Closing costs
Land transfer tax
Property tax
Down payment
CMHC insurance
Stress test
Cashback Rebate
Your HOMEH agent

NimaHOMEH agent · Toronto
"I would see it this week."
Ask Nima
Keep exploring
You are here