

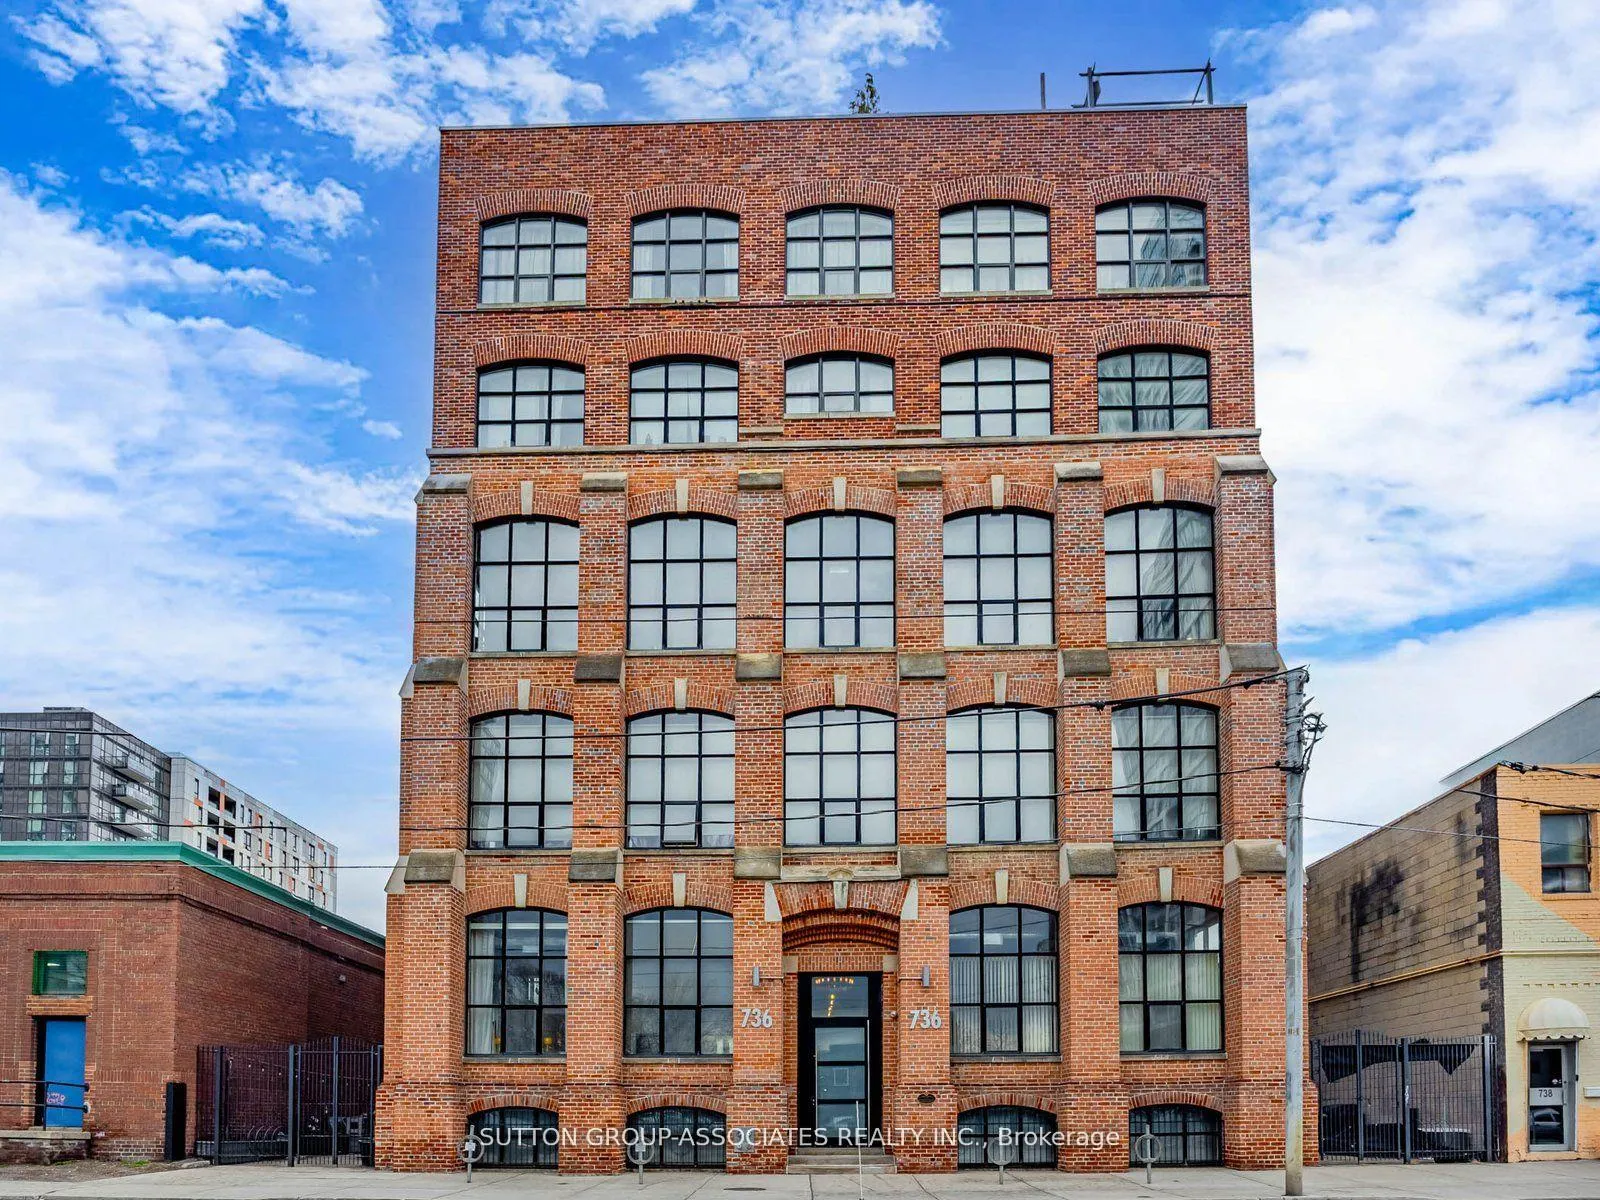
Unit 507, 736 Dundas Street E
Unit 507, 736 Dundas Street E
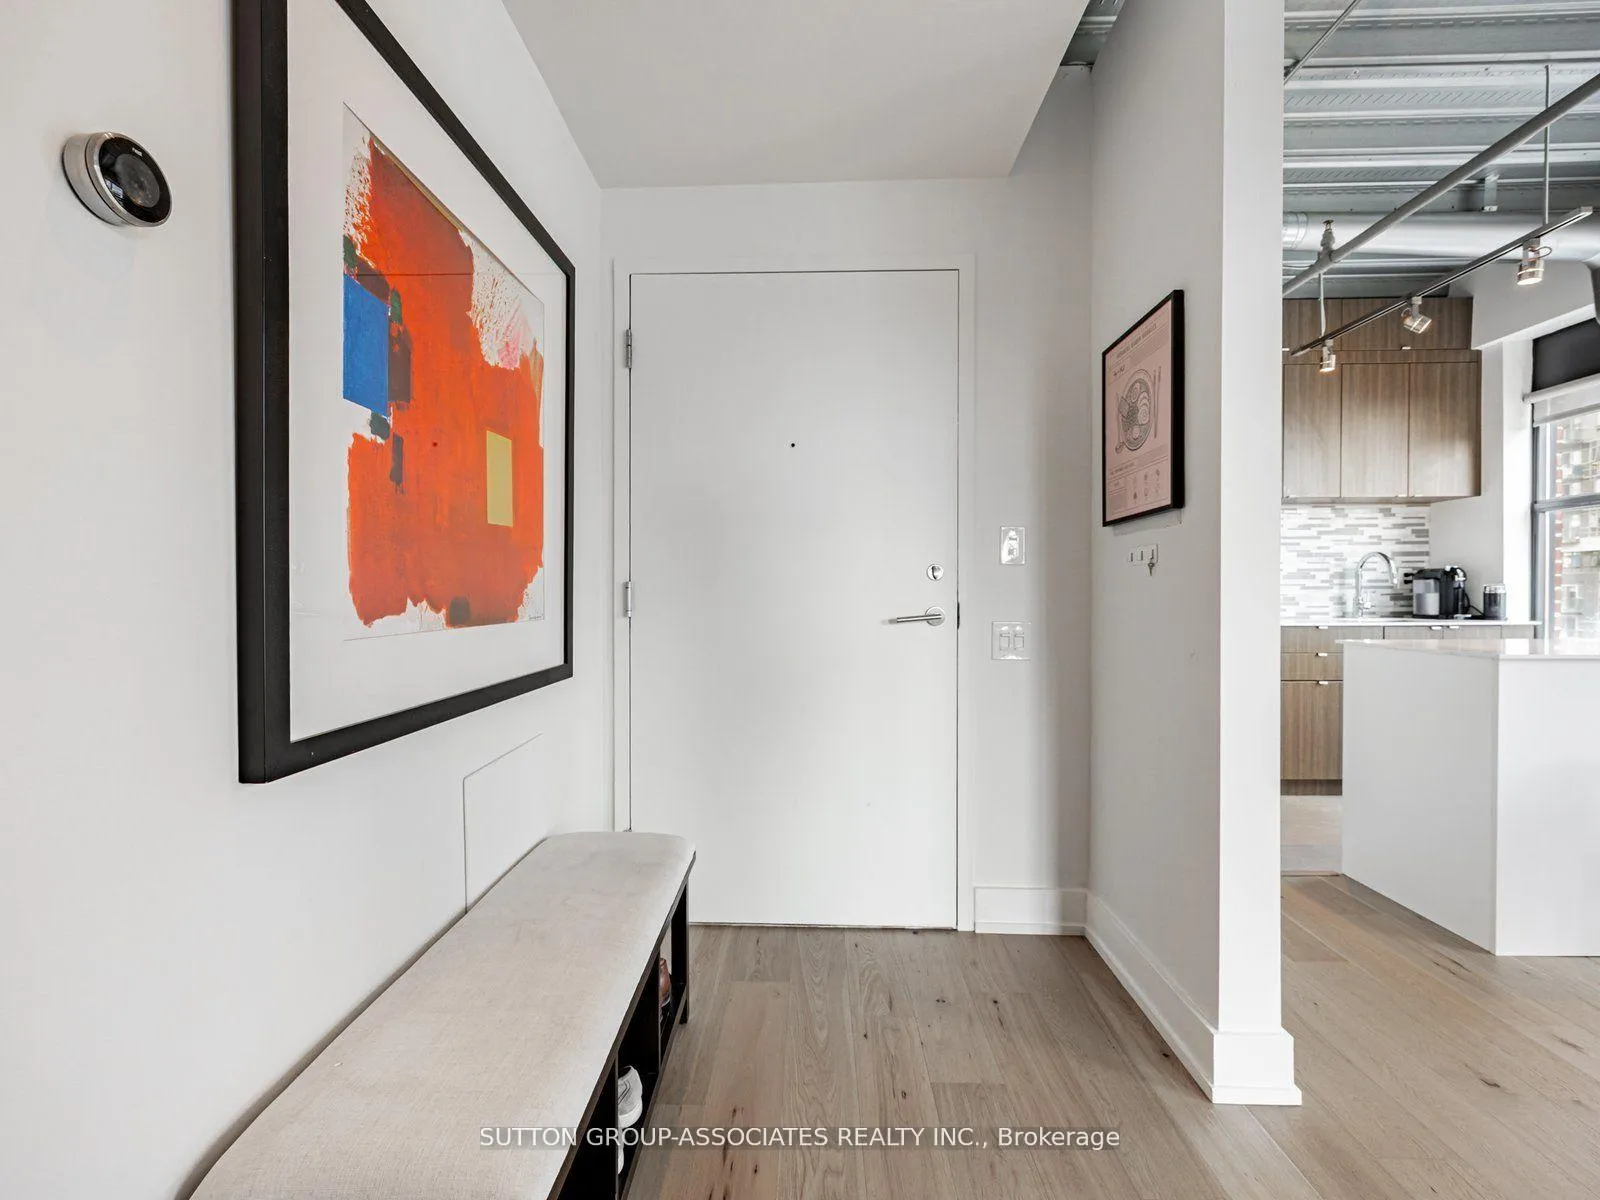 See all 20 photos
Property history
Facts and features
- ExposureNorth west
- LaundryIn-suite
- LockerNone
- BalconyNone
- Central air
The homeCondo Apartment, Loft, 700–799 sq ft
- TypeCondo Apartment
- StyleLoft
- Living space700–799 sq ft
- BasementNone
- ExposureNorth West
- Special designationHeritage
InsideIn-suite laundry, main level, Elevator Yes, Rooms above ground 5
- LaundryIn-suite laundry, main level
- ElevatorYes
- Rooms above ground5
- Bedrooms1
- Bathrooms2
- Kitchens1
OutsideBrick, Balcony None
- ExteriorBrick
- BalconyNone
Parking and lockerRental, Locker None
- Parking typeRental
- LockerNone
BuildingTannery Lofts, Storeys 7, Units 40
- NameTannery Lofts
- Storeys7
- Units40
- Registered2007
- Condo corporation1903
- PetsAllowed
Heating, water and powerHeat pump, gas, Central air
- HeatingHeat pump, gas
- CoolingCentral air
Costs and taxesTaxes $2,854 a year, Condo fee $713 a month, Heat included, water included, common elements included, building insurance included, cac included
- Taxes, 2024$2,854 a year
- Condo fee$713 a month
- Fee includesHeat included, water included, common elements included, building insurance included, cac included
- HSTHST included in the price
Included in the saleBuilt in fridge & dishwasher, stainless steel stove, washer & dryer, electrical light fixtures, all window coverings., Televisions/wall mounting brackets.
- IncludedBuilt in fridge & dishwasher, stainless steel stove, washer & dryer, electrical light fixtures, all window coverings.
- Not includedTelevisions/wall mounting brackets.
NearbyPublic transit
- Close toPublic transit
Listing detailsC12366182, Sold, Aug 27, 2025
- MLS® numberC12366182
- StatusSold
- Listed onAug 27, 2025
- Days on market9
- UpdatedSep 5, 2025
- PossessionFlexible
- Occupied byOwner
- Listing brokerageSUTTON GROUP-ASSOCIATES REALTY INC.
About this home
Unit 507, 736 Dundas Street E, Toronto (Regent Park), ON M5A 2C5
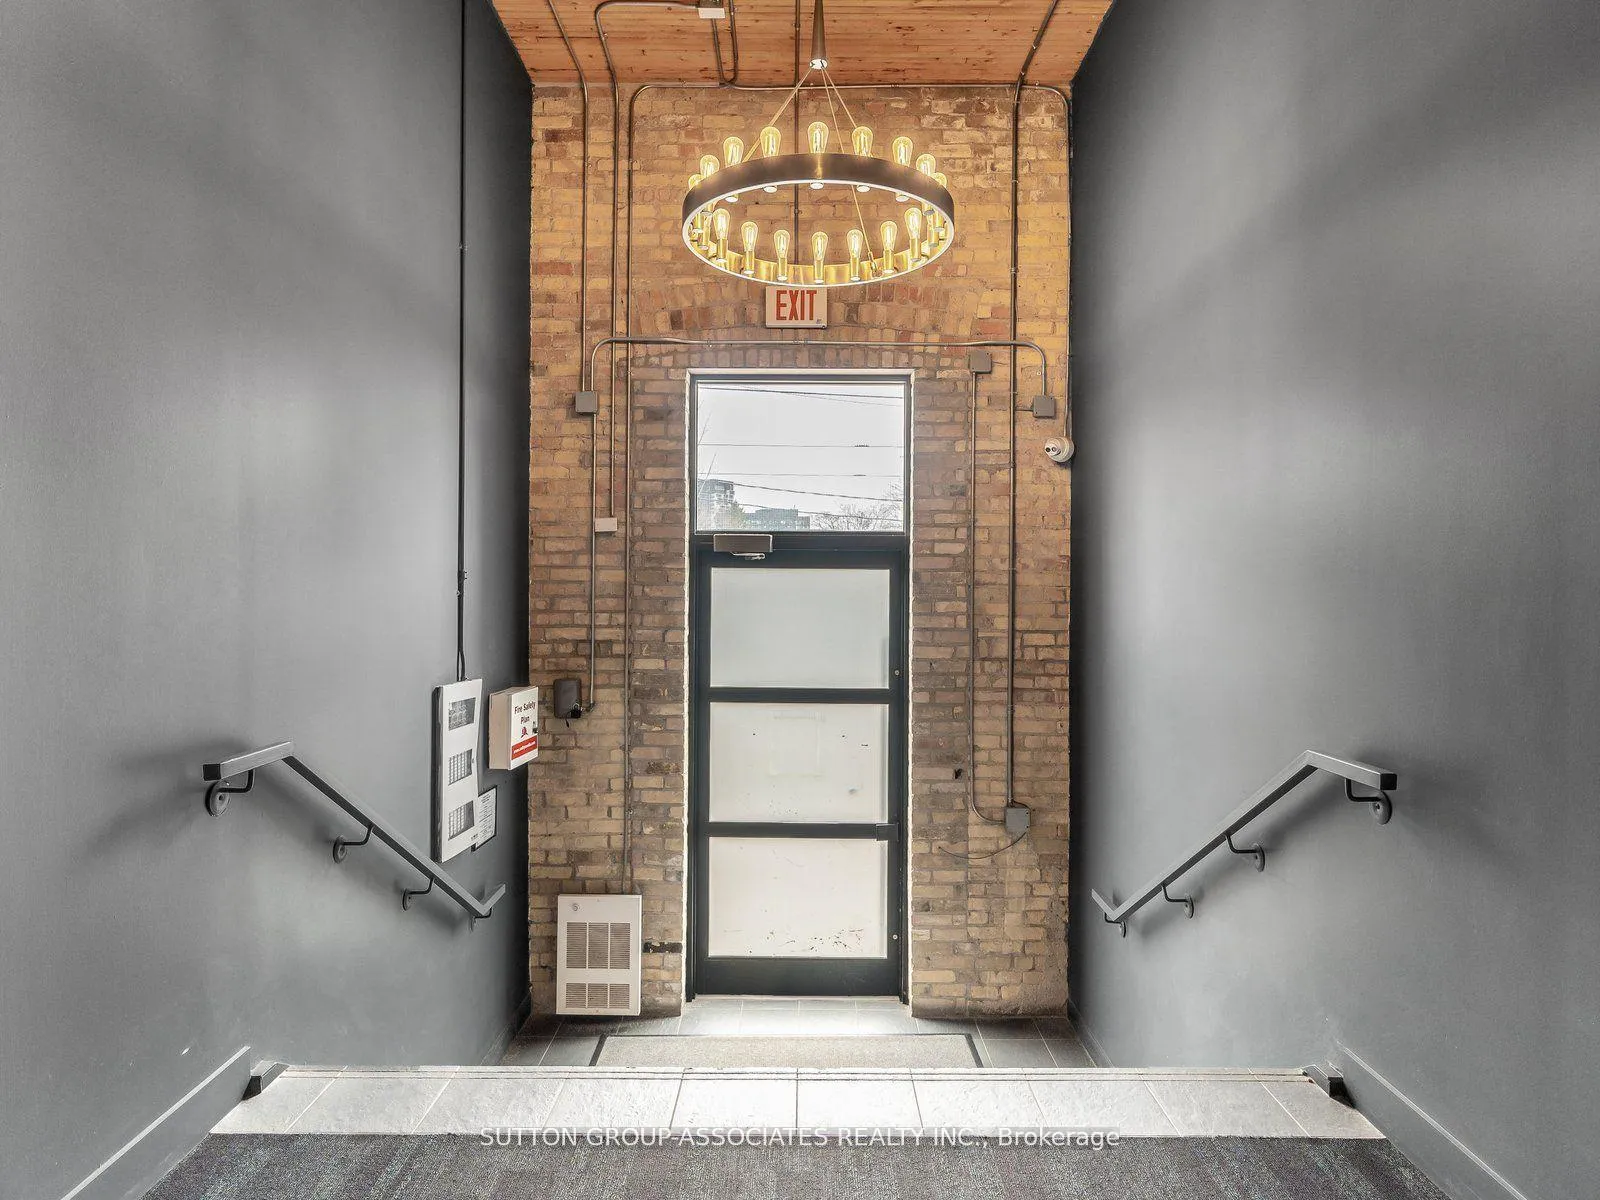
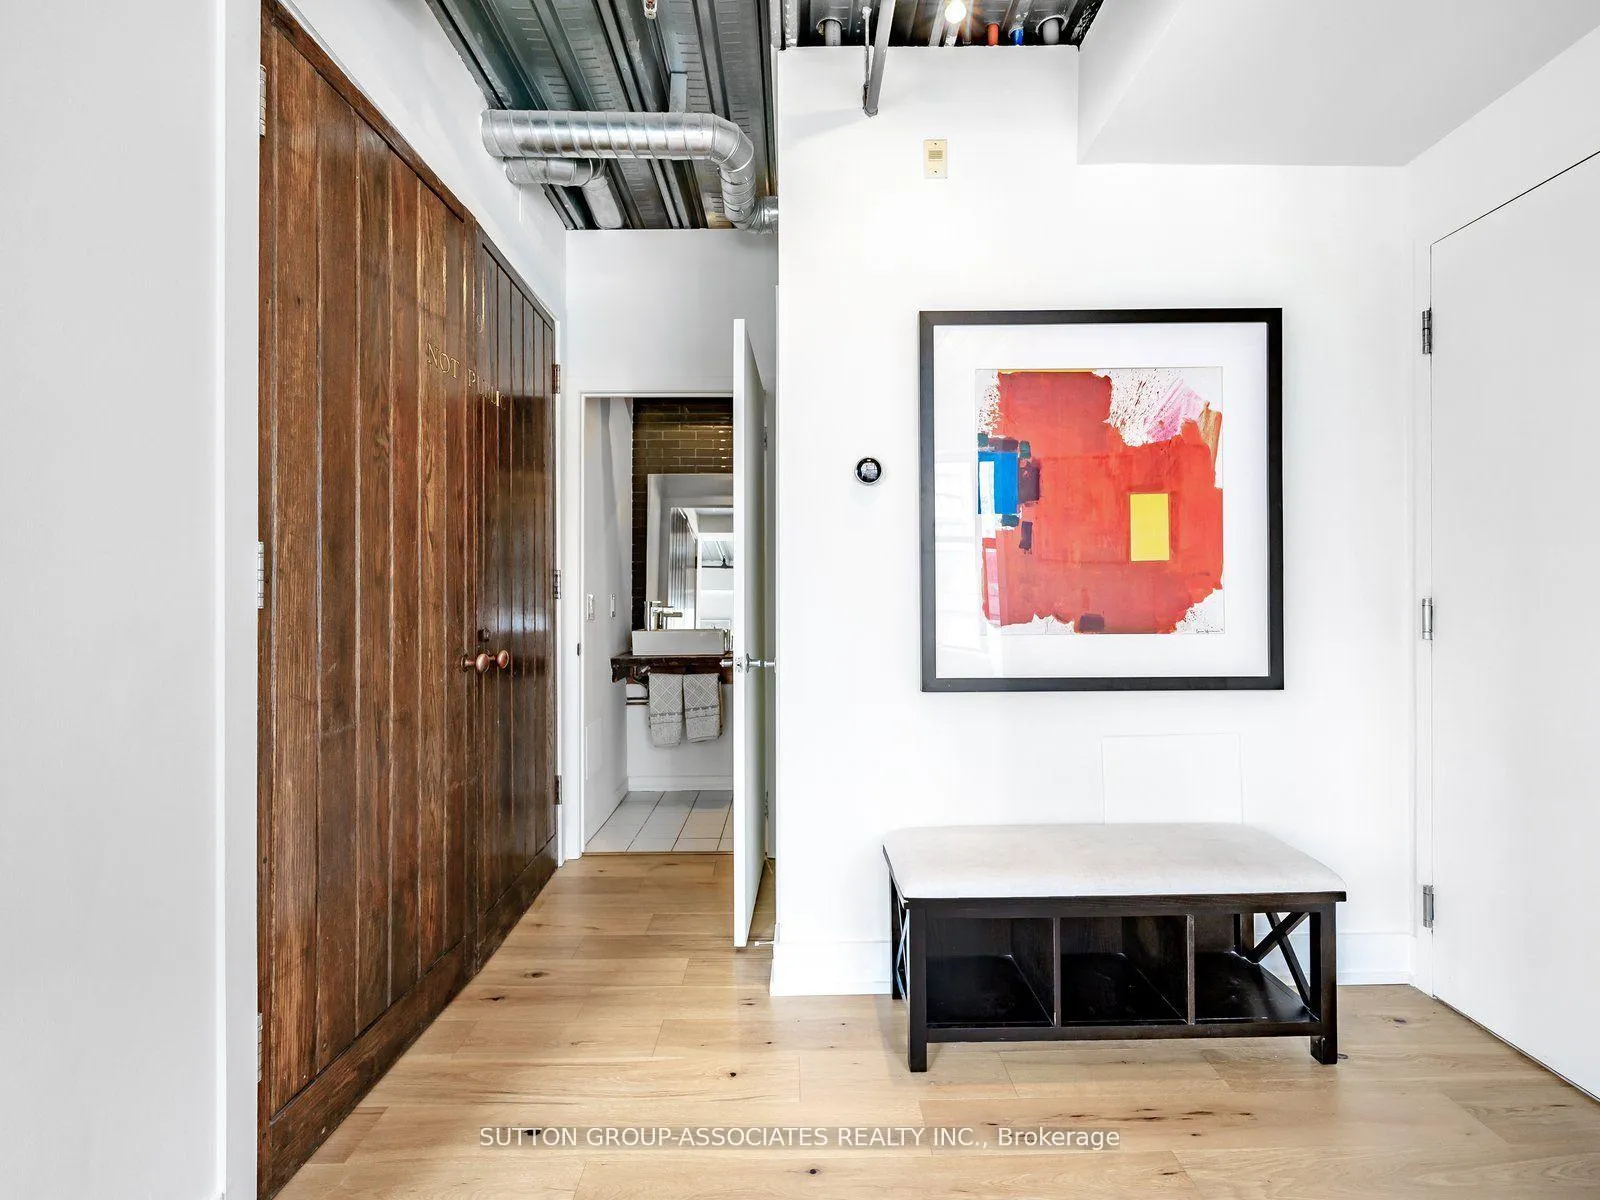
Welcome to Unit 507 at the Tannery Lofts. This Beautifully Renovated, Northwest Facing Hard Loft Corner Unit is Flooded With Natural Sunlight. Featuring Exposed Brick Walls, Expansive Warehouse-Style Windows, and An Original Factory Door. This 1 Bedroom, 2 Bath Industrial Gem is Full of Character and Charm. The 770 sq ft Open Concept Layout is Both Functional and Stylish, Boasting New Engineered Oak Floors, A Modern Kitchen, and Updated Bathrooms. Perfect for Everyday Living and Entertaining. Located in a Vibrant and Desirable Neighbourhood with Easy access to the DVP, The Danforth, Distillery and Canary Districts, Riverdale Park, Evergreen Brickworks and The Revitalized Regent Park. TTC Is Right at Your Doorstep. Street Permit Parking and Off Street Parking Options are Available. Building is Kitec Free.
Ask about this home
A HOMEH agent will answer your questions about this home.
Know more about Tannery Lofts
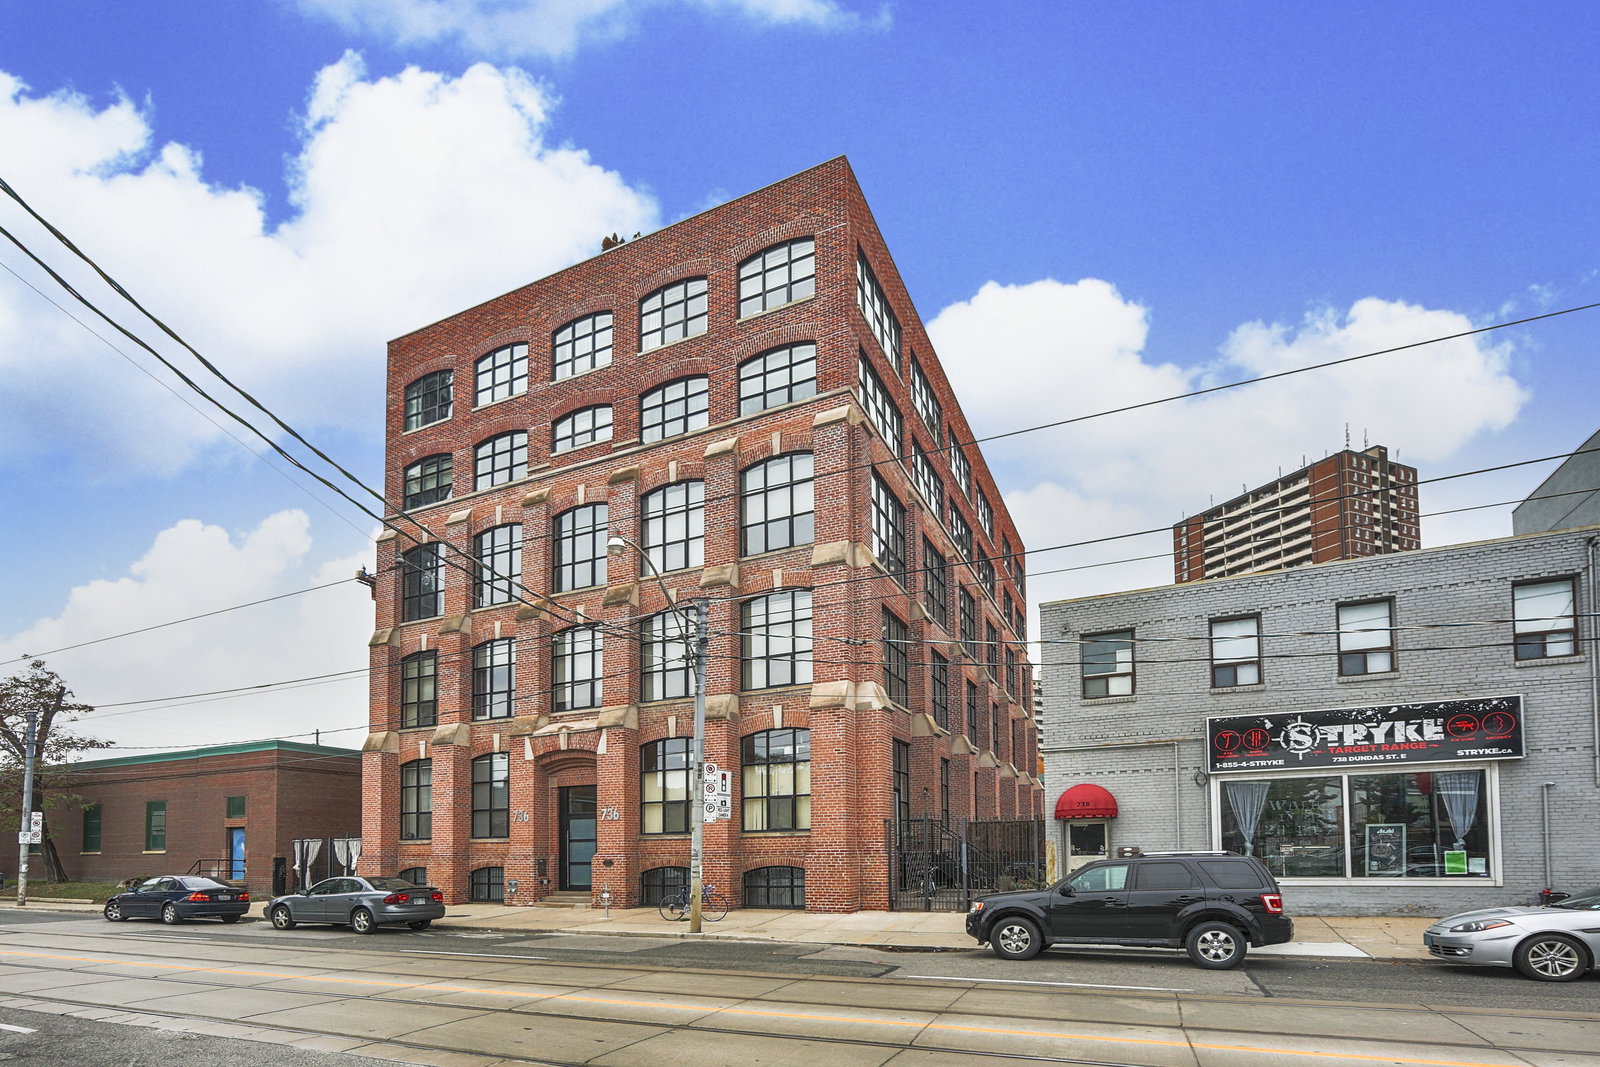
Condo building · 736 Dundas Street E
Tannery Lofts is a 7-storey condo with 40 suites, built in 2007 by Urbancorp Development. No units are on the market here right now.
- 7storeys
- 40suites
- $835/sq ft
- 2007built
No similar units for sale in Tannery Lofts right now.
Around this home
Daily convenience, out of 100, from the distances below
Schools nearby
School rating, out of 10.
Helpful calculators
Your HOMEH agent

"I would see it this week."