

Unit 2808, 45 Charles Street E
Unit 2808, 45 Charles Street E
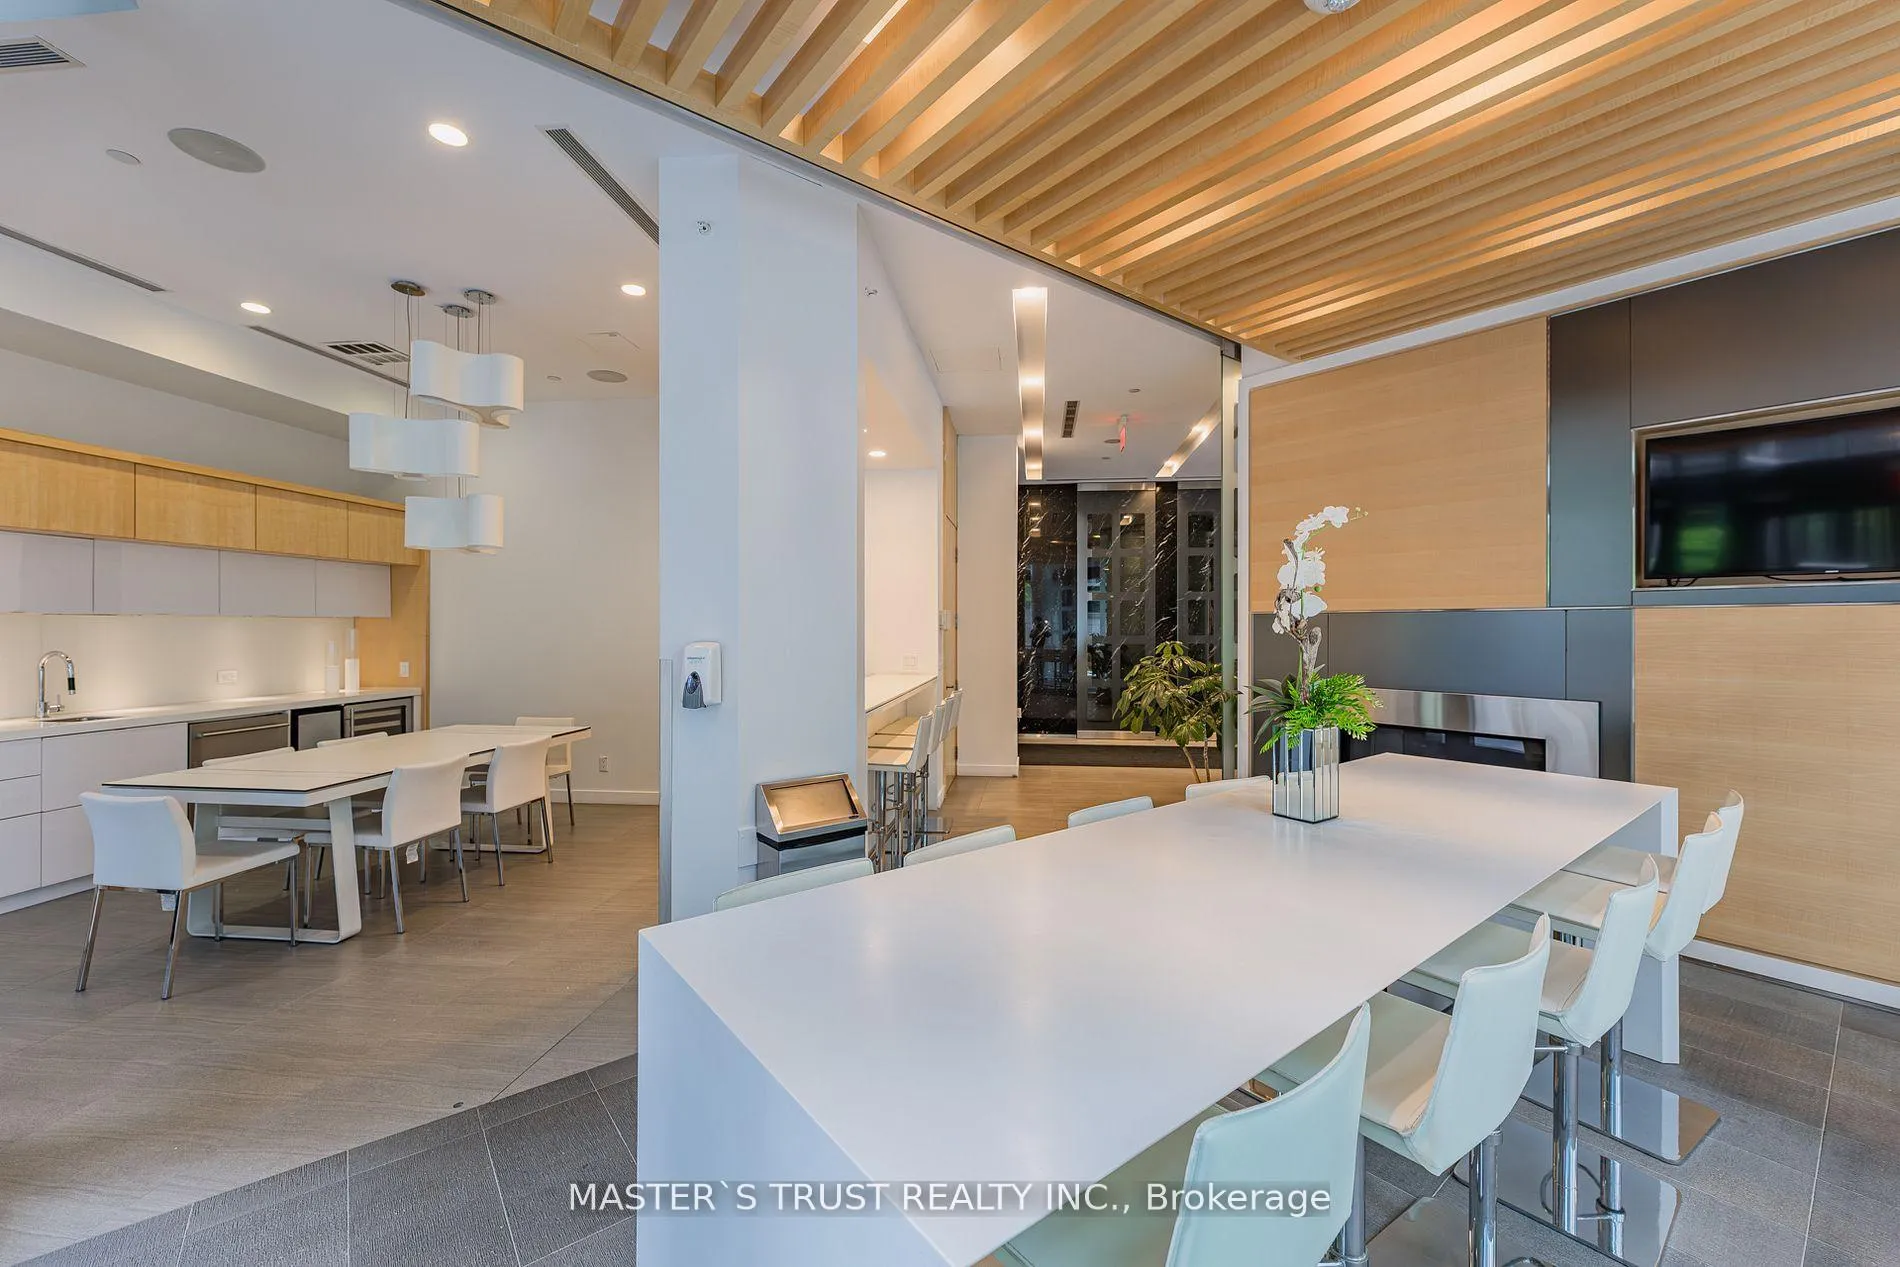 See all 31 photos
Facts and features
- ExposureWest
- LaundryEnsuite
- LockerOwned
- BalconyOpen
- Hardwood floors
- Central air
- Concierge
- Gym
- Party room/meeting room
- Rooftop deck/garden
The homeCondo Apartment, Apartment, Age 6–10 years
- TypeCondo Apartment
- StyleApartment
- Age6–10 years
- Living space500–599 sq ft
- BasementNone
- ExposureWest
- WaterfrontNone
InsideHardwood, Ensuite, Built-in oven, carpet free, erv/hrv, intercom
- FlooringHardwood
- LaundryEnsuite
- FeaturesBuilt-in oven, carpet free, erv/hrv, intercom
- SecurityConcierge/security
- Rooms above ground2
- Bathrooms1
- Kitchens1
OutsideConcrete, Open, Elevator
- ExteriorConcrete
- BalconyOpen
- AccessibilityElevator
Parking and lockerUnderground, Parking type None, Locker Owned
- GarageUnderground
- Parking typeNone
- LockerOwned
- Locker number54
- Locker levelB
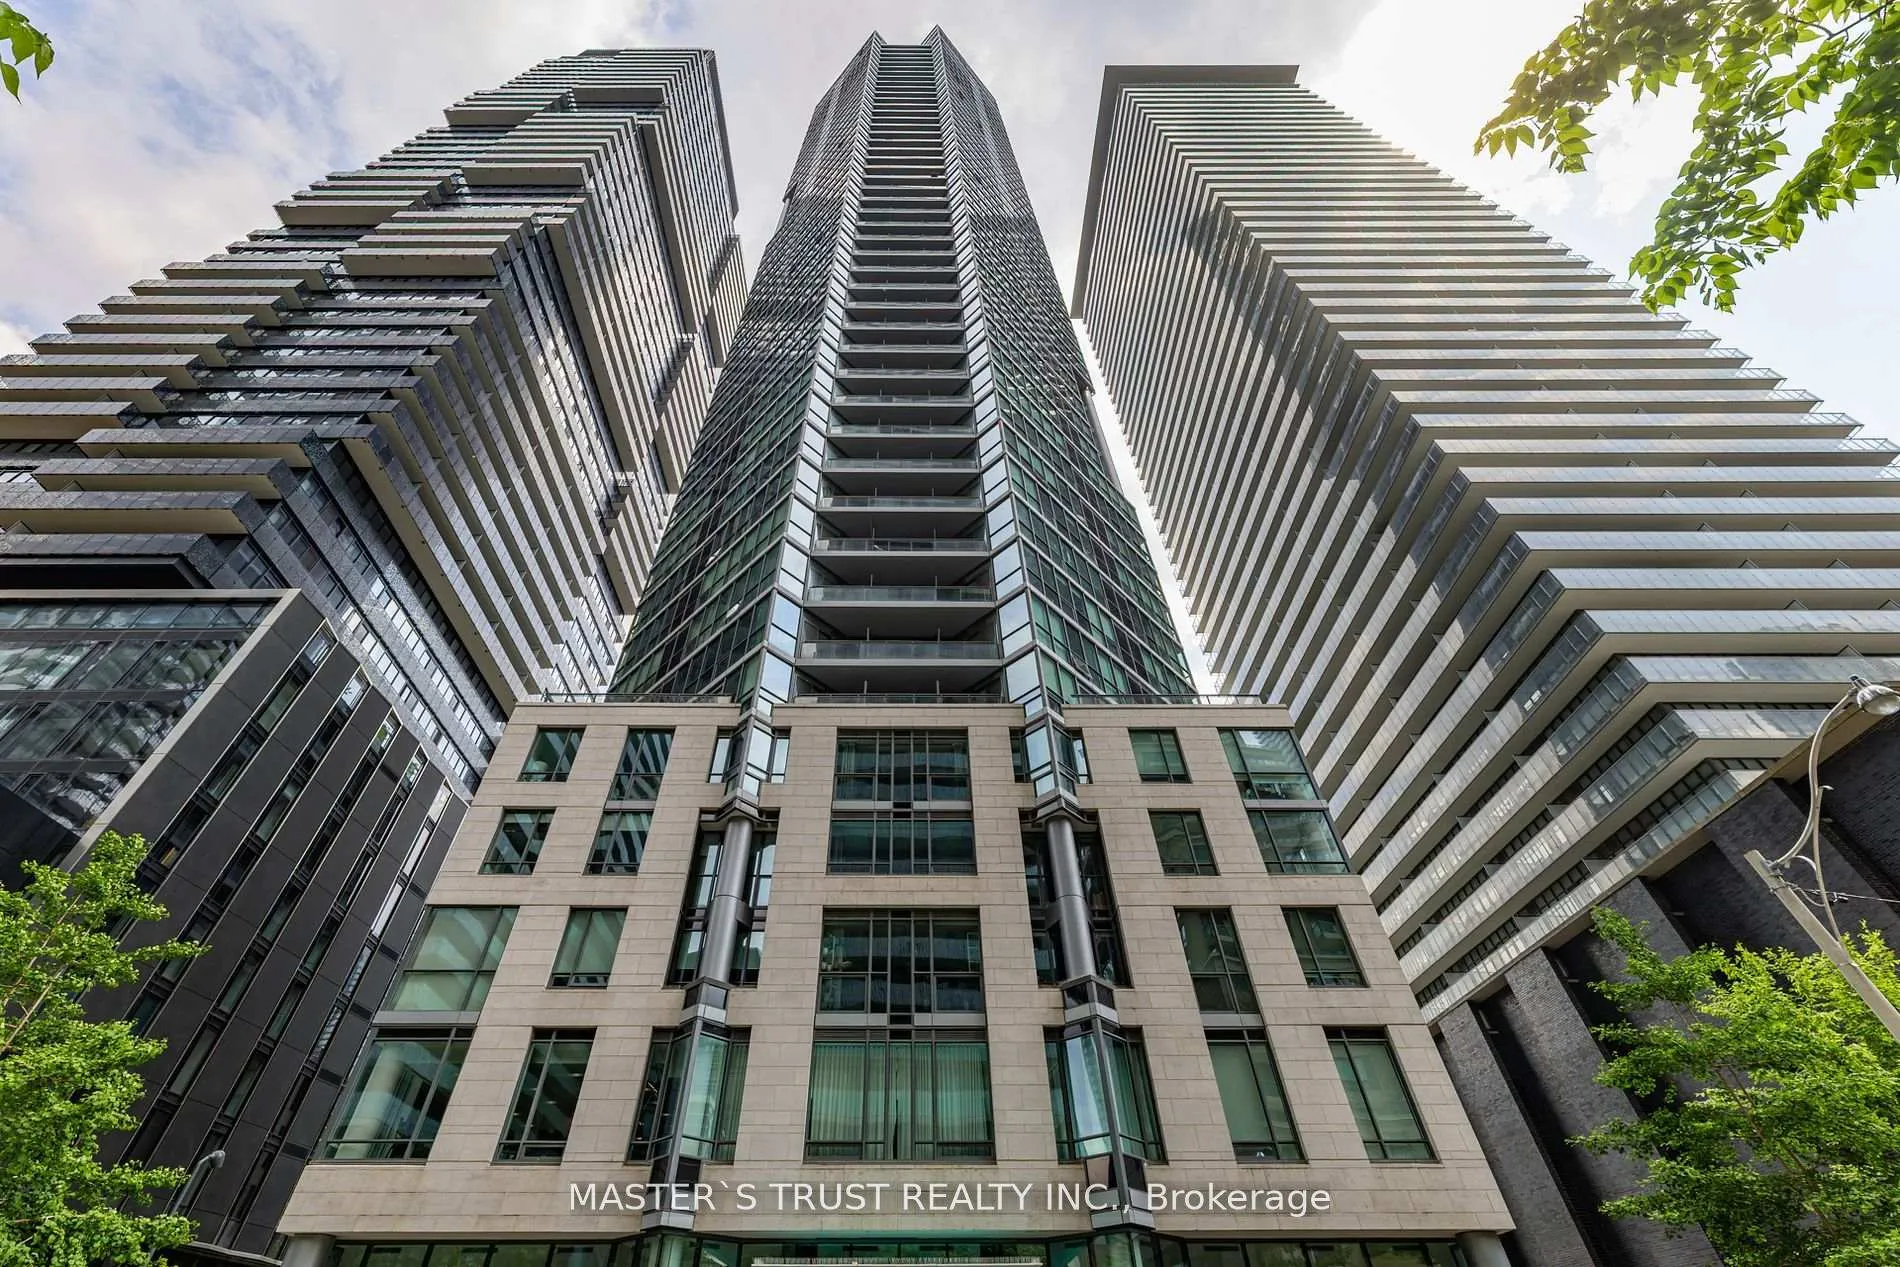
BuildingChaz Yorkville, Storeys 47, Units 526
- NameChaz Yorkville
- Storeys47
- Units526
- Registered2015
- Condo corporation2483
- AmenitiesConcierge, game room, gym, party room/meeting room, rooftop deck/garden, sauna
- PetsAllowed
Heating, water and powerForced air, gas, Central air
- HeatingForced air, gas
- CoolingCentral air
Costs and taxesTaxes $2,918 a year, Condo fee $459 a month, Heat included, water included, cac included, common elements included, building insurance included
- Taxes, 2025$2,918 a year
- Condo fee$459 a month
- Fee includesHeat included, water included, cac included, common elements included, building insurance included
- HSTHST included in the price
- Rental itemsNone
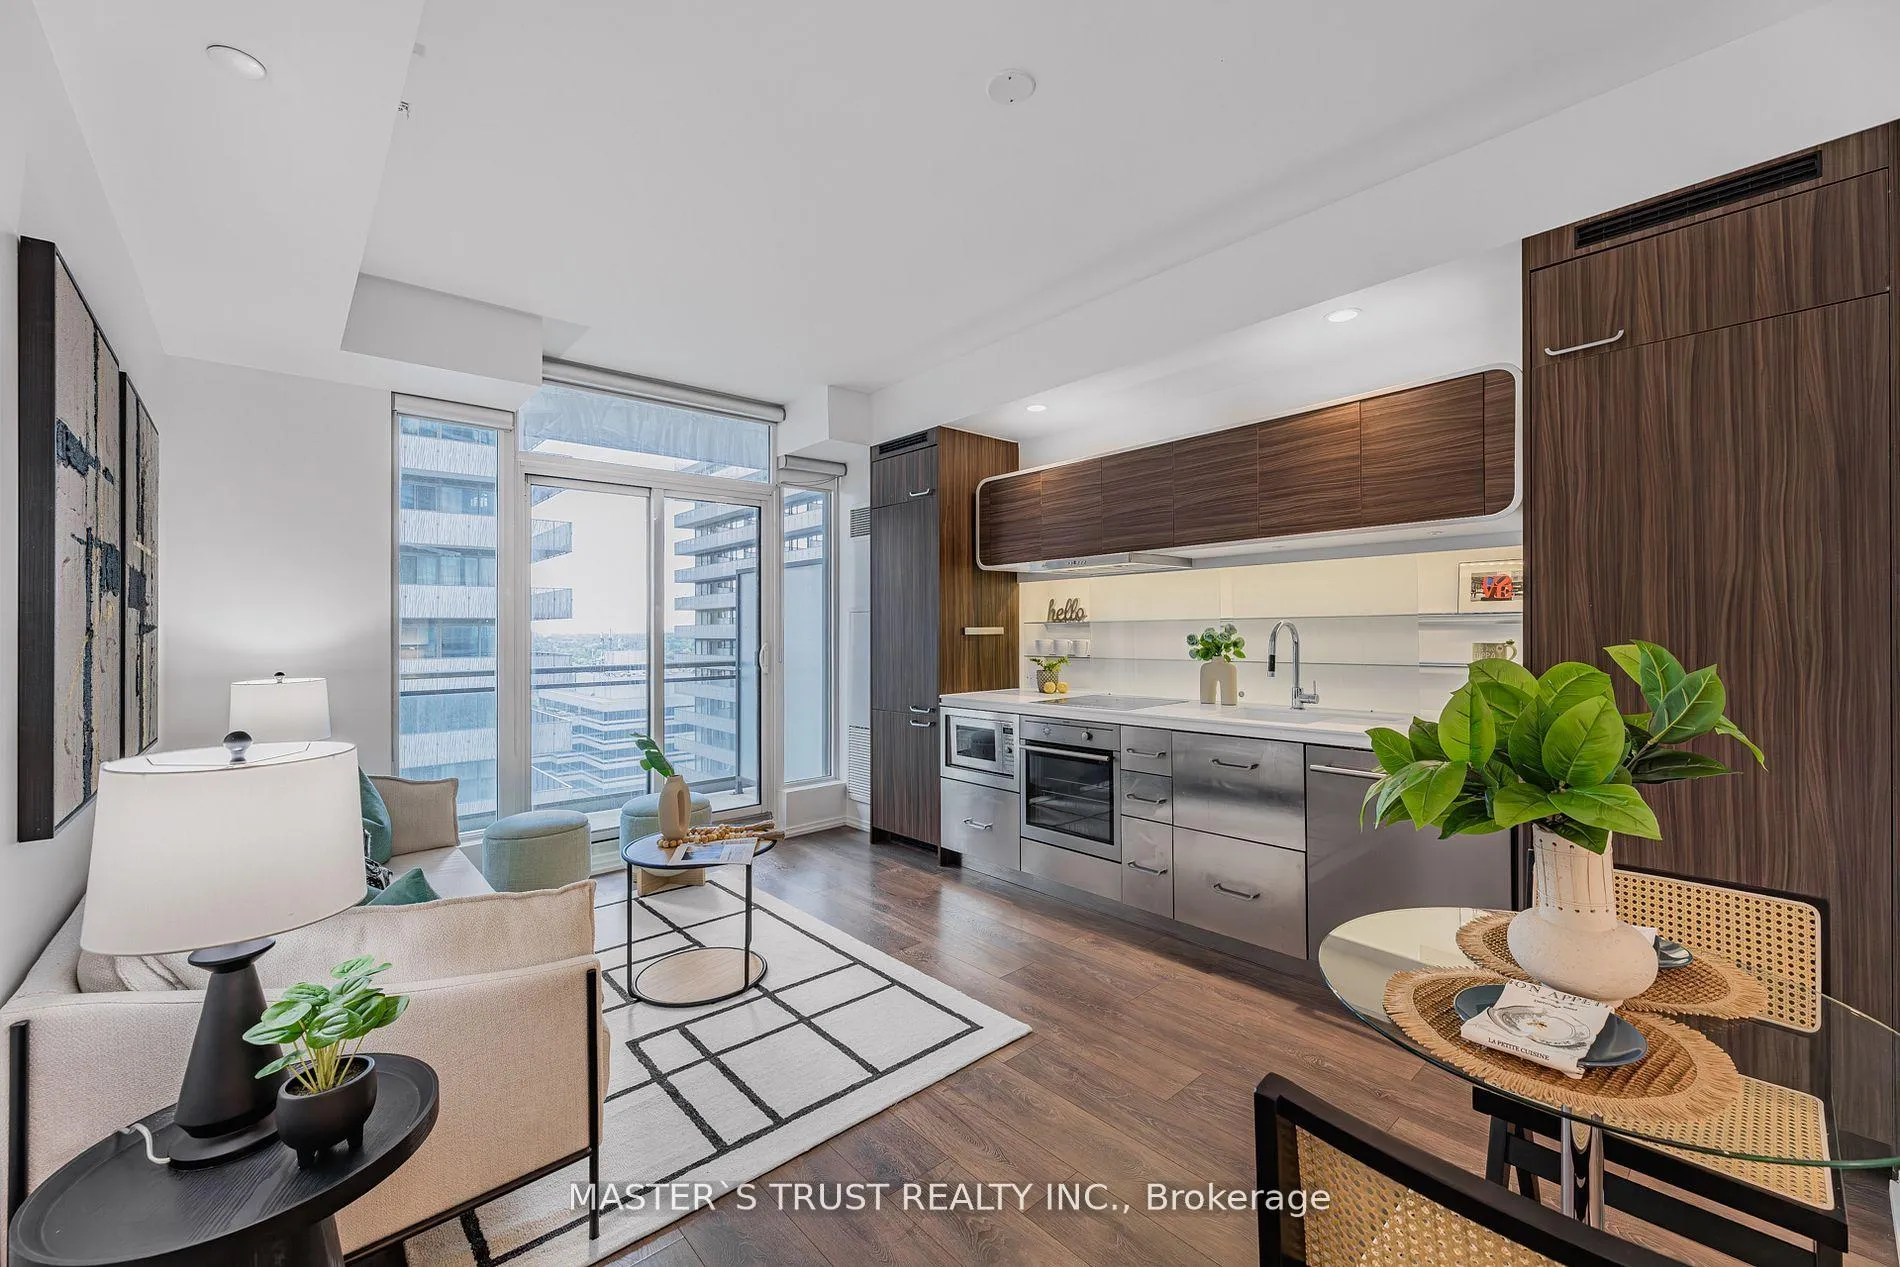
Included in the saleStainless steel stove, microwave, hood fan, and built-in dishwasher. built-in touch screen cooktop. integrated fridge and freezer. stacked washer and dryer. all window coverings. all electric light fixtures. plus two lockers!
- IncludedStainless steel stove, microwave, hood fan, and built-in dishwasher. built-in touch screen cooktop. integrated fridge and freezer. stacked washer and dryer. all window coverings. all electric light fixtures. plus two lockers!
NearbyHospital, library, public transit
- Close toHospital, library, public transit
Listing detailsC12356849, Sold, Aug 21, 2025
- MLS® numberC12356849
- StatusSold
- Listed onAug 21, 2025
- Days on market11
- UpdatedSep 1, 2025
- PossessionImmediate
- Occupied byVacant
- Listing brokerageMASTER`S TRUST REALTY INC.
About this home
Unit 2808, 45 Charles Street E, Toronto (Church-Yonge Corridor), ON M4Y 0B8
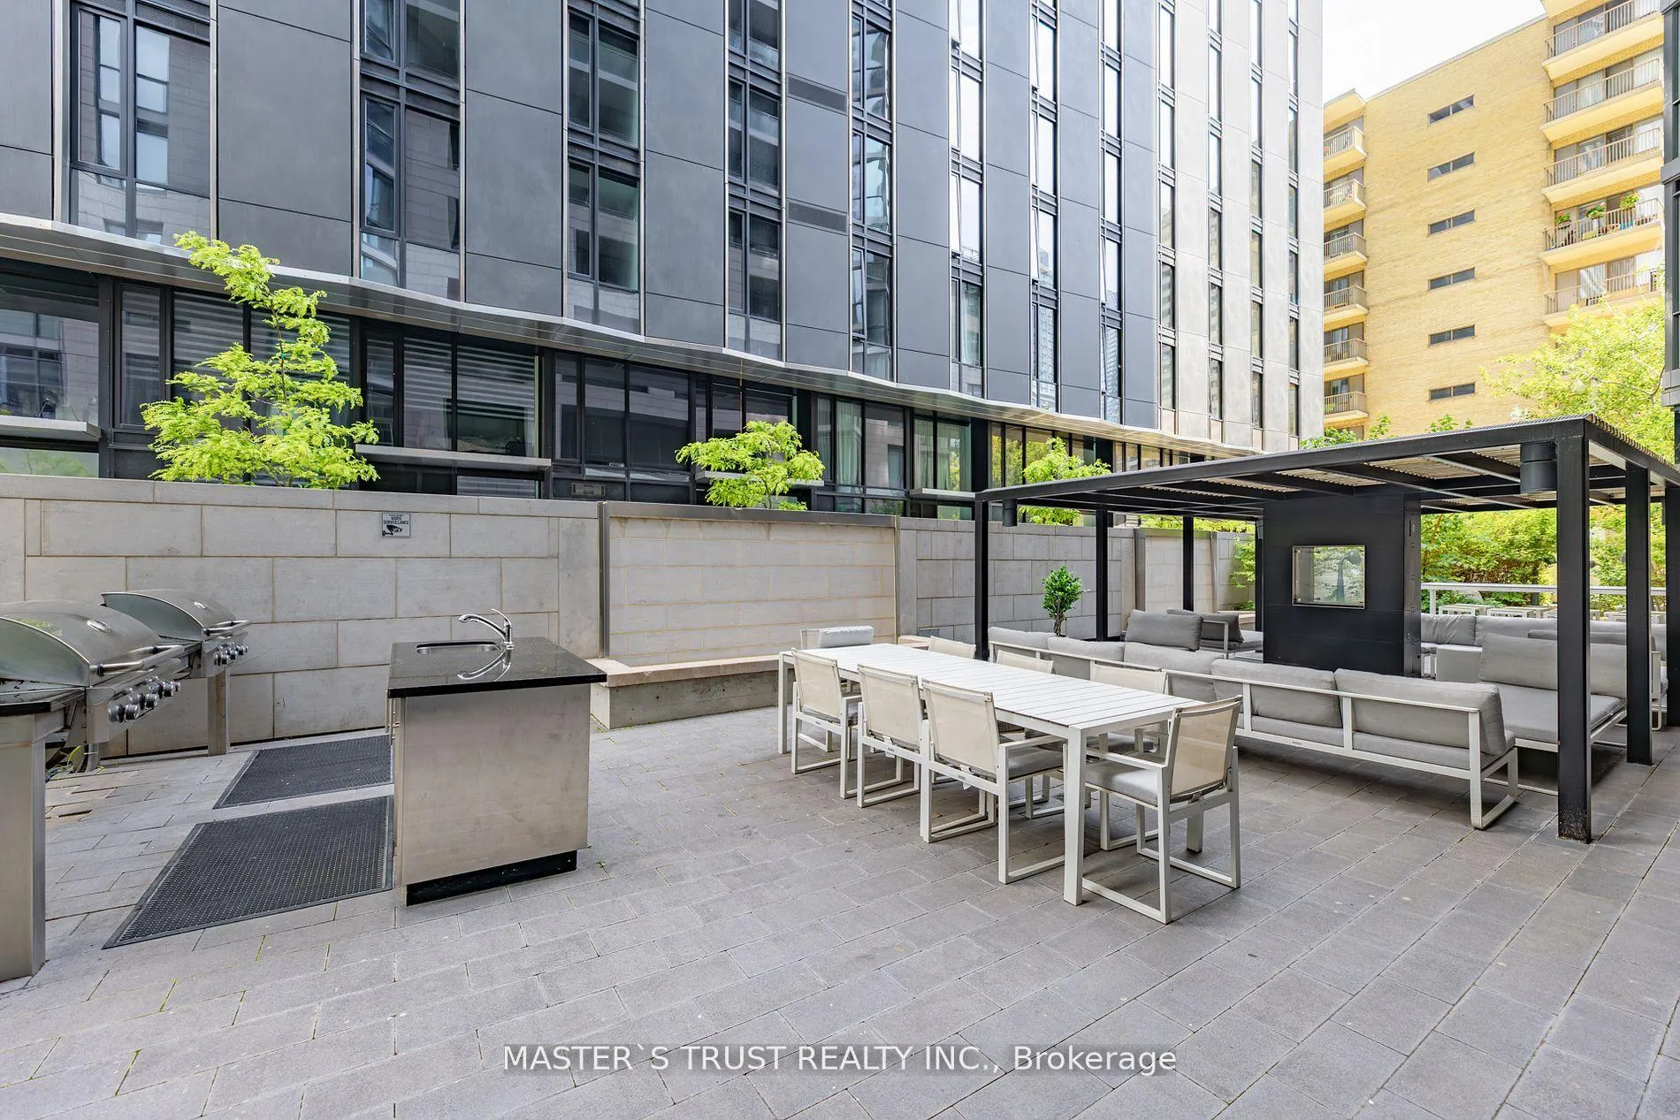
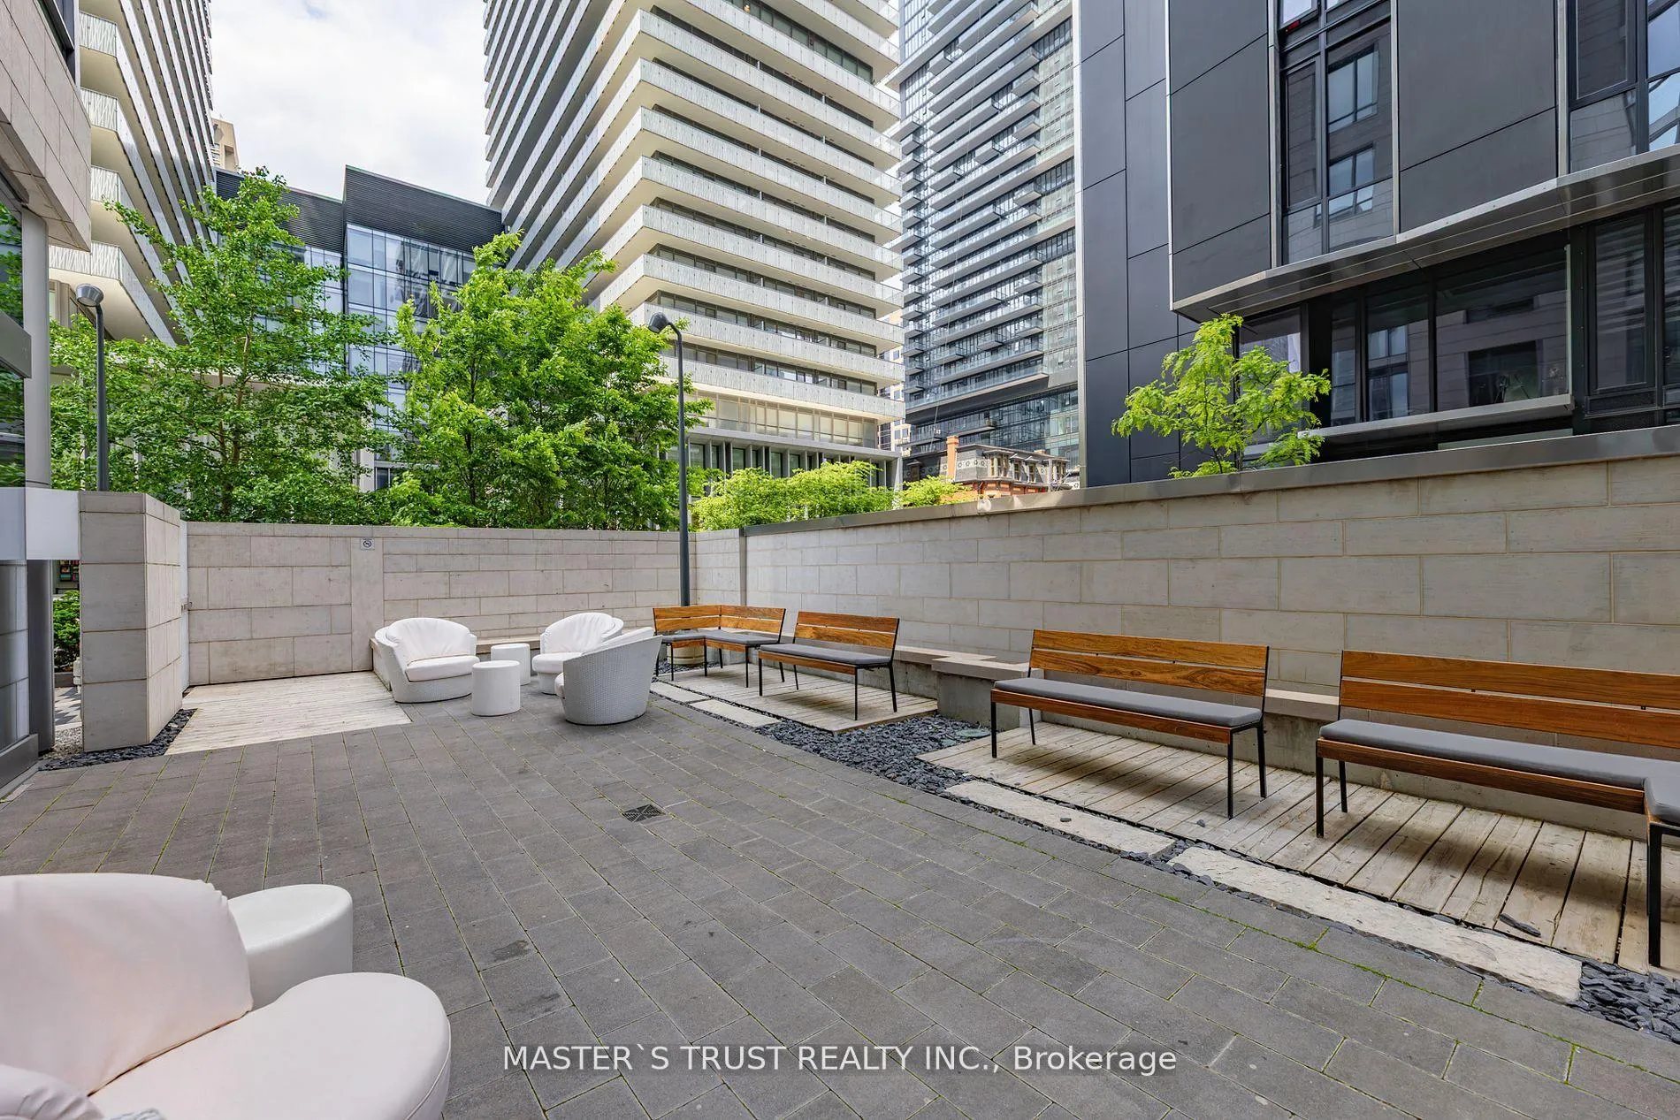
Spacious and freshly painted 1-bed, 1-bath unit offers exceptional soundproofing, creating a peaceful retreat from the city's energy just outside your door. With 9-ft smooth ceilings, Floor-to-ceiling window designed for both style and function, Living room fits your couch, TV and high-top table, make the space both polished and practical. The chef-inspired kitchen features cabinetry, European appliances, and Corian countertops with an integrated sink. The spa-like bathroom includes a wall-mounted faucet, under-sink storage, and a custom six-foot-high recessed medicine cabinet. Frosted privacy doors ensure bedroom privacy while maintaining an open-concept flow. In the bathroom, a glass-enclosed shower and soft undermount vanity lighting give you that boutique-hotel glow for your nightly wind-down. Relax on your spacious balcony and sip your morning coffee. The building offers top-tier amenities, a welcoming Living Room-style Lobby, Games Room, Fitness Room with a Steam Room, and BBQ Area for al fresco dining. The exclusive Chaz Club on Levels 36 and 37 is your personal sky-high retreat, featuring an Open Terrace, Lounge Room, and Bar with panoramic downtown views, making it the perfect place for entertaining. Additional amenities include a 5-Star Dining Room with a Catering Kitchen for private events, a Stylish Outdoor Lounge, a Conference Room, Guest Suites, and a Self-Serve Pet Spa for your furry friends! Life here isn't just about your suite, its about the full experience. Host guests in the stylish lounges, challenge friends in the state of the art games room, or hit the gym without ever stepping outside. And with your extra large own locker, you actually have space for all the gear that fuels your city adventures. This isn't just a place to live. It's the lifestyle you've been chasing - downtown quick access across the city, TTC Subway Stations, Grocery Stores etc. Don't miss your chance to own a stunning home in one of Toronto's most sought-after locations!
Ask about this home
A HOMEH agent will answer your questions about this home.
Know more about Chaz Yorkville
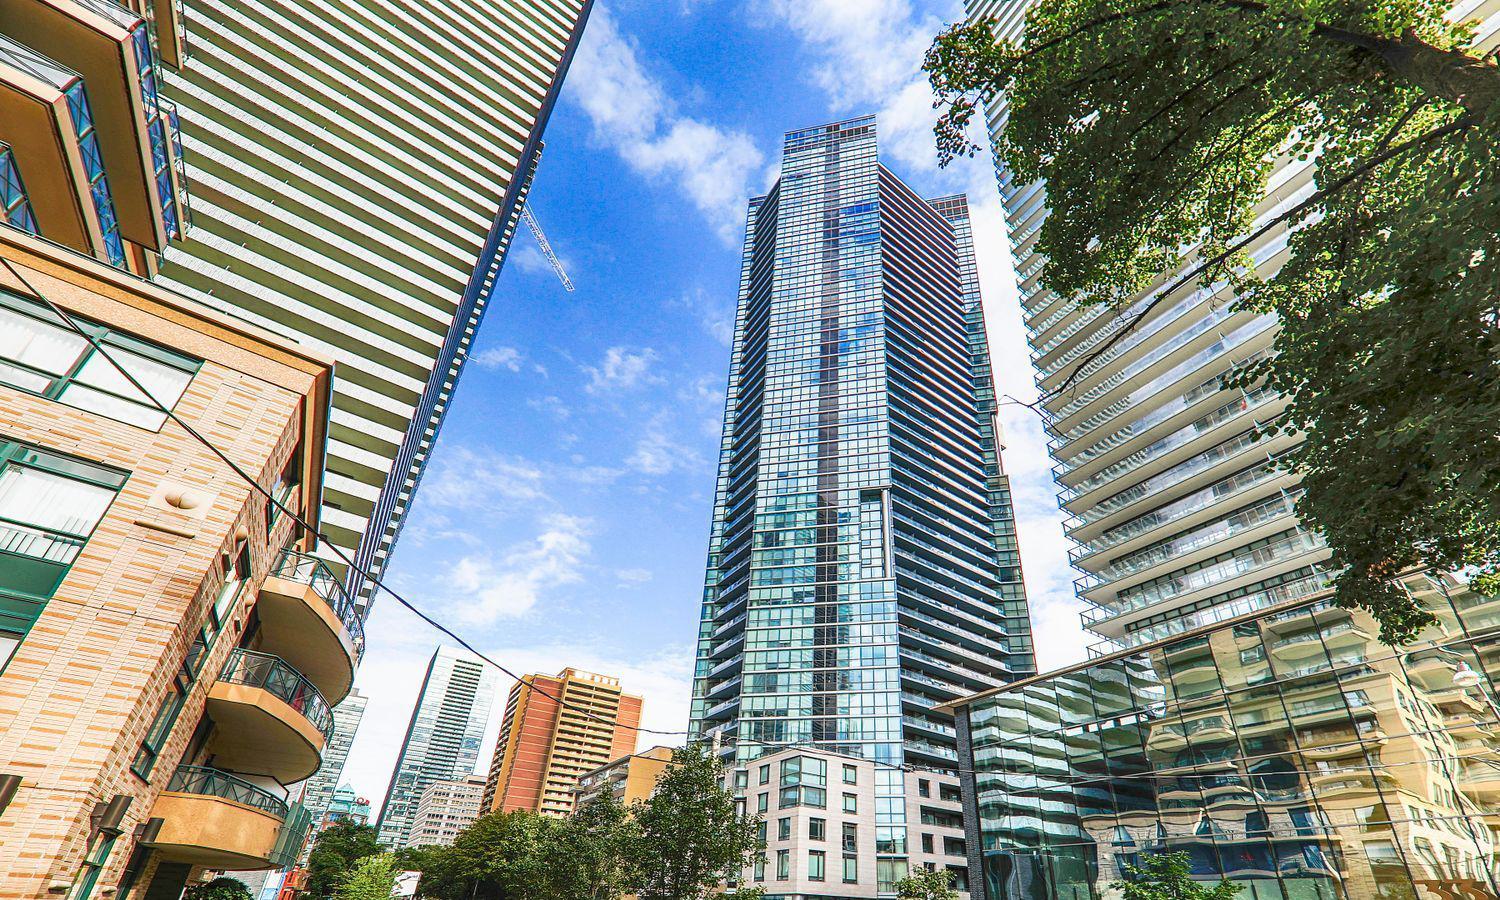
Condo building · 45 Charles Street E
Chaz Yorkville is a 47-storey condo with 526 suites, built in 2015 by Jason H. Fane. Right now 7 for sale and 9 for rent are on the market here.
- 47storeys
- 526suites
- $849/sq ft
- 2015built
No similar units for sale in Chaz Yorkville right now.
Around this home
Daily convenience, out of 100, from the distances below
Schools nearby
School rating, out of 10.
Helpful calculators
Your HOMEH agent

"I would see it this week."