
20 Moorehill Drive
Toronto (Leaside), ON M4G 1A1
- 3+2Bedrooms
- 5Bathrooms
- 1Garage
- 2500–3000Sq Ft
- $17,503Tax
- 54×144 ftLot Size
 Estimated Value:$4,041,409See Free Estimate Report

Property not available for sale or for rent.
HOMEH One: full-service selling for a 1% listing fee. The buyer's agent commission is separate.
Free Home EvaluationHow Much Is My Home Worth?Homes for Sale NearbySale & Price History for 20 Moorehill Drive, Toronto, Leaside
| Start Date | End Date | Price | Event | MLS# |
|---|---|---|---|---|
| 2025-05-09 | 2025-05-28 | Login to See Prices | Sold | c12137916 |
Real estate boards require you to or to see the full details of this property.
*Sold prices and complete sale & price history are regulated data. Under the Trust in Real Estate Services Act, 2002 (TRESA) and the rules of the Real Estate Council of Ontario (RECO), and pursuant to the Multiple Listing Service® rules of the Canadian Real Estate Association (CREA) and the Toronto Regional Real Estate Board (TRREB), this information may be shown only to registered users who have agreed to the applicable terms of use (a Virtual Office Website, or "VOW," arrangement). HOMEH Inc., Brokerage therefore provides it to signed-in members only. Creating an account is free and takes under a minute.
About 20 Moorehill Drive, Toronto, Leaside
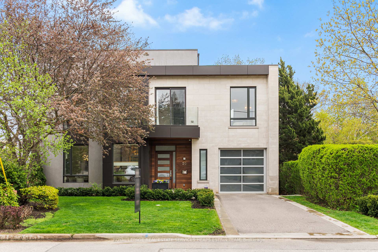
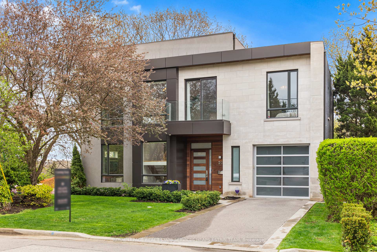
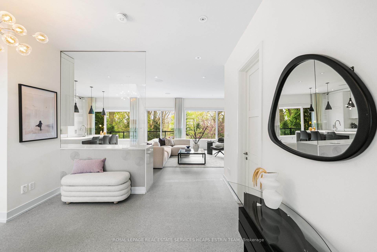
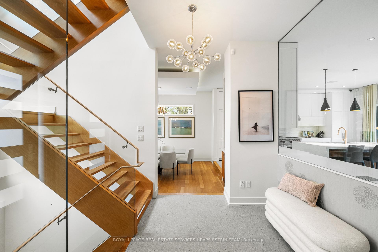
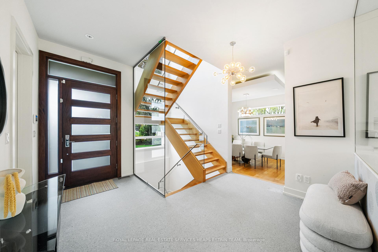
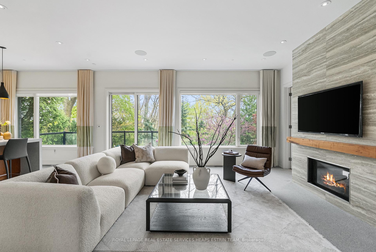
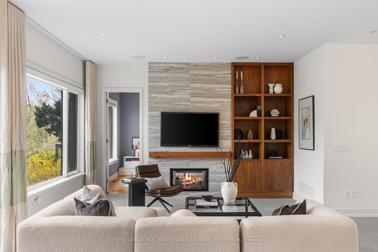
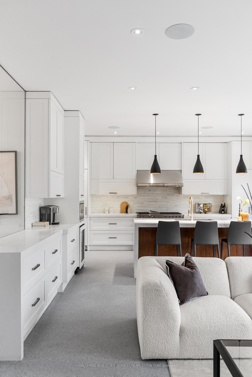
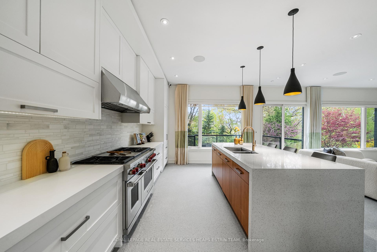
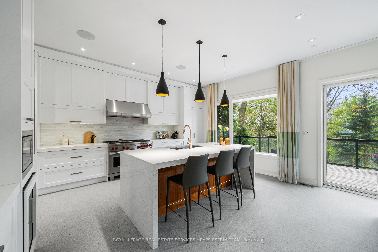
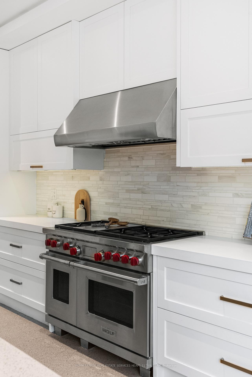
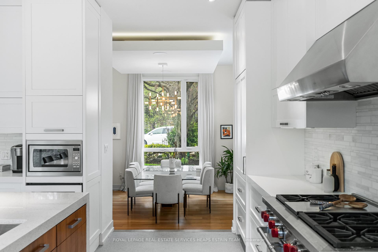
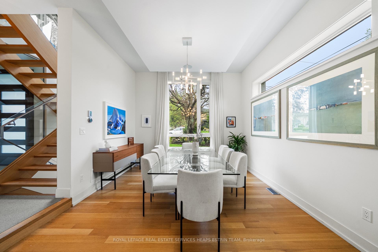
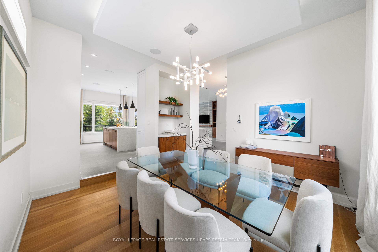
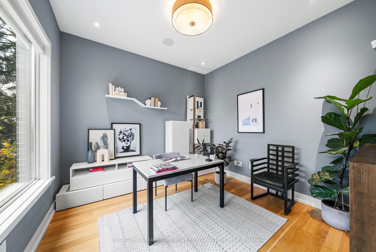
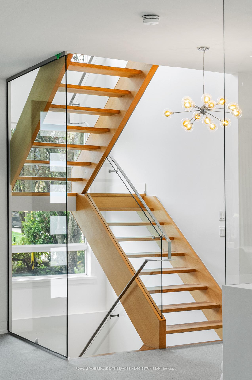
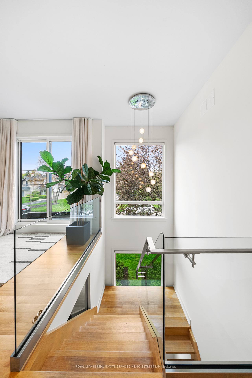
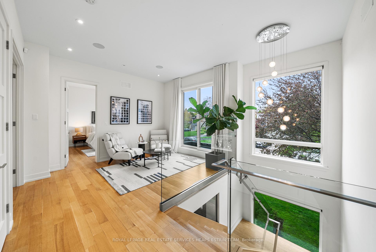
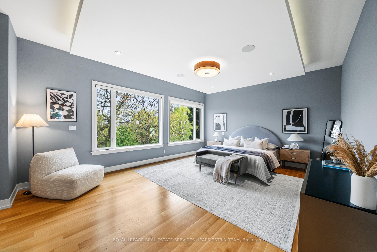
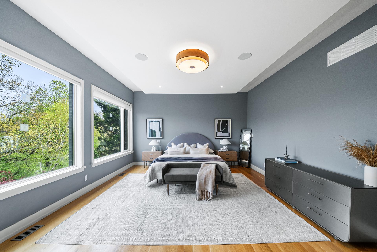
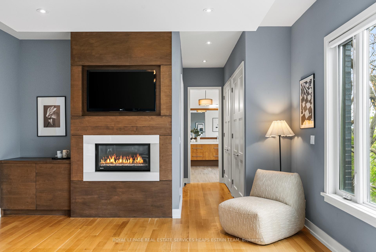
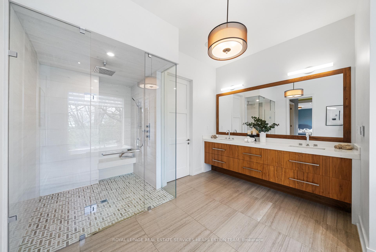
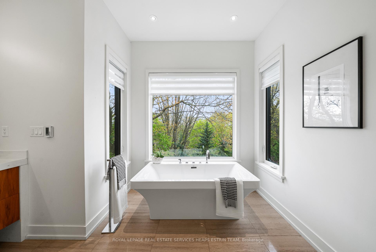
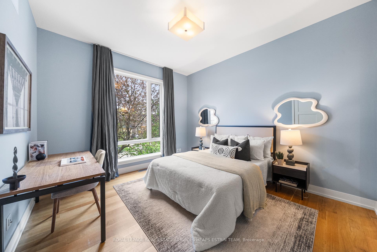
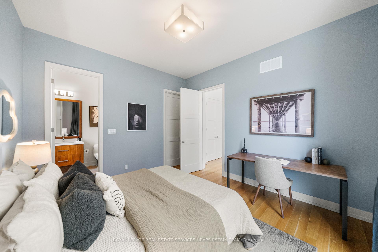
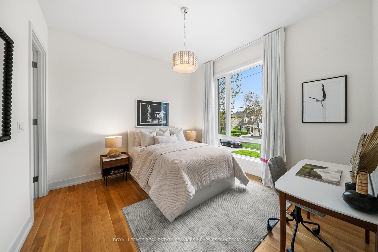
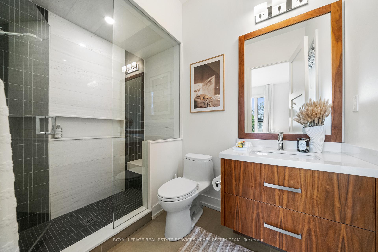
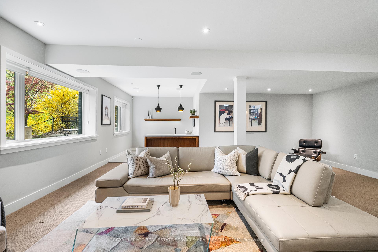
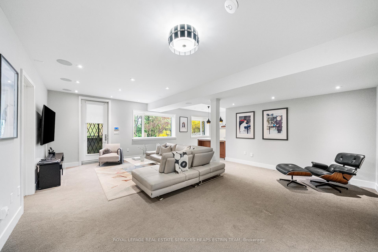
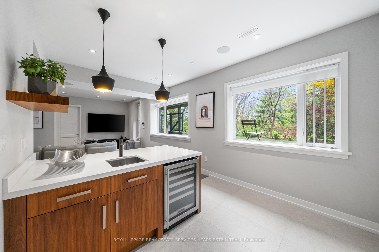
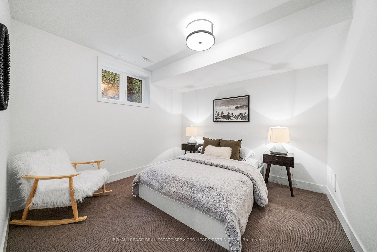
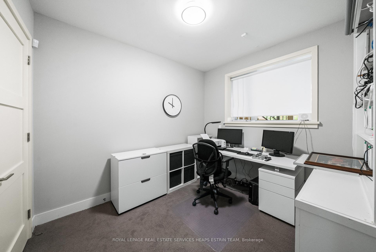
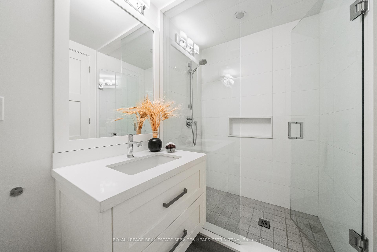
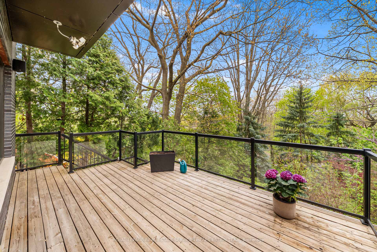
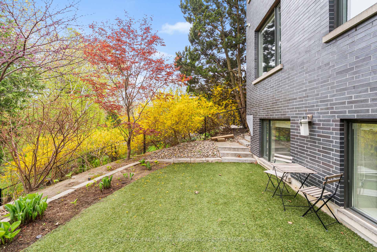
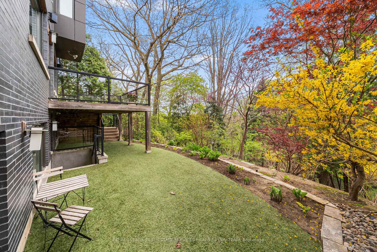
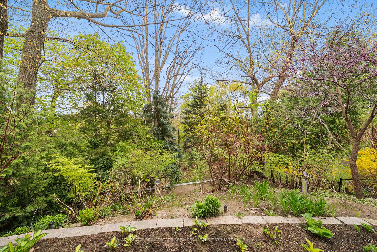
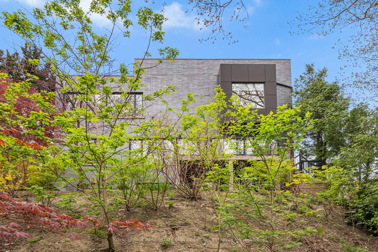
Elegantly tucked away among the tree-lined streets of Bennington Heights, this custom-built 4250 sq foot home is a masterpiece of modern design. Built in the last decade, with upgrades at every turn, 20 Moorehill brings new meaning to an elevated lifestyle. Greeting you upon entry on the main floor are wide open spaces with a row of windows overlooking Moore Park ravine, soaring 11-foot ceilings and concrete heated flooring throughout. The bright and sophisticated chef-inspired kitchen features stainless steel appliances, marble backsplash, quartz countertops and floor-to-ceiling storage seamlessly blending into a spacious family room complete with built-in shelving, a two-way fireplace and walk-out to an almost 200 sq foot deck. Neatly adjacent to this common space is a quiet office with ample views and lush flooring. Step into a discreet and luxurious dining room, an elevated space with built-in shelving, ideal for family gatherings and entertaining. Rounding out the main floor is a chic powder room and a mudroom with easy access to the attached garage. Floating stairs with glass railings lead to the bright second floor, where a common sitting area greets you. The serene primary suite runs the width of the house, offering wide, livable spaces and endless ravine views, accompanied by a dressing room with custom shelving, and an ensuite retreat with a freestanding soaker tub and an oversized walk-in shower with tile bench seating. Two more bedrooms with ensuites and walk-in closets round out the spacious second floor. The lower level offers endless possibilities for entertaining or a family movie night in its oversized recreation room with a walkout to the yard and wet bar, an exercise room, a three-piece bath and a fourth bedroom - perfect as an in-law or nanny suite. Located in the south end of coveted Bennington Heights, in the catchment for Bennington Height PS and close to the well-loved shops and restaurants on Bayview, this is your tree-top oasis in the city.
Key Facts & Features
Property Costs
- Annual Property Tax Amount
- $17,503
- Land Transfer Tax Fee
- $164,650
- Basement Type
- Finished with Walk-Out
Interior Features
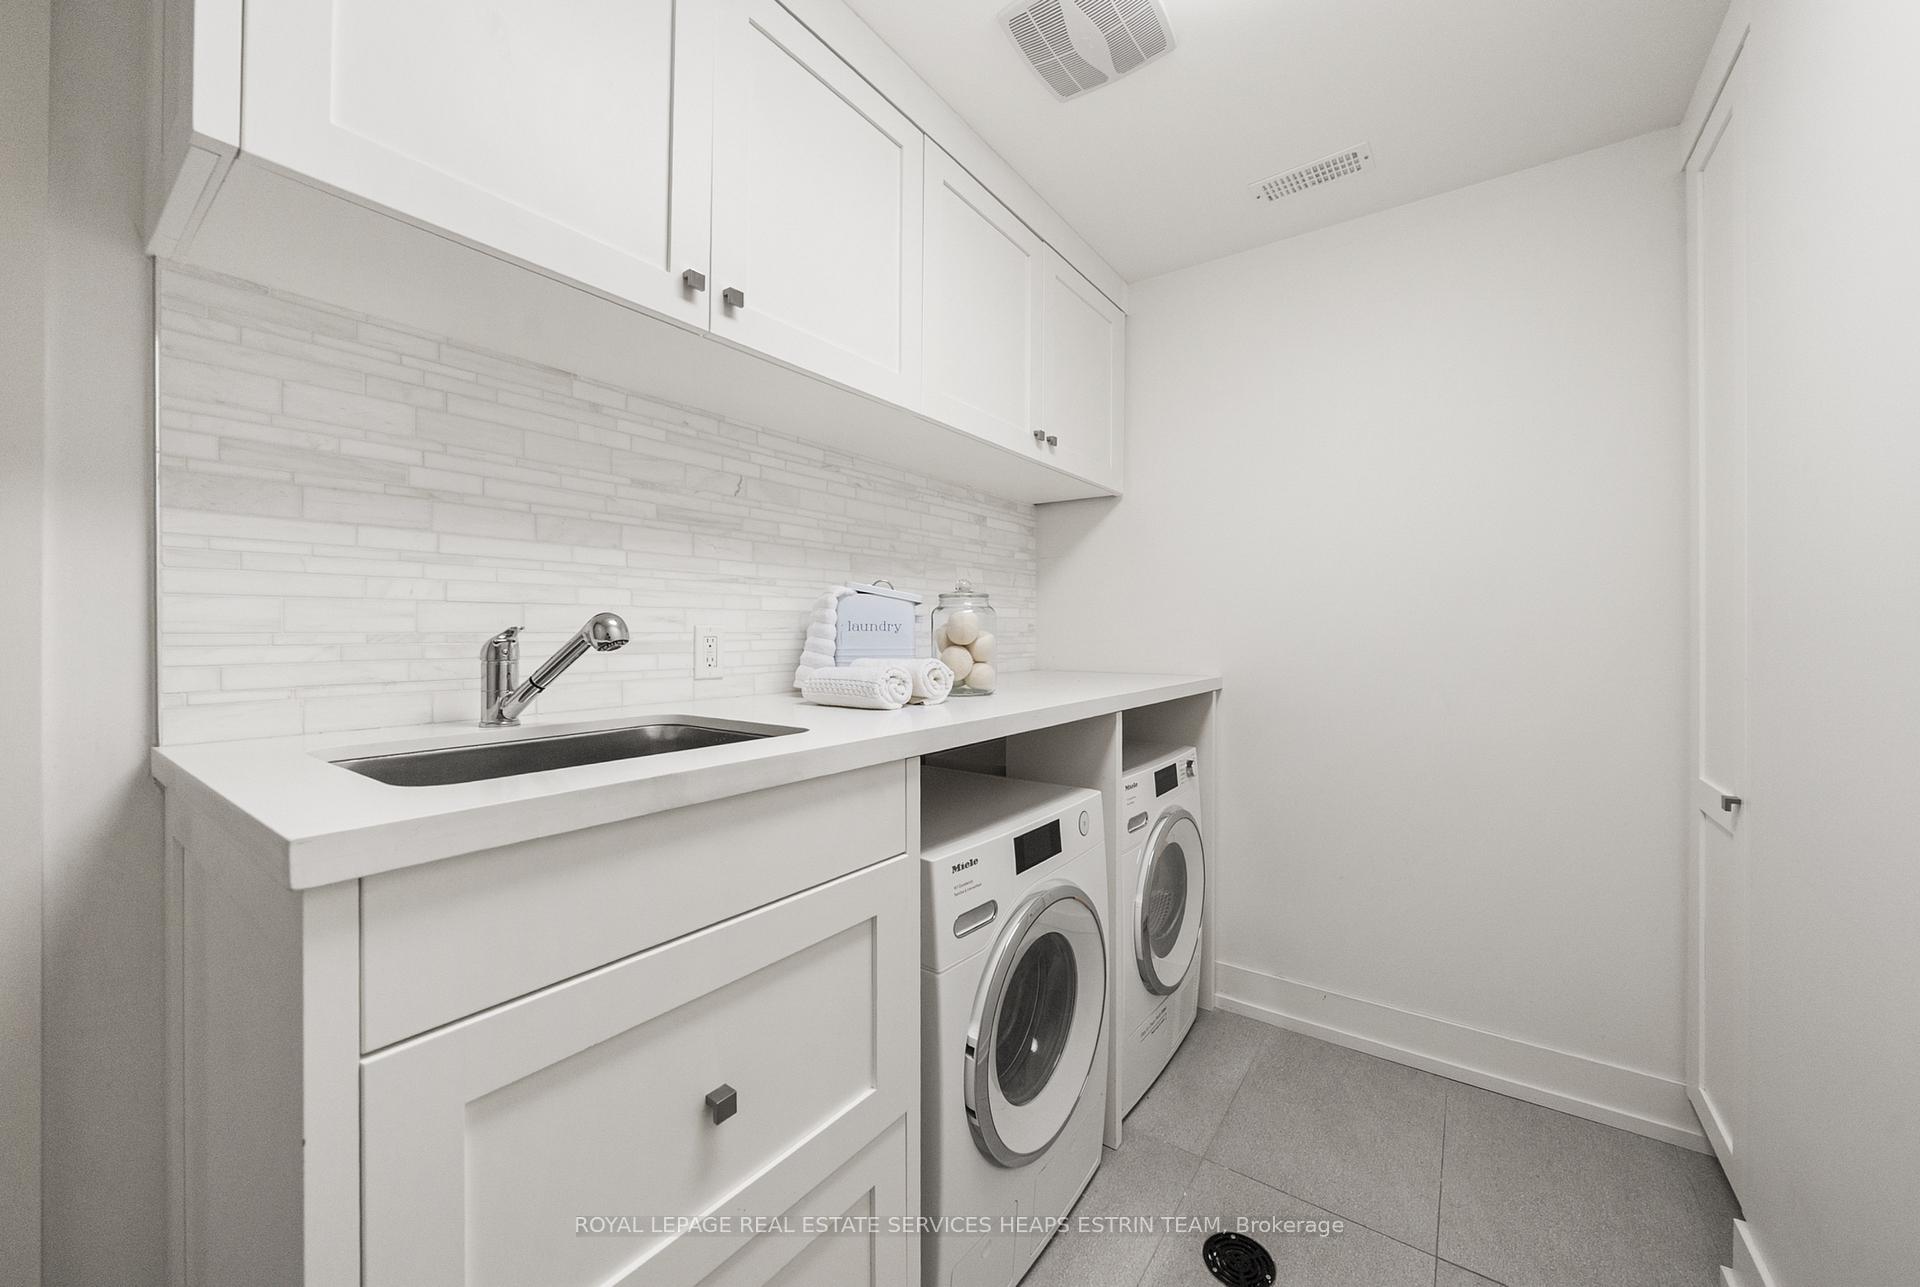
- Laundry Level
- Lower Level
- Interior Extras
- In-Law Suite, Bar Fridge
- Security Features
- Alarm System
- Fireplace/Stove
- Yes
- Fireplace Features
- Family Room
- Elevator
- No
Exterior Features
- Pool
- None
- Property Features
- Cul de Sac/Dead End, Ravine, Park, School, Public Transit
Building
- Building Type
- Detached
- Building Style
- 2-Storey
- Approx Age
- 6-15
Construction
- Exterior Finish
- Brick, Stucco (Plaster)
- Roof
- Other
- Foundation Details
- Concrete, Brick
- Special Designation
- Unknown
Lot
- Lot Front
- 54.00 ft
- Lot Depth
- 143.73 ft
- Lot Size
- 7761.42
Inclusions
- Inclusions
- All kitchen appliances: Wolf range, Subzero fridge, Uline wine fridge, Panasonic microwave, Miele dishwasher. All wetbar appliances: Uline wine fridge. All laundry appliances: Miele washing machine, Miele dryer. All electrical light fixtures. All built-in shelving. All heating and air conditioning equipment. All televisions except as noted in Exclusions.
Exclusions
- Exclusions
- Large television in lower level recreation room.
Parking & Garages
- Garage Type
- Built-In
- Garage Spaces
- 1
- Parking Spaces
- 2
- Total Garage And Parking Spaces
- 3
Heating & Cooling
- Heat Source
- Gas
- Heat Type
- Forced Air
- Air Conditioning
- Central Air
- Water
- Municipal
- Sewers
- Sewer
- Bedrooms
- 3 + 2
- Washrooms
- 5
- Kitchens
- 1
- Family / bonus room
- Yes
Room sizes
- Foyer—Main level, Concrete Floor, Heated Floor, Floating Stairs
- Dining Room—Main level, Hardwood Floor, B/I Shelves, Sunken Room
- Kitchen—Main level, Concrete Floor, Centre Island, Quartz Counter
- Family Room—Main level, Concrete Floor, W/O To Deck, B/I Dishwasher
- Study—Main level, Hardwood Floor, 2 Way Fireplace, South View
- Mud Room—Main level, Concrete Floor, B/I Shelves, W/O To Garage
- Primary Bedroom—Second level, Hardwood Floor, Walk-In Closet(s), Gas Fireplace
- Bedroom 2—Second level, Hardwood Floor, 4 Pc Ensuite, Walk-In Closet(s)
- Bedroom 3—Second level, Hardwood Floor, 3 Pc Ensuite, Walk-In Closet(s)
- Den—Second level, Hardwood Floor, Window Floor to Ceiling, Balcony
- Recreation—Lower level, Broadloom, Walk-Out, B/I Bar
- Bedroom 4—Lower level, Broadloom, Window, Semi Ensuite
- Exercise Room—Lower level, Broadloom, Window, Semi Ensuite
- Laundry—Lower level, Tile Floor, Stainless Steel Appl, B/I Shelves
- Cold Room/Cantina—Lower level
Washrooms
- 2-piece, Main
- 5-piece, Second
- 4-piece, Second
- 3-piece, Second
- 3-piece, Lower
- Municipality
- Toronto
- Neighbourhood
- Leaside
- Main cross streets
- Bennington Heights
- Zoning
- Residential
- Directions
- South on Bayview from Moore, turn right on Bayview Heights
- MLS® number
- C12137916
- Data source
- Toronto Regional Real Estate Board
- Status change
- 2025-05-28
- Listed on
- 2025-05-09
- Days on market
- 19 days
- Possession type
- 60-89 days
- Co-op commission
- 2.5% + HST
- Seller
- Listed by
- ROYAL LEPAGE REAL ESTATE SERVICES HEAPS ESTRIN TEAM
Home Market Value
Current home valuation for 20 Moorehill Drive, Toronto, Leaside, Toronto, ON. Listed for $3,695,000
HOMEH Estimate
$4,041,409
Estimated Sales Range
$3,192,713 - $4,890,105
HOMEH Estimate for 20 Moorehill Drive, Toronto, Leaside
Calculated with a real agent's CMA method — 45+ years of experience, codified. Not an AI guess.
For the owner
Is this your home? Track its value.
Get this home's HOMEH Estimate by email once a month, with how many homes are for sale around you.
Mortgage Payment Calculator
Compare up to 4 down payment scenarios
20% required for homes $1.5M or more
$739,000
| Scenario 1 | Scenario 2 | Scenario 3 | Scenario 4 | |
|---|---|---|---|---|
−Down payment | % $ | % $ | % $ | % $ |
+CMHC insurance | $0 | $0 | $0 | $0 |
=Total mortgage | $2,956,000 | $2,771,250 | $2,586,500 | $2,401,750 |
Amortization | ||||
Mortgage rate | % | % | % | % |
| Payment frequency | ||||
=Mortgage payment | $14,433monthly | $13,531monthly | $12,629monthly | $11,727monthly |
Land Transfer Tax
$78,850
$85,800
$164,650
Around this home
Data provided by OpenStreetMap & Fraser Institute School Rankings
Ask HOMEH
New!Hi there!
👋Text or call (416) 301-9001
Recommended for you
Based on homes you've looked at.
No recommended properties found.
Nearby similar homes
No nearby properties found.
More real estate resources
Other homes nearby
Explore this area
Nearby neighbourhoods
No nearby listings available.