

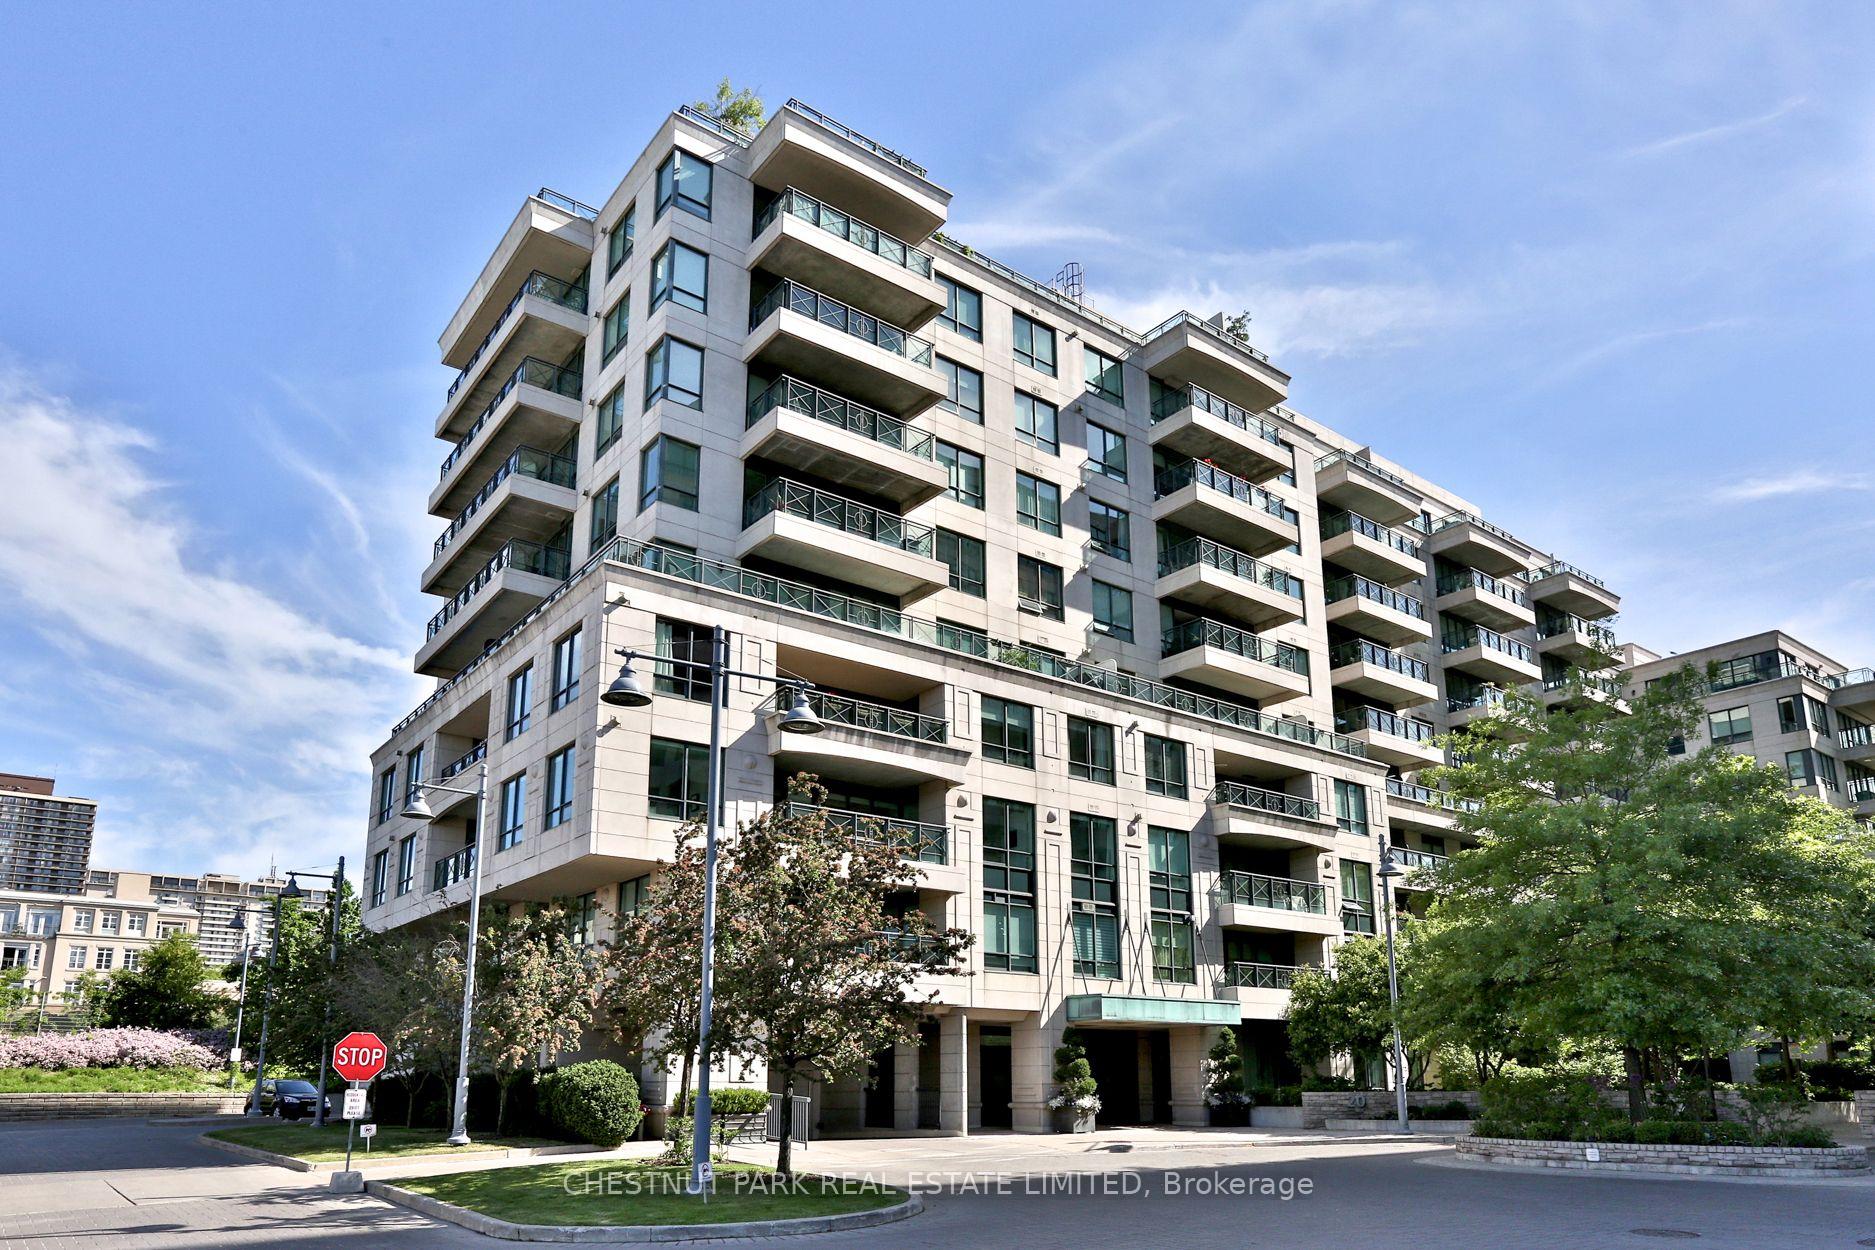
Unit 107, 20 Scrivener Square
Unit 107, 20 Scrivener Square
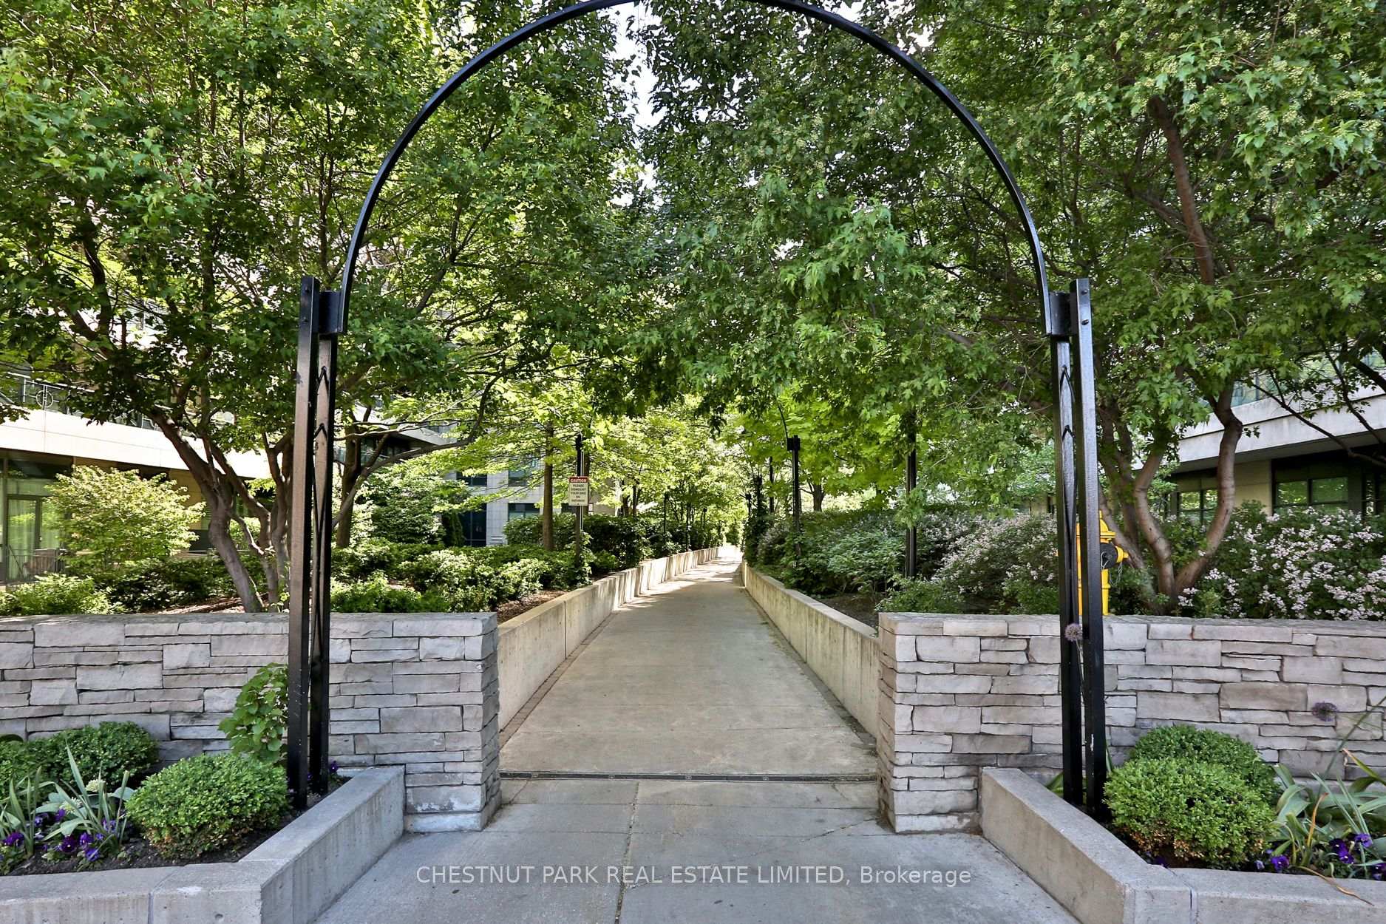
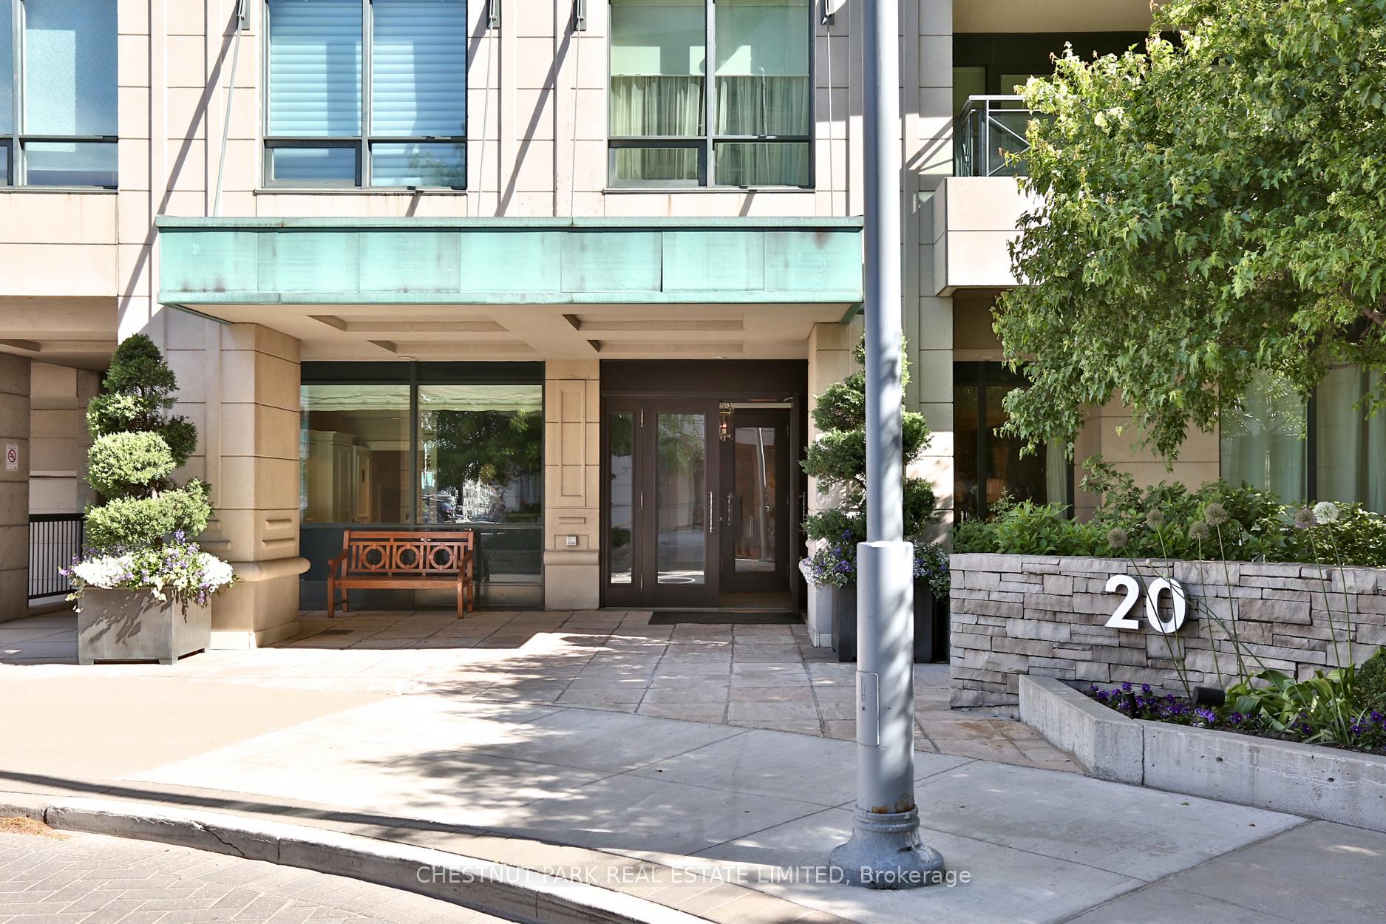
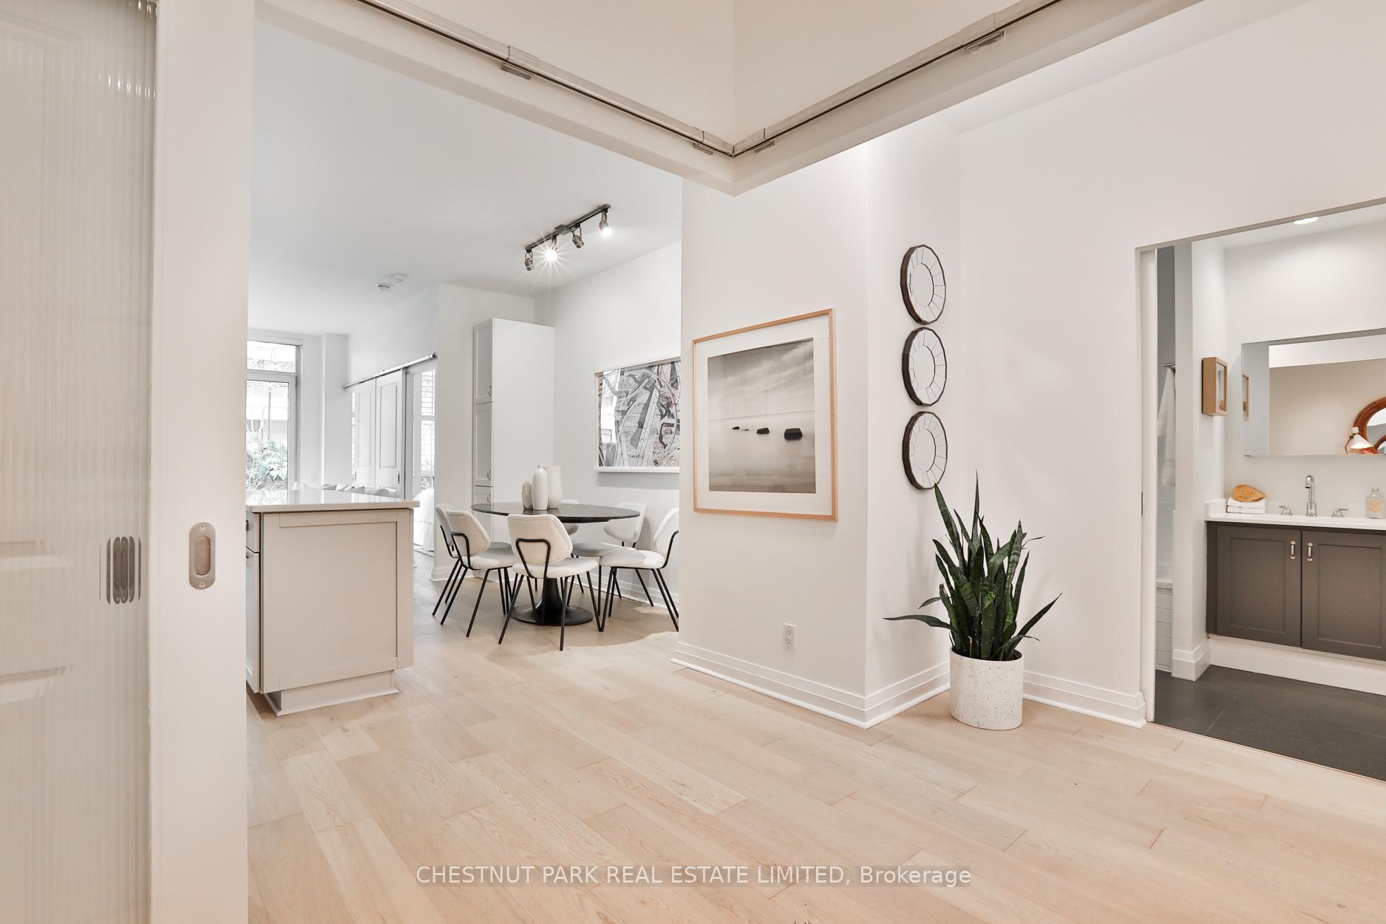
 See all 31 photos
Property history
Facts and features
- ExposureSouth
- LaundryEnsuite
- LockerOwned
- BalconyTerrace
- Hardwood floors
- Central air
- Concierge
- Exercise room
- Party room/meeting room
The homeCondo Apartment, Apartment, 800–899 sq ft
- TypeCondo Apartment
- StyleApartment
- Living space800–899 sq ft
- BasementNone
- ExposureSouth
- ViewGarden
InsideHardwood, Ensuite, main level, Other
- FlooringHardwood
- LaundryEnsuite, main level
- FeaturesOther
- ElevatorYes
- Rooms above ground5
- Bedrooms1 + 1 in the basement
- Bathrooms1
- Kitchens1
OutsideConcrete, Terrace, Landscaped, porch enclosed
- ExteriorConcrete
- BalconyTerrace
- FeaturesLandscaped, porch enclosed
Parking and locker1 Parking, Underground, Parking type Owned
- Spaces1 Parking
- GarageUnderground
- Parking typeOwned
- DrivewayUnderground
- LockerOwned
- Locker numberA128
BuildingThornwood One, Storeys 10, Units 163
- NameThornwood One
- Storeys10
- Units163
- Registered2002
- Condo corporation1476
- AmenitiesConcierge, exercise room, guest suites, party room/meeting room, visitor parking
- PetsAllowed
Heating, water and powerHeat pump, gas, Central air
- HeatingHeat pump, gas
- CoolingCentral air
Costs and taxesTaxes $4,420 a year, Condo fee $885 a month, Cac included, common elements included, heat included, building insurance included, parking included, water included
- Taxes, 2024$4,420 a year
- Condo fee$885 a month
- Fee includesCac included, common elements included, heat included, building insurance included, parking included, water included
- HSTHST included in the price
- Rental itemsNone.
Included in the saleSee schedule b., See schedule b.
- IncludedSee schedule b.
- Not includedSee schedule b.
NearbyCul de sac/dead end, fenced yard, park, public transit
- Close toCul de sac/dead end, fenced yard, park, public transit
Listing detailsC12024767, Sold, Mar 17, 2025
- MLS® numberC12024767
- StatusSold
- Listed onMar 17, 2025
- Days on market14
- UpdatedApr 1, 2025
- PossessionOther
- Occupied byOwner
- Listing brokerageCHESTNUT PARK REAL ESTATE LIMITED
About this home
Unit 107, 20 Scrivener Square, Toronto (Rosedale-Moore Park), ON M4W 3X9
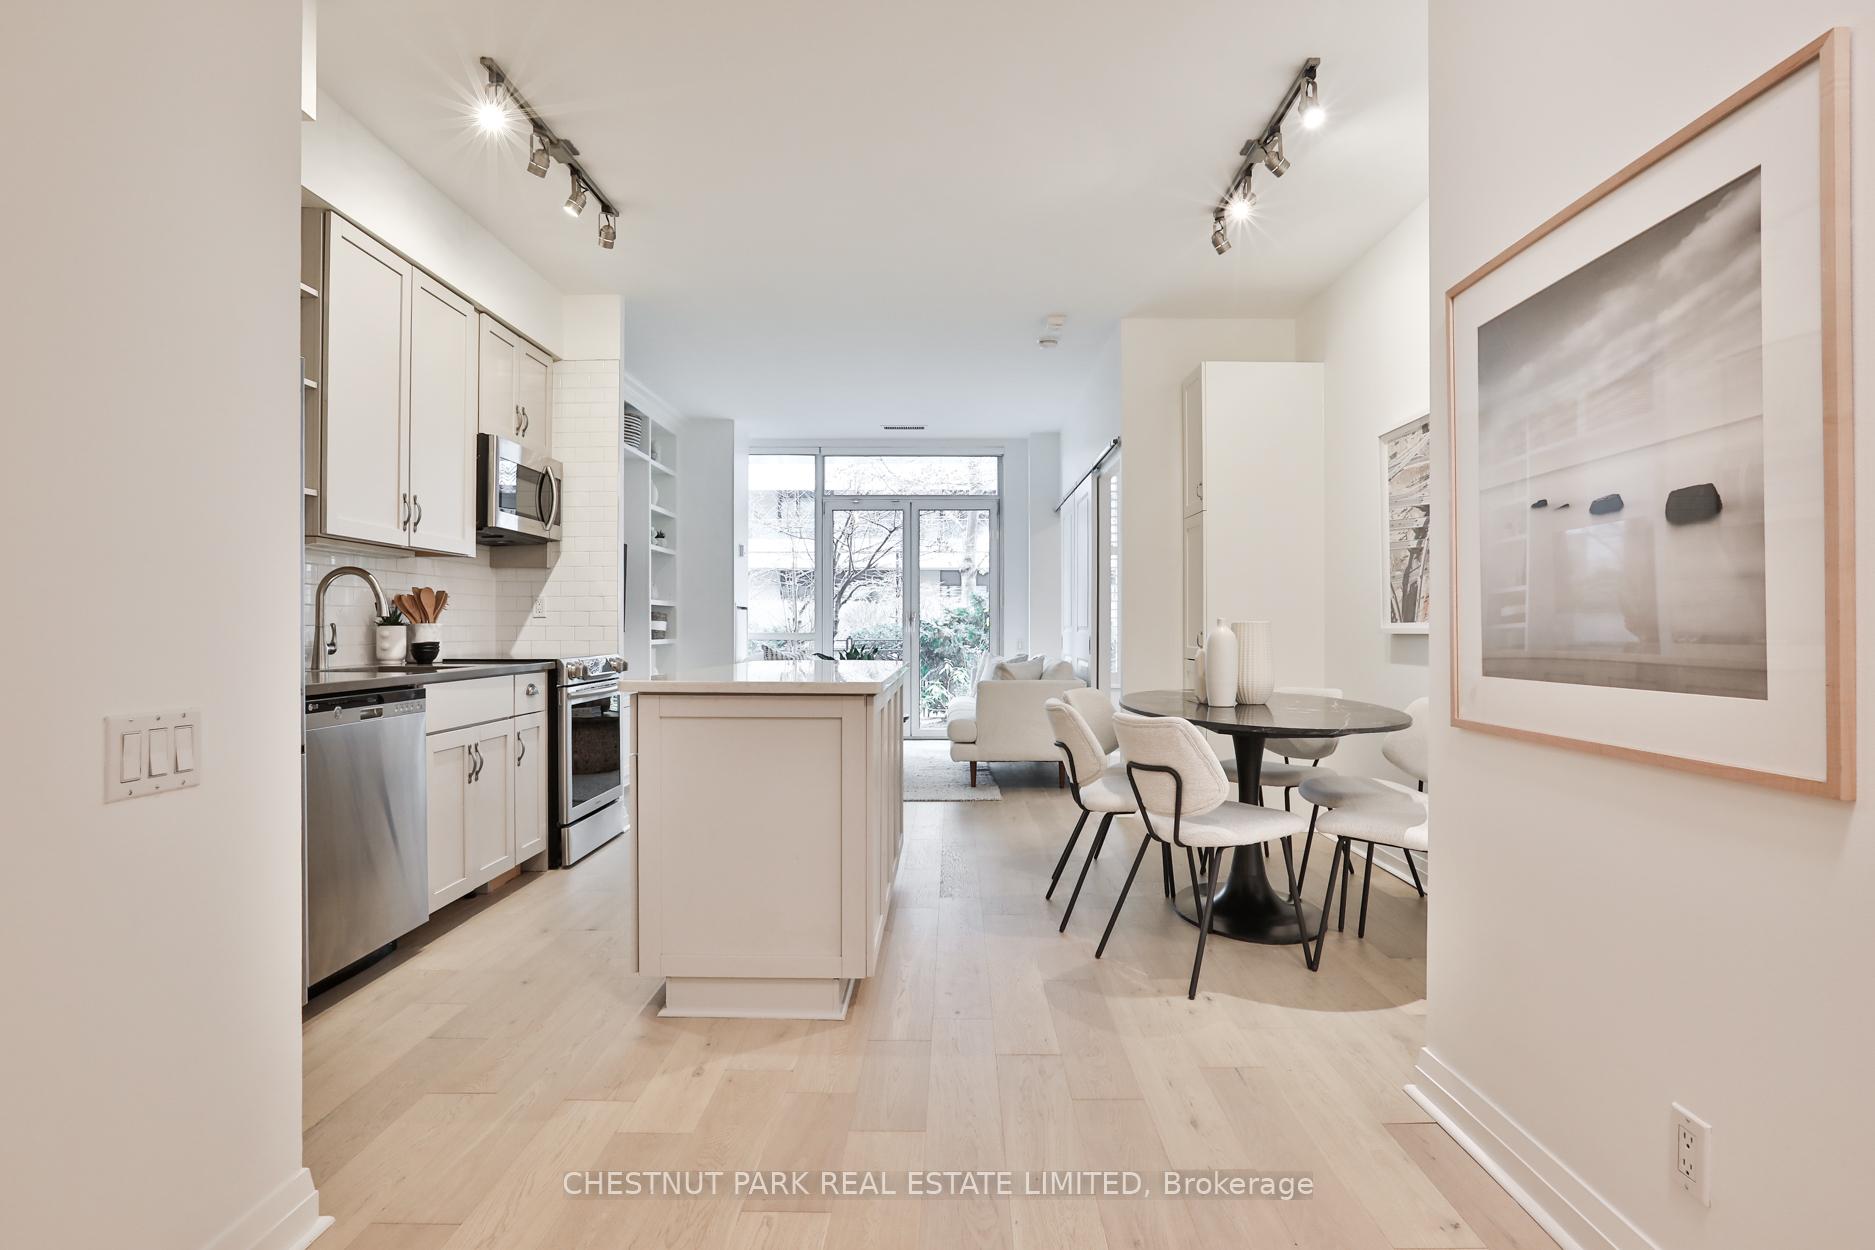
Rare main floor suite with a garden terrace at Thornwood I! Renovated and noticeably larger than its counterparts with nearly ten foot ceiling heights, this suite is a turn-key entry point into this highly coveted Rosedale luxury building. New white oak flooring (2024) lines the suite, bringing a crisp and fresh upgrade to this fabulous suite. The open concept floor plan feels enlarged with the ceiling heights and the nearly floor to ceiling windows that connect the outdoor garden to the suite. The renovated kitchen is a focal point of the suite, offering stainless steel appliances, a generous centre island, and quartz lined countertops. Adjacent to the kitchen lies a full-sized dining room, a rarity in condo living, as well as a large living room space with a wall of custom built-ins and a walk-out to the garden. The primary bedroom has a fabulous walk-through closet that connects to the upgraded four-piece ensuite bathroom. This bathroom has two entry points, one from the bedroom and one from the foyer so to also serve guests or the den, if being used as a secondary bedroom. The den is large enough to be used as a second bedroom, if desired, or a fabulous work-from-home option with two glass-lined sliding doors to enclose it. The suite offers ensuite laundry, a double front hall closet, new light fixtures, an underground parking space and locker. It is steps to the concierge, but distant enough for privacy in this main floor corridor. Enjoy condo living without the burden of an elevator each day. Walk out to Rosedale's finest shops, restaurants and cafes, and connect within minutes to two subway stations on Yonge Street. Utilize the building's renowned amenities including a large gym, party room, guest suite, car wash, and the friendly and attentive concierge team. Come and enjoy all the lifestyle benefits this widely coveted building offers, the renovated interiors of this beautiful unit, and the incredibly convenient offering this main floor suite provides.
Ask about this home
A HOMEH agent will answer your questions about this home.
Know more about Thornwood One
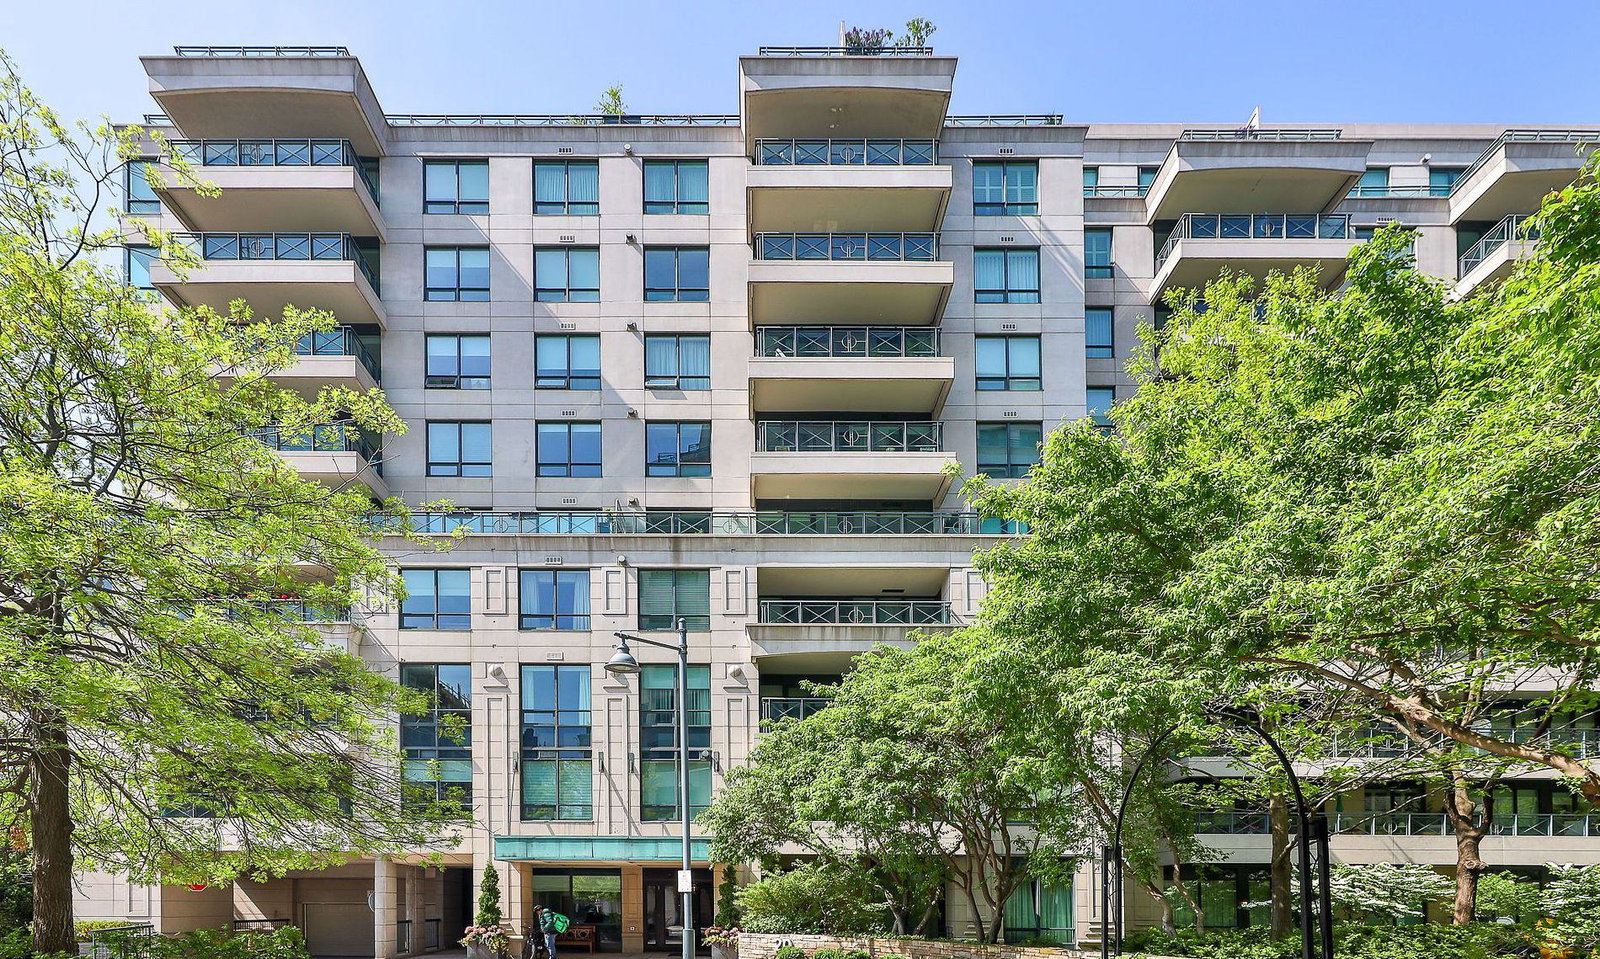
Condo building · 20 Scrivener Square
Thornwood One is a 10-storey condo with 163 suites, built in 2002 by Cresford Developments. Right now 3 for sale are on the market here.
- 10storeys
- 163suites
- $1,304/sq ft
- 2002built
No similar units for sale in Thornwood One right now.
Around this home
Daily convenience, out of 100, from the distances below
Schools nearby
School rating, out of 10.
Helpful calculators
Your HOMEH agent

"I would see it this week."