

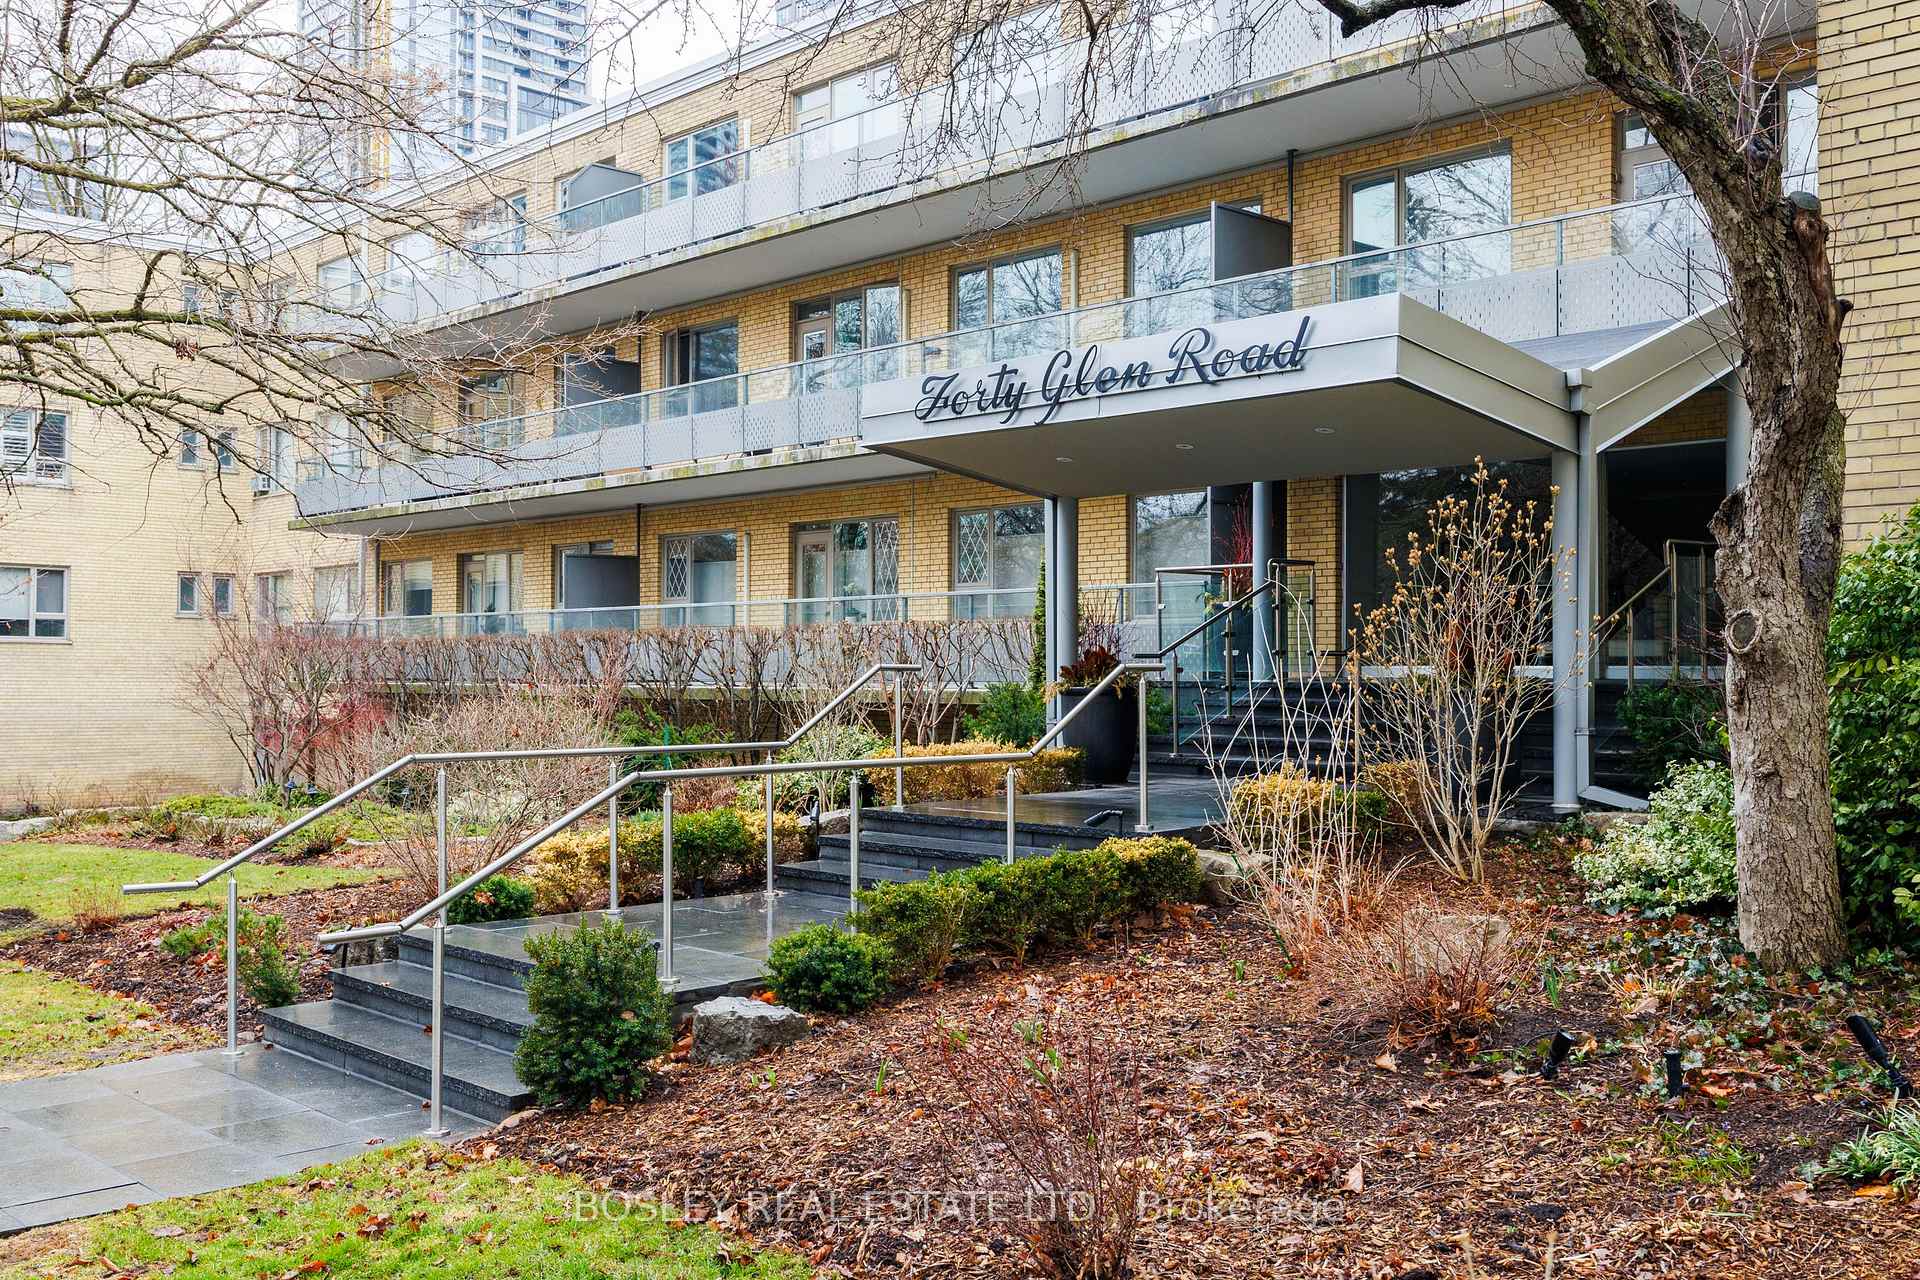
Unit 314, 40 Glen Road
Unit 314, 40 Glen Road
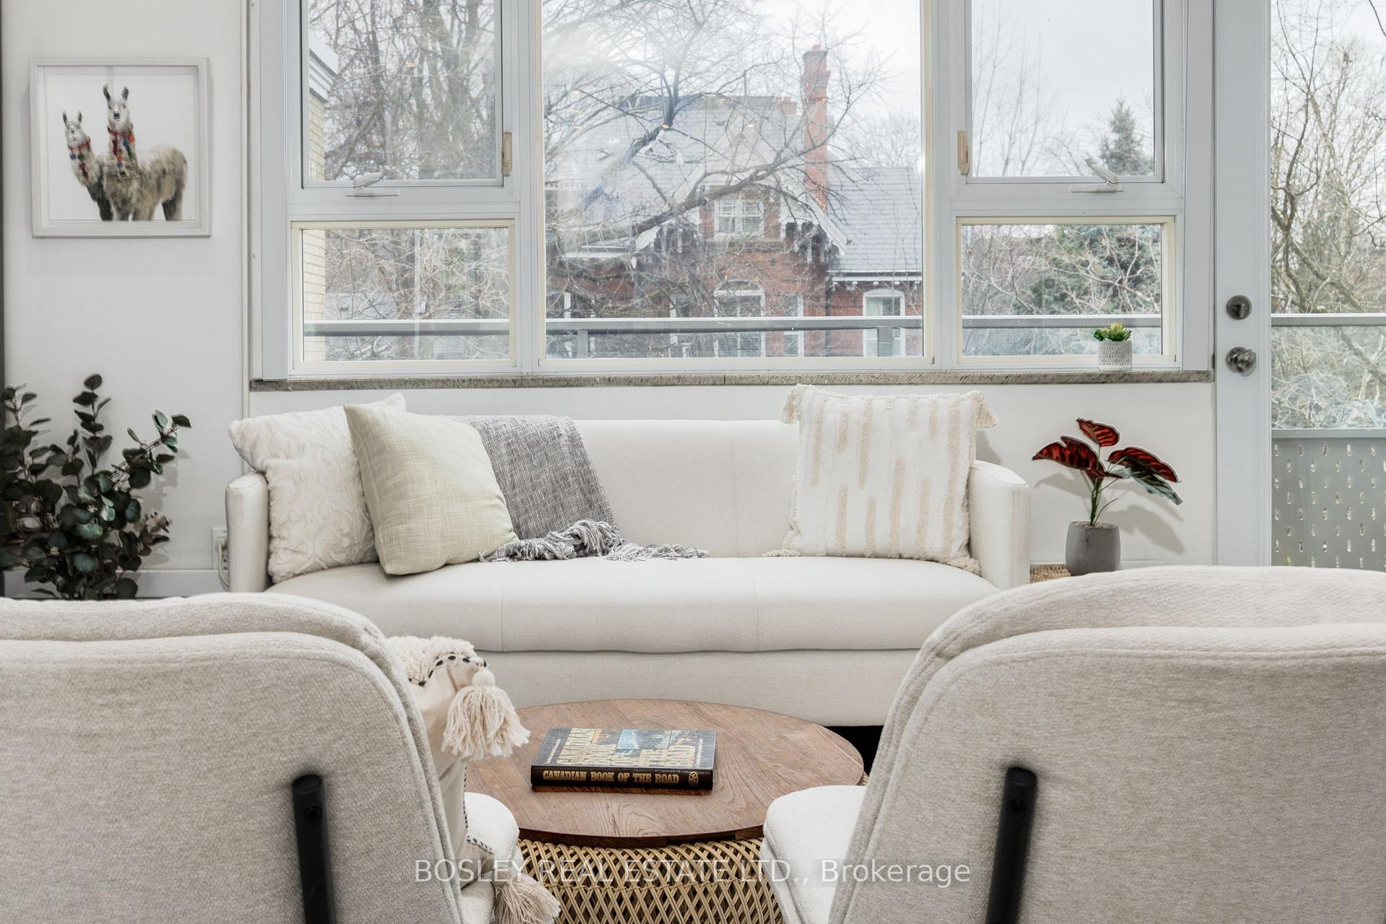
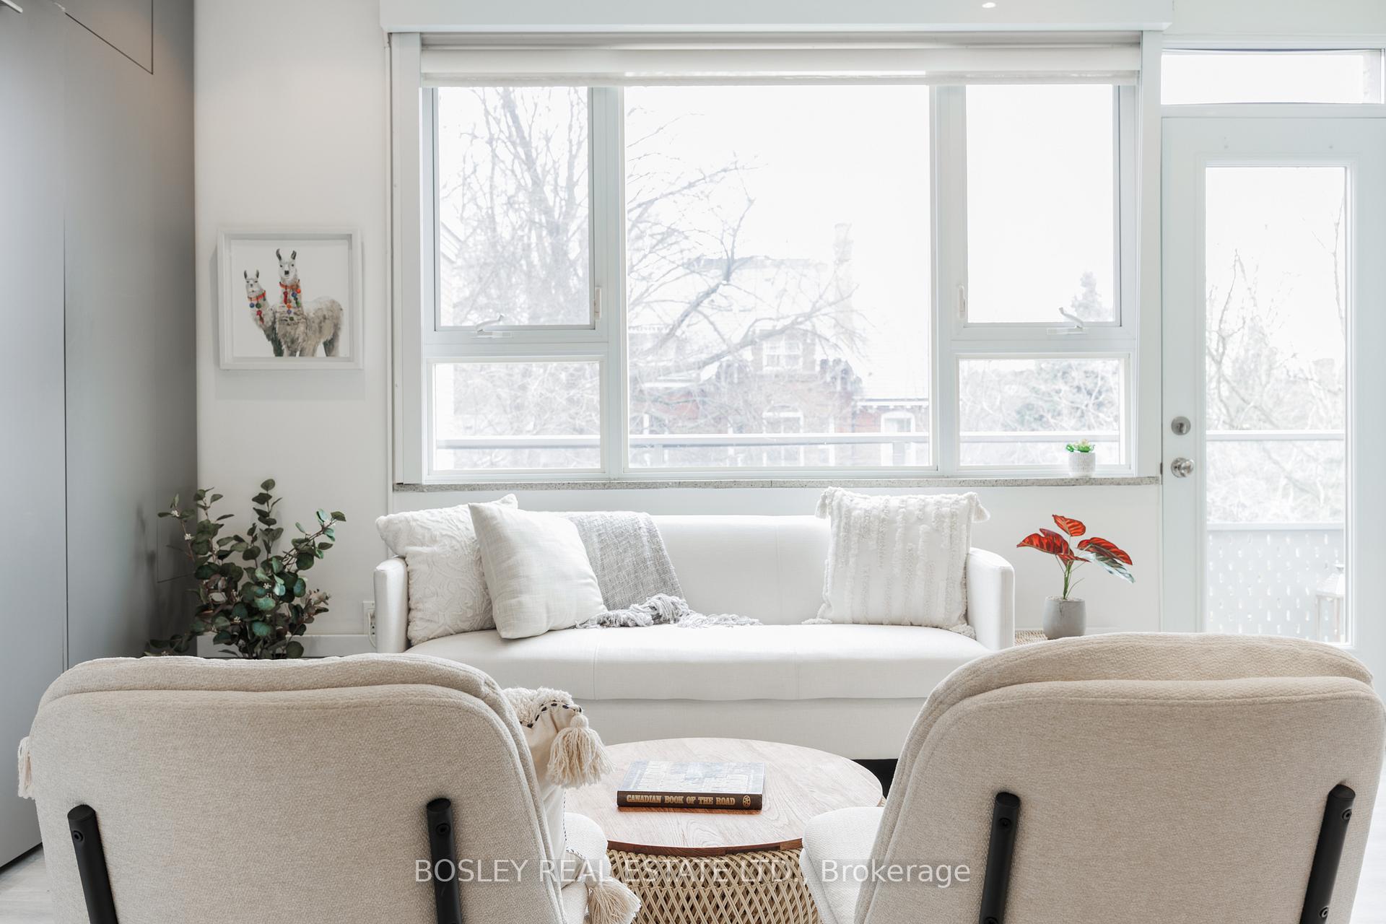
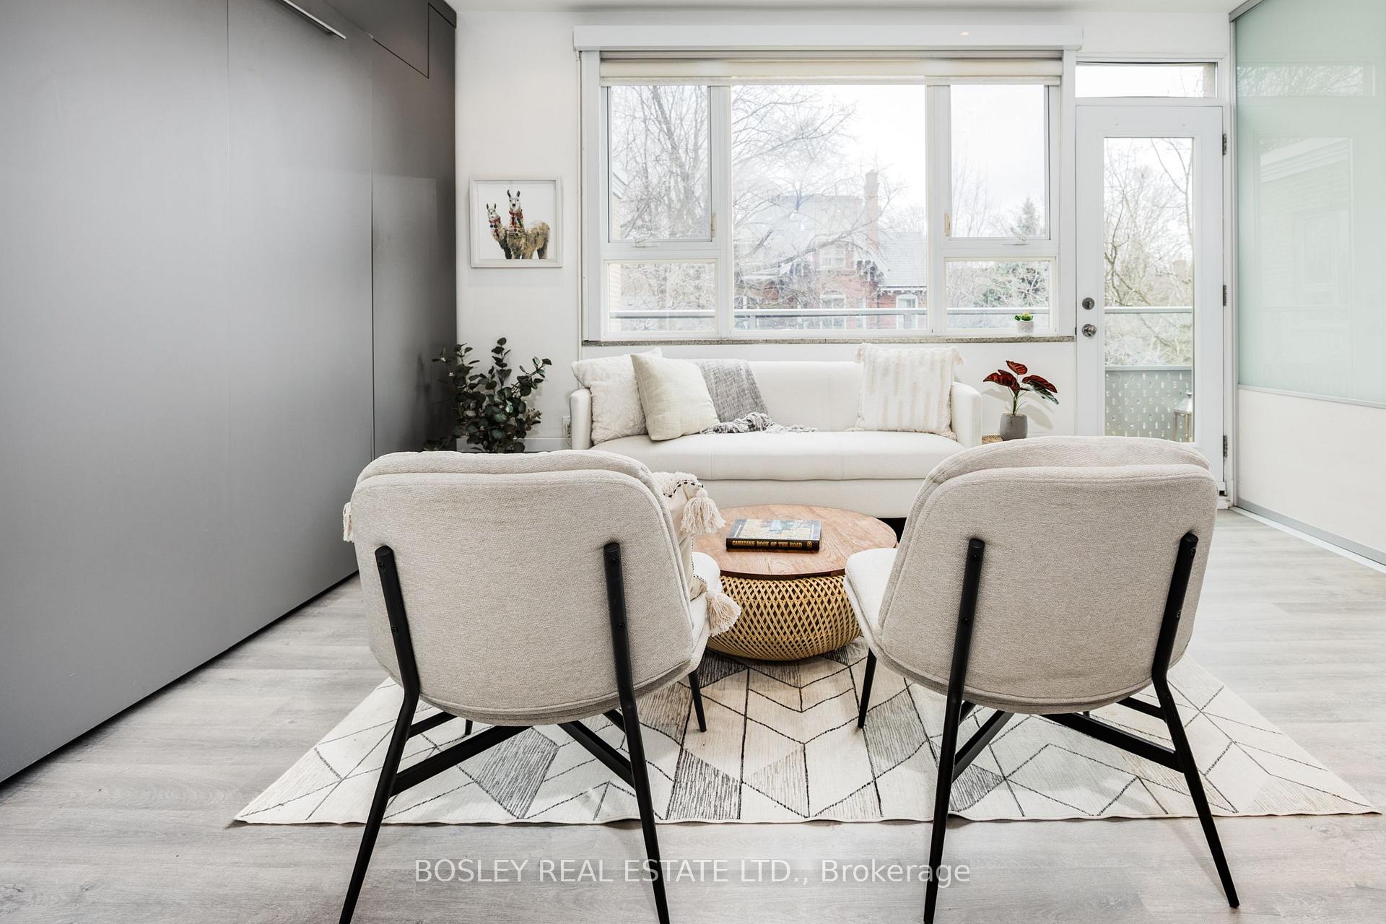
 See all 40 photos
Property history
Facts and features
- ExposureEast
- LaundryIn hall, room, shared
- BalconyOpen
- Building size2 storeys
- Hardwood floors
The homeCo-op Apartment, 1 storey/apt, 600–699 sq ft
- TypeCo-op Apartment
- Style1 storey/apt
- Living space600–699 sq ft
- BasementNone
- ExposureEast
- ViewBridge, city, park/greenbelt, valley
InsideHardwood, Ceramic, In hall, laundry room, shared, upper level, Built-in oven, carpet free, countertop range, intercom, storage area lockers
- FlooringHardwood, Ceramic
- LaundryIn hall, laundry room, shared, upper level
- FeaturesBuilt-in oven, carpet free, countertop range, intercom, storage area lockers
- Rooms above ground5
- Bedrooms1
- Bathrooms1
- Kitchens1
OutsideBrick, Roof Not applicable, Concrete
- ExteriorBrick
- RoofNot applicable
- FoundationConcrete
- BalconyOpen
- FeaturesBacks on green belt, deck, landscaped, privacy
- AccessibilityElevator, level entrance, neighbourhood with curb ramps, open floor plan, parking, roll-in shower
Parking and locker1 Parking, Underground, Exclusive
- Spaces1 Parking
- GarageUnderground
- Parking typeExclusive
- DrivewayPrivate
- LockerExclusive
BuildingForty Glen Road, Storeys 2, Registered 1957
- NameForty Glen Road
- Storeys2
- Registered1957
- Condo corporation0
- AmenitiesBike storage, elevator, visitor parking
- PetsNot allowed
Heating, water and powerHeat pump, electric, Wall unit(s)
- HeatingHeat pump, electric
- CoolingWall unit(s)
Costs and taxesCondo fee $859 a month, Heat included, common elements included, building insurance included, water included, parking included, cable tv included, condo taxes included, HST included in the price
- Condo fee$859 a month
- Fee includesHeat included, common elements included, building insurance included, water included, parking included, cable tv included, condo taxes included
- HSTHST included in the price
- Rental itemsNone.
Included in the saleBuilt in fridge, built in stainless steel dishwasher, counter top cooktop, built in range, all built ins including murphy bed, all electrical light fixtures, all window coverings., Not included None.
- IncludedBuilt in fridge, built in stainless steel dishwasher, counter top cooktop, built in range, all built ins including murphy bed, all electrical light fixtures, all window coverings.
- Not includedNone.
NearbyElectric car charger, hospital, library, public transit, ravine, rec./commun.centre
- Close toElectric car charger, hospital, library, public transit, ravine, rec./commun.centre
Listing detailsC12083016, Sold, Apr 15, 2025
- MLS® numberC12083016
- StatusSold
- Listed onApr 15, 2025
- Days on market19
- UpdatedMay 4, 2025
- PossessionFlexible
- Occupied byVacant
- Listing brokerageBOSLEY REAL ESTATE LTD.
About this home
Unit 314, 40 Glen Road, Toronto (Rosedale-Moore Park), ON M4W 2V1
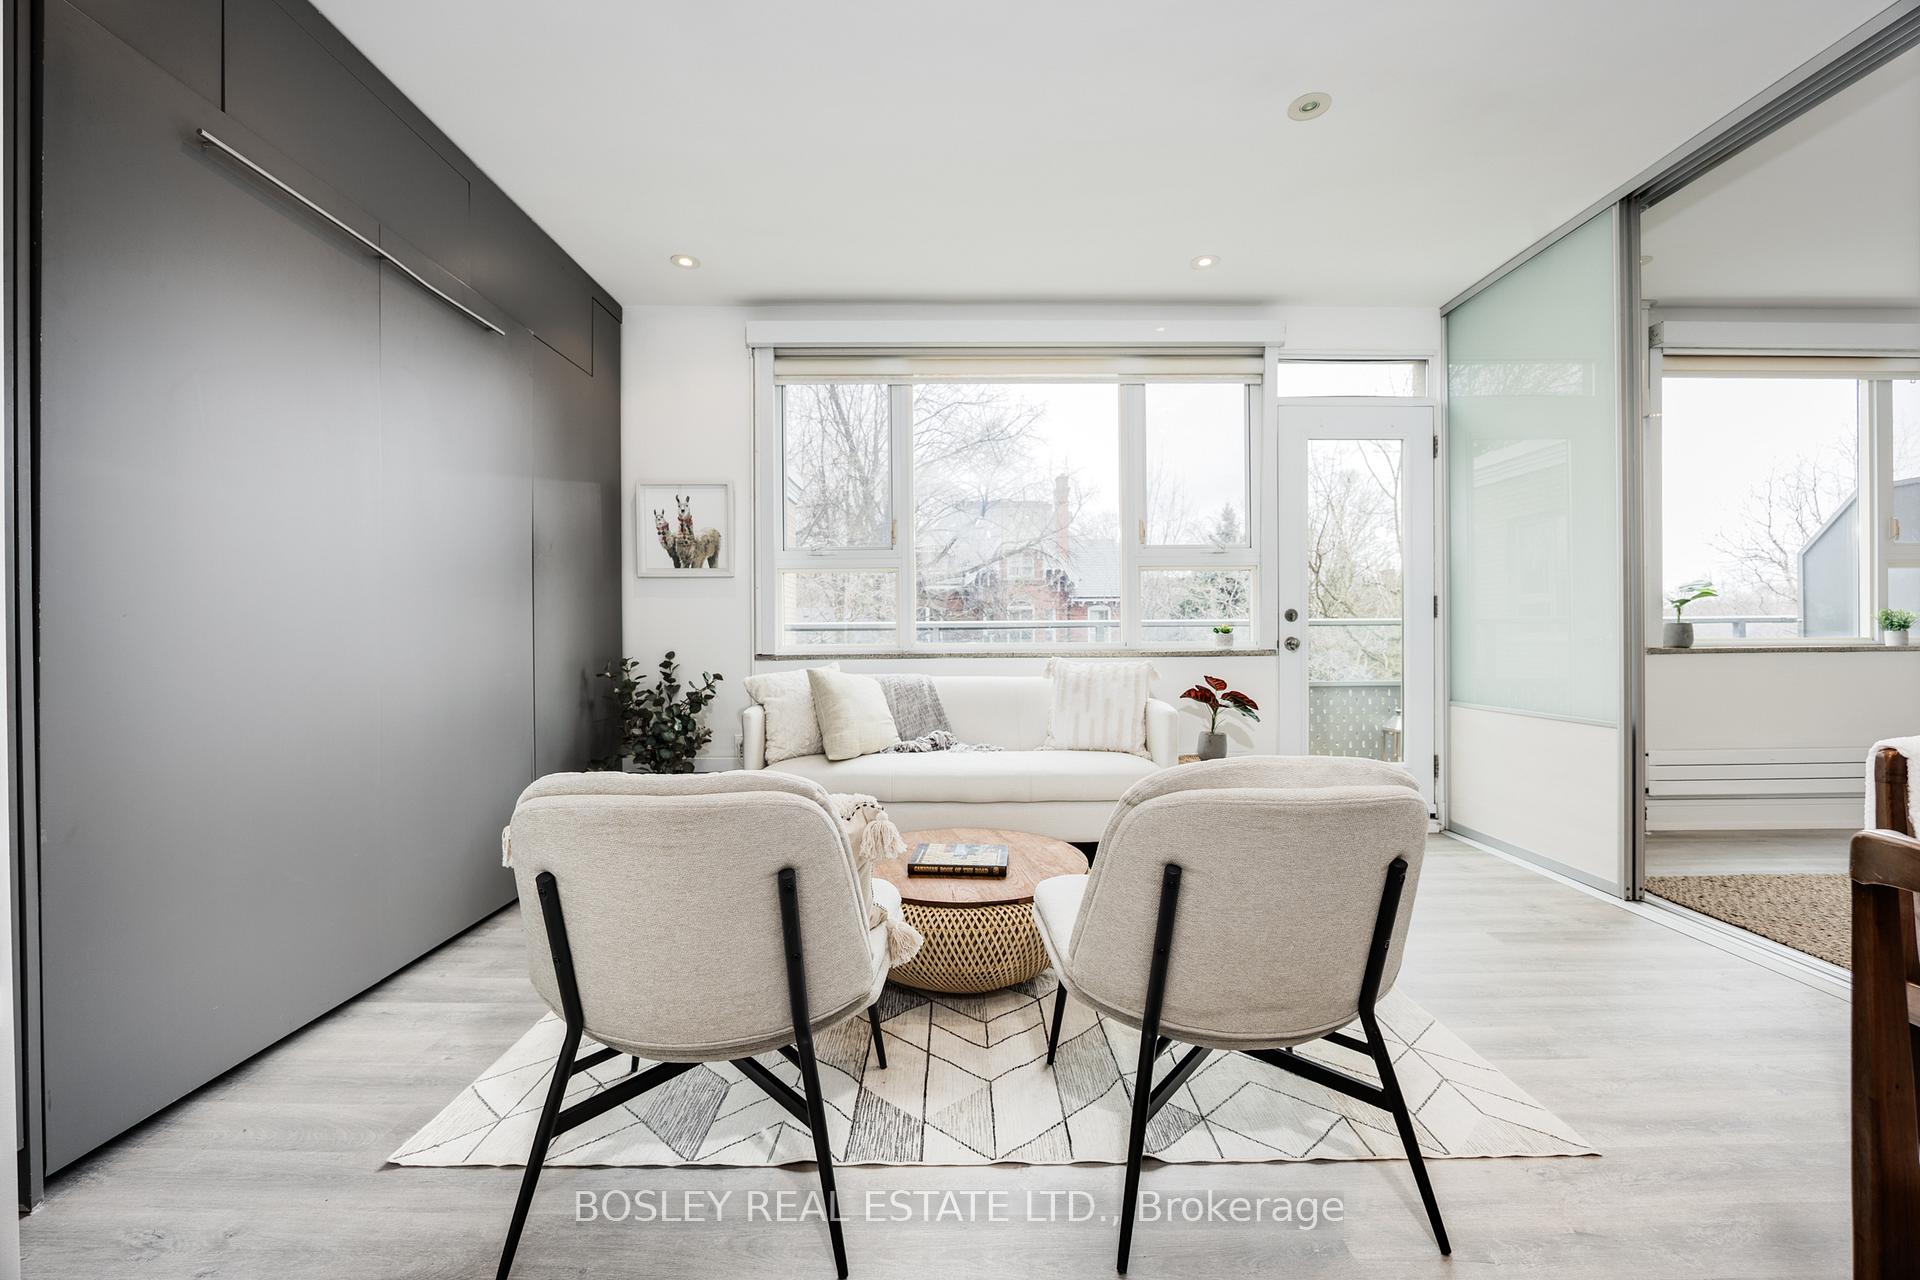
Well, it's the penthouse don't you know! This is a lovely modern 1 bedroom apartment with an enormous bathroom full of jets and water and stone and glass!!! It's open concept living with a big separate bedroom and new floors. There are built in cupboards and appliances, filled with windows that are almost tooo much sun. This apartment is in a CO-OP building in Rosedale, a two minute walk to the subway but separated by the Rosedale valley. It is surrounded by trees and it's almost strangely quiet. A CO-OP building is a little bit like knowing your neighbours and working together to make sure the building is well run and it's clean and taken care of. In the living room there is a pull down murphy bed for guests...the maintenance fees include your taxes....an underground garage stores your car and everyone has a locker. You can walk to almost everything you can think of in a city...restaurants, transit, shops, the library, walking trails the ROM, the AGO, and Koerner Hall. If you are in the market for a lovely 1 bedroom apartment with a long and luscious balcony that faces East, this sweet pea knuckle of a spot at 640sq feet will wowza you!!!!
Ask about this home
A HOMEH agent will answer your questions about this home.
Know more about Forty Glen Road
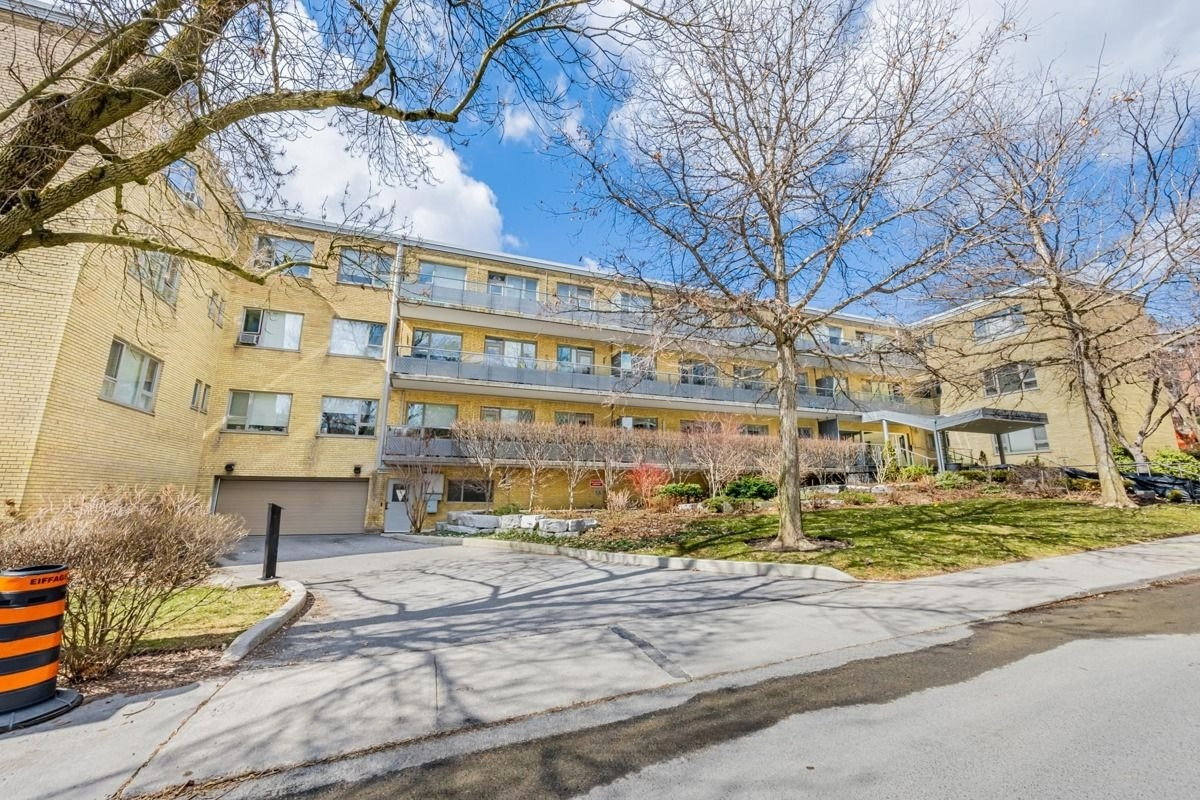
Condo building · 40 Glen Road
Forty Glen Road is a 2-storey condo, built in 1957. No units are on the market here right now.
- 2storeys
- $753/sq ft
- 1957built
No similar units for sale in Forty Glen Road right now.
Around this home
Daily convenience, out of 100, from the distances below
Schools nearby
School rating, out of 10.
Helpful calculators
Your HOMEH agent

"I would see it this week."