

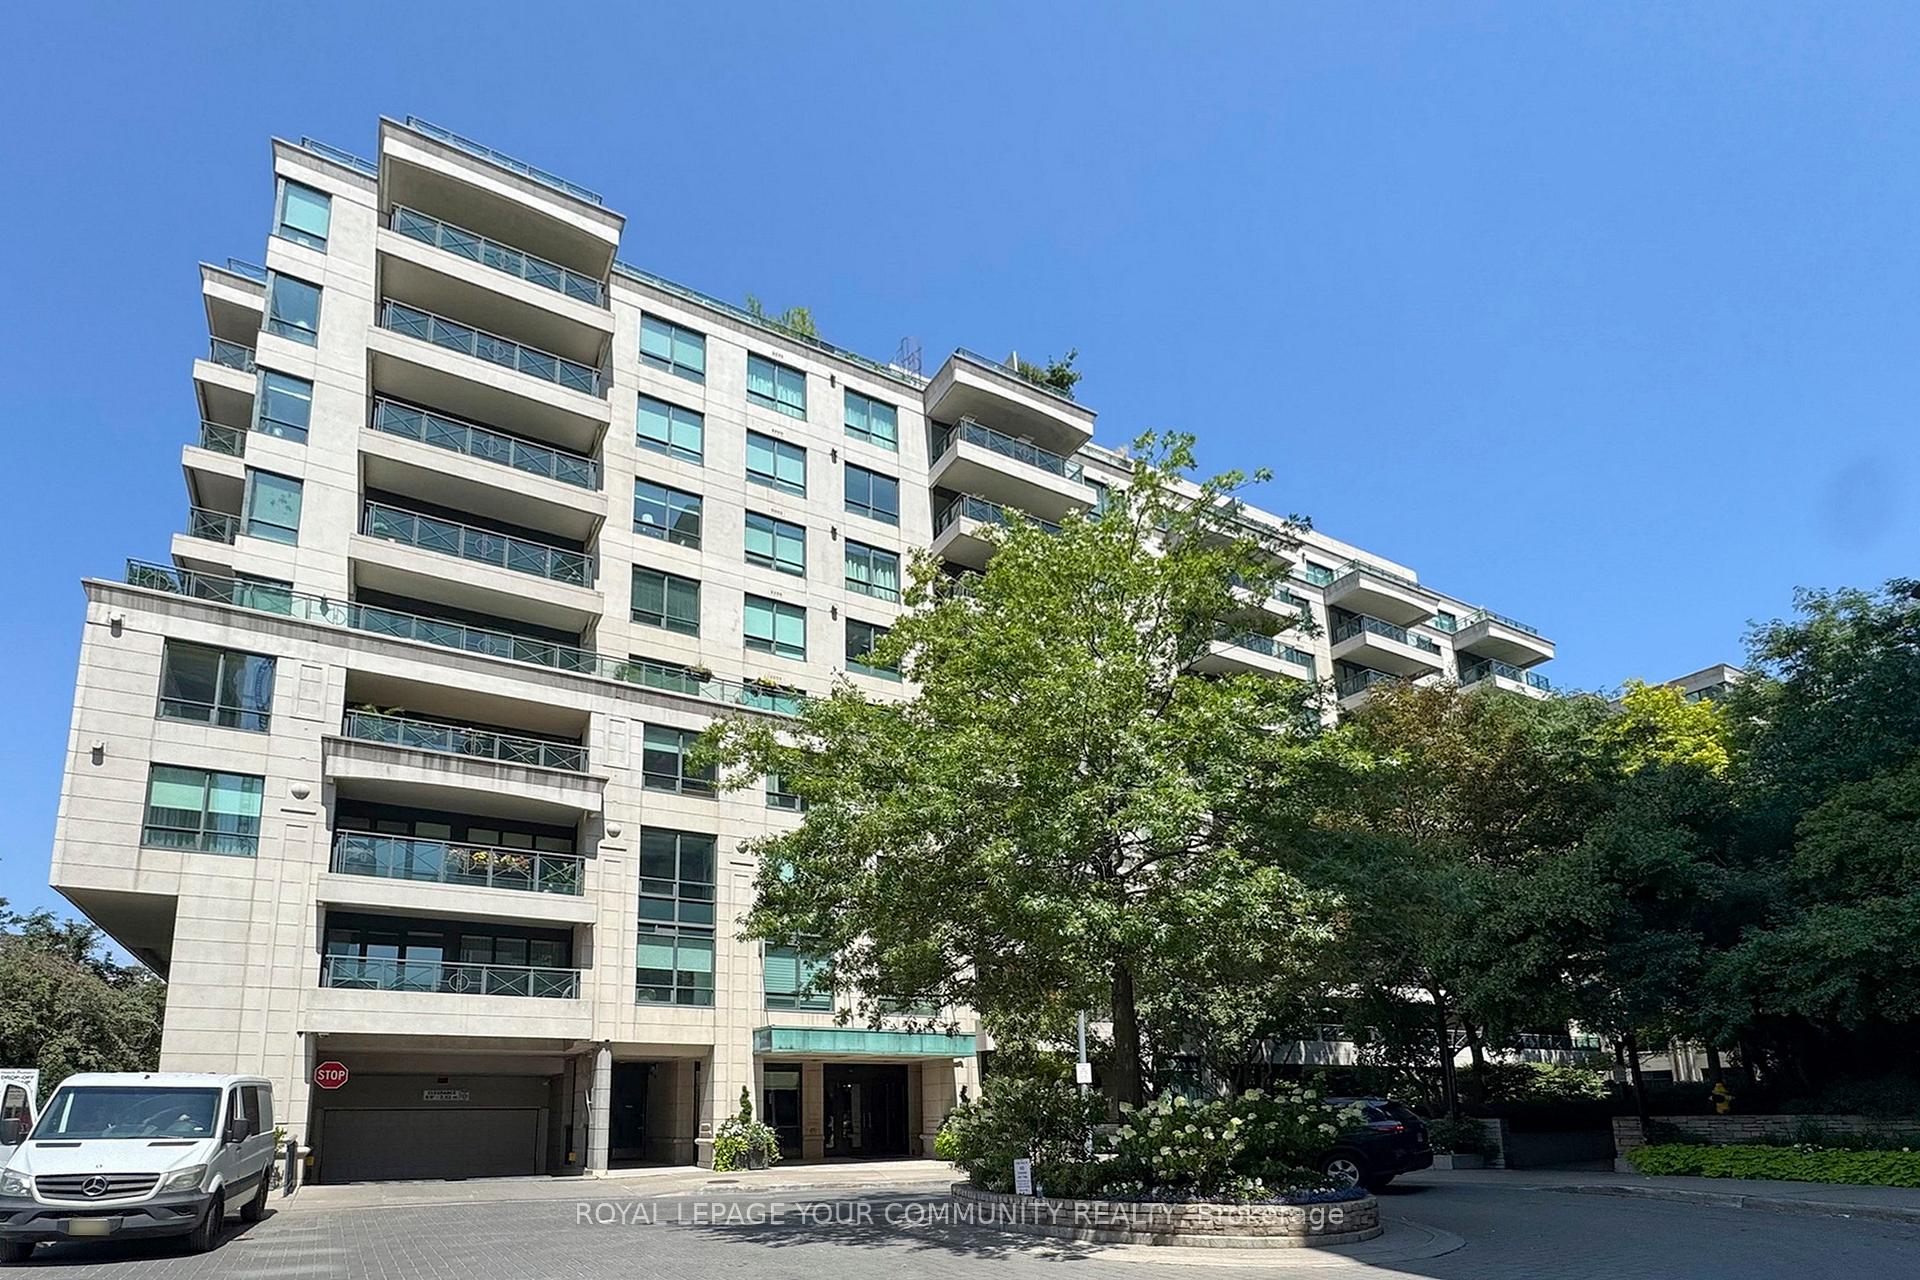
Unit 905, 20 Scrivener Square
Unit 905, 20 Scrivener Square
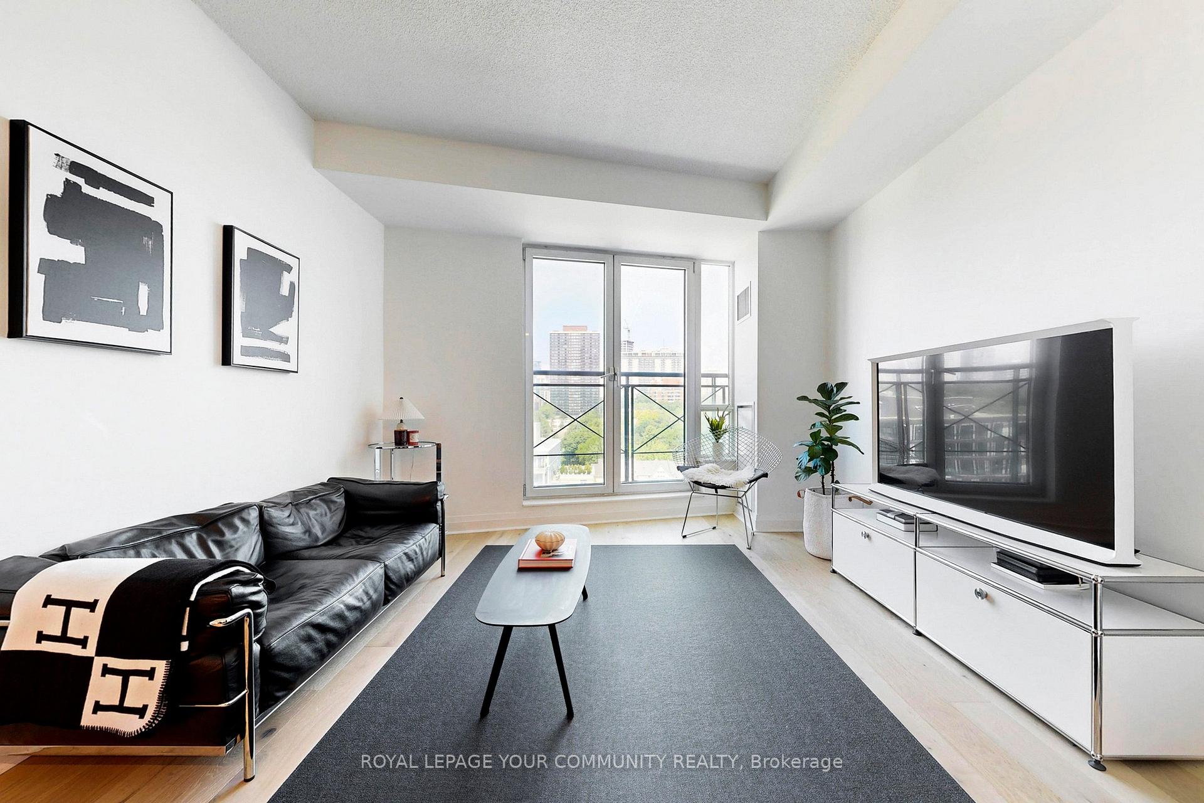
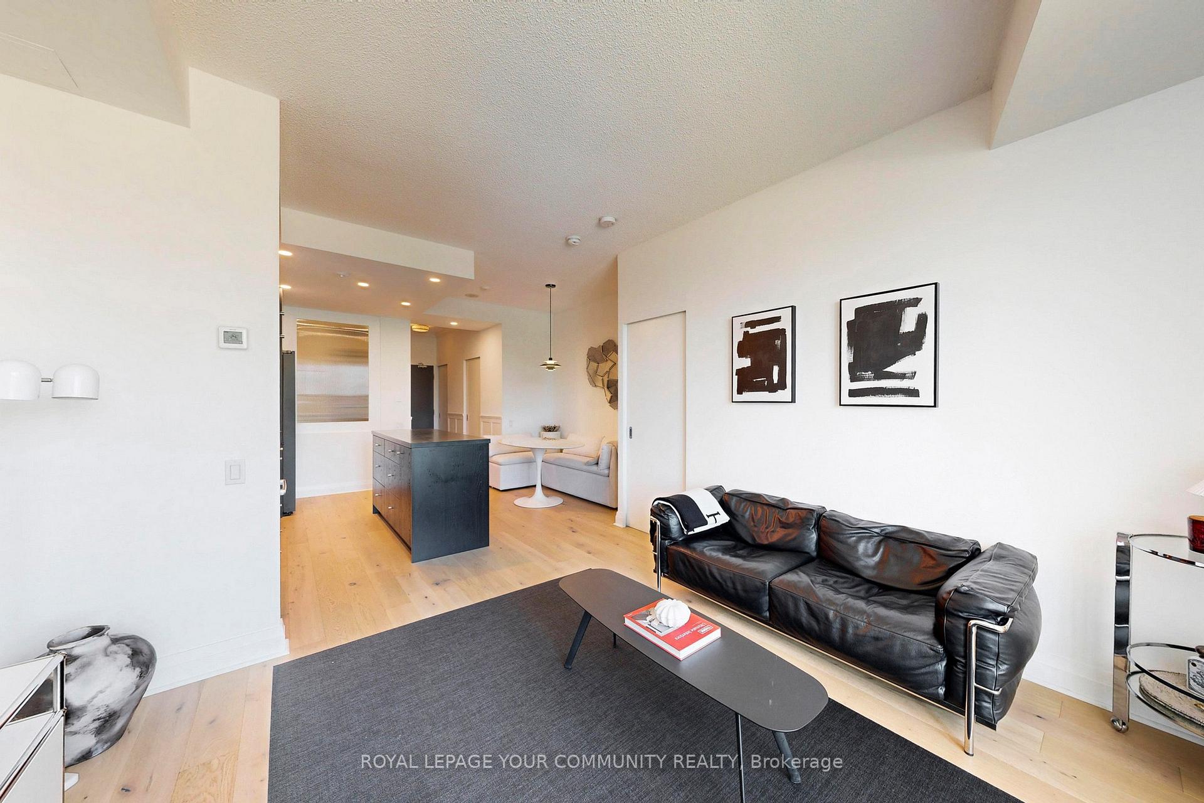
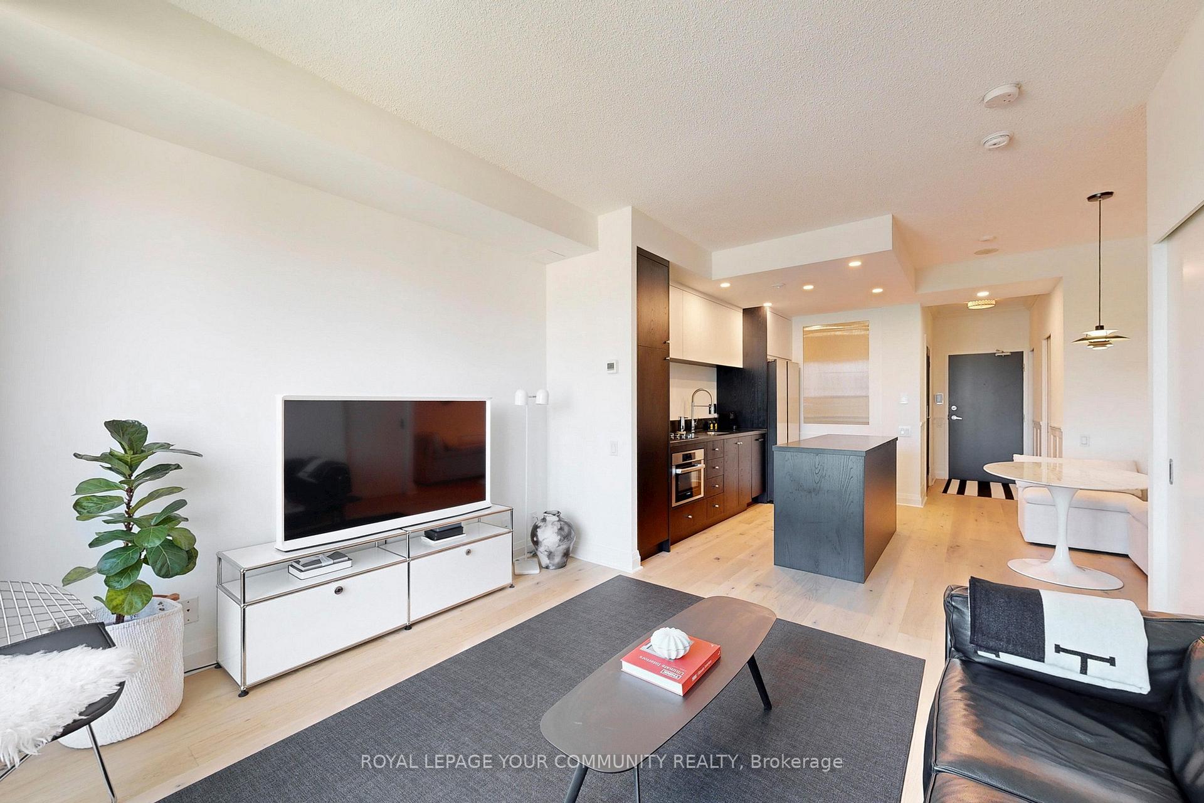
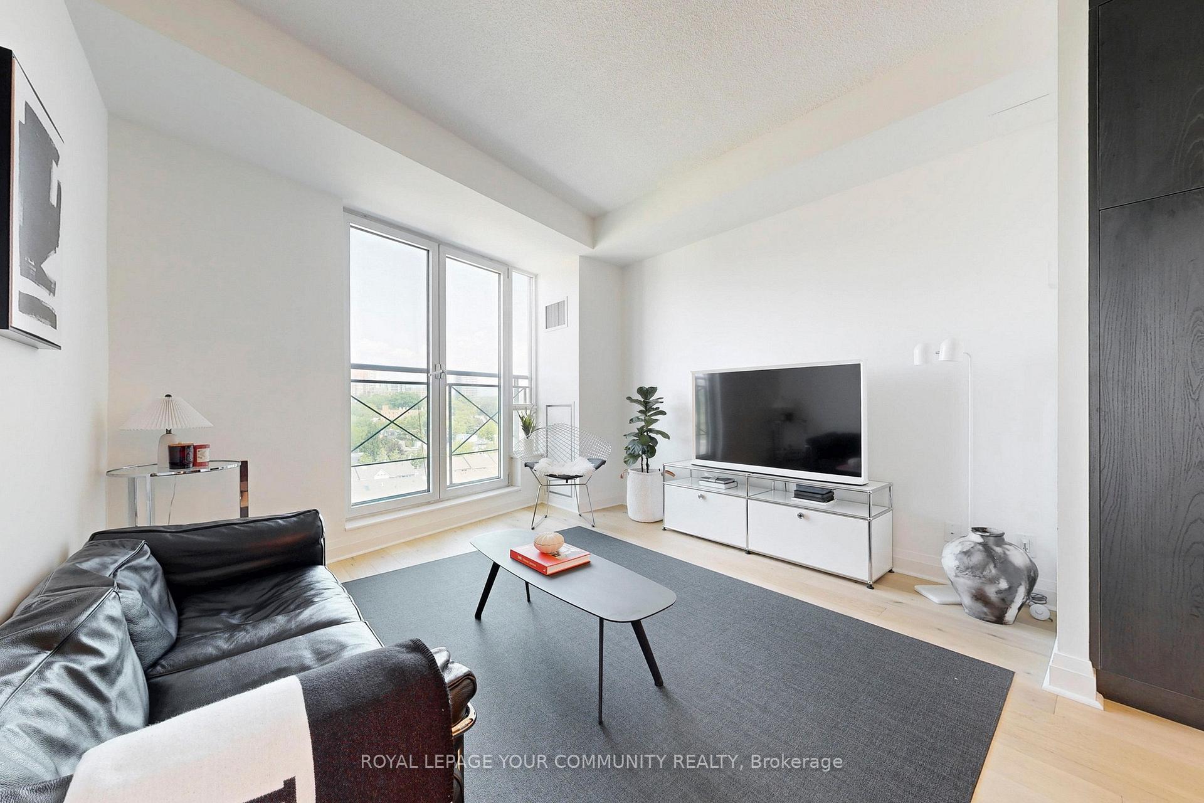 See all 45 photos
Property history
Facts and features
- ExposureNorth
- LaundryIn-suite
- LockerNone
- BalconyJuliette
- Hardwood floors
- Central air
- Concierge
- Gym
- Party room/meeting room
The homeCondo Apartment, Apartment, 700–799 sq ft
- TypeCondo Apartment
- StyleApartment
- Living space700–799 sq ft
- BasementNone
- ExposureNorth
InsideHardwood, In-suite laundry, main level, Built-in oven, carpet free, countertop range
- FlooringHardwood
- LaundryIn-suite laundry, main level
- FeaturesBuilt-in oven, carpet free, countertop range
- SecurityConcierge/security
- Rooms above ground5
- Bedrooms1 + 1 in the basement
- Bathrooms1
- Kitchens1
OutsideConcrete, Juliette
- ExteriorConcrete
- BalconyJuliette
Parking and locker1 Parking, Underground, Parking type Owned
- Spaces1 Parking
- GarageUnderground
- Parking typeOwned
- LockerNone
BuildingThornwood One, Storeys 10, Units 163
- NameThornwood One
- Storeys10
- Units163
- Registered2002
- Condo corporation1476
- AmenitiesConcierge, guest suites, gym, party room/meeting room, visitor parking
- PetsAllowed
Heating, water and powerForced air, gas, Central air
- HeatingForced air, gas
- CoolingCentral air
Rent and termsRent $3,400 a month, Entire property, Unfurnished
- Rent$3,400 a month
- Space for rentEntire property
- FurnishedUnfurnished
- Lease12 months
- Rent includesBuilding insurance, central air conditioning, common elements, heat, parking, water
IncludedBosch b/i stovetop, microwave oven, b/i dishwasher, samsung bespoke fridge with water filtration, lg washer and dryer, all elfs & window coverings, 1 parking., Curtain in the bedroom & dining room light fixture
- IncludedBosch b/i stovetop, microwave oven, b/i dishwasher, samsung bespoke fridge with water filtration, lg washer and dryer, all elfs & window coverings, 1 parking.
- Not includedCurtain in the bedroom & dining room light fixture
NearbyClear view, park, public transit
- Close toClear view, park, public transit
Listing detailsC12340863, Rented, Aug 12, 2025
- MLS® numberC12340863
- StatusRented
- Listed onAug 12, 2025
- Days on market41
- UpdatedSep 22, 2025
- Possession2025-10-03 / 60-89 days
- Occupied byOwner
- Listing brokerageROYAL LEPAGE YOUR COMMUNITY REALTY
About this home
Unit 905, 20 Scrivener Square, Toronto (Rosedale-Moore Park), ON M4W 3X9
Welcome to The Thornwood One, an exclusive boutique residence celebrated for its timeless elegance and prime location in one of Torontos most desirable neighbourhoods. This beautifully upgraded sub-penthouse one-bedroom plus den offers a perfect balance of sophistication, comfort, and urban convenience. The spacious open-concept layout is enhanced by 9-foot ceilings, expansive north-facing views, and exceptional privacy away from street noise. The custom-designed kitchen(2024) features Black Diamond Quartzite countertops, built-in Bosch appliances, and a Samsung Bespoke refrigerator with a built-in water filtration system. Brushed oak engineered hardwood flows seamlessly throughout, adding warmth and refinement. The semi-ensuite bathroom has been elevated with premium Kohler fixtures, a polished marble vanity, and spa-inspired finishes. A walk-through closet with a tailored wardrobe system provides both style and functionality. Recent enhancements include fresh paint throughout, upgraded baseboards and doors, and brand-new high-end laundry appliances (2024). Residents enjoy outstanding building amenities, including a 24-hour concierge, fitness centre, guest suites, and visitor parking. Perfectly situated steps from Summerhill and Rosedale subway stations, fine dining, upscale boutiques, charming cafés, lush parks, and scenic ravines, with only a 10-minute commute to the Financial and Entertainment Districts.
Ask about this home
A HOMEH agent will answer your questions about this home.
Know more about Thornwood One
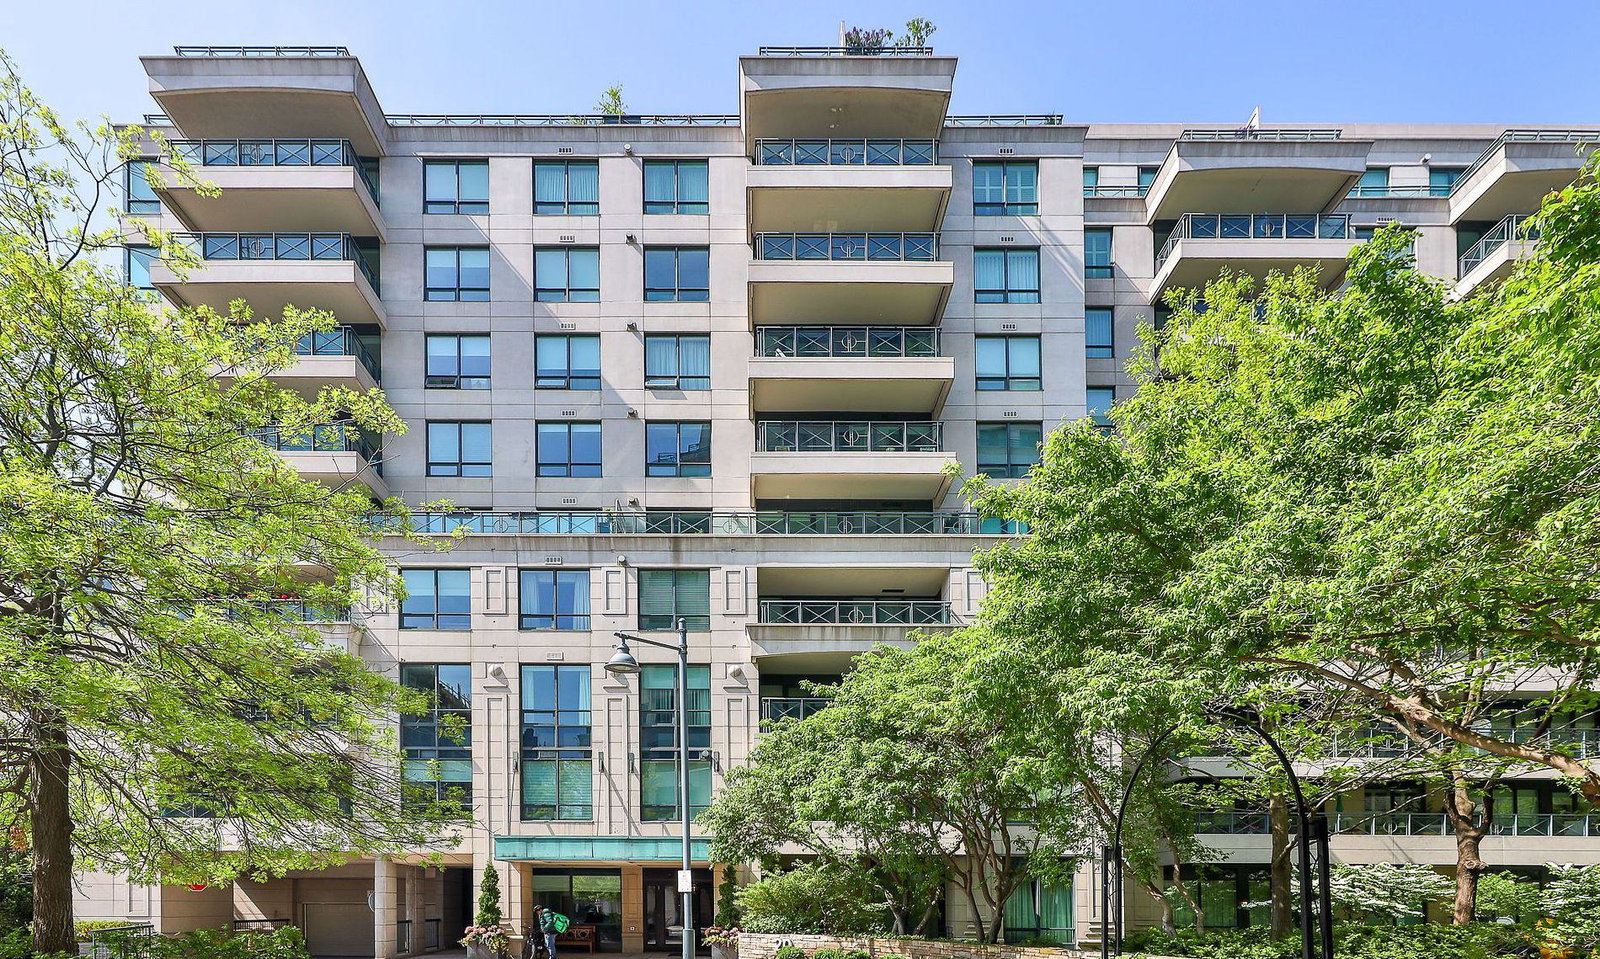
Condo building · 20 Scrivener Square
Thornwood One is a 10-storey condo with 163 suites, built in 2002 by Cresford Developments. Right now 3 for sale are on the market here.
- 10storeys
- 163suites
- $1,304/sq ft
- 2002built
No similar units for rent in Thornwood One right now.
Around this home
Daily convenience, out of 100, from the distances below
Schools nearby
School rating, out of 10.
Helpful calculators
Your HOMEH agent

"I would see it this week."