

79 Moore Avenue
79 Moore Avenue
 See all 35 photos
Property history
Facts and features
- BasementFinished
- Age of home51–99 years
- Water, sewerMunicipal
- Lot shapeRectangular
- Hardwood floors
- Fireplace
- Central air
The homeDetached, 2-storey, Age 51–99 years
- TypeDetached
- Style2-storey
- Age51–99 years
- Living space1,100–1,500 sq ft
- BasementFinished
- ViewTrees/woods
- WaterfrontNone
InsideFireplace Yes, wood, Hardwood, Granite, Tile, Lower level
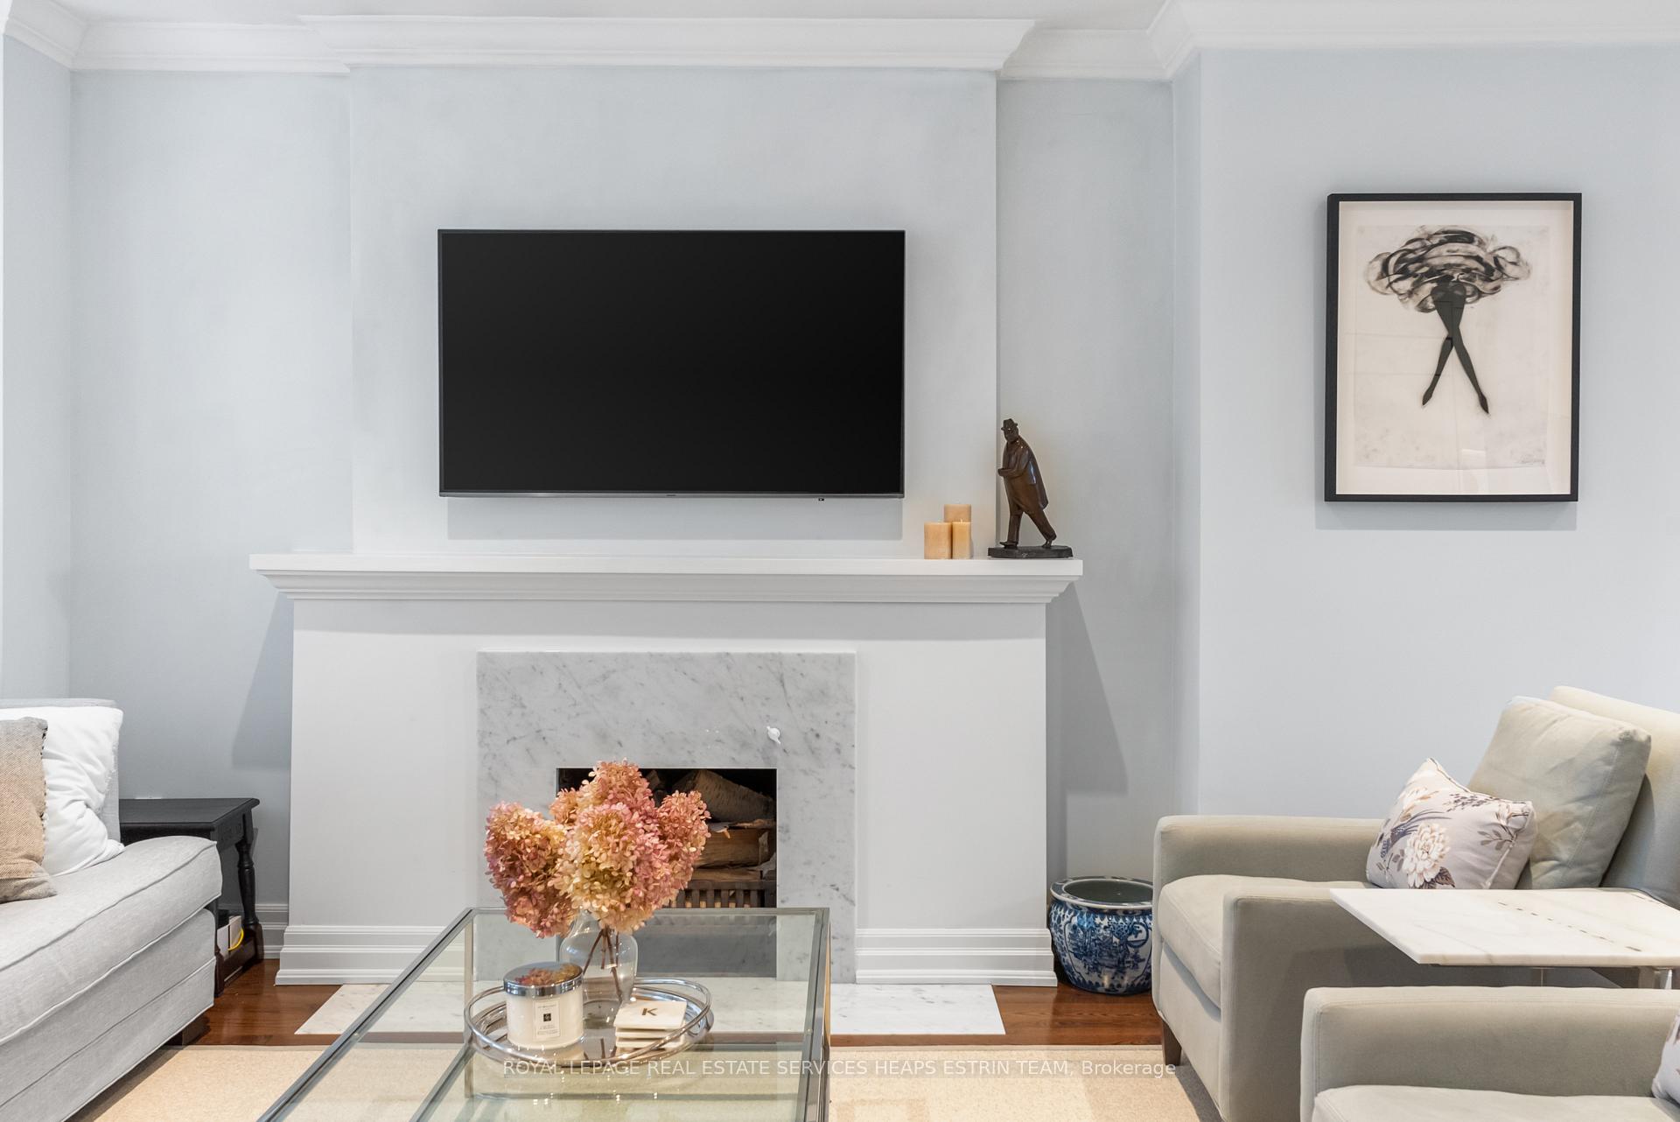
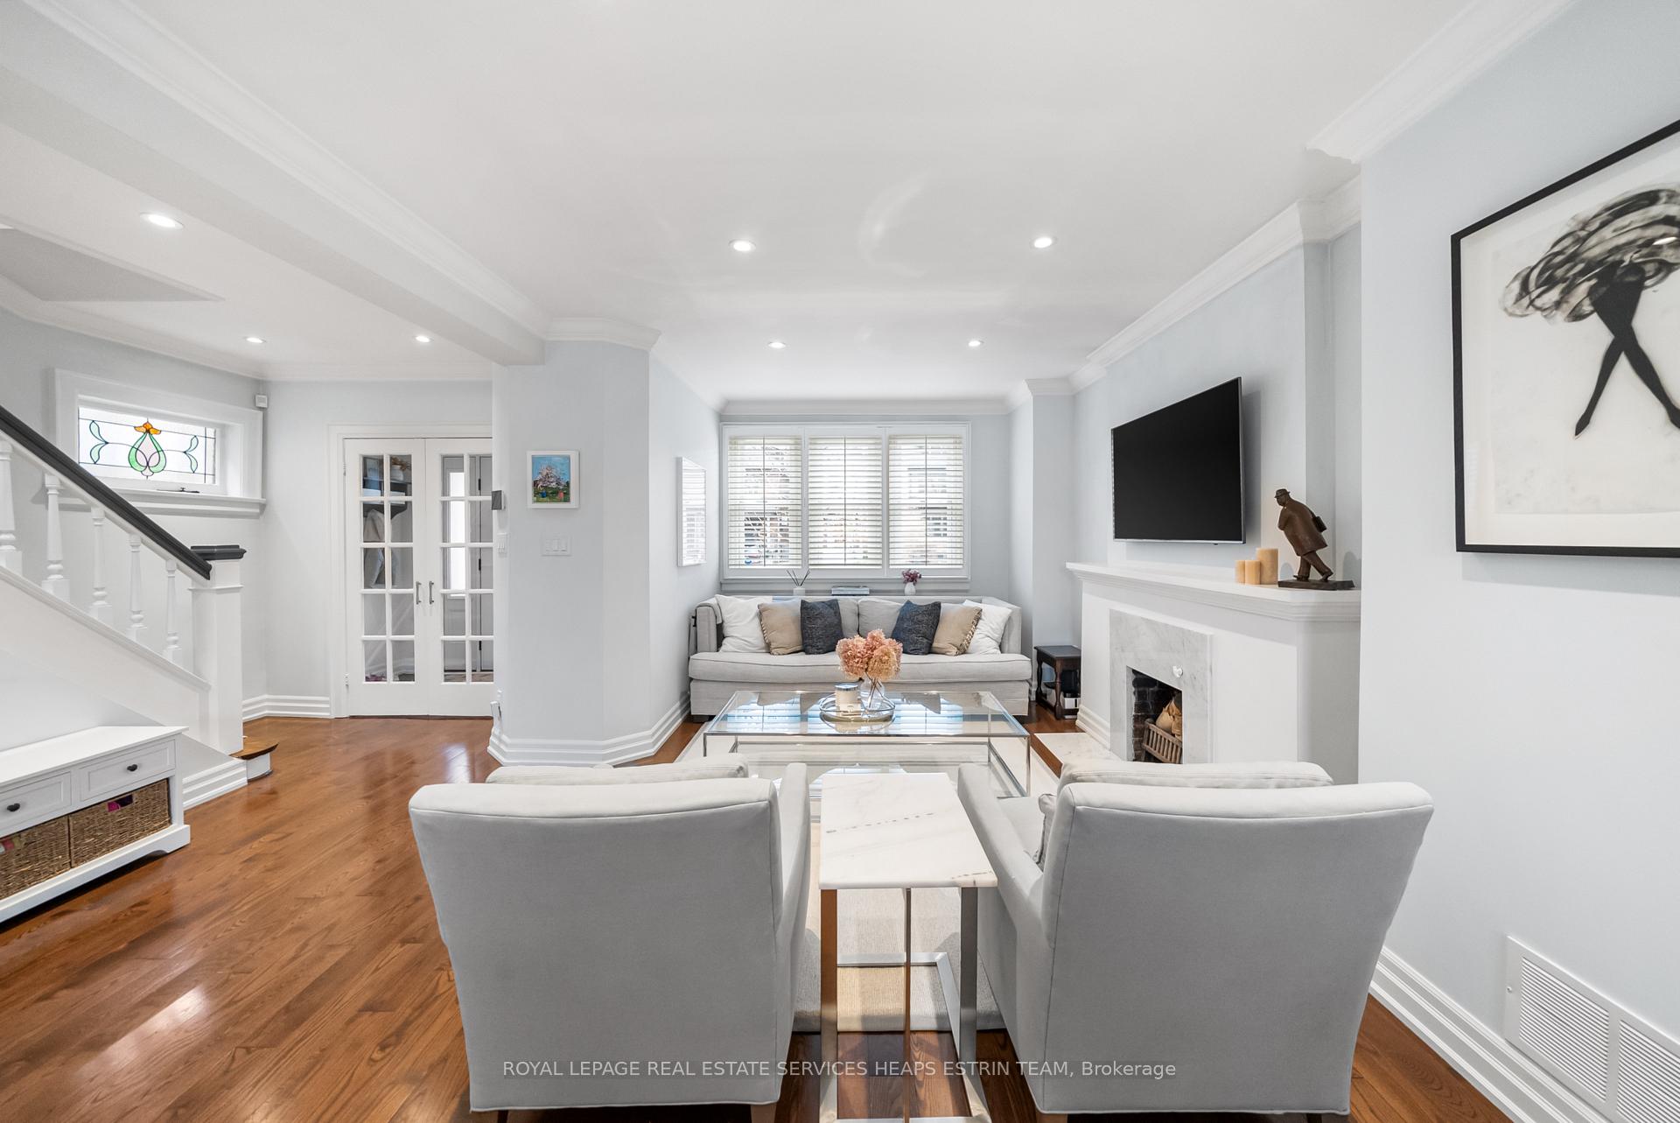
- FireplaceYes, wood
- FlooringHardwood, Granite, Tile
- LaundryLower level
- FeaturesCarpet free, on demand water heater, storage, sump pump, water meter, water heater owned
- SecuritySecurity system, carbon monoxide detectors, smoke detector
- Rooms above ground7
- Rooms in the basement2
- Bedrooms3
- Bathrooms3
- Kitchens1
- Family roomYes
Outside and lotBrick, Asphalt shingle, Concrete
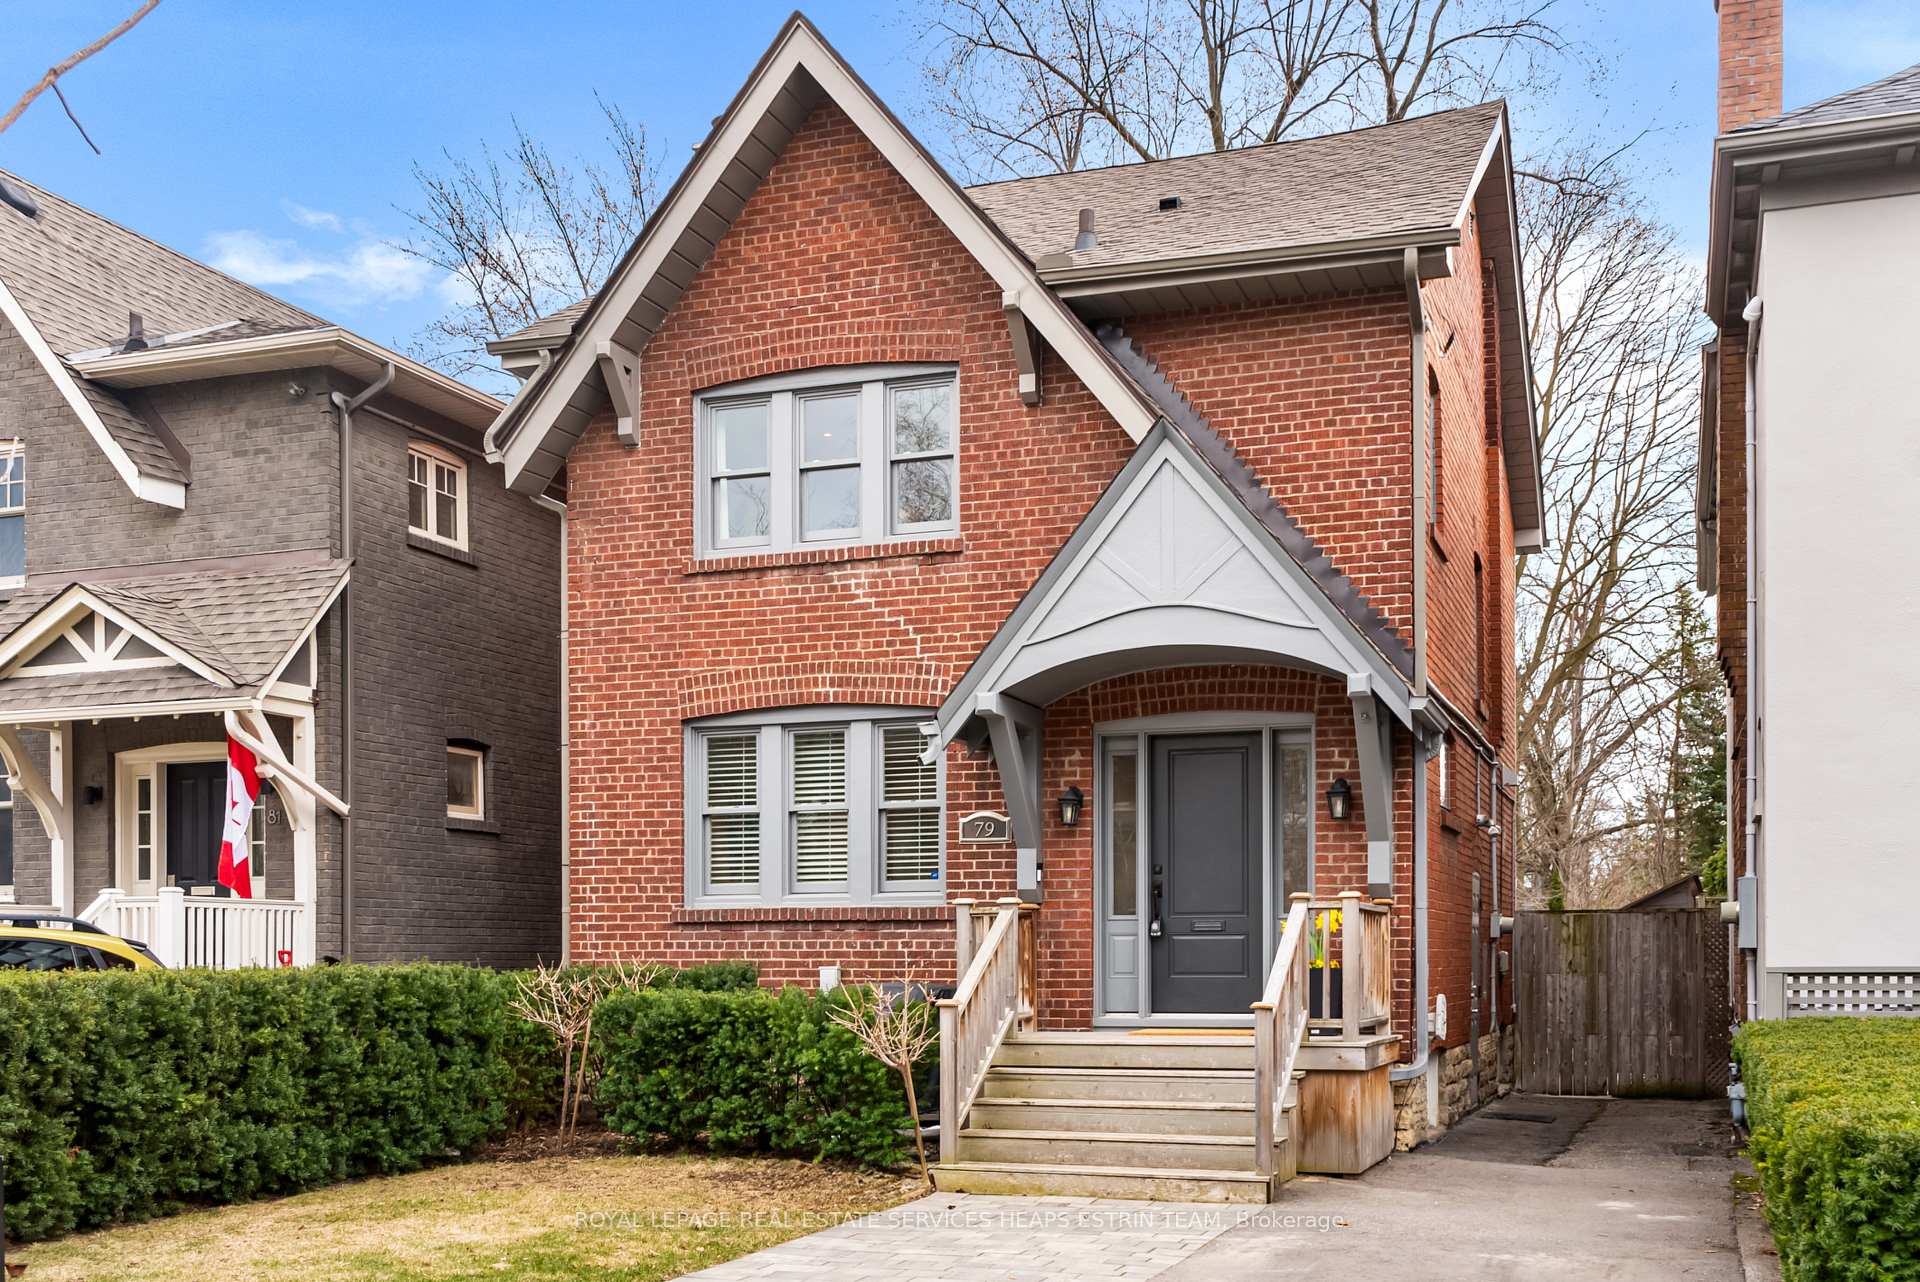
- ExteriorBrick
- RoofAsphalt shingle
- FoundationConcrete
- FeaturesDeck, landscaped, lighting, privacy, security gate
- Size30 × 120 ft
- ShapeRectangular
- ZoningResidential
Parking2 Parking, Private
- Spaces2 Parking
- DrivewayPrivate
Heating, water and powerForced air, gas, Central air, Municipal water
- HeatingForced air, gas
- CoolingCentral air
- WaterMunicipal water
- SewerMunicipal sewer
- Natural gasYes
- HydroYes
- CableYes
- TelephoneYes
Costs and taxesTaxes $11,373 a year, HST No HST, Rental items None
- Taxes, 2024$11,373 a year
- HSTNo HST
- Rental itemsNone
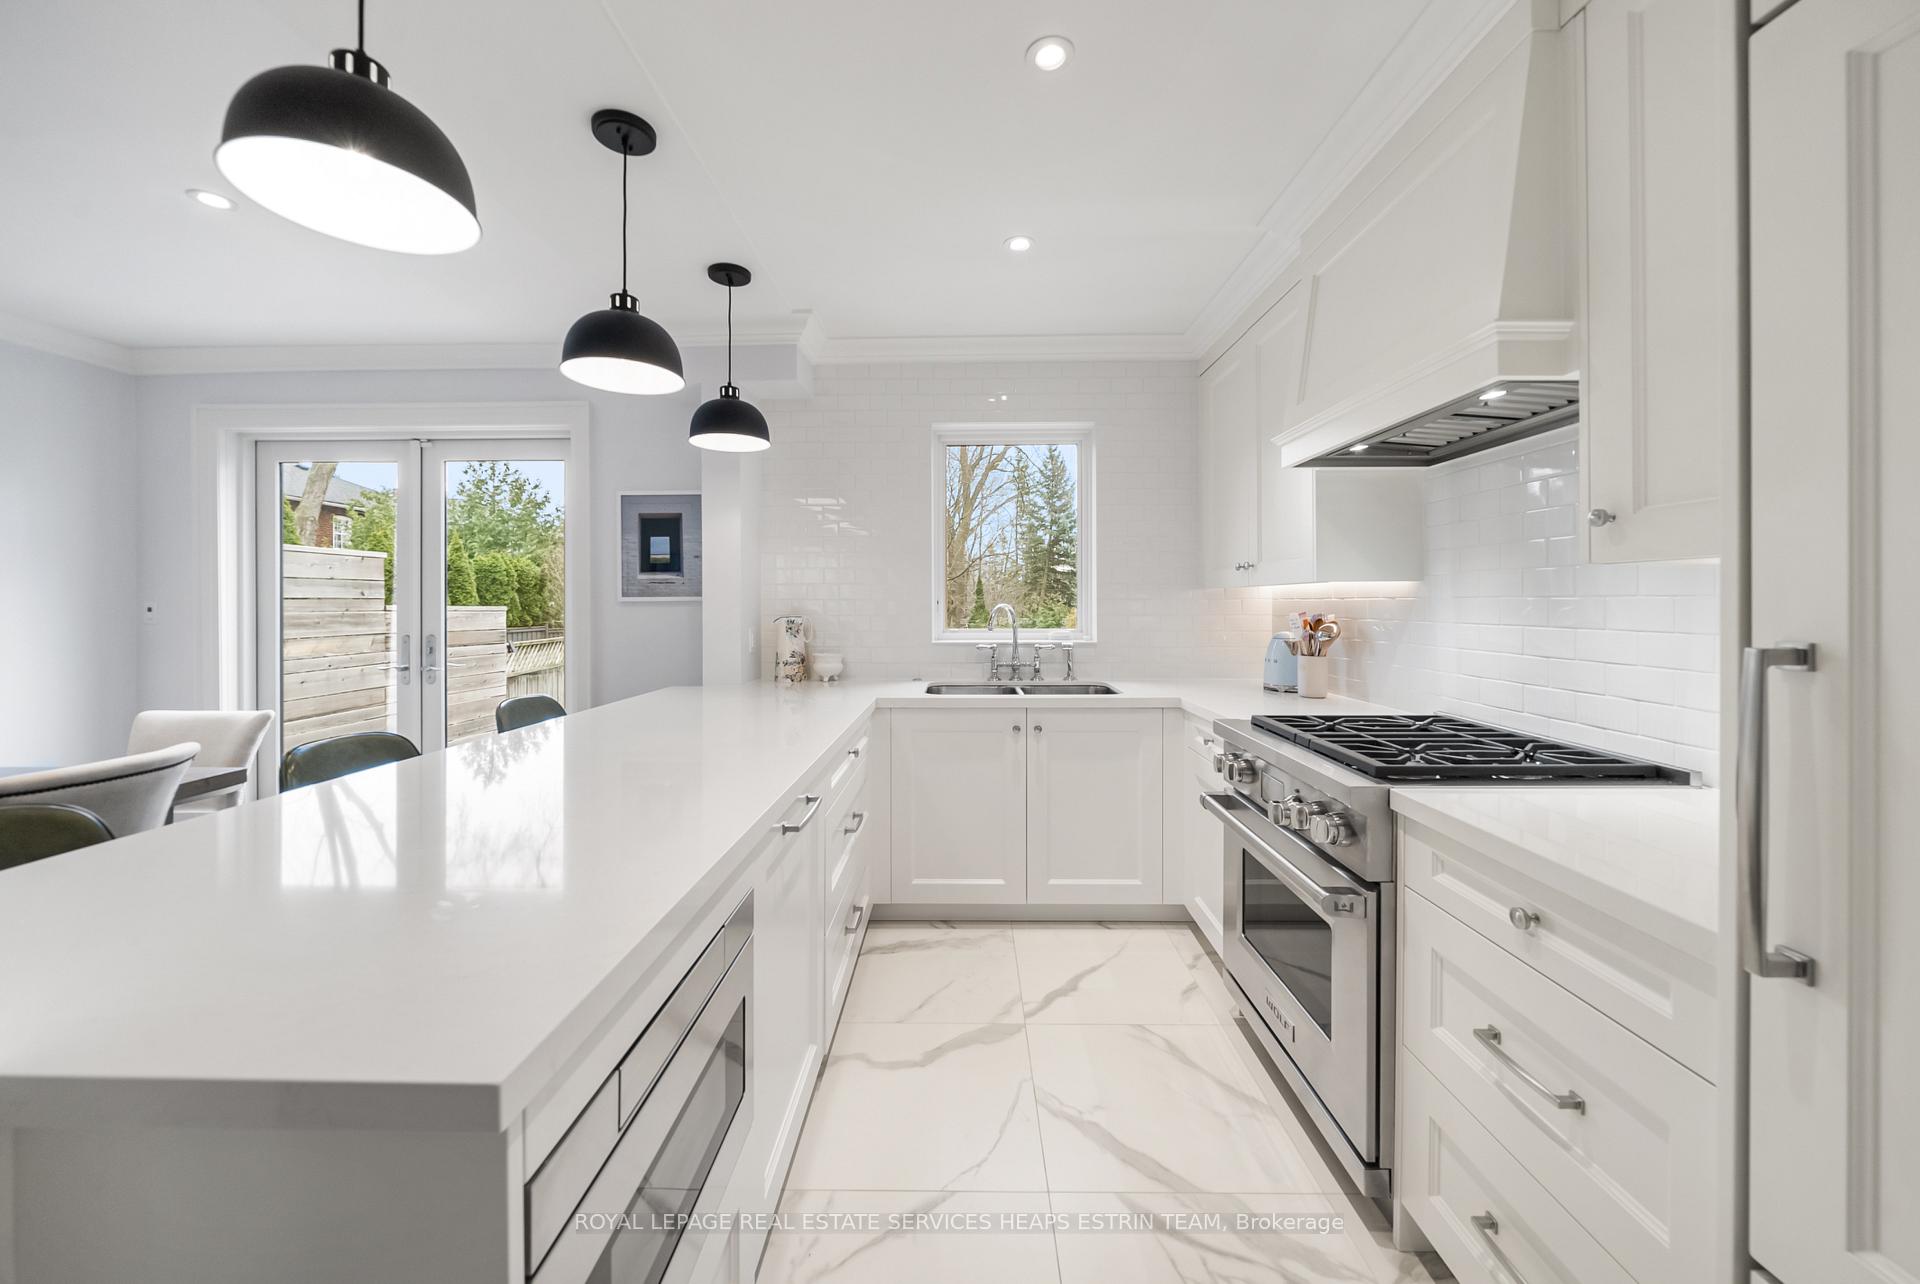
Included in the saleSubzero built in fridge, wolf oven and four burner stovetop, built in range hood, miele built in dishwasher, sharp built in microwave, miele front washer and dryer, barstools in kitchen, tv brackets in living room and lower level, all existing window coverings, all existing heating and cooling equipment, alarm system (monitoring not included), Samsung tv in living room, samsung tv in lower level and ring door bell
- IncludedSubzero built in fridge, wolf oven and four burner stovetop, built in range hood, miele built in dishwasher, sharp built in microwave, miele front washer and dryer, barstools in kitchen, tv brackets in living room and lower level, all existing window coverings, all existing heating and cooling equipment, alarm system (monitoring not included)
- Not includedSamsung tv in living room, samsung tv in lower level and ring door bell
NearbyPublic transit, ravine, school, wooded/treed, library, rec./commun.centre
- Close toPublic transit, ravine, school, wooded/treed, library, rec./commun.centre
Listing detailsC12075130, Sold, Apr 10, 2025
- MLS® numberC12075130
- StatusSold
- Listed onApr 10, 2025
- Days on market5
- UpdatedApr 15, 2025
- Possession60-89 days
- Occupied byOwner
- Listing brokerageROYAL LEPAGE REAL ESTATE SERVICES HEAPS ESTRIN TEAM
About this home
79 Moore Avenue, Toronto (Rosedale-Moore Park), ON M4T 1V6
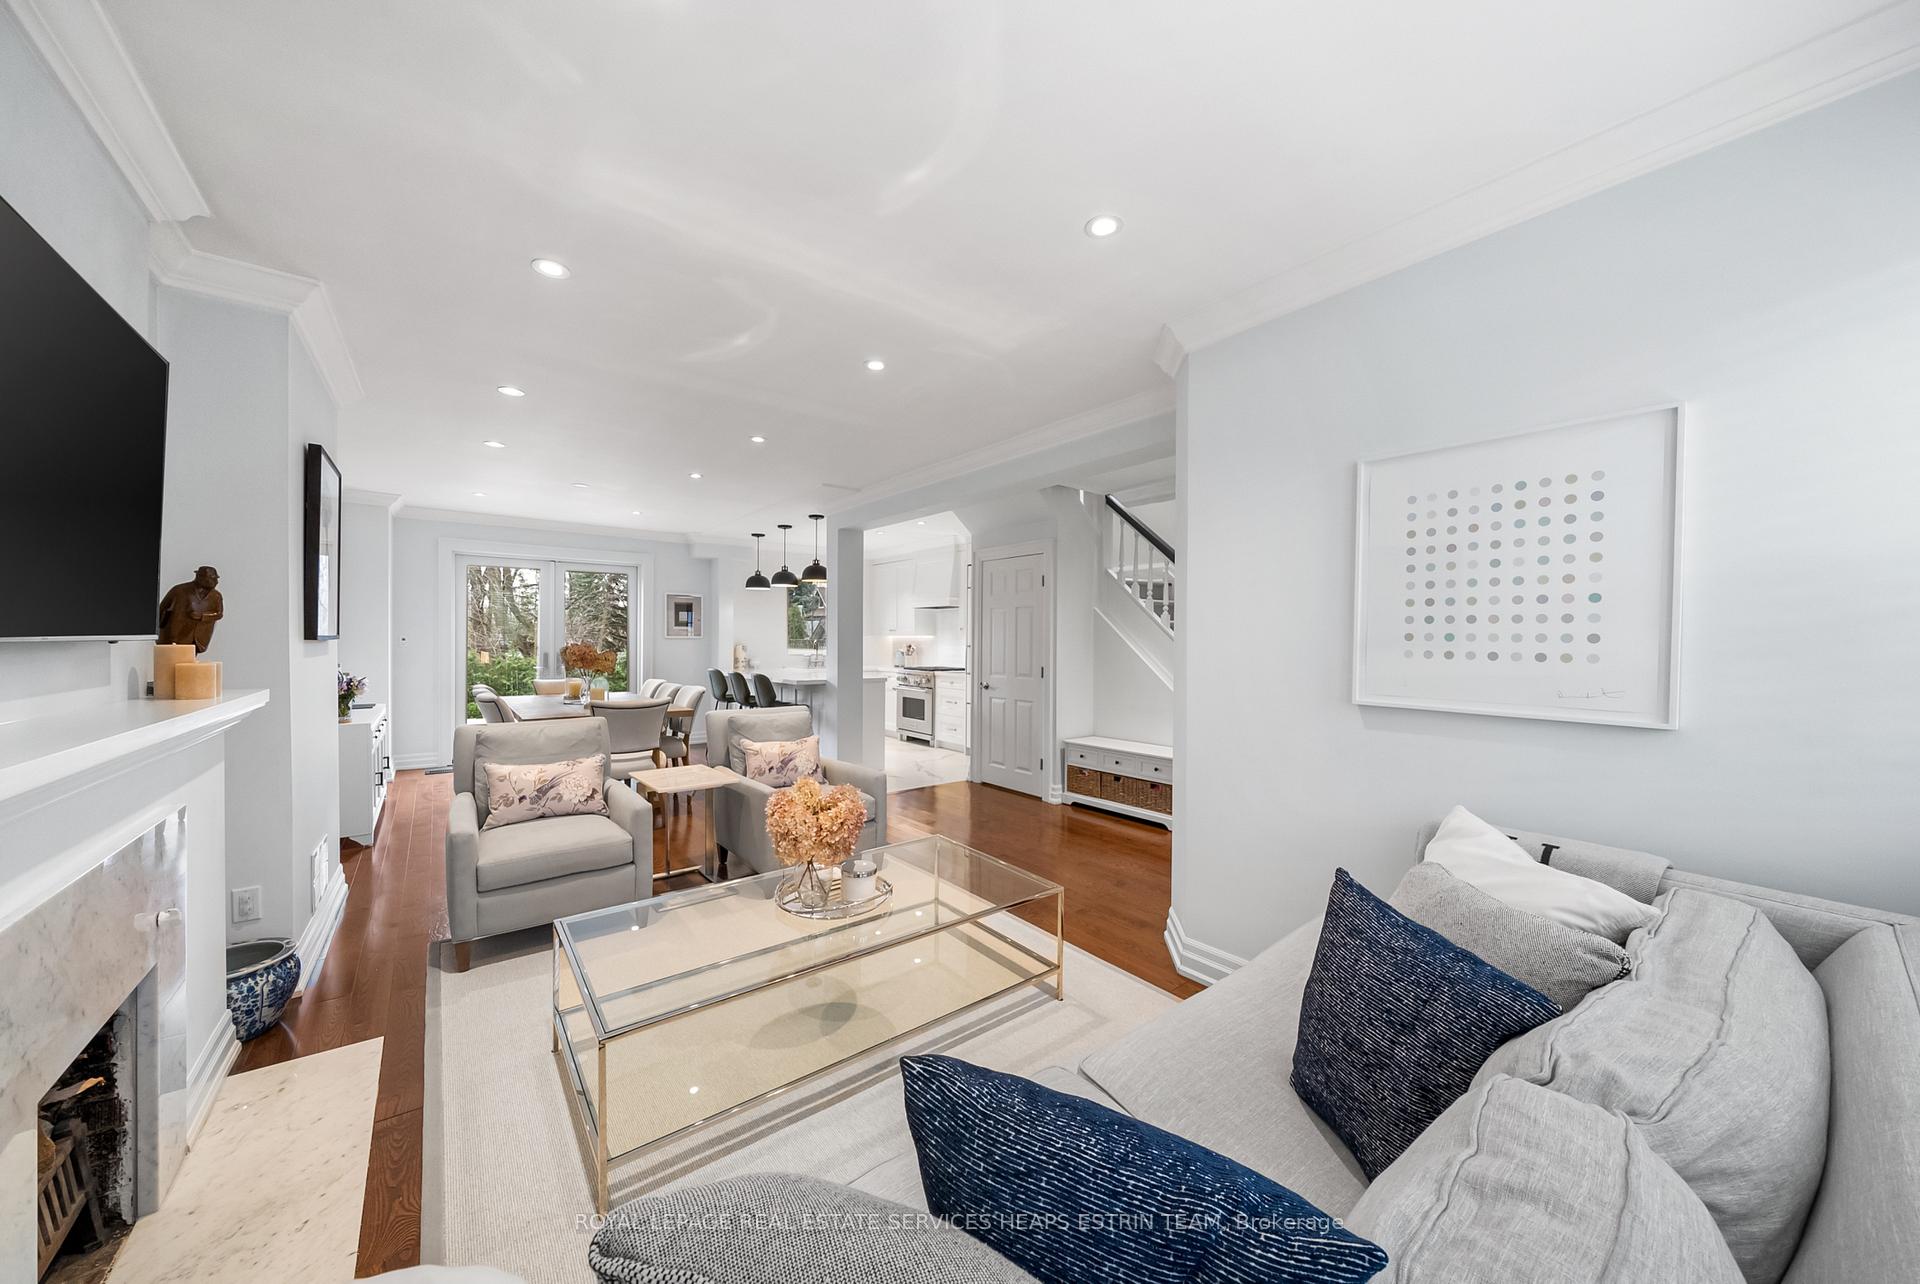
Discover refined living at 79 Moore Avenue, a meticulously renovated three-bedroom, three-bathroom residence in prestigious Moore Park. This turnkey home masterfully blends classic charm with modern luxury, creating the perfect sanctuary for today's discerning family.The thoughtfully designed main floor showcases premium hardwood throughout, featuring a sophisticated living room with a wood-burning fireplace, elegant crown molding, and a formal dining room that opens to a private outdoor space. The chef's kitchen, complete with an oversized breakfast bar and garden views, forms the heart of this home. Upstairs, three well-appointed bedrooms include a primary retreat with a designer walk-in closet and abundant natural light. The lower level offers a recreation room with custom built-in shelving and storage, three-piece bathroom, and convenient side entrance with mudroom. The private backyard oasis, featuring mature trees, custom deck, and stone patio, provides the perfect setting for outdoor entertaining. Located in a quiet enclave west of Mount Pleasant, this home enjoys easy access to Toronto's finest schools and walking distance to Yonge & St. Clair. Recreational amenities abound with the Kay Gardner Beltline Trail, David Balfour Park, and Moore Park Tennis Club steps away. This turnkey residence, combining premium finishes with an exceptional location, presents a rare opportunity in one of Toronto's most sought-after neighbourhoods.
Ask about this home
A HOMEH agent will answer your questions about this home.
Around this home
Daily convenience, out of 100, from the distances below
Schools nearby
School rating, out of 10.
Helpful calculators
Your HOMEH agent

"I would see it this week."