

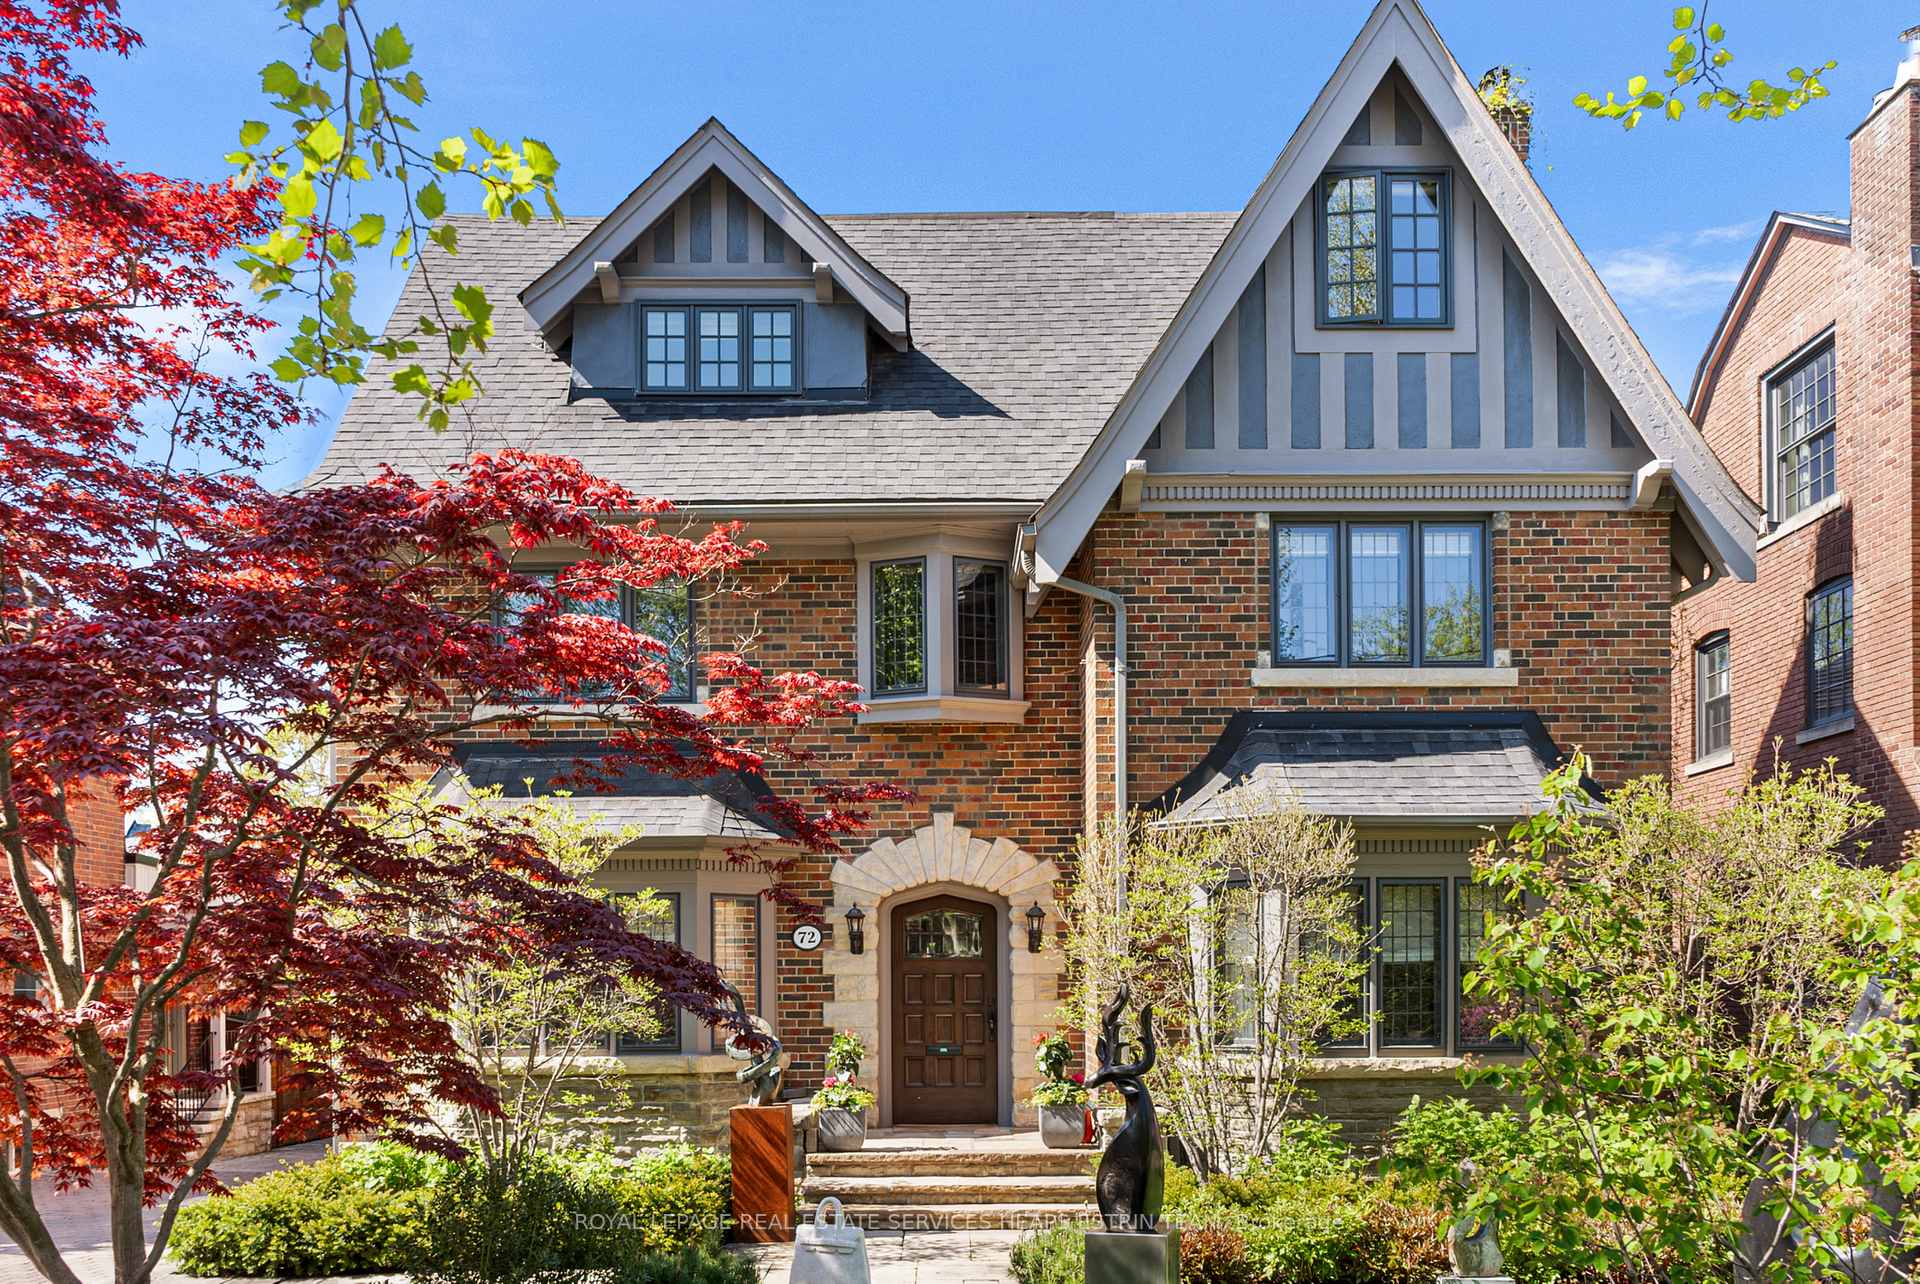
72 Rosedale Heights Drive
72 Rosedale Heights Drive
 See all 50 photos
Property history
Facts and features
- BasementFinished
- Water, sewerMunicipal
- HeatingRadiant
- CoolingCentral air
- Fireplace
- Central air
The homeDetached, 3-storey, 3,500–5,000 sq ft
- TypeDetached
- Style3-storey
- Living space3,500–5,000 sq ft
- BasementFinished
InsideFireplace Yes, Storage, Rooms above ground 13
- FireplaceYes
- FeaturesStorage
- Rooms above ground13
- Rooms in the basement5
- Bedrooms5 + 3 in the basement
- Bathrooms5
- Kitchens1
- Family roomYes
Outside and lotBrick, Unknown, Unknown
- ExteriorBrick
- RoofUnknown
- FoundationUnknown
- Size50.06 × 139.75 ft
Parking1 Garage, Detached
- Spaces1 Garage
- GarageDetached
Heating, water and powerRadiant, gas, Central air, Municipal water
- HeatingRadiant, gas
- CoolingCentral air
- WaterMunicipal water
- SewerMunicipal sewer
Costs and taxesTaxes $23,678 a year, HST included in the price
- Taxes, 2024$23,678 a year
- HSTHST included in the price
Listing detailsC12159958, Sold, May 20, 2025
- MLS® numberC12159958
- StatusSold
- Listed onMay 20, 2025
- Days on market8
- UpdatedMay 28, 2025
- PossessionFlexible
- Occupied byOwner
- Listing brokerageROYAL LEPAGE REAL ESTATE SERVICES HEAPS ESTRIN TEAM
About this home
72 Rosedale Heights Drive, Toronto (Rosedale-Moore Park), ON M4T 1C5
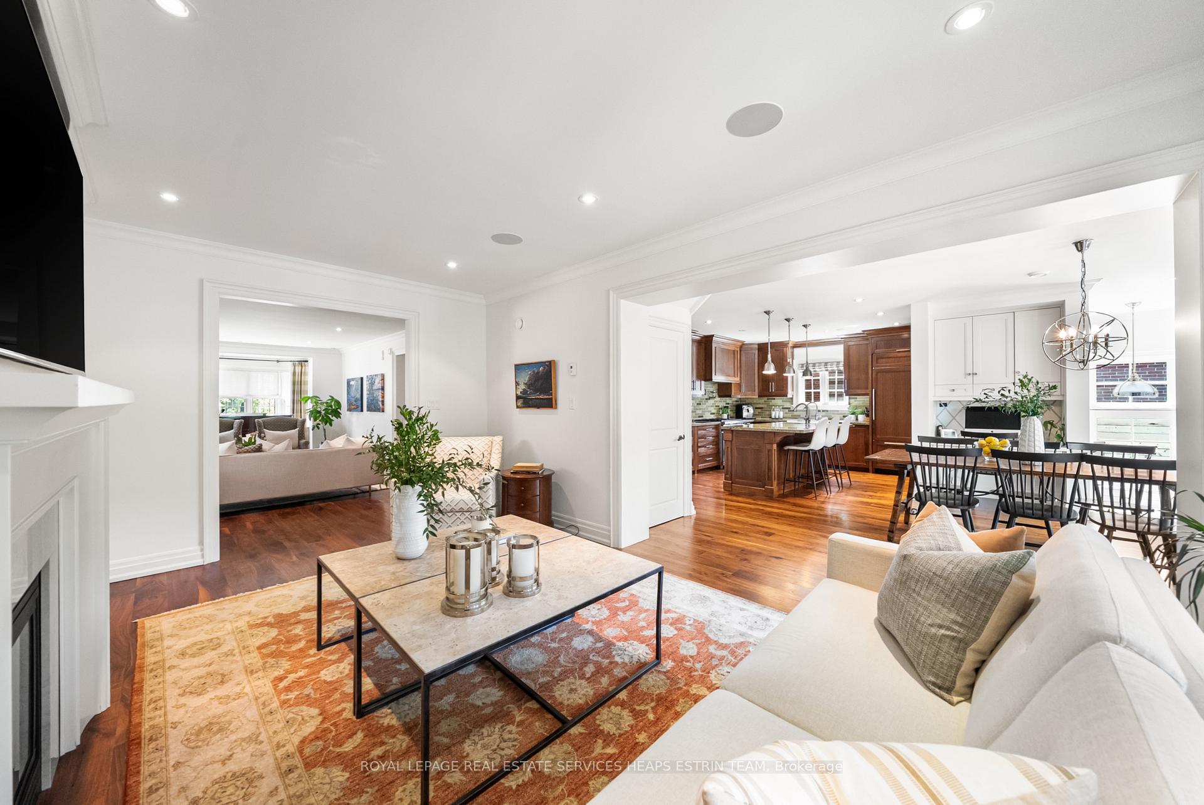
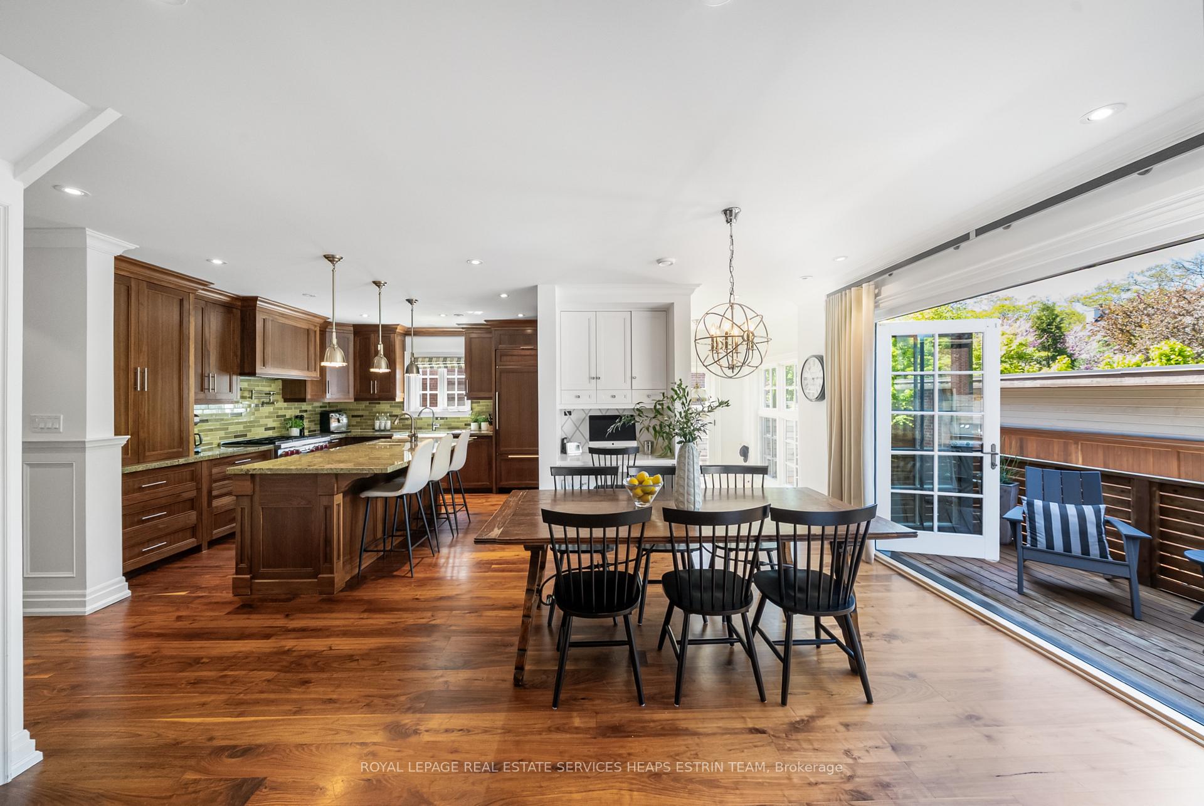
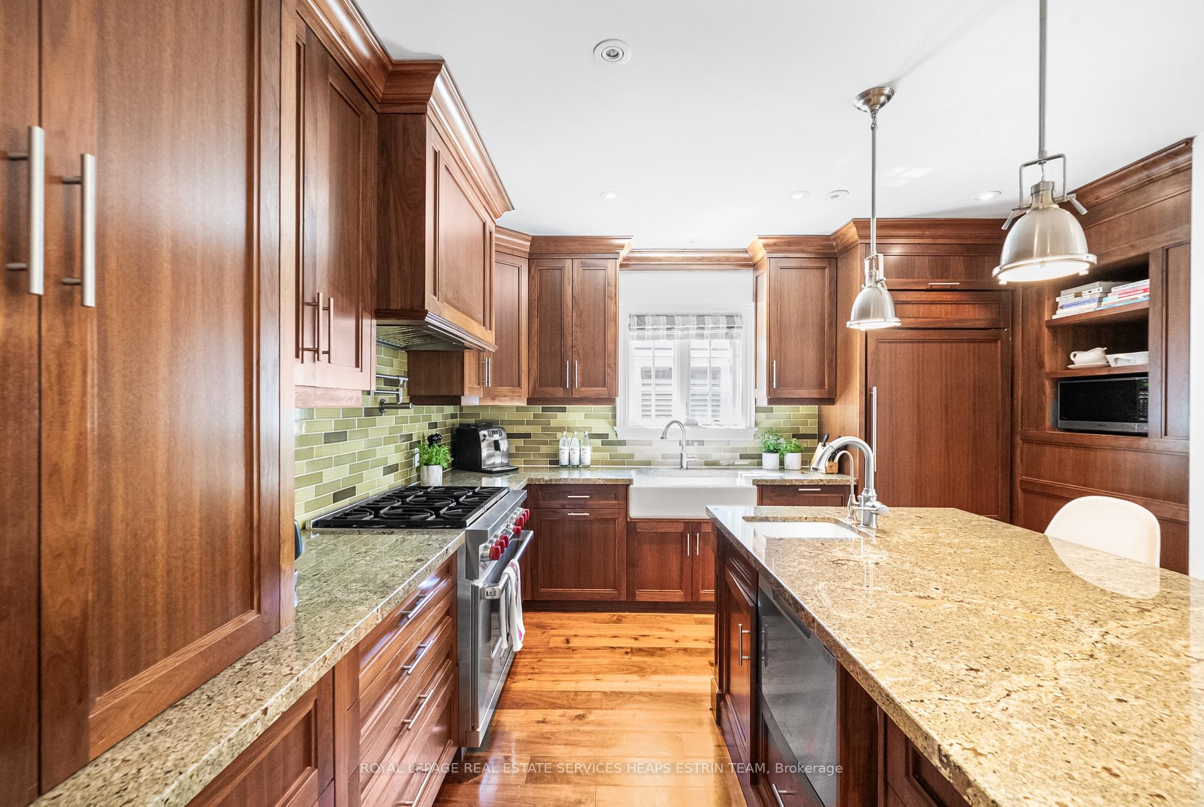
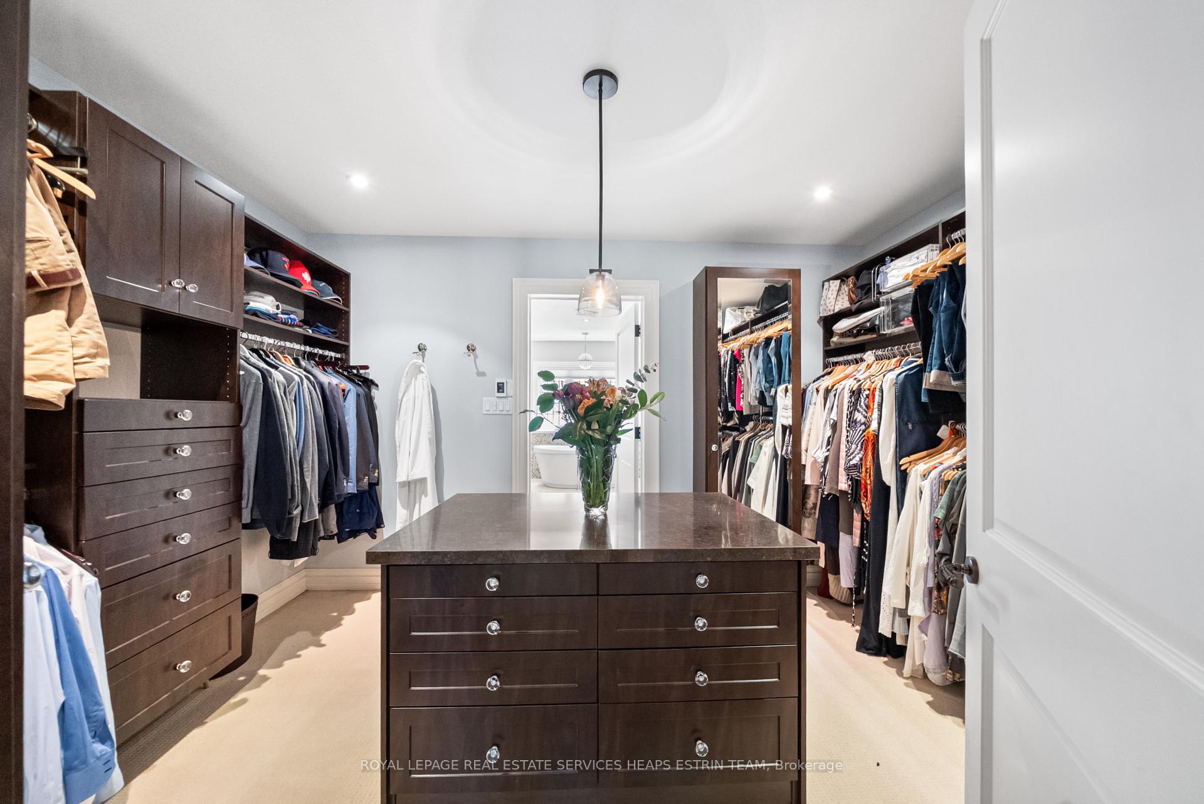
Welcome to 72 Rosedale Heights Drive, an exceptional residence in prime Moore Park. Ideally positioned on a stunning 50 x 140 foot lot, this thoughtfully designed family home offers generous living space both inside and out. The beautifully landscaped front and rear gardens frame a picture-perfect façade, while a private driveway and detached garage add everyday convenience.The main floor offers expansive principal rooms, perfect for elegant entertaining and comfortable family living. The welcoming living room features a wood-burning fireplace and ample space for dual seating areas... or a grand piano! The formal dining room is accented with leaded glass windows and classic wainscoting, offering an inviting space for memorable gatherings. A true cooks kitchen, complete with an oversized island and a large eating area, flows seamlessly into a warm and inviting family room. Additional main floor highlights include a discreet powder room, a spacious front entry closet. The sunny mudroom features a separate entrance and large coat closet, making this home perfect for families on the go. Upstairs, the primary suite is a serene retreat with a Juliet balcony, a seriously impressive walk-in closet, and a luxurious, oversized ensuite bathroom. Two additional well-proportioned bedrooms share a beautifully appointed bathroom, while a dedicated office and a convenient second-floor laundry room complete this level.The third floor offers incredible flexibility, with three wonderful rooms and a full bathroom. The fully finished basement is the ultimate bonus space. Designed for both relaxation and functionality, it features a large recreation room, a private bedroom with built-in storage, a full bathroom, a wine cellar, and a home gym with excellent ceiling height.Situated on one of Moore Parks most desirable streets, this home is a short and sweet stroll to Whitney School and OLPH, with easy access to Summerhill Market, TTC, and Downtown.
Ask about this home
A HOMEH agent will answer your questions about this home.
Around this home
Daily convenience, out of 100, from the distances below
Schools nearby
School rating, out of 10.
Helpful calculators
Your HOMEH agent

"I would see it this week."