

Unit 903, 20 Soudan Avenue
Unit 903, 20 Soudan Avenue
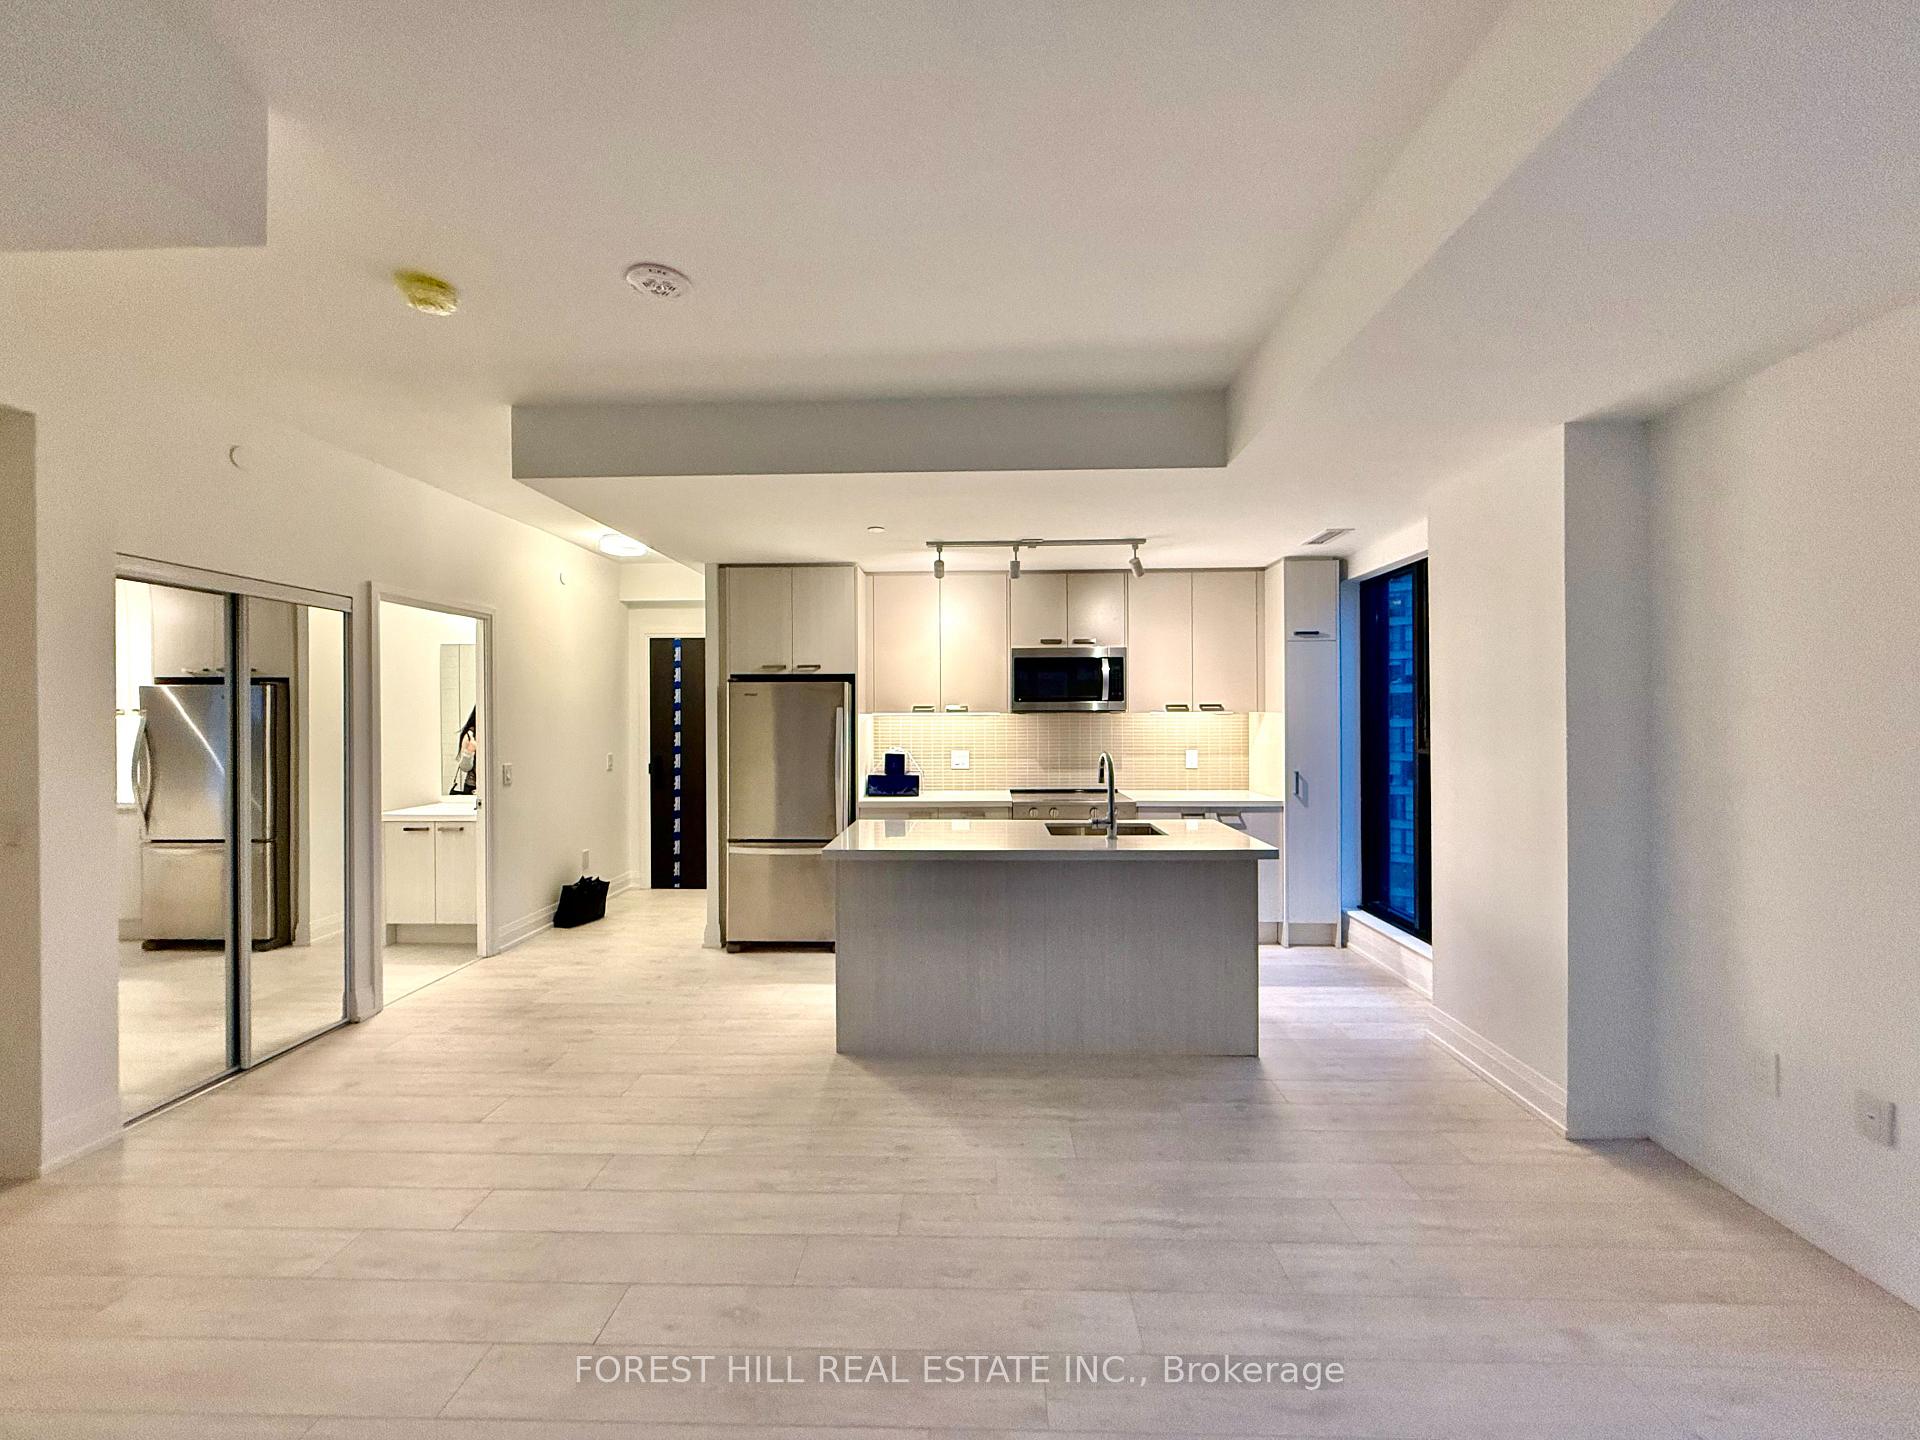 See all 8 photos
Property history
- $2,700TerminatedList: 2025-10-24|End: 2025-10-28|4 daysC12481503
Facts and features
- ExposureSouth west
- LaundryIn-suite
- LockerOwned
- BalconyJuliette
- Central air
- Concierge
- Exercise room
- Gym
The homeCondo Apartment, Apartment, 800–899 sq ft
- Type: Condo Apartment
- Style: Apartment
- Living space: 800–899 sq ft
- Basement: None
- Exposure: South West
InsideIn-suite laundry, Carpet free, Concierge/security
- Laundry: In-suite laundry
- Features: Carpet free
- Security: Concierge/security
- Rooms above ground: 7
- Bedrooms: 2
- Bathrooms: 2
- Kitchens: 1
OutsideConcrete, Juliette
- Exterior: Concrete
- Balcony: Juliette
Parking and locker1 Parking, Underground, Parking type Owned
- Spaces: 1 Parking
- Garage: Underground
- Parking type: Owned
- Driveway: Underground
- Spot: #24
- Locker: Owned
- Locker unit: #3
- Locker level: Lvl a
BuildingY&S Condos, Storeys 35, Units 304
- Name: Y&S Condos
- Storeys: 35
- Units: 304
- Condo corporation: 0
- Amenities: Concierge, exercise room, game room, guest suites, gym, visitor parking
- Pets: Allowed
Heating, water and powerForced air, electric, Central air
- Heating: Forced air, electric
- Cooling: Central air
Rent and termsRent $2,700 a month, Entire property, Unfurnished
- Rent: $2,700 a month
- Space for rent: Entire property
- Furnished: Unfurnished
- Lease: 12 months
- Paid: Monthly
- Rent includes: Building insurance, common elements
- Deposit: Required
- Credit check: Required
- Employment letter: Required
- Rental application: Required
- References: Required
- Rental items: N/a
IncludedStove top, fridge, microwave, washer & dryer., N/a
- Included: Stove top, fridge, microwave, washer & dryer.
- Not included: N/a
Listing detailsC12481503, Terminated, Oct 24, 2025
- MLS® number: C12481503
- Status: Terminated
- Listed on: Oct 24, 2025
- Days on market: 4
- Updated: Oct 28, 2025
- Possession: Other
- Occupied by: Vacant
- Listing brokerage: FOREST HILL REAL ESTATE INC.
About this home
Unit 903, 20 Soudan Avenue, Toronto (Mount Pleasant West), ON M4S 1W2
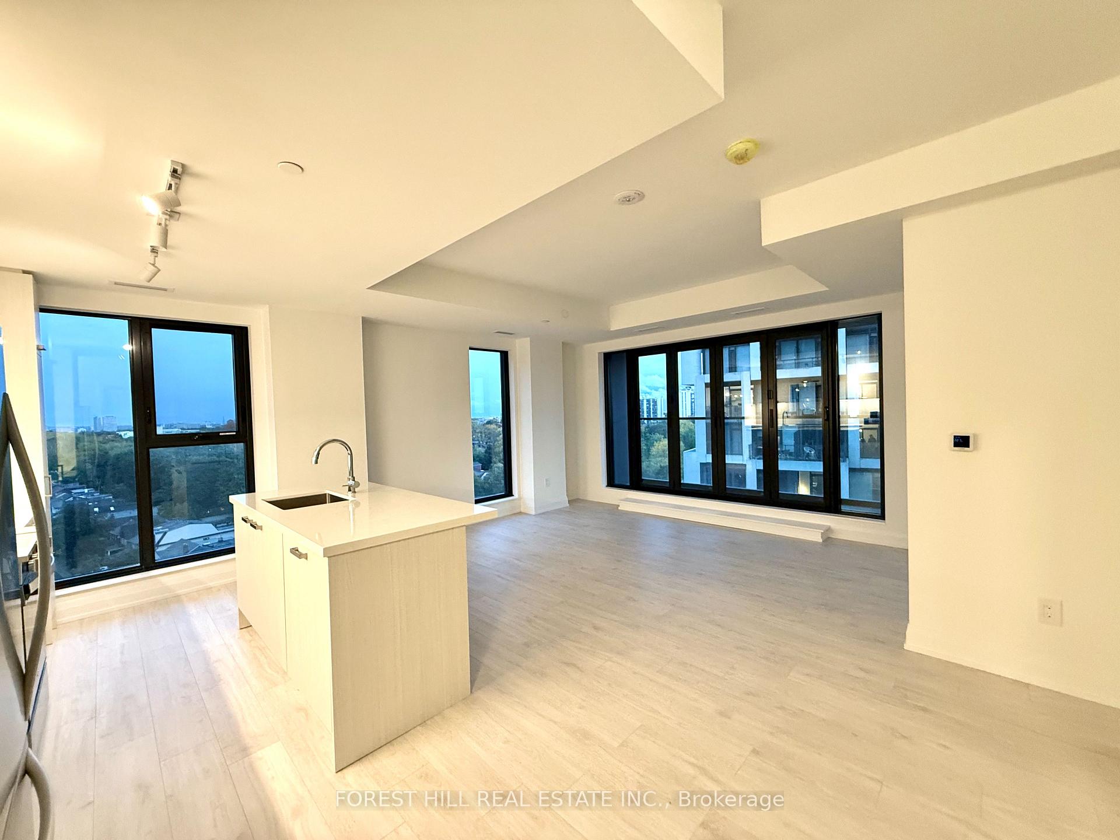
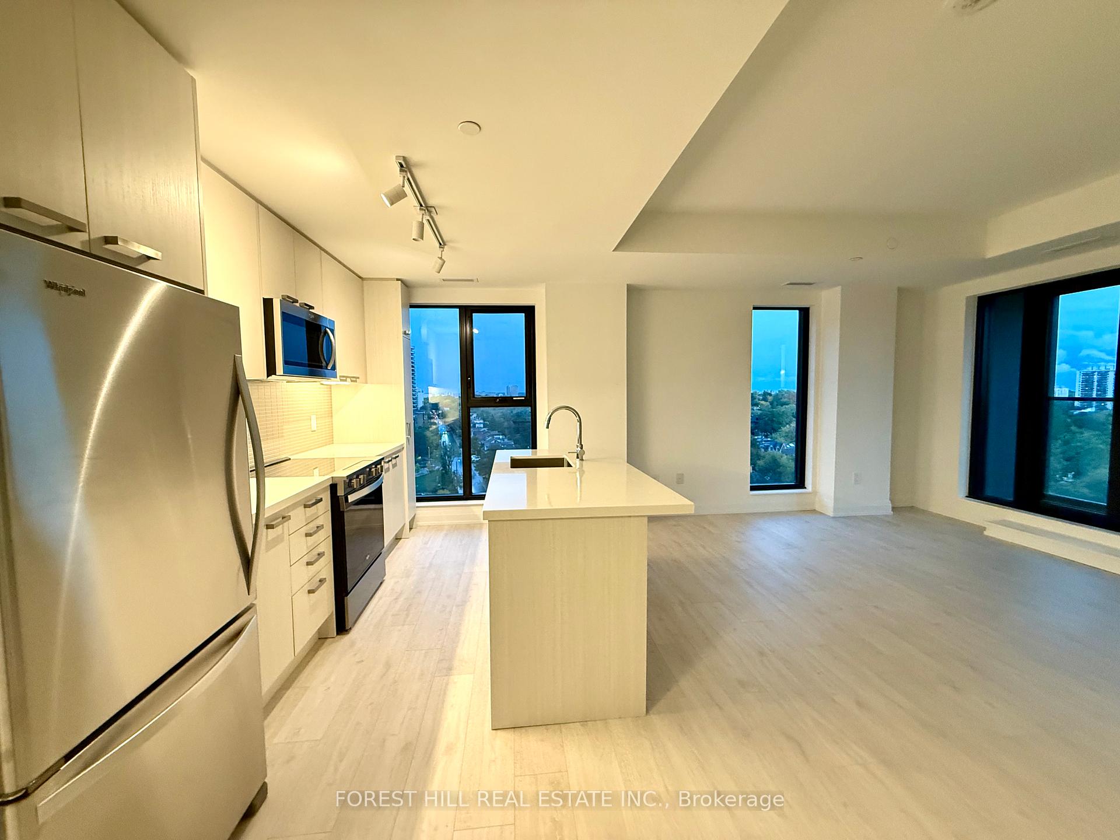
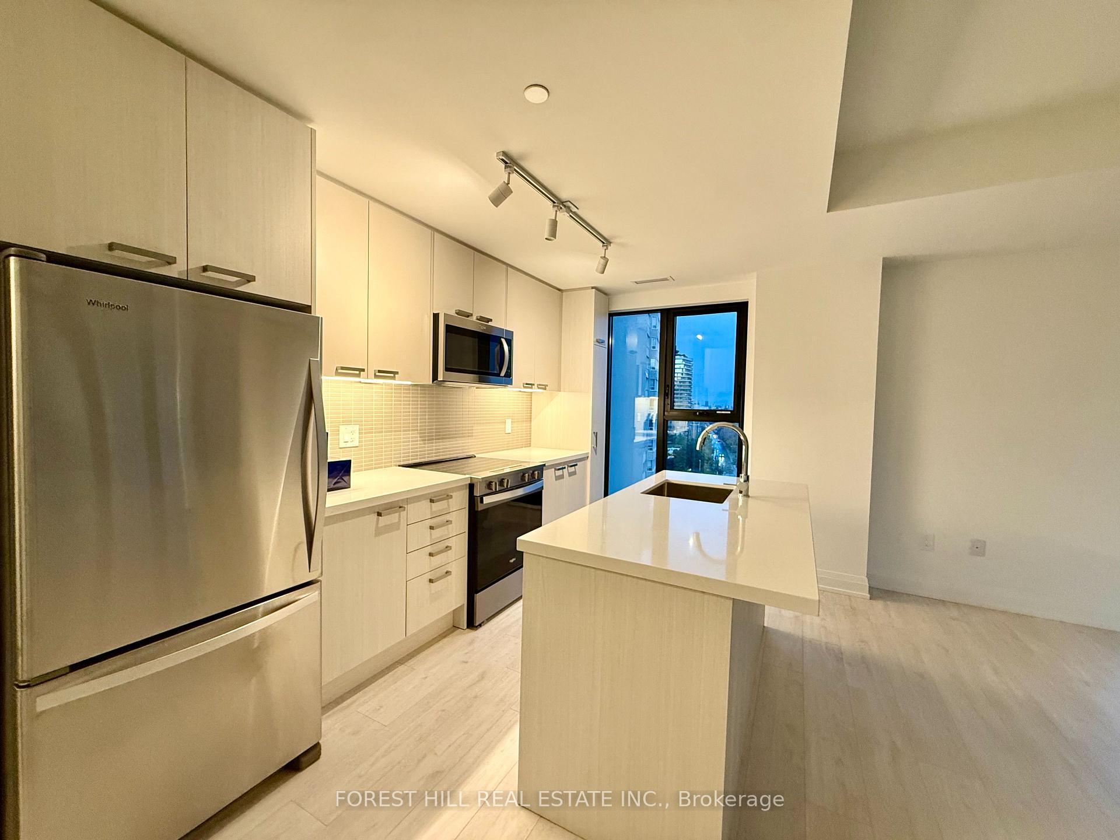
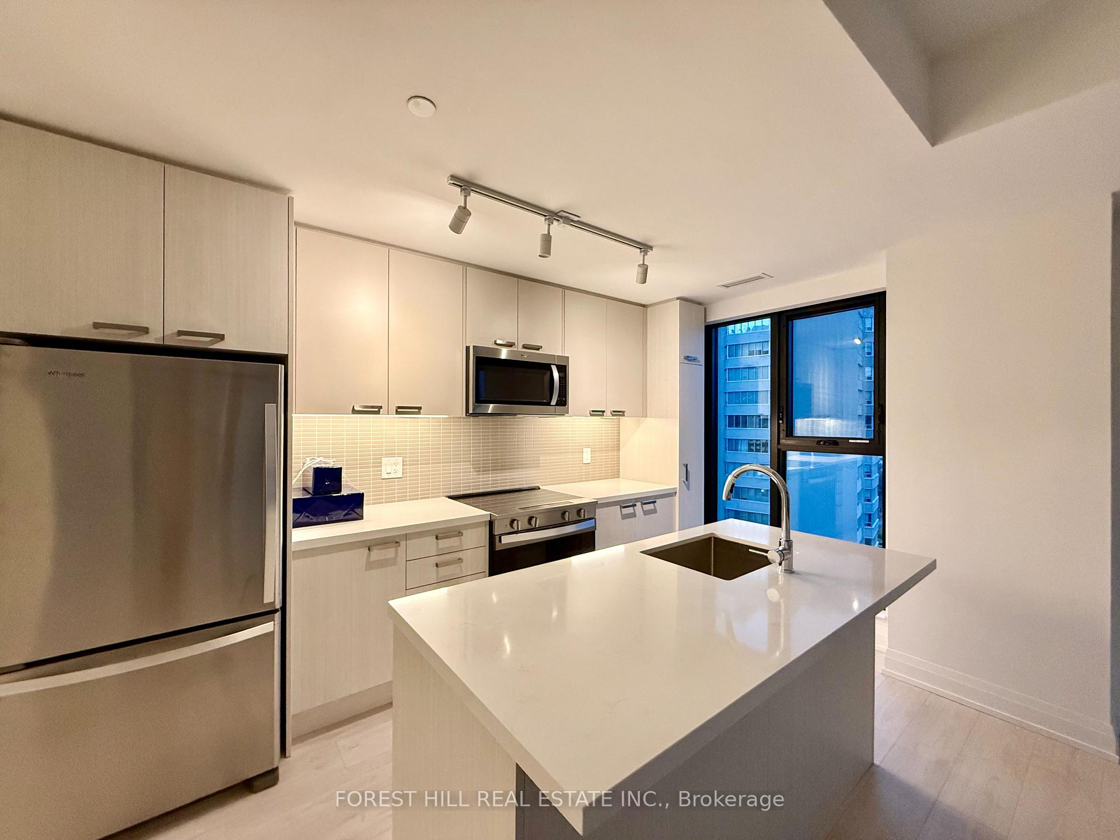
Experience modern Midtown living at its finest in this bright, corner suite at Y&S Condos - perfectly situated in the heart of Toronto's vibrant Yonge & Eglinton community. With its sought-after southeast exposure and peaceful park-facing views, this two-bedroom, two-bathroom residence combines style, comfort, and everyday convenience. Floor-to-ceiling windows flood the open-concept living and dining areas with natural light, creating an inviting space ideal for relaxing or entertaining. The contemporary kitchen stands out with sleek quartz countertops and brand-new stainless steel appliances. Both bedrooms are generously sized, offering quiet retreats, while two full bathrooms are elegantly appointed with modern finishes. Residents of Y&S Condos, As the building is brand new, residence will eventually enjoy an exceptional collection of amenities designed for both lifestyle and leisure, including a 24-hour concierge, fully equipped fitness centre, yoga studio, co-working lounges, guest suite, and a rooftop terrace with panoramic city views - all enhancing comfort and community. The location delivers unmatched urban convenience. Step outside to cafés, restaurants, boutiques, and green spaces. Premium grocery stores such as Farm Boy, Loblaws, Metro, Galleria, and STOCK T.C. Grocer are just moments away. Nearby parks offer scenic escapes for jogging, picnics, or quiet downtime. Transit is effortless - Yonge-Eglinton Station (Line 1) is only a five-minute walk, connecting you to downtown Toronto in about twelve minutes. The upcoming Eglinton Crosstown LRT (Line 5) will further expand access across the city. Families will value inclusion in a highly regarded school district, with top institutions nearby such as North Toronto Collegiate Institute, The York School, and St. Clement's School - making this an ideal home for those seeking a vibrant, connected, and elevated urban lifestyle
Ask about this home
A HOMEH agent will answer your questions about this home.
Know more about Y&S Condos
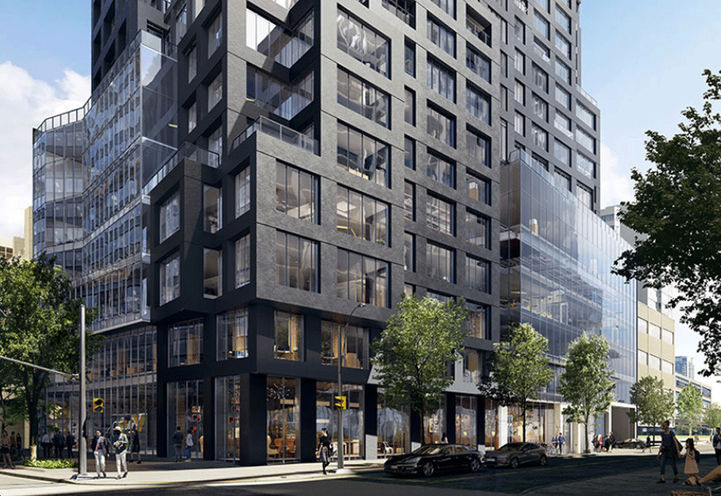
Condo building · 2161 Yonge Street
Y&S Condos is a 35-storey condo with 304 suites by Tribute Communities. Right now 6 for sale and 18 for rent are on the market here.
- 35storeys
- 304suites
No similar units for rent in Y&S Condos right now.
Around this home
Daily convenience, out of 100, from the distances below
Schools nearby
School rating, out of 10.
Helpful calculators
Your HOMEH agent

"I would see it this week."