

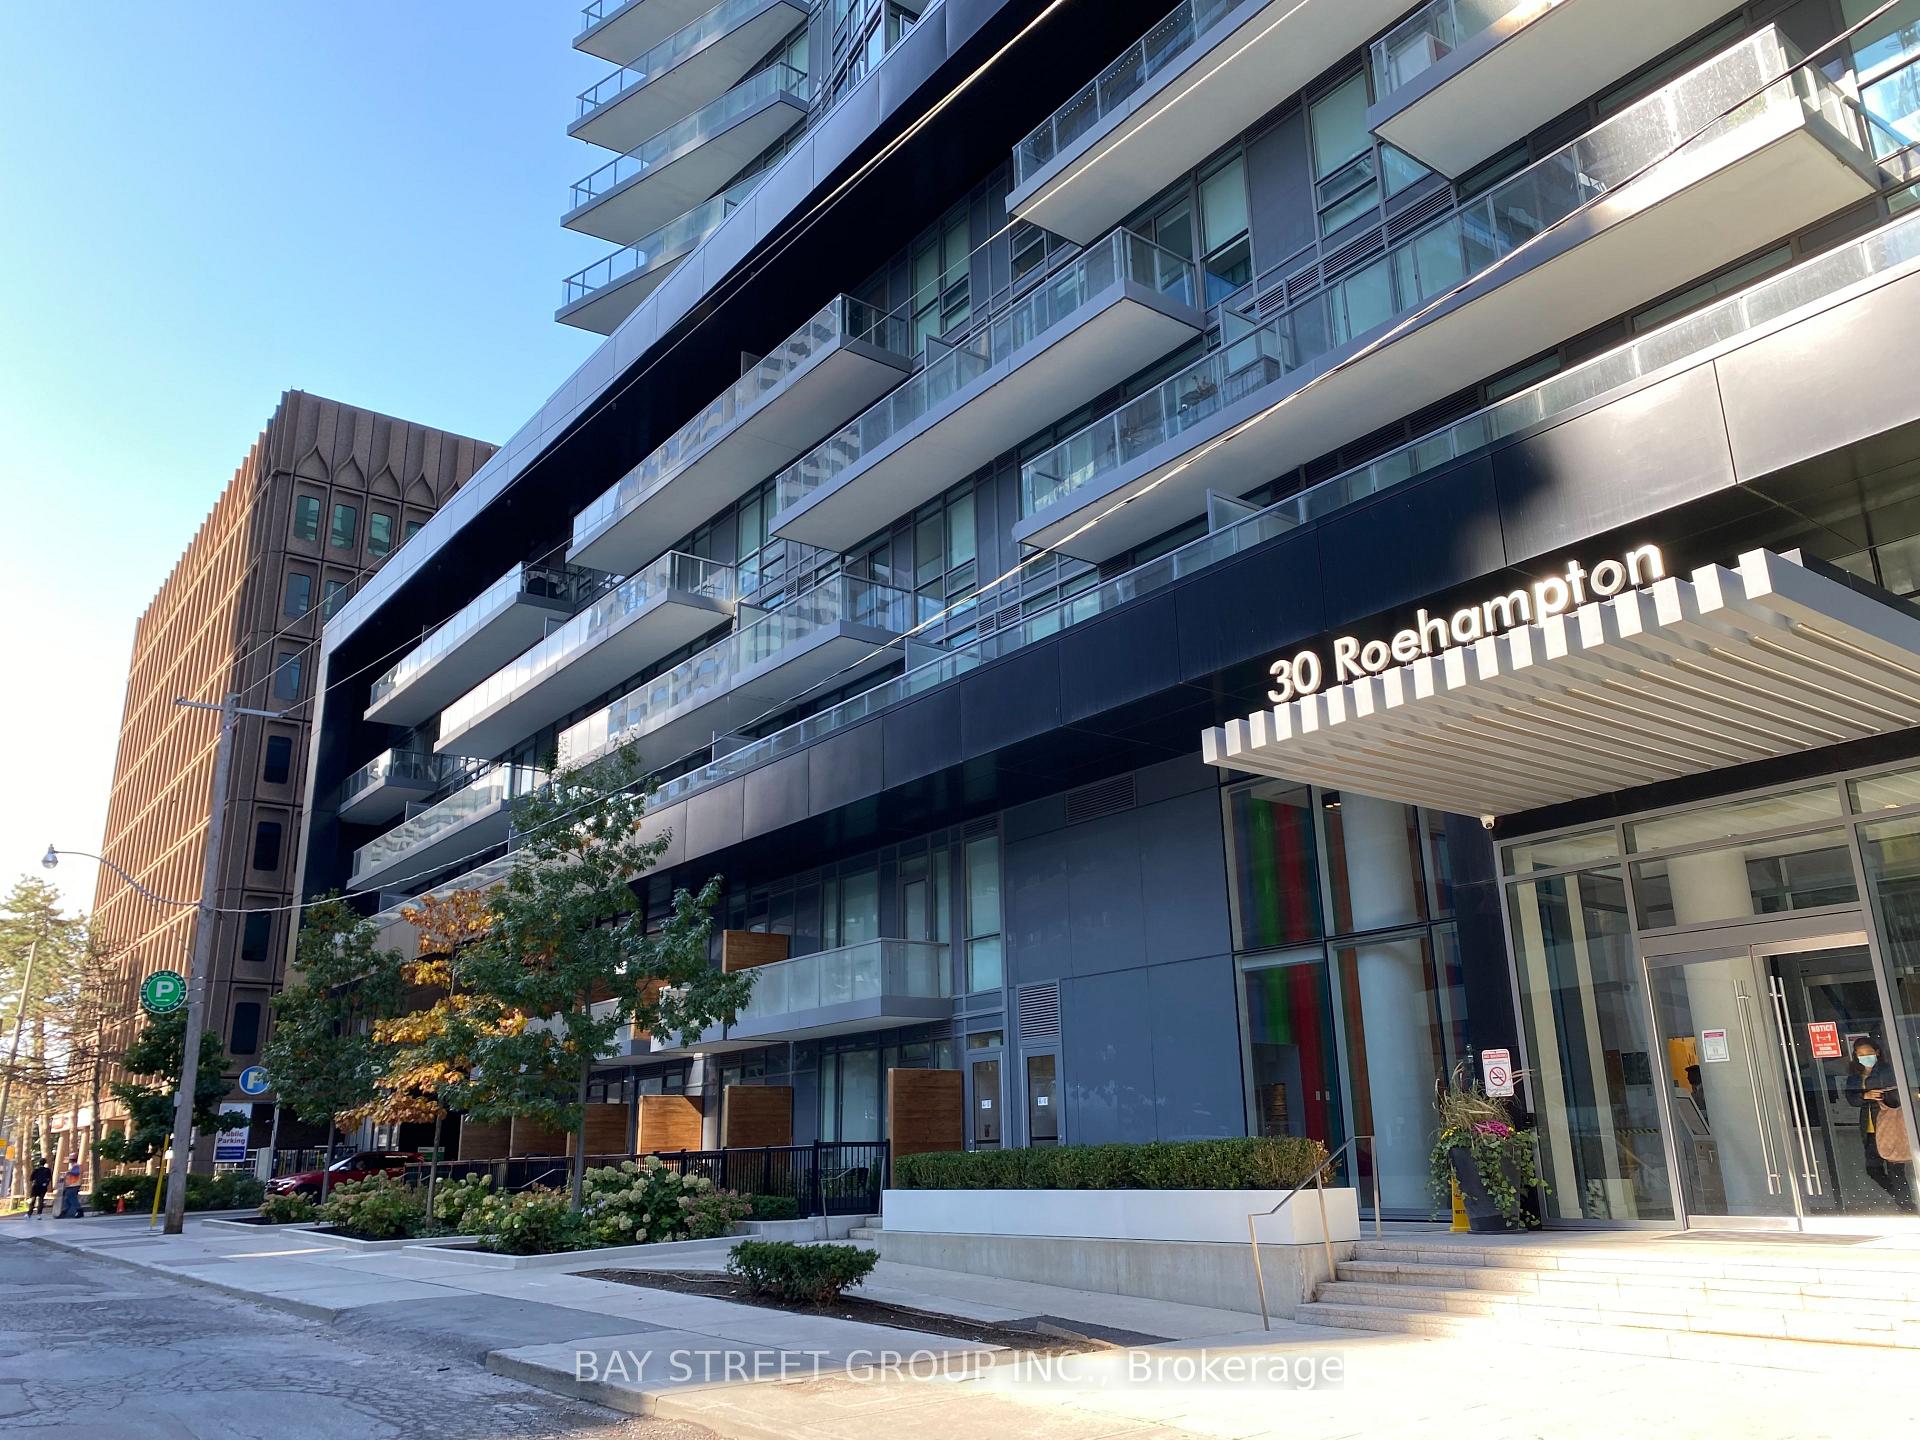
Unit 2007, 30 Roehampton Avenue
Unit 2007, 30 Roehampton Avenue
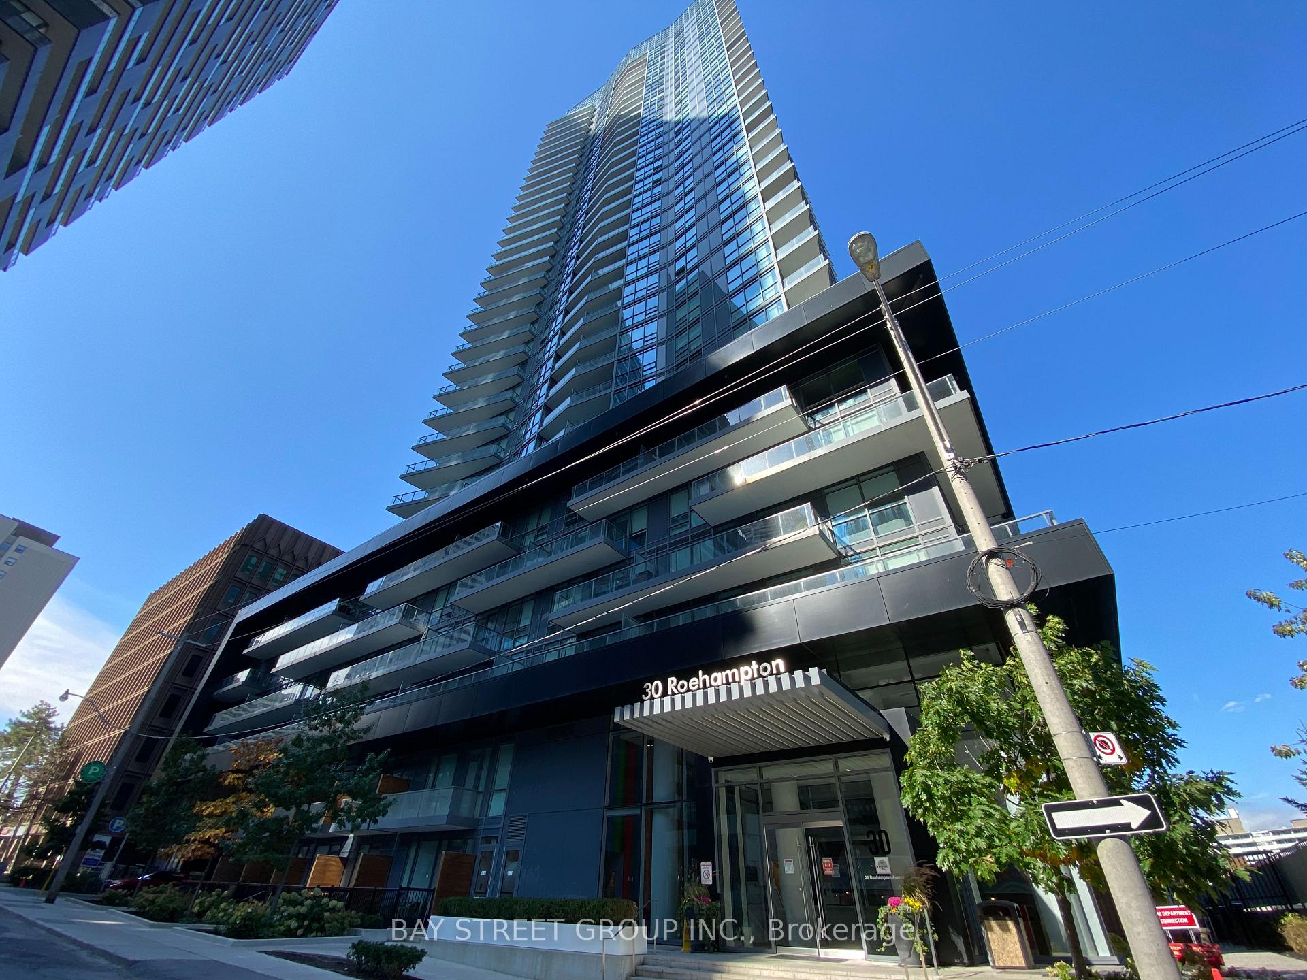
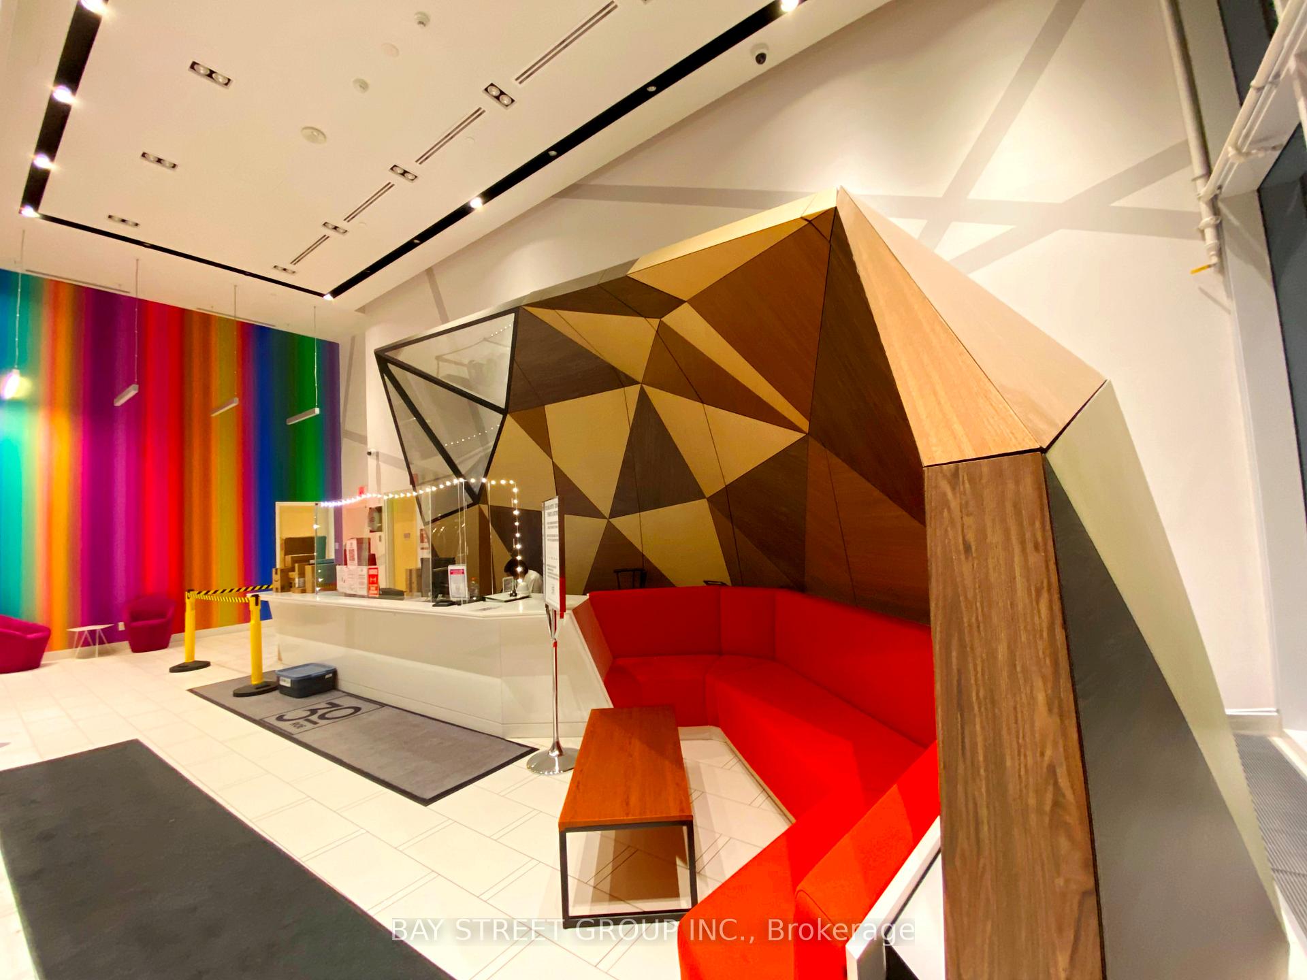
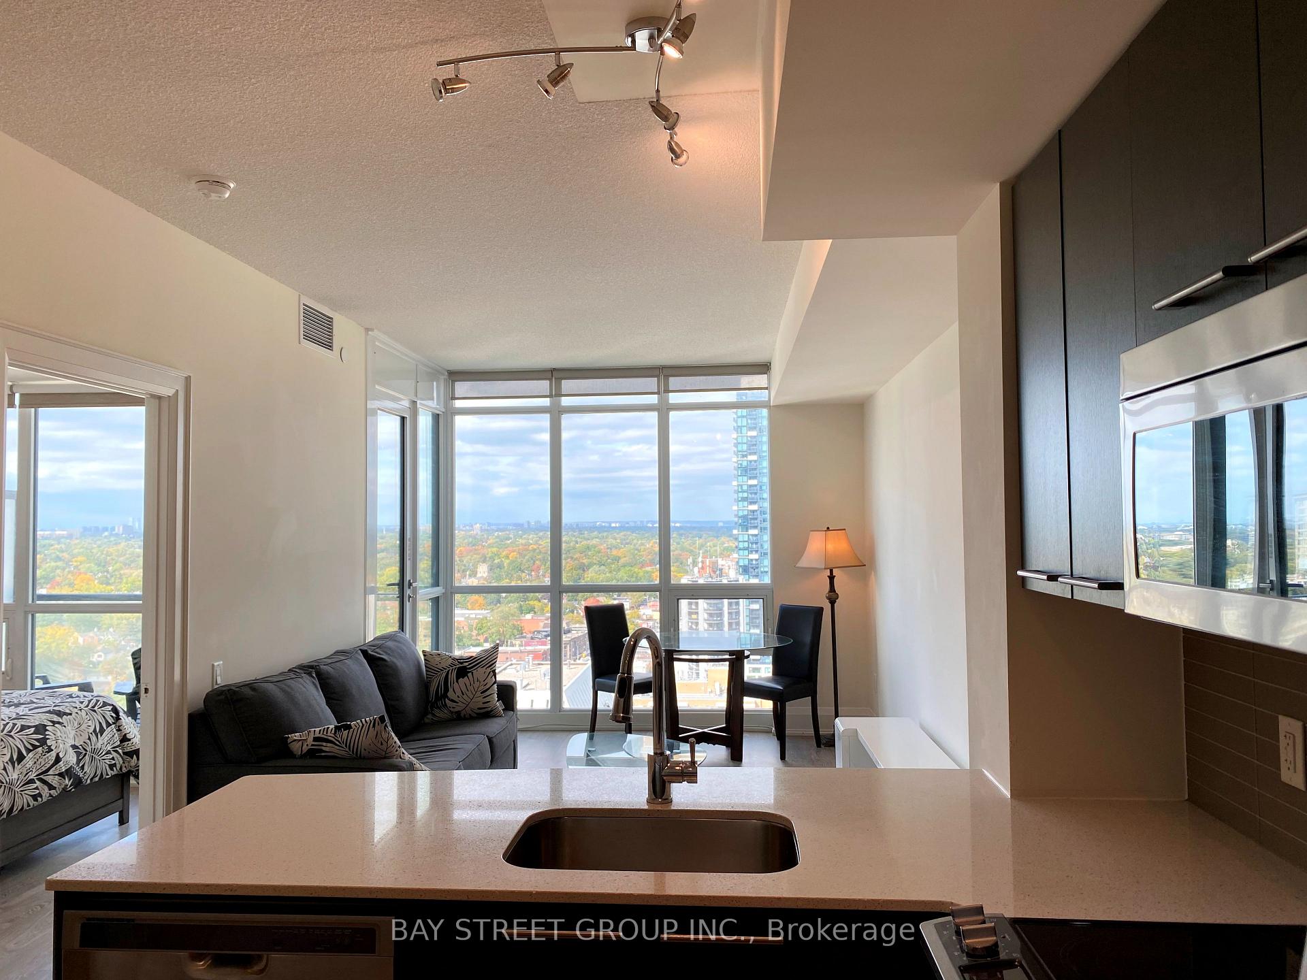
 See all 26 photos
Property history
Facts and features
- ExposureNorth
- LaundryEnsuite
- LockerNone
- BalconyOpen
- Central air
- Concierge
- Exercise room
- Gym
- Party room/meeting room
- Rooftop deck/garden
The homeCondo Apartment, Apartment, 500–599 sq ft
- Type: Condo Apartment
- Style: Apartment
- Living space: 500–599 sq ft
- Basement: None
- Exposure: North
InsideEnsuite, main level, Erv/hrv, Rooms above ground 4
- Laundry: Ensuite, main level
- Features: Erv/hrv
- Rooms above ground: 4
- Bedrooms: 1
- Bathrooms: 1
- Kitchens: 1
OutsideConcrete, Open
- Exterior: Concrete
- Balcony: Open
Parking and lockerUnderground, Parking type None, Locker None
- Garage: Underground
- Parking type: None
- Locker: None
BuildingMinto 30 roe, Storeys 34, Units 397
- Name: Minto 30 roe
- Storeys: 34
- Units: 397
- Registered: 2016
- Condo corporation: 2559
- Amenities: Bike storage, concierge, exercise room, gym, party room/meeting room, rooftop deck/garden
- Pets: Not allowed
Heating, water and powerForced air, gas, Central air
- Heating: Forced air, gas
- Cooling: Central air
Rent and termsRent $2,380 a month, Entire property, Unfurnished
- Rent: $2,380 a month
- Space for rent: Entire property
- Furnished: Unfurnished
- Lease: 12 months
- Paid: Monthly
- Rent includes: Building insurance, central air conditioning, heat
- Deposit: Required
- Credit check: Required
- Employment letter: Required
- Rental application: Required
- References: Required
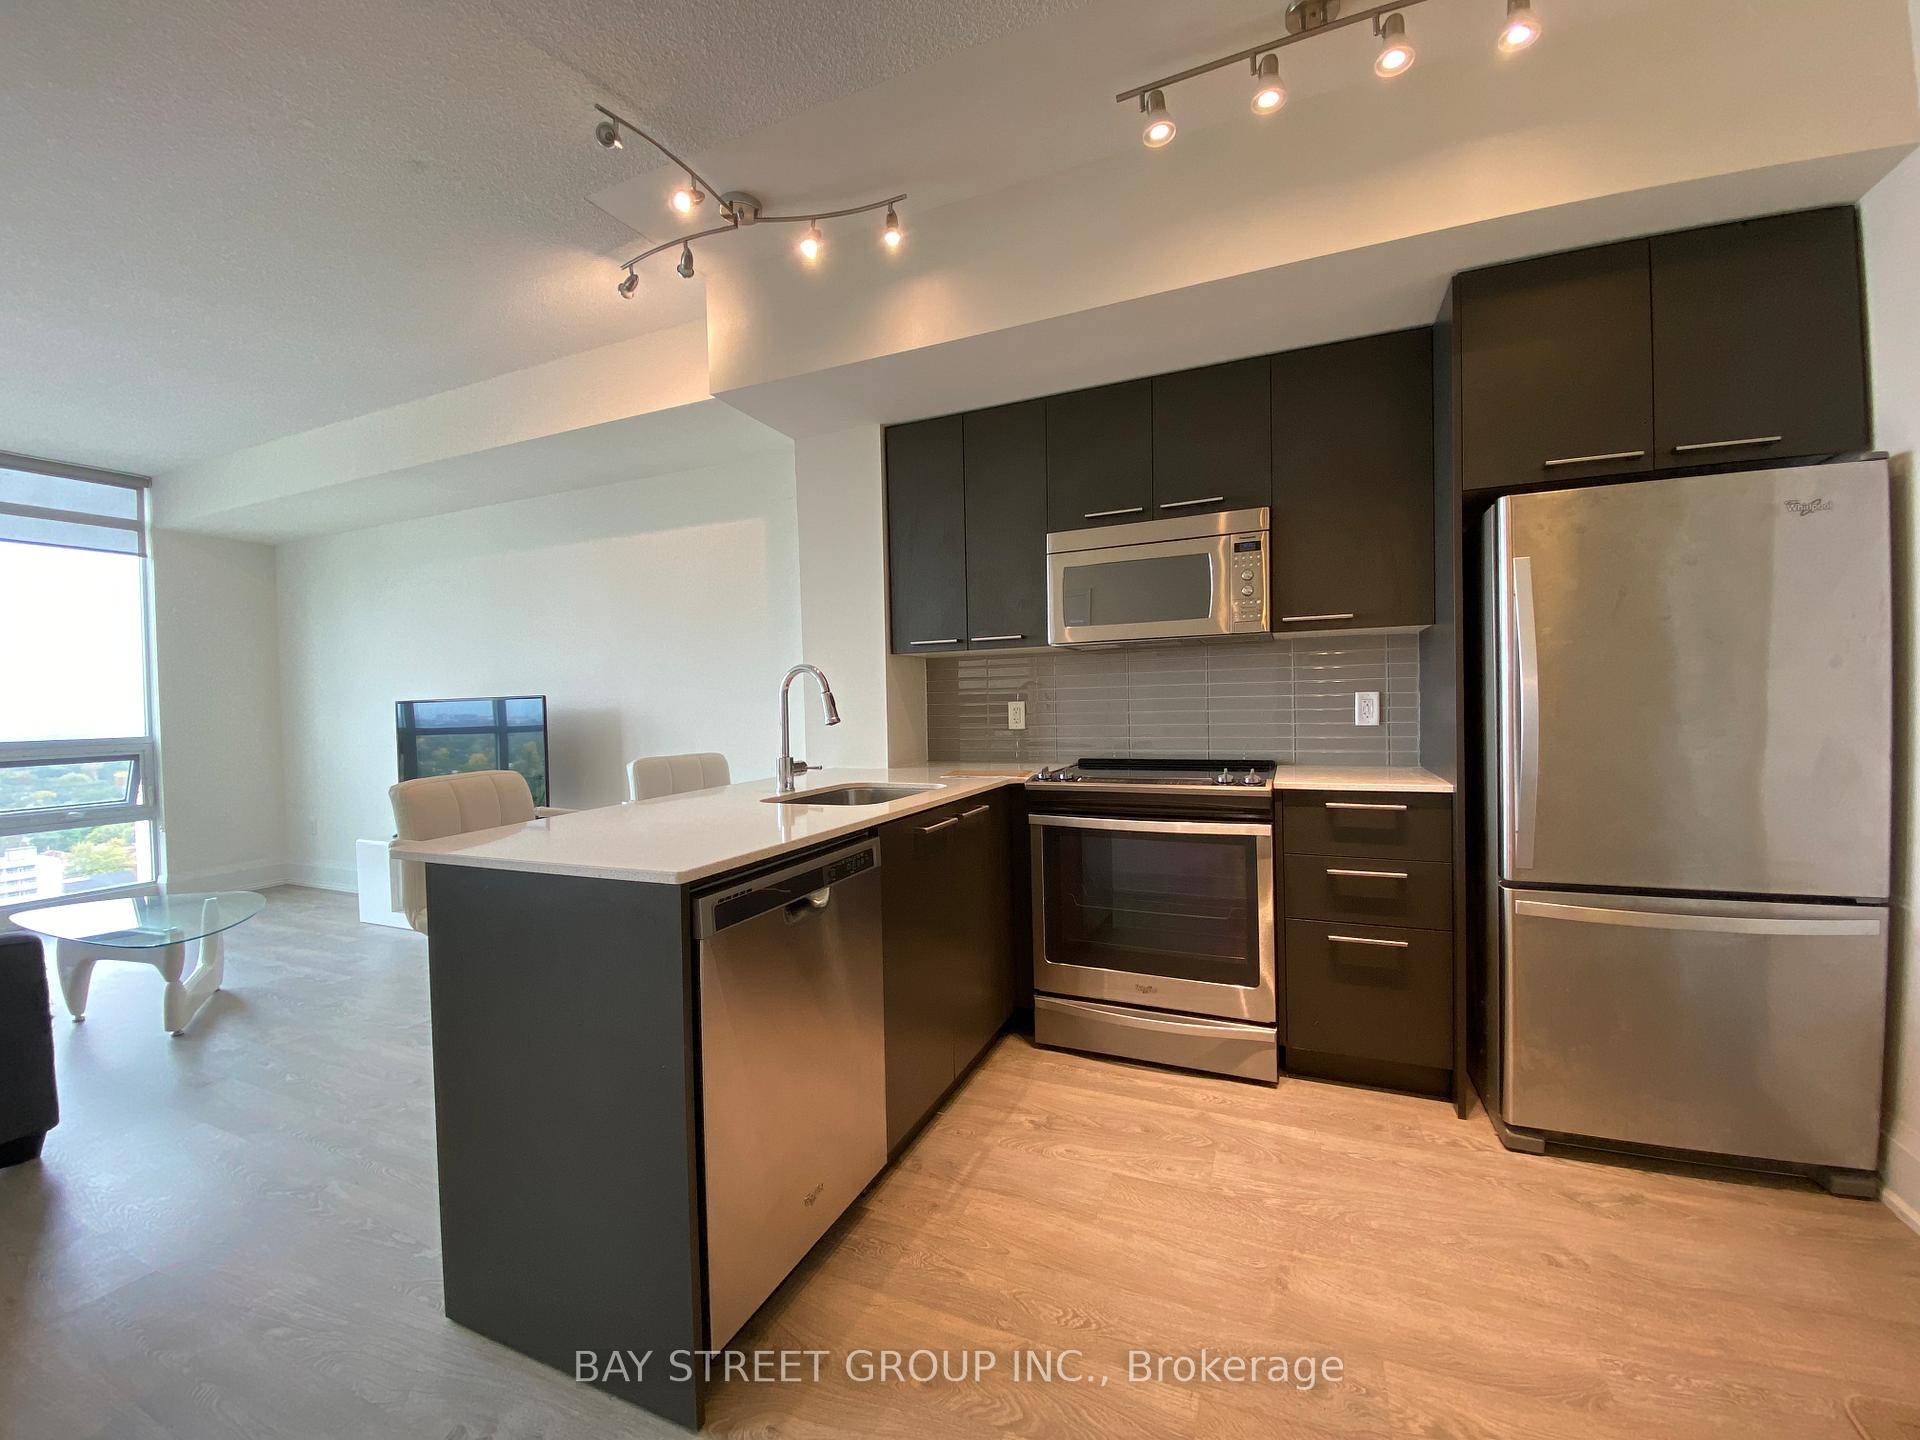
IncludedAll elf, roller blinds, stainless appliances: fridge, stove/oven, b/i microwave range hood, dishwasher; washer/dryer, Furnitures in the listing photos were for staging and are not included
- Included: All elf, roller blinds, stainless appliances: fridge, stove/oven, b/i microwave range hood, dishwasher; washer/dryer
- Not included: Furnitures in the listing photos were for staging and are not included
NearbyClear view, hospital, library, park, public transit, school
- Close to: Clear view, hospital, library, park, public transit, school
Listing detailsC11986573, Rented, Feb 24, 2025
- MLS® number: C11986573
- Status: Rented
- Listed on: Feb 24, 2025
- Days on market: 23
- Updated: Mar 19, 2025
- Possession: 2025-03-15 / Flexible
- Occupied by: Owner
- Listing brokerage: BAY STREET GROUP INC.
About this home
Unit 2007, 30 Roehampton Avenue, Toronto (Mount Pleasant West), ON M4P 0B9
Prime location in the most convenient (98 walk score, 94 transit score) and connected community in Toronto, "Yonge & Eg" - Minto30roe is a LEED certified, environmental friendly modern condo that offers generous space, comfort and privacy to rest after daily busy work and lifestyle in the fastest growing part of the city! This 645sq.ft. unit inclusive of a 57 sq.ft. outdoor space is the largest One Bedroom layout! An impressive large kitchen with extensive stone counter space, breakfast bar, integrated appliances satisfies all cooking needs and social functions. The well spaced living and dining area look out to an expansive clear view of the North through the floor-to-ceiling windows and balcony. The primary bedroom does not run out of space to fit a large bed and 2 nightstands. Clothes, storage are not an issue with the enormous walk-in closet built with organizers and changing space! This is a well thought, efficient layout suite you don't want to miss! Immerse yourselves in a neighbourhood of excitement, international eateries, boutique shopping, nightlife, culture, library and more. Top ranked school North Toronto Collegiate Institute is the home school of this building. Top-notch building amenities, includes: 24/7 concierge, full service fitness center, spin studio, yoga & pilates studio, sauna, bicycle storage, guest suites, courtyard with community garden space, outdoor grilling station and terraces, party and resident lounge, Co-working spaces, Guest suites and more. Minutes to Downtown Toronto/North York via Ttc...
Ask about this home
A HOMEH agent will answer your questions about this home.
Know more about Minto 30 Roehampton
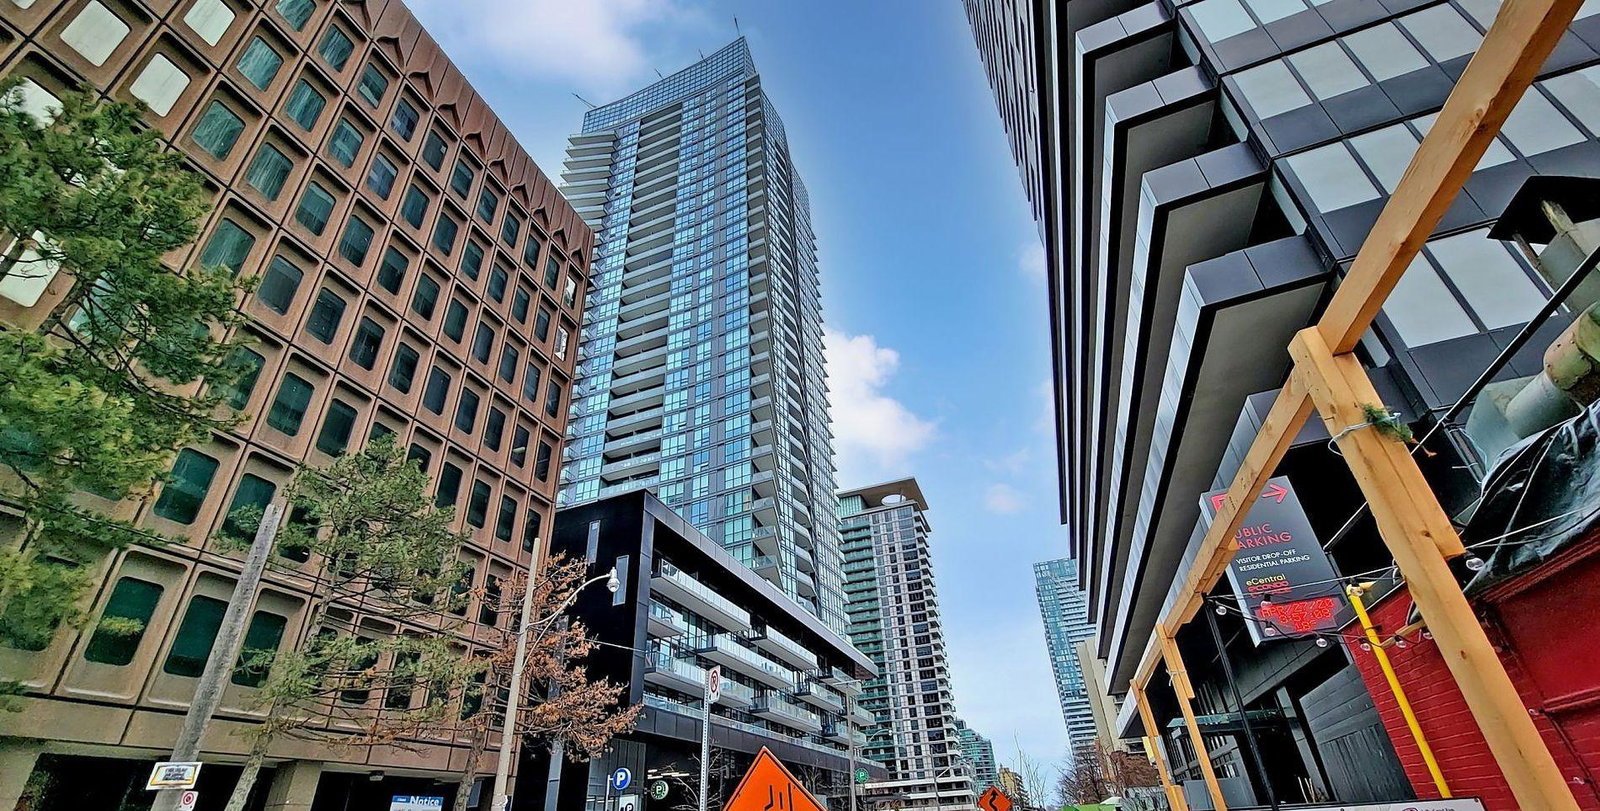
Condo building · 30 Roehampton Ave
Minto 30 Roehampton is a 34-storey condo with 397 suites, built in 2016 by Minto Developments Inc. Right now 8 for sale and 4 for rent are on the market here.
- 34storeys
- 397suites
- $861/sq ft
- 2016built
No similar units for rent in Minto 30 Roehampton right now.
Around this home
Daily convenience, out of 100, from the distances below
Schools nearby
School rating, out of 10.
Helpful calculators
Your HOMEH agent

"I would see it this week."