

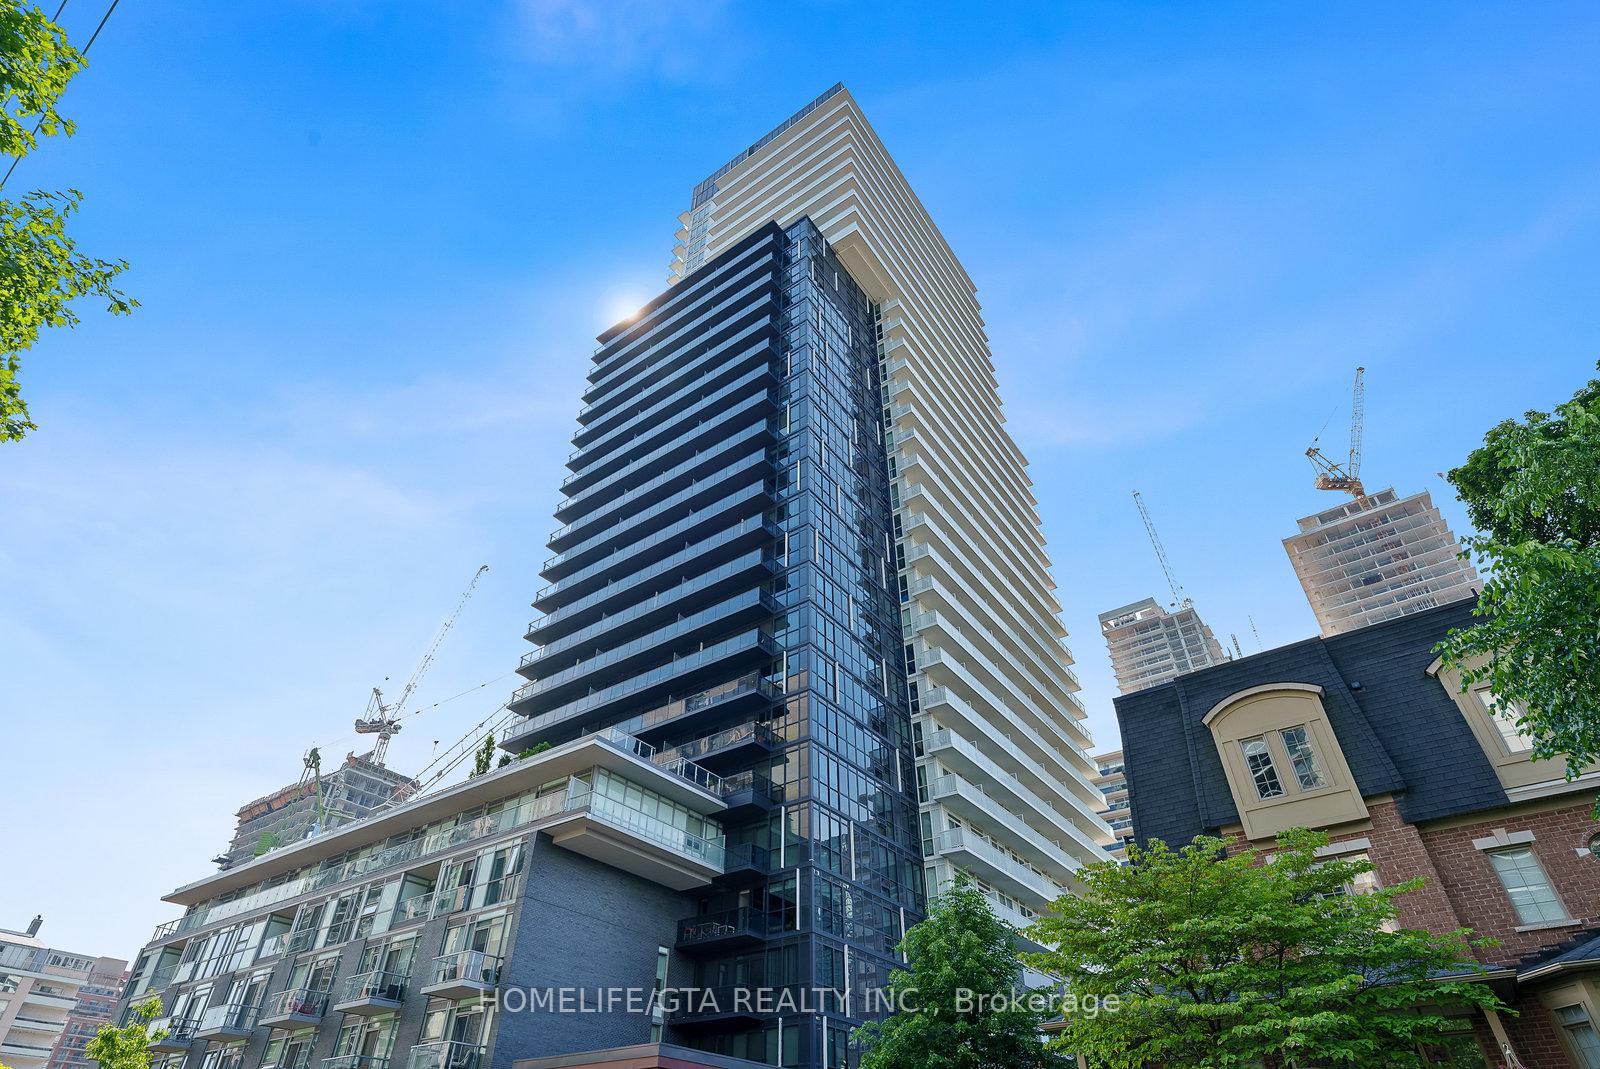
Unit 2613, 101 Erskine Avenue
Unit 2613, 101 Erskine Avenue
 See all 2 photos
Property history
Facts and features
- ExposureWest
- LaundryEnsuite
- LockerNone
- BalconyOpen
- Central air
- Concierge
- Exercise room
- Outdoor pool
- Party room/meeting room
The homeCondo Apartment, Apartment, 500–599 sq ft
- Type: Condo Apartment
- Style: Apartment
- Living space: 500–599 sq ft
- Basement: None
- Exposure: West
InsideEnsuite, main level, Other, Rooms above ground 5
- Laundry: Ensuite, main level
- Features: Other
- Rooms above ground: 5
- Bedrooms: 1 + 1 in the basement
- Bathrooms: 1
- Kitchens: 1
OutsideBrick, Open
- Exterior: Brick
- Balcony: Open
Parking and locker1 Parking, Parking type None, Underground
- Spaces: 1 Parking
- Parking type: None
- Driveway: Underground
- Locker: None
Building101 erskine ave, Storeys 32, Units 420
- Name: 101 erskine ave
- Storeys: 32
- Units: 420
- Registered: 2018
- Condo corporation: 2689
- Amenities: Concierge, exercise room, outdoor pool, party room/meeting room, visitor parking
- Pets: Allowed
Heating, water and powerForced air, gas, Central air
- Heating: Forced air, gas
- Cooling: Central air
Rent and termsRent $2,400 a month, Entire property, Unfurnished
- Rent: $2,400 a month
- Space for rent: Entire property
- Furnished: Unfurnished
- Lease: 12 months
- Paid: Monthly
- Rent includes: Parking
- Deposit: Required
- Credit check: Required
- Employment letter: Required
- Rental application: Required
- References: Required
IncludedFridge, stove, dishwasher, microwave, full sized stacked washer/dryer. parking included., Utilities through provident, $200.00 key deposit, tenant insurance and internet. flat $100 building move in fee.
- Included: Fridge, stove, dishwasher, microwave, full sized stacked washer/dryer. parking included.
- Not included: Utilities through provident, $200.00 key deposit, tenant insurance and internet. flat $100 building move in fee.
NearbyPublic transit, rec./commun.centre, school
- Close to: Public transit, rec./commun.centre, school
Listing detailsC12459288, Rented, Oct 13, 2025
- MLS® number: C12459288
- Status: Rented
- Listed on: Oct 13, 2025
- Days on market: 43
- Updated: Nov 25, 2025
- Possession: 2025-12-02 / 30-59 days
- Occupied by: Tenant
- Listing brokerage: HOMELIFE/GTA REALTY INC.
About this home
Unit 2613, 101 Erskine Avenue, Toronto (Mount Pleasant West), ON M4P 0C5
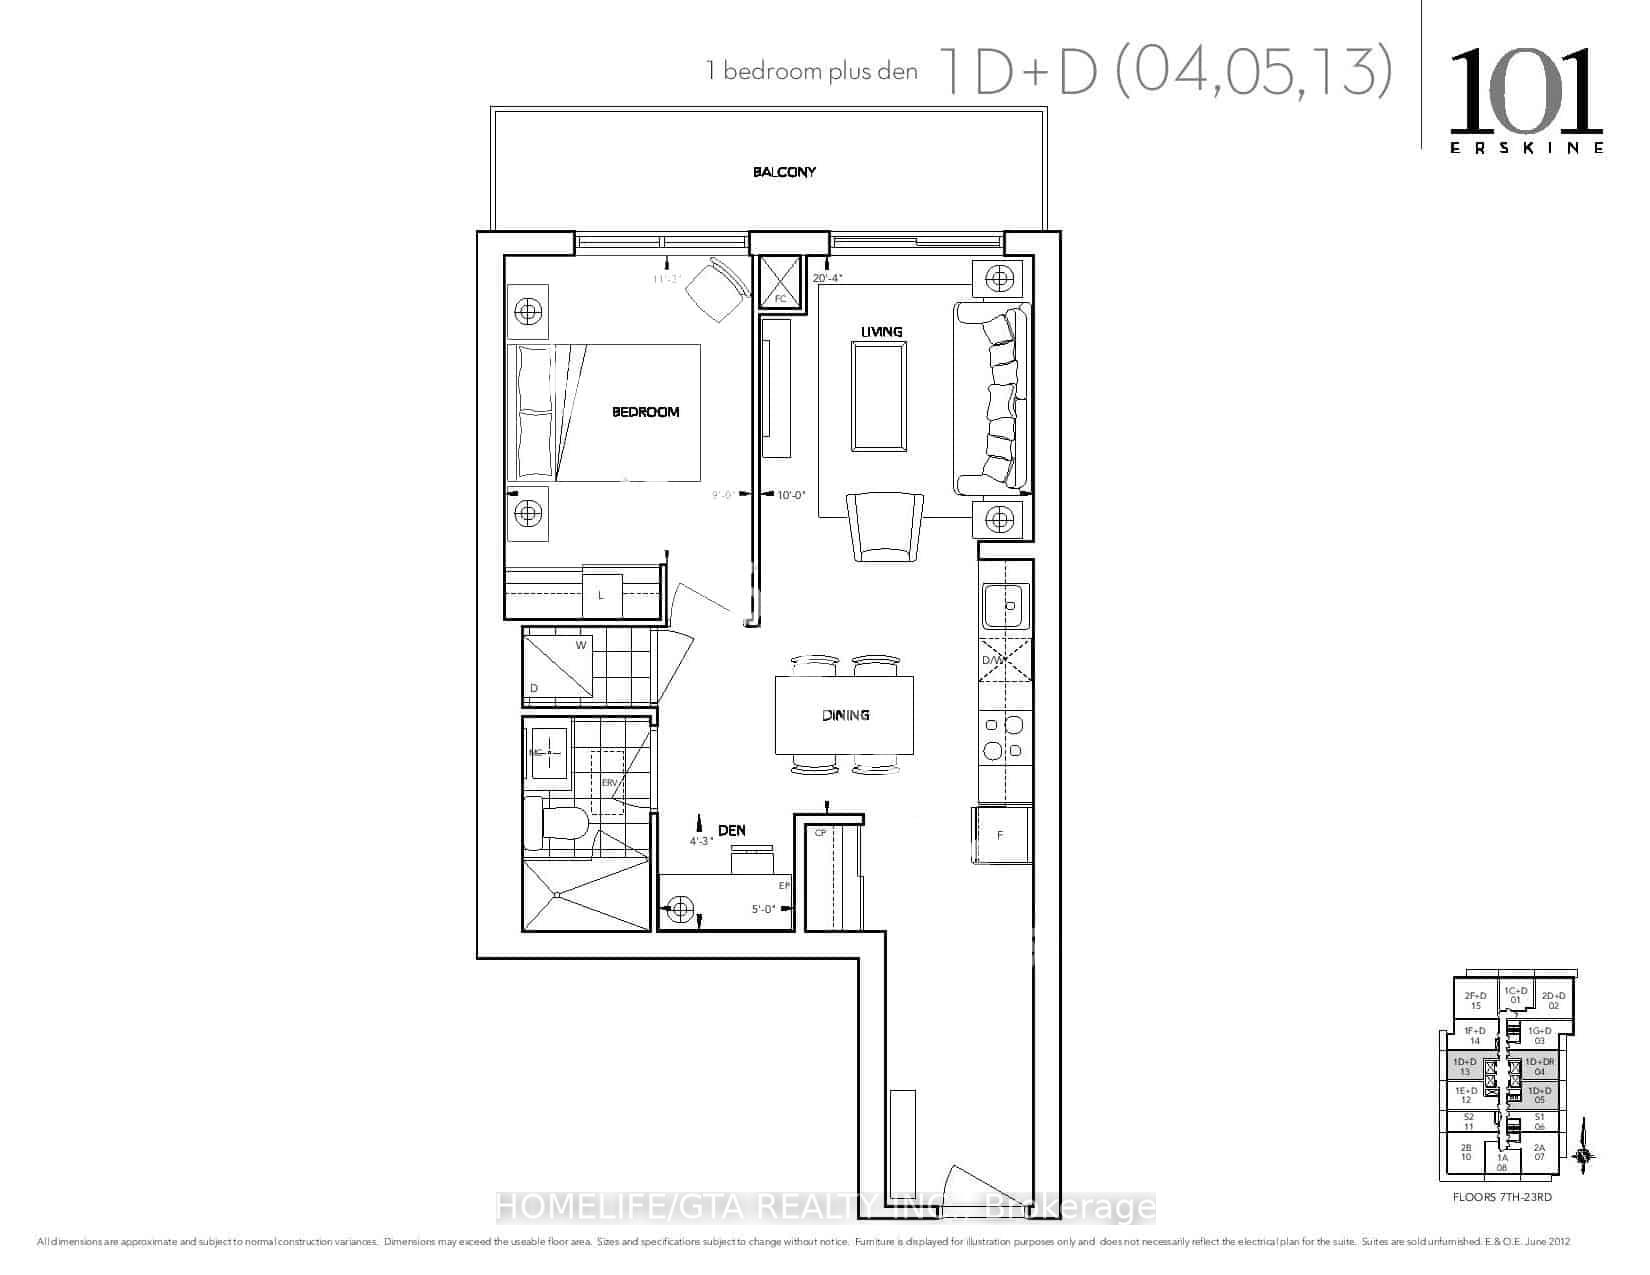
AVAILABLE December 1, 2025 onwards! 1 Bed+den/1 Bathroom unit for lease at Tridel's 101 Erskine. This unit offers 591 sqft of living space with great west views from your balcony. This suite has laminate flooring throughout, modern kitchen with tall uppers, built-in appliances, granite kitchen countertop w/ backsplash, under-mount stainless steel sink. Unit offers a shower and a well sized bedroom. Living and Bedroom offer clear north views of North York. Unit also offers a longer balcony than standard. 1 PARKING Included.
Ask about this home
A HOMEH agent will answer your questions about this home.
Know more about 101 Erskine Condos
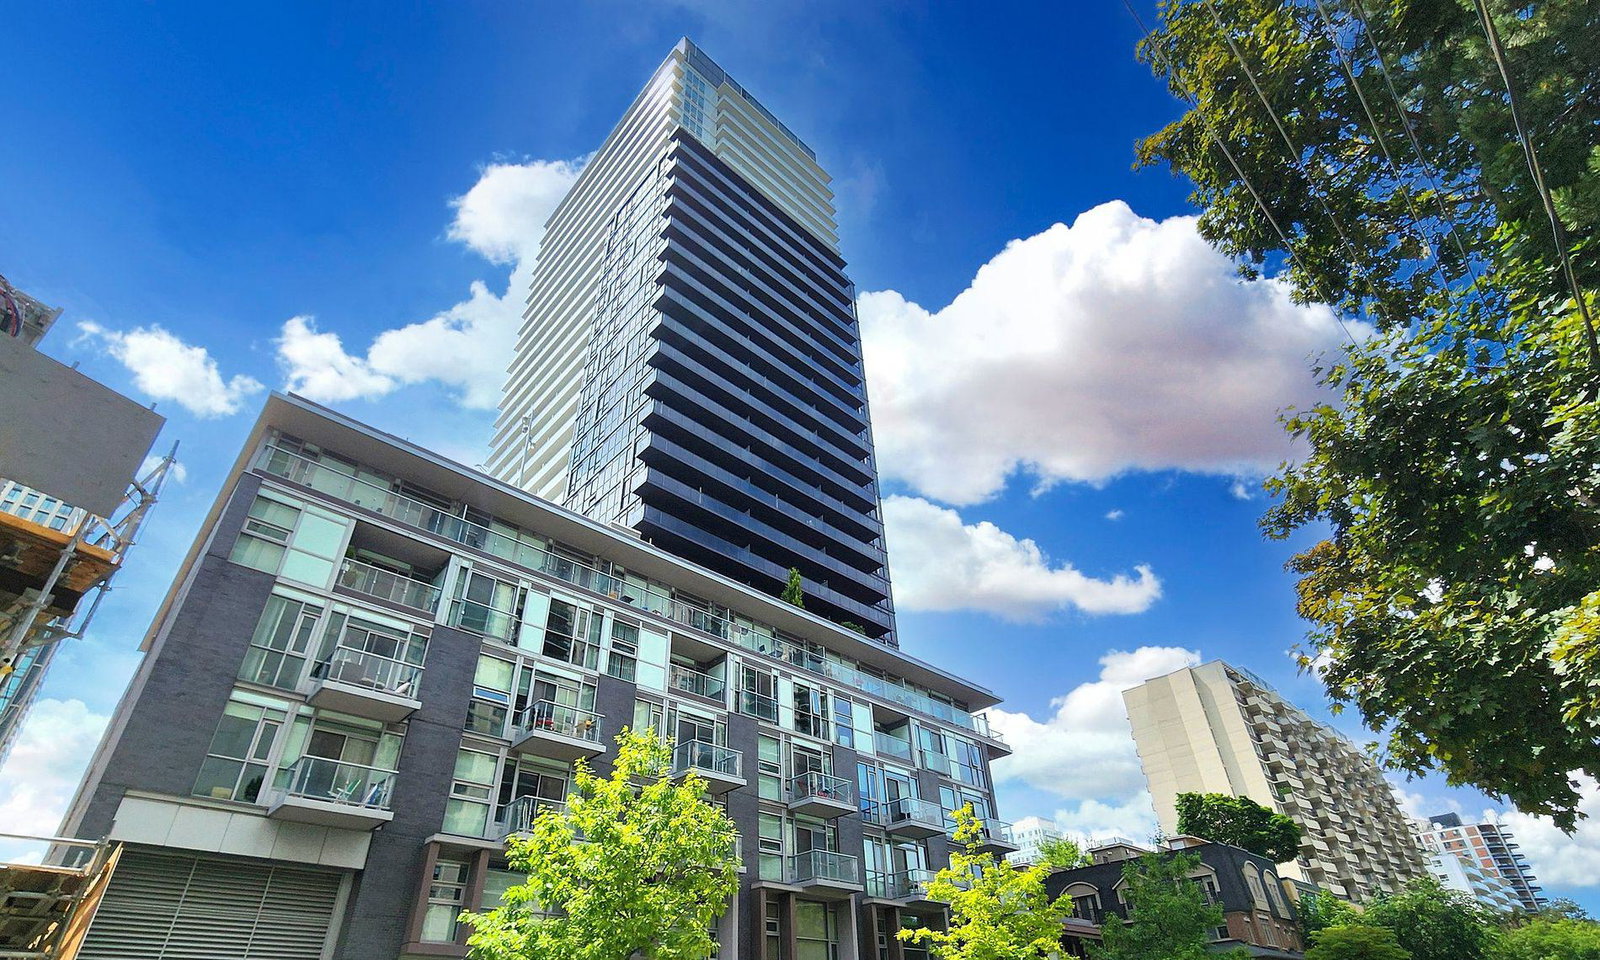
Condo building · 101 Erskine Avenue
101 Erskine Condos is a 32-storey condo with 420 suites, built in 2018 by Tridel. Right now 5 for sale and 3 for rent are on the market here.
- 32storeys
- 420suites
- $932/sq ft
- 2018built
No similar units for rent in 101 Erskine Condos right now.
Around this home
Daily convenience, out of 100, from the distances below
Schools nearby
School rating, out of 10.
Helpful calculators
Your HOMEH agent

"I would see it this week."