

Unit 1136, 8 Hillsdale Avenue E
Unit 1136, 8 Hillsdale Avenue E
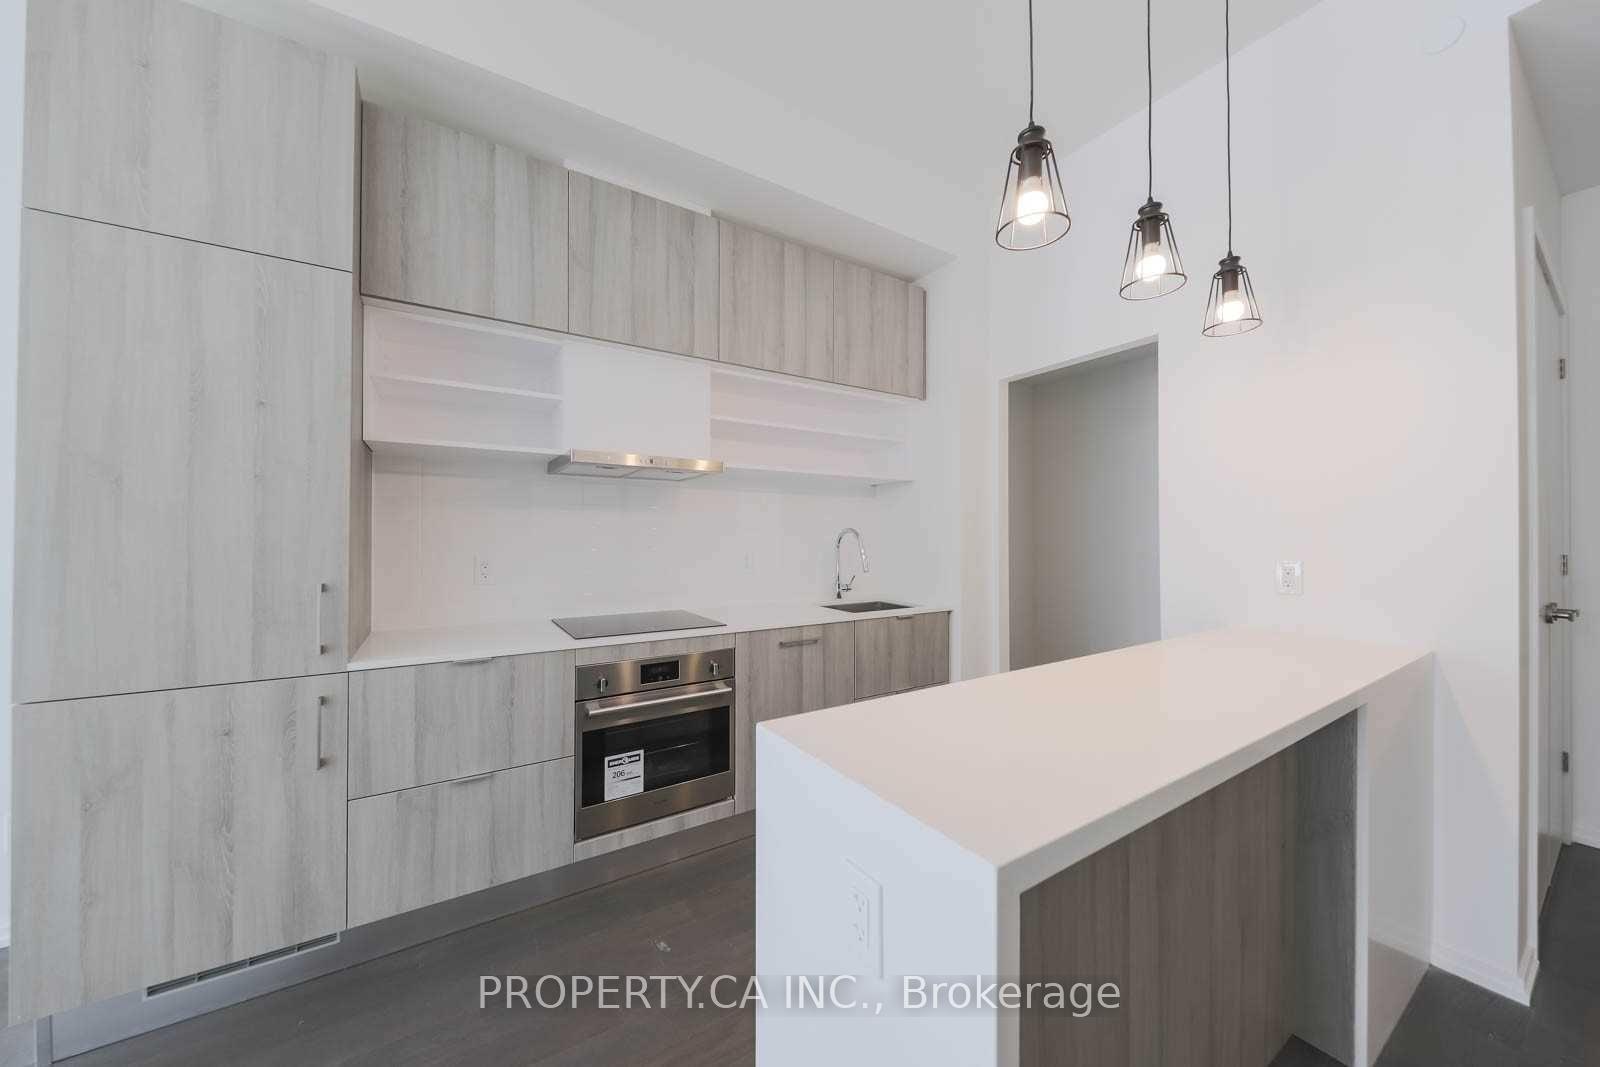
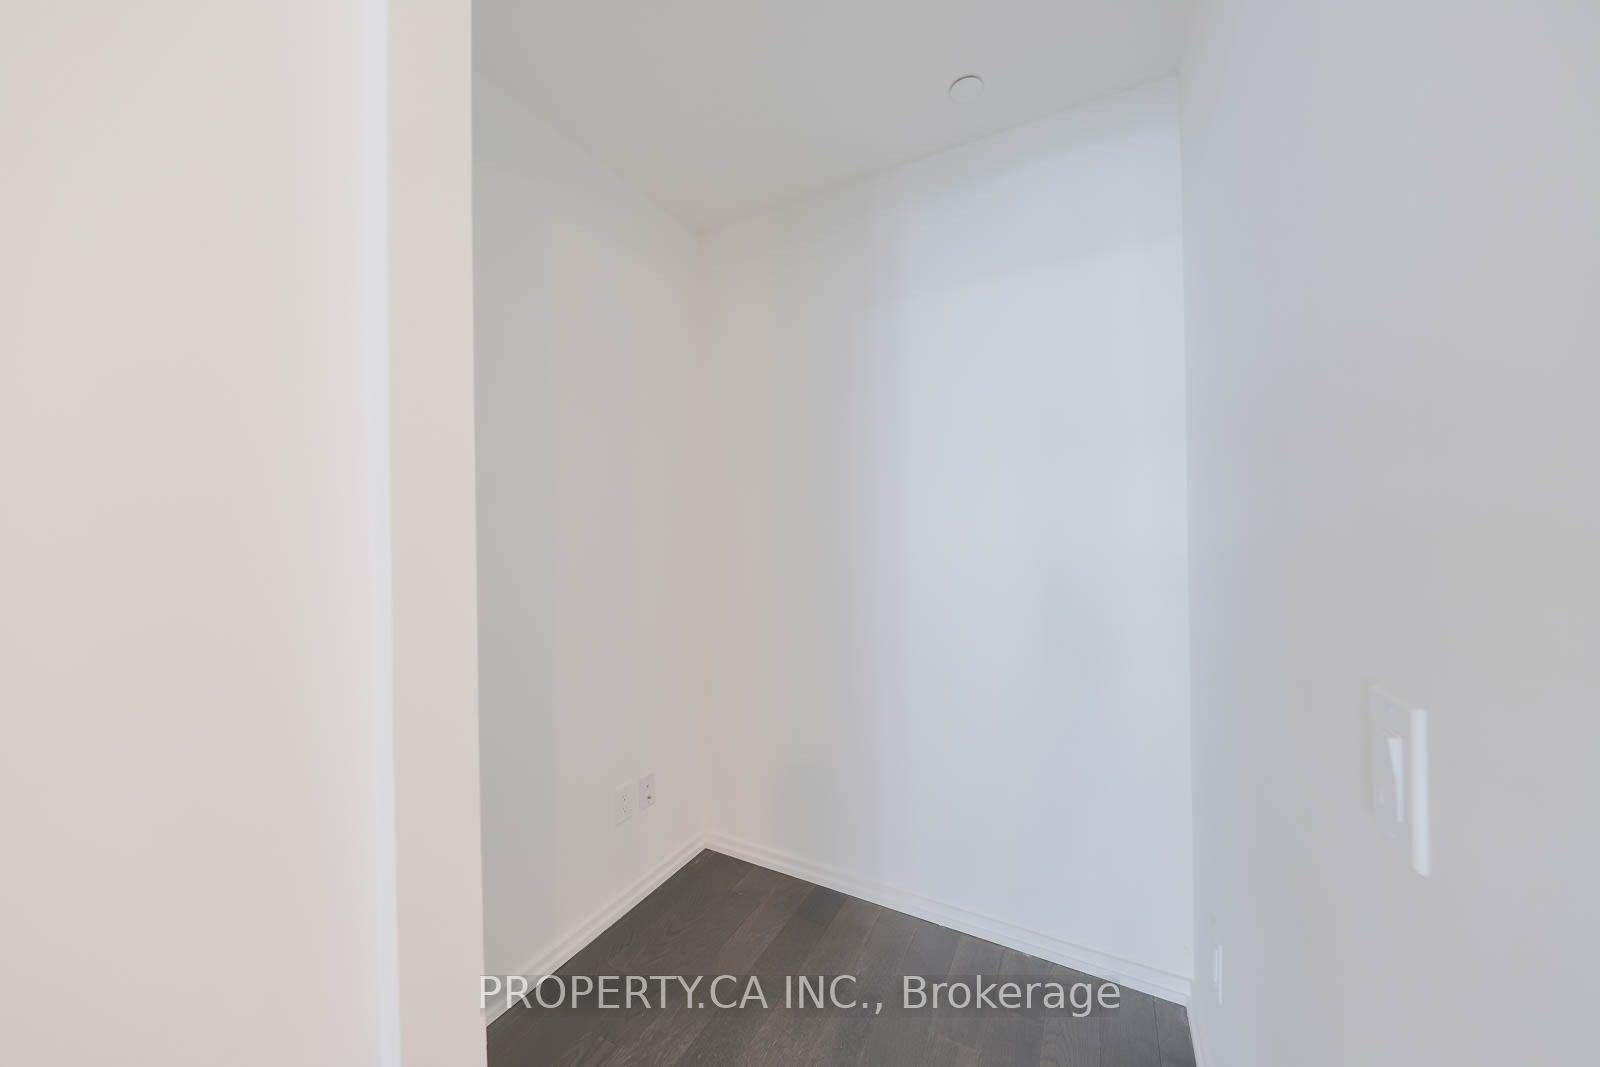 See all 17 photos
Property history
Facts and features
- ExposureNorth
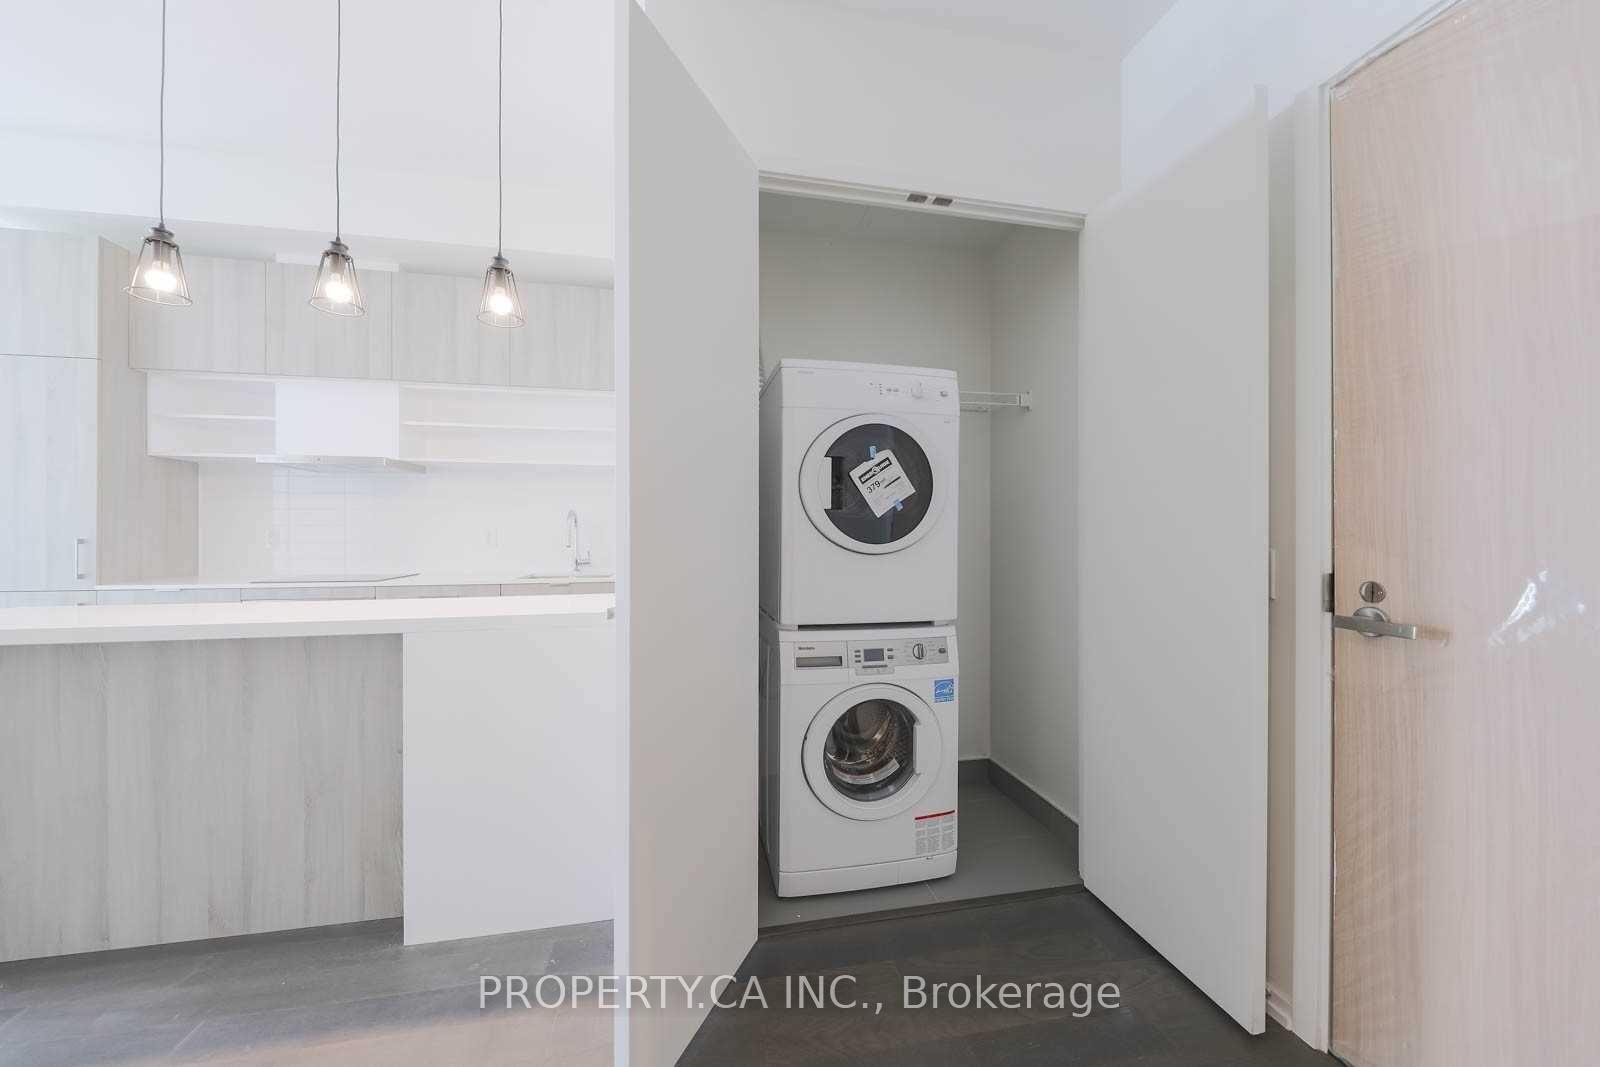
- LaundryEnsuite
- LockerNone
- BalconyOpen
- Central air
- Gym
- Party room/meeting room
- Concierge
- Rooftop deck/garden
- Outdoor pool
The homeCondo Apartment, Apartment, 500–599 sq ft
- Type: Condo Apartment
- Style: Apartment
- Living space: 500–599 sq ft
- Basement: None
- Exposure: North
InsideEnsuite, main level, Other, Elevator Yes
- Laundry: Ensuite, main level
- Features: Other
- Elevator: Yes
- Rooms above ground: 5
- Bedrooms: 1 + 1 in the basement
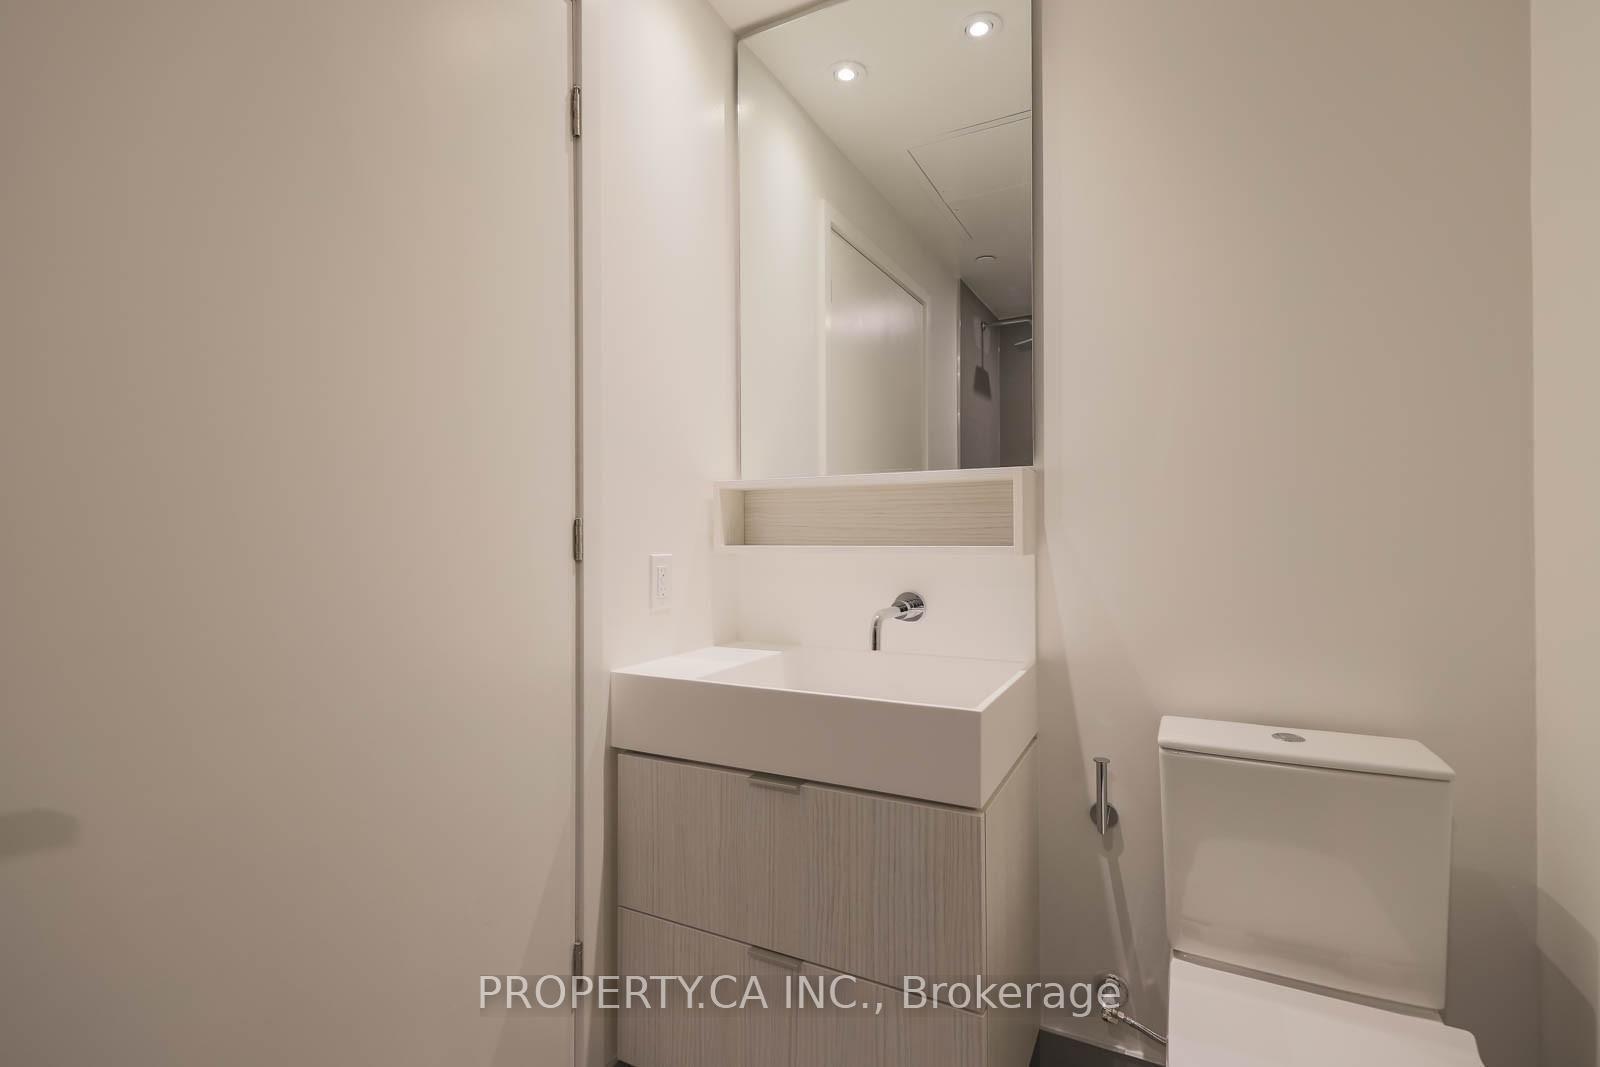
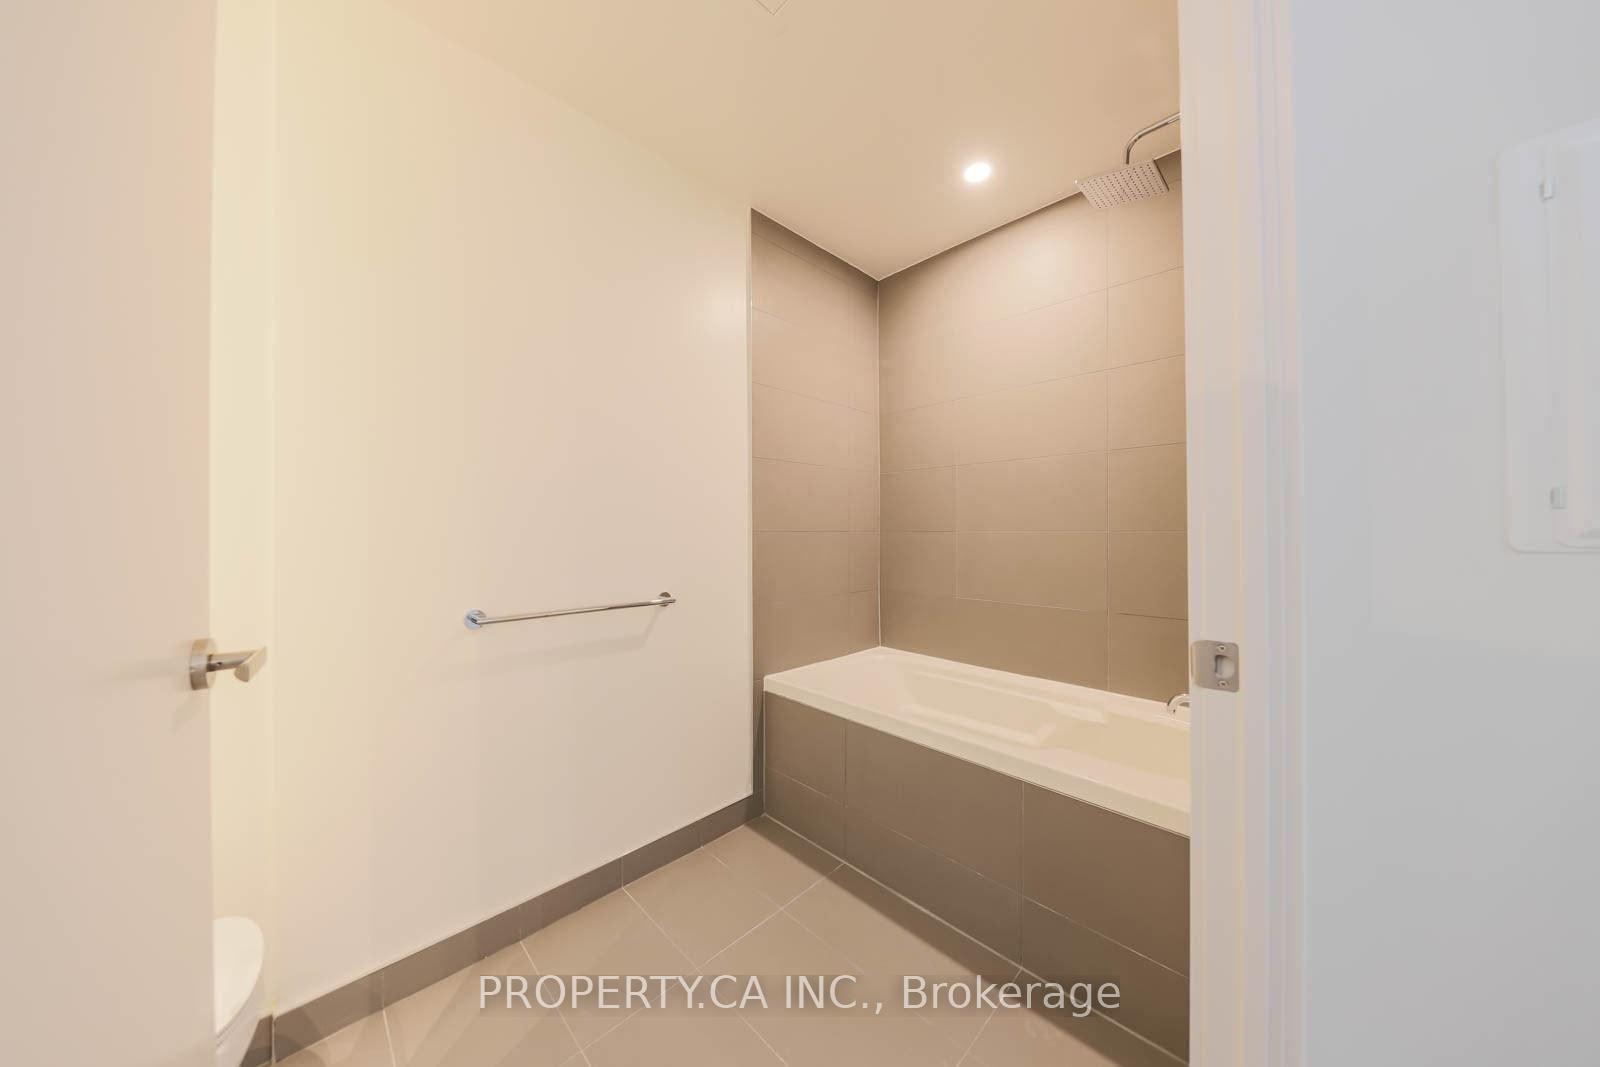
- Bathrooms: 1
- Kitchens: 1
OutsideConcrete, Open
- Exterior: Concrete
- Balcony: Open
Parking and lockerUnderground, Parking type None, Locker None
- Garage: Underground
- Parking type: None
- Locker: None
BuildingArt Shoppe Lofts + Condos, Storeys 34, Units 652
- Name: Art Shoppe Lofts + Condos
- Storeys: 34
- Units: 652
- Registered: 2020
- Condo corporation: 2788
- Amenities: Gym, party room/meeting room, concierge, rooftop deck/garden, visitor parking, outdoor pool
- Pets: Allowed
Heating, water and powerForced air, gas, Central air
- Heating: Forced air, gas
- Cooling: Central air
Rent and termsRent $2,300 a month, Entire property, Unfurnished
- Rent: $2,300 a month
- Space for rent: Entire property
- Furnished: Unfurnished
- Lease: 12 months
- Paid: Monthly
- Rent includes: Building insurance, common elements
- Deposit: Required
- Credit check: Required
- Employment letter: Required
- Rental application: Required
- References: Required
NearbyPark, public transit, school
- Close to: Park, public transit, school
Listing detailsC12229877, Rented, Jun 18, 2025
- MLS® number: C12229877
- Status: Rented
- Listed on: Jun 18, 2025
- Days on market: 16
- Updated: Jul 4, 2025
- Possession: 2025-07-16 / Flexible
- Occupied by: Tenant
- Listing brokerage: PROPERTY.CA INC.
About this home
Unit 1136, 8 Hillsdale Avenue E, Toronto (Mount Pleasant West), ON M4S 0B2
Welcome to the Iconic Art Shoppe Lofts + Condos Where Style Meets Convenience in the Heart of Midtown! Step into this sun-drenched and spacious 1-bedroom + den suite, offering a sleek, modern layout and an open-air balcony perfect for your morning coffee or evening unwind. This beautifully designed, unfurnished unit features contemporary finishes throughout and a functional floor plan ideal for both living and working. Live surrounded by world-class amenities including a cutting-edge fitness centre, lush green courtyard, refreshing juice bar, kids' club, private dining and wine-tasting lounges, rooftop terrace, 24/7 concierge, and the crown jewel Toronto's longest infinity pool.Located just steps from transit, shops, restaurants, and all the urban essentials, this is midtown living at its finest.
Ask about this home
A HOMEH agent will answer your questions about this home.
Know more about Art Shoppe Lofts + Condos

Condo building · 5 Soudan Avenue
Art Shoppe Lofts + Condos is a 34-storey condo with 652 suites, built in 2020 by Freed Developments. Right now 6 for sale and 10 for rent are on the market here.
- 34storeys
- 652suites
- $844/sq ft
- 2020built
No similar units for rent in Art Shoppe Lofts + Condos right now.
Around this home
Daily convenience, out of 100, from the distances below
Schools nearby
School rating, out of 10.
Helpful calculators
Your HOMEH agent

"I would see it this week."