

Unit 402, 20 Tubman Avenue
Unit 402, 20 Tubman Avenue
 See all 28 photos
Property history
Facts and features
- ExposureSouth
- LaundryEnsuite
- LockerOwned
- BalconyTerrace
- Central air
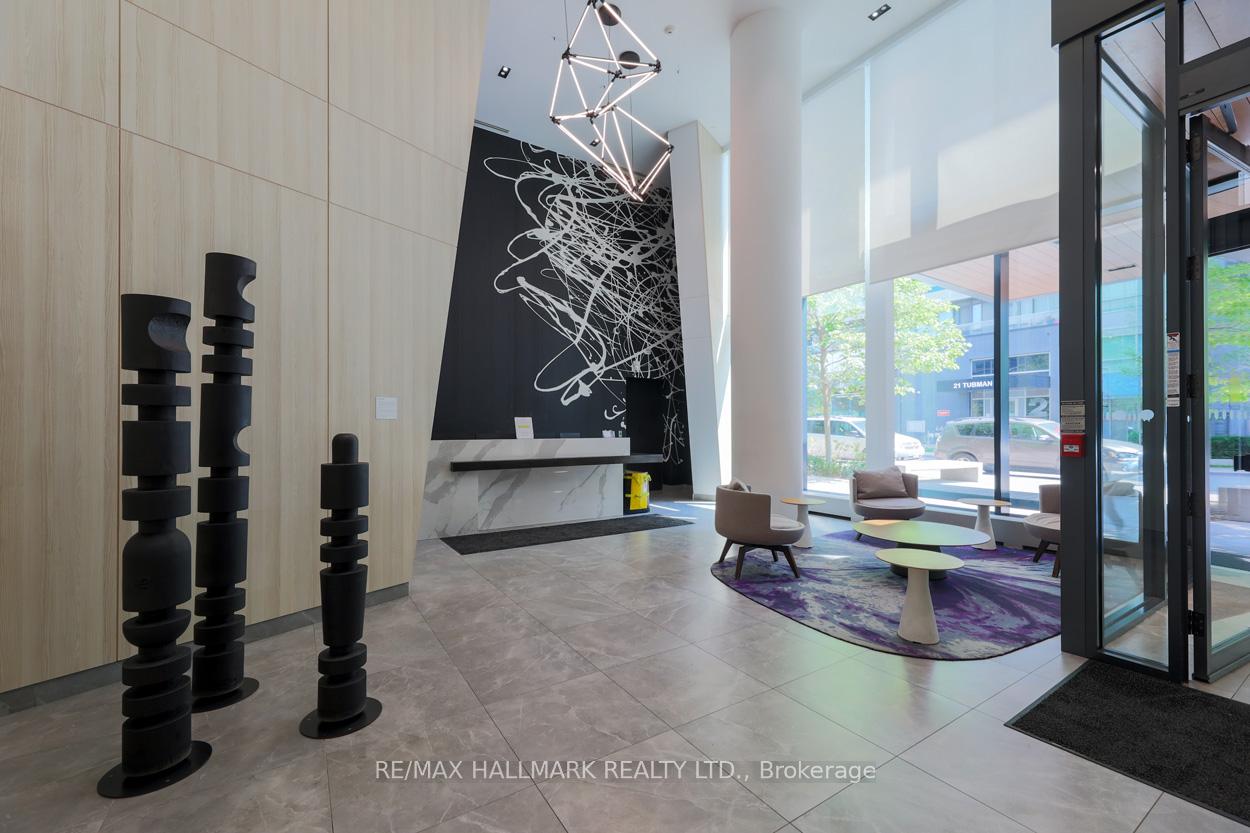
- Concierge
- Gym
- Party room/meeting room
The homeCondo Apartment, Apartment, Age 6–10 years
- Type: Condo Apartment
- Style: Apartment
- Age: 6–10 years
- Living space: 1,000–1,199 sq ft
- Basement: Other
- Exposure: South
- View: Clear
InsideWindow floor to ceiling, Ensuite, main level, Carpet free, auto garage door remote, built-in oven, countertop range, guest accommodations, storage area lockers
- Flooring: Window floor to ceiling
- Laundry: Ensuite, main level
- Features: Carpet free, auto garage door remote, built-in oven, countertop range, guest accommodations, storage area lockers
- Security: Concierge/security
- Elevator: Yes
- Rooms above ground: 6
- Bedrooms: 3
- Bathrooms: 2
- Kitchens: 1
OutsideConcrete, Terrace
- Exterior: Concrete
- Balcony: Terrace
Parking and locker1 Parking, Underground, Parking type Owned
- Spaces: 1 Parking
- Garage: Underground
- Parking type: Owned
- Driveway: Underground
- Spot: 139
- Locker: Owned
- Locker unit: 352
- Locker level: P2
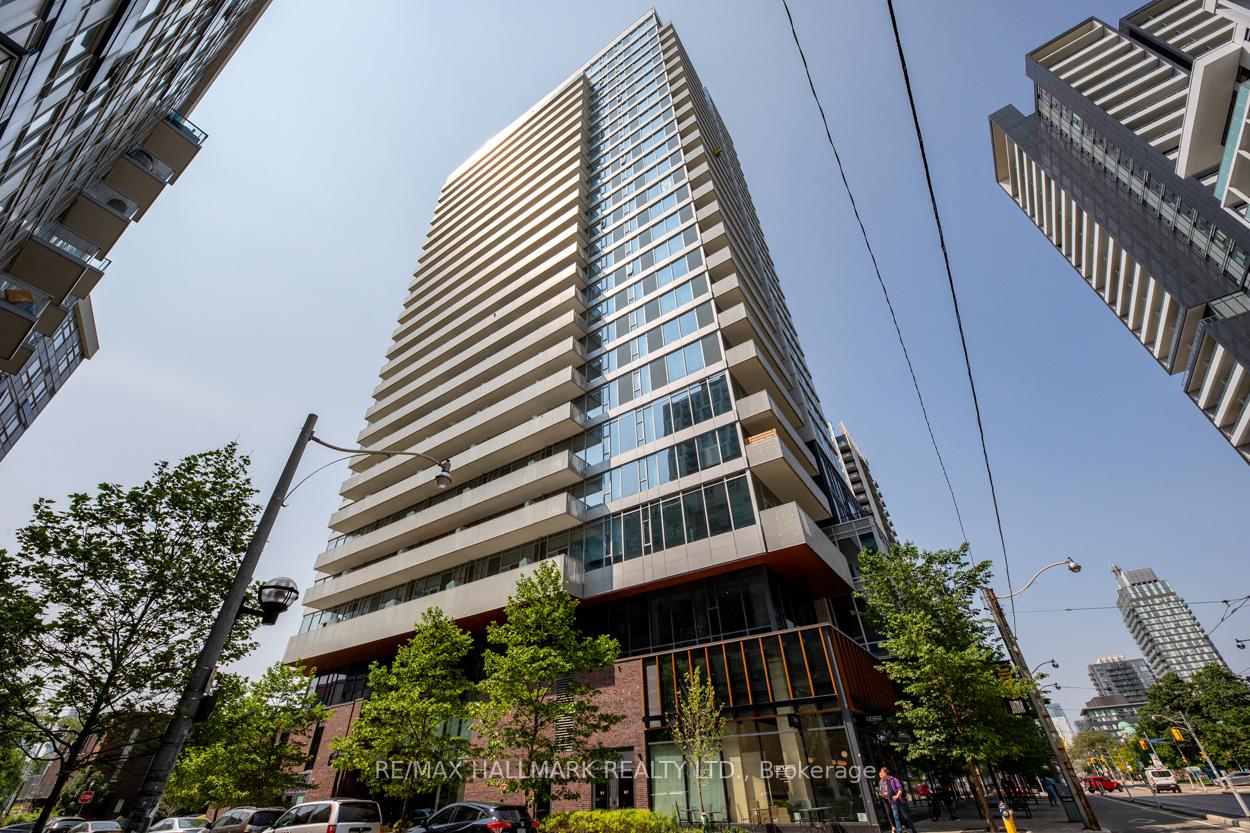
BuildingThe wyatt, Storeys 27, Units 342
- Name: The wyatt
- Storeys: 27
- Units: 342
- Registered: 2019
- Condo corporation: 2746
- Amenities: Bike storage, concierge, gym, media room, visitor parking, party room/meeting room
- Pets: Allowed
Heating, water and powerForced air, gas, Central air
- Heating: Forced air, gas
- Cooling: Central air
Costs and taxesTaxes $3,827 a year, Condo fee $928 a month, Water included, building insurance included, common elements included, parking included
- Taxes, 2024: $3,827 a year
- Condo fee: $928 a month
- Fee includes: Water included, building insurance included, common elements included, parking included
- HST: HST included in the price
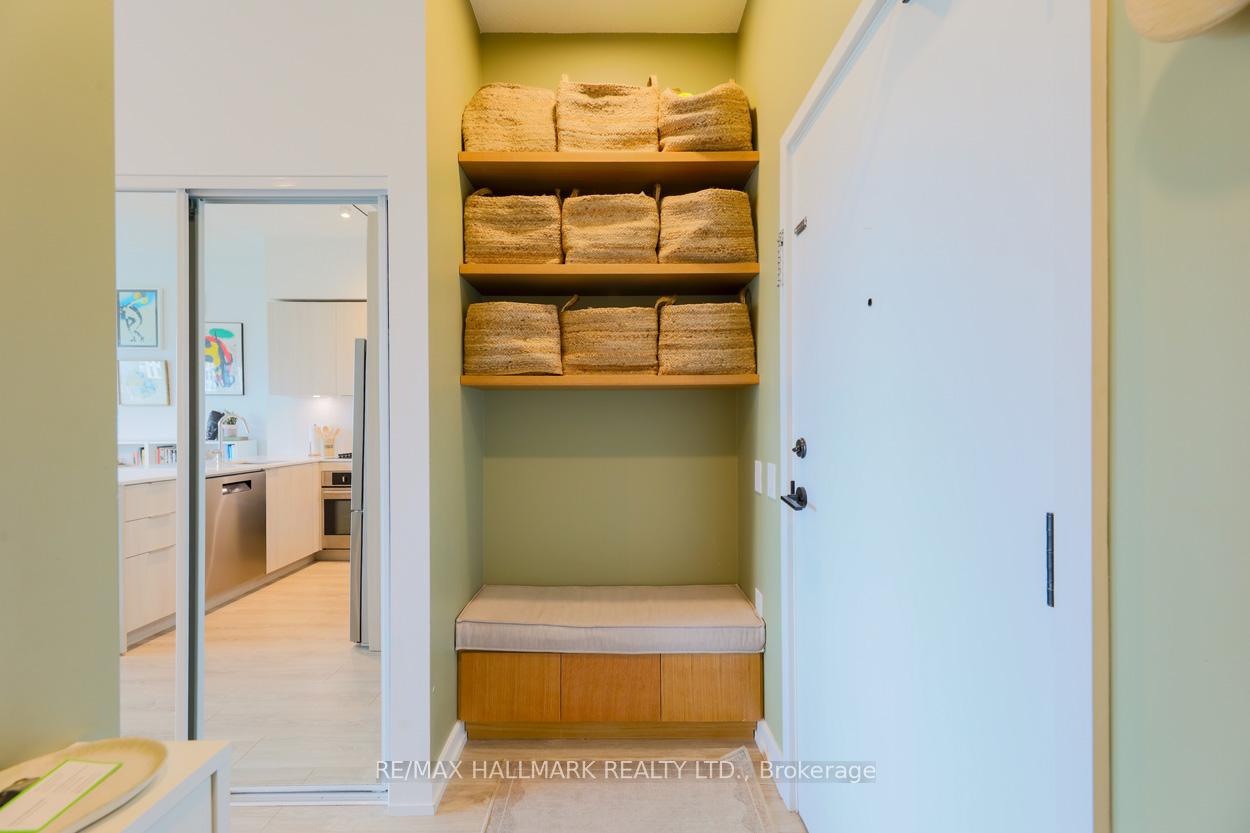
Included in the saleS/s fridge, built in oven, cook top (2025), dishwasher (2025) , built in microwave, washer and dryer, custom drapes, custom entertainment centre in living room, custom built-cabinetry in 3rd bedroom (presently used as an office), custom bench & shelves in entrance way, permanent (see exclusions) light fixtures, 2 storage lockers, one parking spot. list of upgrades in attachments. other is terrace., Light fixtures in primary bedroom and office
- Included: S/s fridge, built in oven, cook top (2025), dishwasher (2025) , built in microwave, washer and dryer, custom drapes, custom entertainment centre in living room, custom built-cabinetry in 3rd bedroom (presently used as an office), custom bench & shelves in entrance way, permanent (see exclusions) light fixtures, 2 storage lockers, one parking spot. list of upgrades in attachments. other is terrace.
- Not included: Light fixtures in primary bedroom and office
NearbyClear view
- Close to: Clear view
Listing detailsC12377145, Sold, Sep 3, 2025
- MLS® number: C12377145
- Status: Sold
- Listed on: Sep 3, 2025
- Days on market: 30
- Updated: Oct 3, 2025
- Possession: 60-89 days
- Occupied by: Owner
- Listing brokerage: RE/MAX HALLMARK REALTY LTD.
About this home
Unit 402, 20 Tubman Avenue, Toronto (Regent Park), ON M5A 0M8
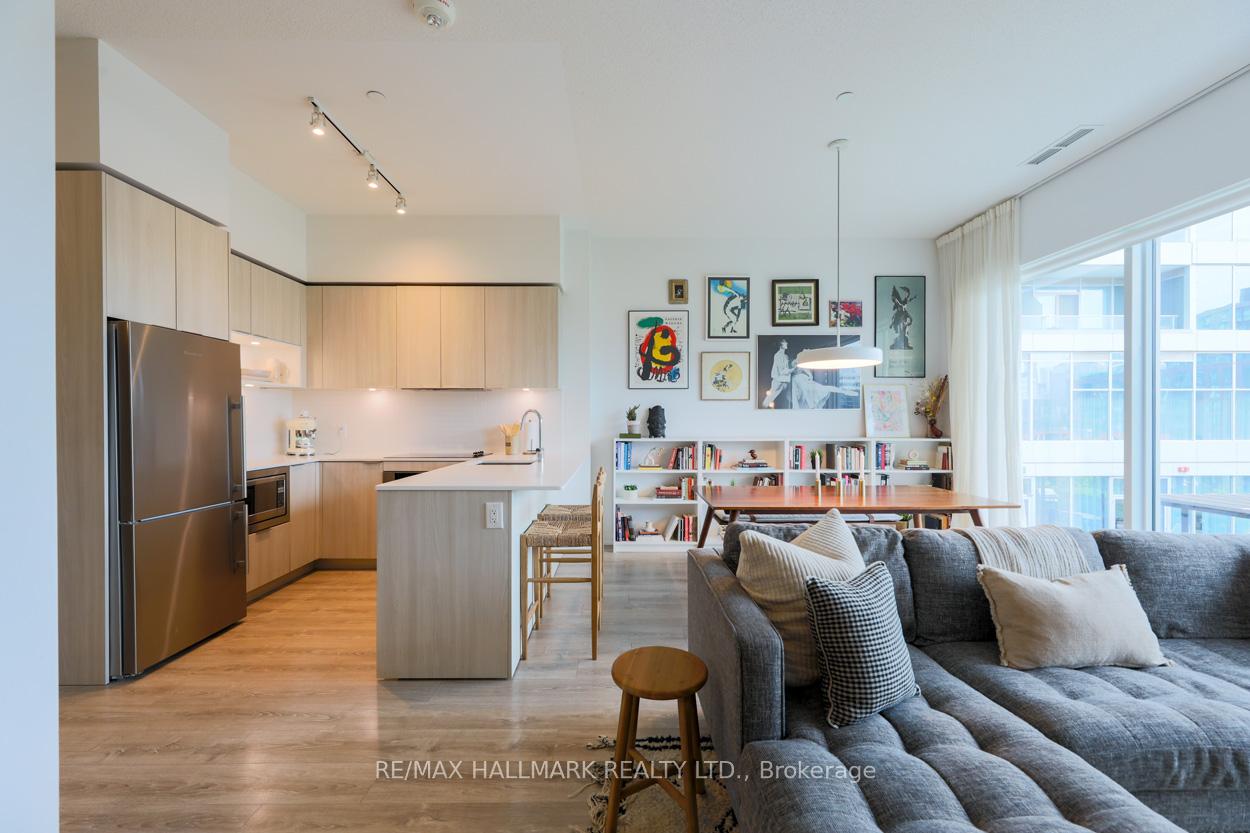
Bright. Stylish. Rare. Welcome to this sun-soaked south-facing suite at The Wyatt built by Daniels Group. A rare 3-bedroom gem offering 1,083 sq ft of beautifully designed living space, a private terrace, two lockers, and one parking spot. This standout unit features soaring 10-ft ceilings, incredible natural light, and custom millwork throughout for a polished, elevated feel. The modern kitchen is outfitted with stainless steel appliances, stone countertops, and a sleek breakfast bar opening into a spacious living/dining area that flows perfectly for entertaining. The primary suite offers a luxurious retreat with a spa-inspired 3-piece en-suite. Every room feels thoughtfully designed and effortlessly stylish. This is your opportunity to own a rare 3-bedroom condo with all the extras and a sunny terrace that brings the outside in. Outstanding location minutes to the Distillery District, Downtown, TTC, easy access to the DVP, great coffee shops and restaurants. Just move in and enjoy. Turn-key perfection in the heart of the city!
Ask about this home
A HOMEH agent will answer your questions about this home.
Know more about The Wyatt Condos
Condo building · 20 Tubman Avenue
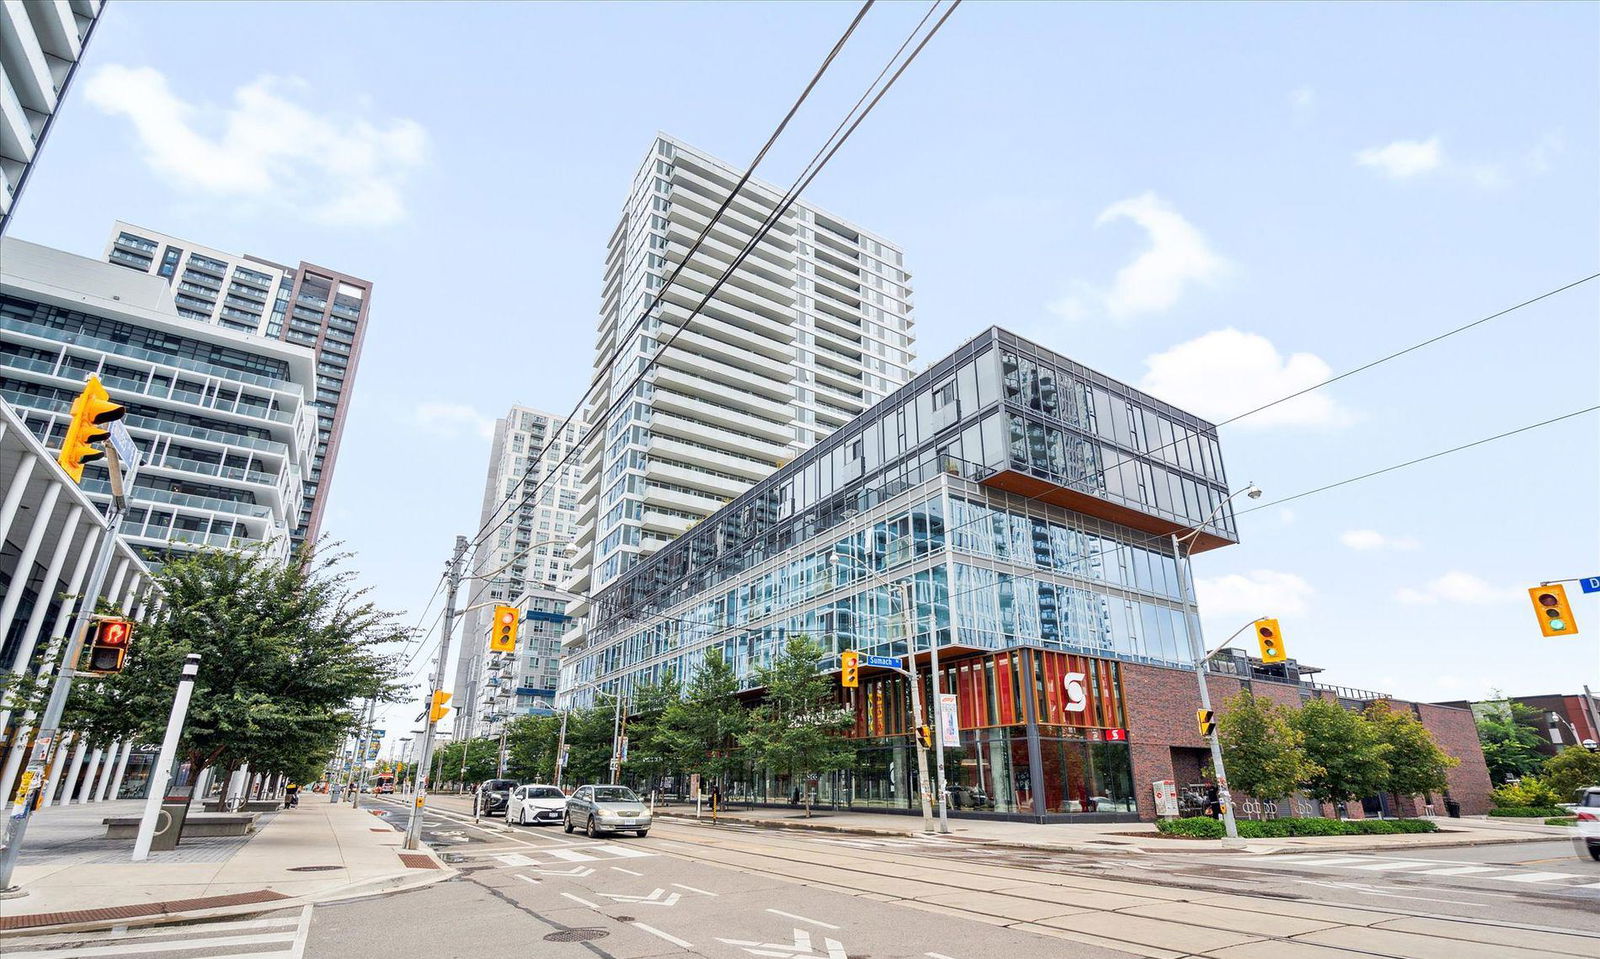
The Wyatt Condos is a 27-storey condo with 342 suites, built in 2019 by The Daniels Corporation. Right now 6 for sale and 5 for rent are on the market here.
- 27storeys
- 342suites
- $807/sq ft
- 2019built
No similar units for sale in The Wyatt Condos right now.
Around this home
Daily convenience, out of 100, from the distances below
Schools nearby
School rating, out of 10.
Helpful calculators
Your HOMEH agent

"I would see it this week."