

Unit 1813, 25 The Esplanade
Unit 1813, 25 The Esplanade
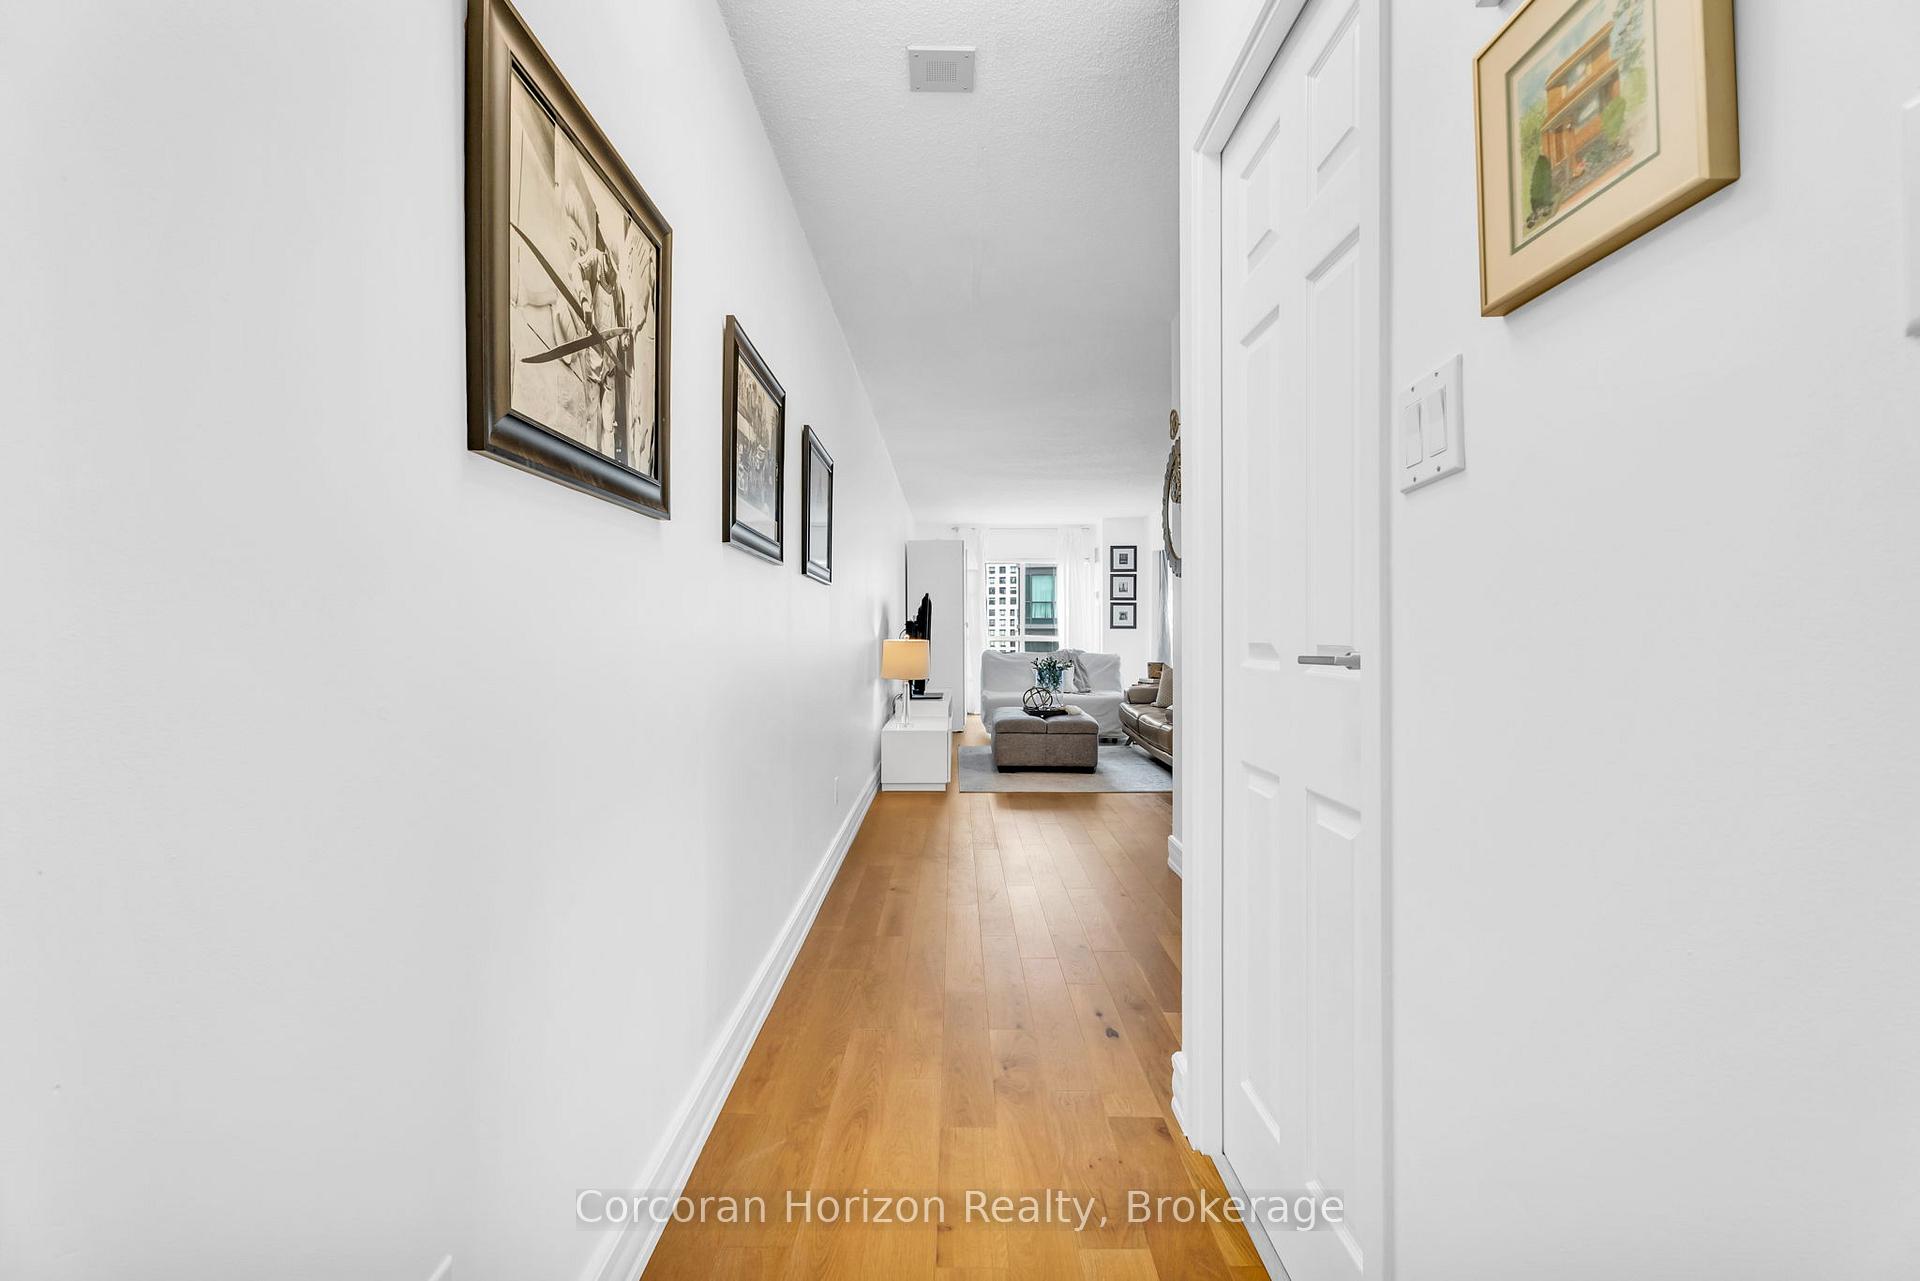 See all 45 photos
Property history
Facts and features
- ExposureNorth south
- LaundryEnsuite
- LockerExclusive
- BalconyNone
- Hardwood floors
- Central air
- Concierge
- Gym
- Party room/meeting room
- Rooftop deck/garden
The homeCondo Apartment, Apartment, Age 31–50 years
- TypeCondo Apartment
- StyleApartment
- Age31–50 years
- Living space1,000–1,199 sq ft
- BasementNone
- ExposureNorth South
- ViewSkyline, city
InsideHardwood, Slate flooring, Ensuite, main level, Auto garage door remote, carpet free, primary bedroom - main floor
- FlooringHardwood, Slate flooring
- LaundryEnsuite, main level
- FeaturesAuto garage door remote, carpet free, primary bedroom - main floor
- SecuritySecurity guard, monitored, concierge/security, smoke detector
- ElevatorYes
- Rooms above ground4
- Rooms in the basement1
- Bedrooms1 + 1 in the basement
- Bathrooms2
- Kitchens1
OutsideConcrete, Flat, Balcony None
- ExteriorConcrete
- RoofFlat
- BalconyNone
- FeaturesControlled entry, patio, recreational area
Parking and lockerUnderground, Rental, Underground, inside entry
- GarageUnderground
- Parking typeRental
- DrivewayUnderground, inside entry
- LockerExclusive
- Locker levelIn unit
BuildingThe esplande, Storeys 33, Units 571
- NameThe esplande
- Storeys33
- Units571
- Registered1989
- Condo corporation850
- AmenitiesBbqs allowed, concierge, gym, party room/meeting room, rooftop deck/garden, visitor parking
- PetsAllowed
Heating, water and powerForced air, gas, Central air
- HeatingForced air, gas
- CoolingCentral air
Costs and taxesTaxes $3,705 a year, Condo fee $882 a month, Cac included, common elements included, heat included, hydro included, building insurance included, water included
- Taxes, 2024$3,705 a year
- Condo fee$882 a month
- Fee includesCac included, common elements included, heat included, hydro included, building insurance included, water included
- HSTNo HST
Included in the saleS/s refrigerator, s/s stove, s/s built in dishwasher, dryer, washer, all window coverings including soft coverings, all electric light fixtures, garage door opener & remote (s), Television
- IncludedS/s refrigerator, s/s stove, s/s built in dishwasher, dryer, washer, all window coverings including soft coverings, all electric light fixtures, garage door opener & remote (s)
- Not includedTelevision
NearbyPark, public transit
- Close toPark, public transit
Listing detailsC12082379, Sold, Apr 14, 2025
- MLS® numberC12082379
- StatusSold
- Listed onApr 14, 2025
- Days on market29
- UpdatedMay 13, 2025
- PossessionFlexible
- Occupied byOwner
- Listing brokerageCORCORAN HORIZON REALTY
About this home
Unit 1813, 25 The Esplanade, Toronto (Waterfront Communities), ON M5E 1W5
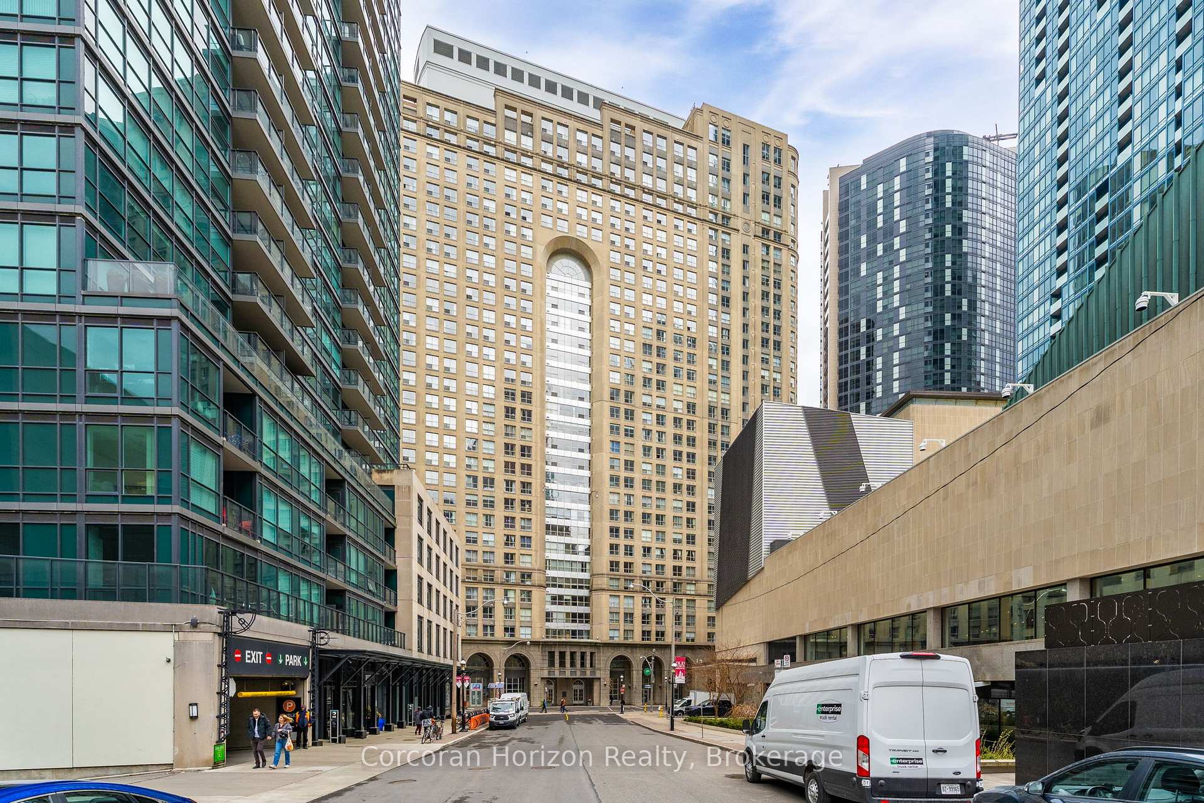
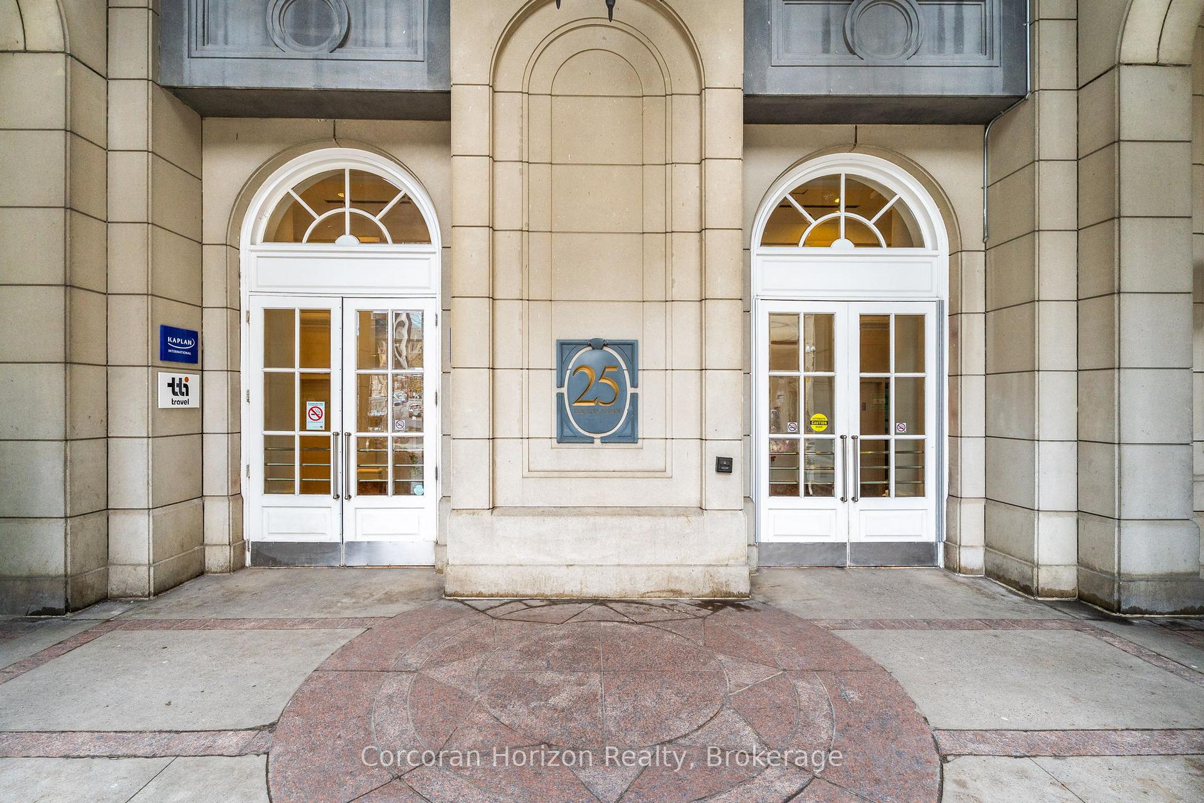
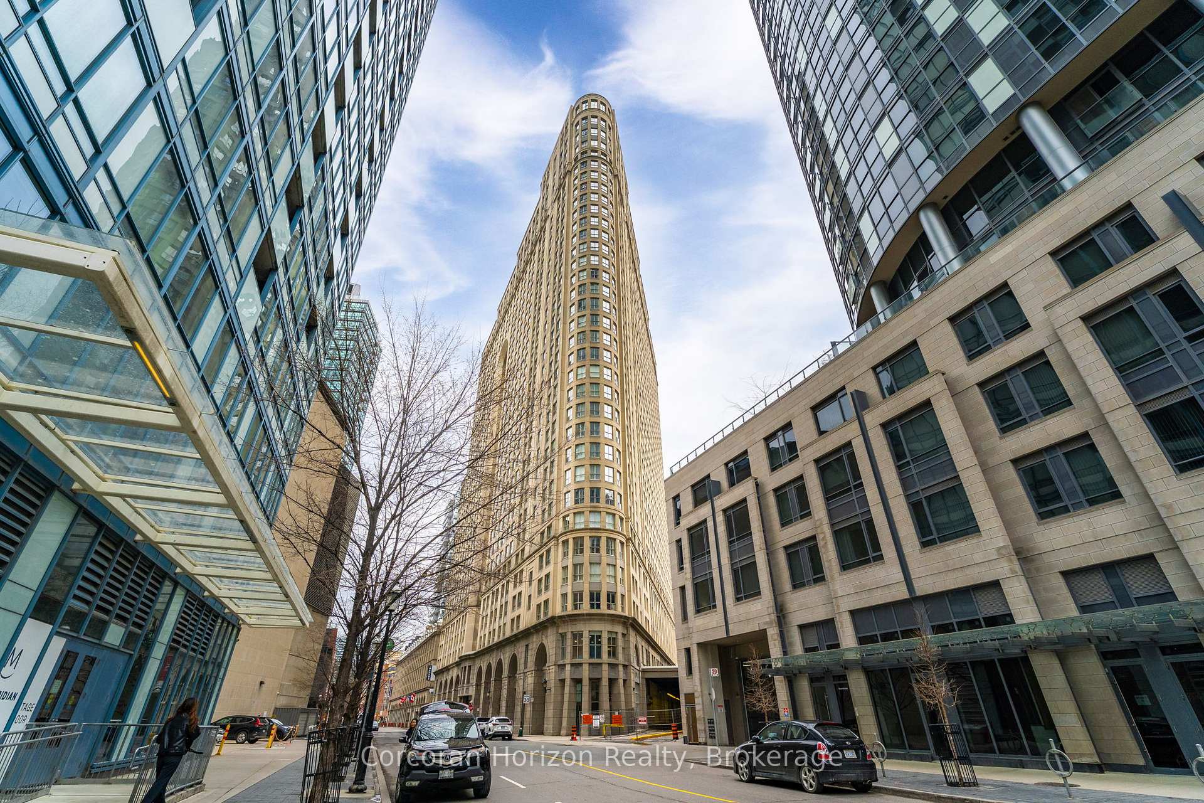
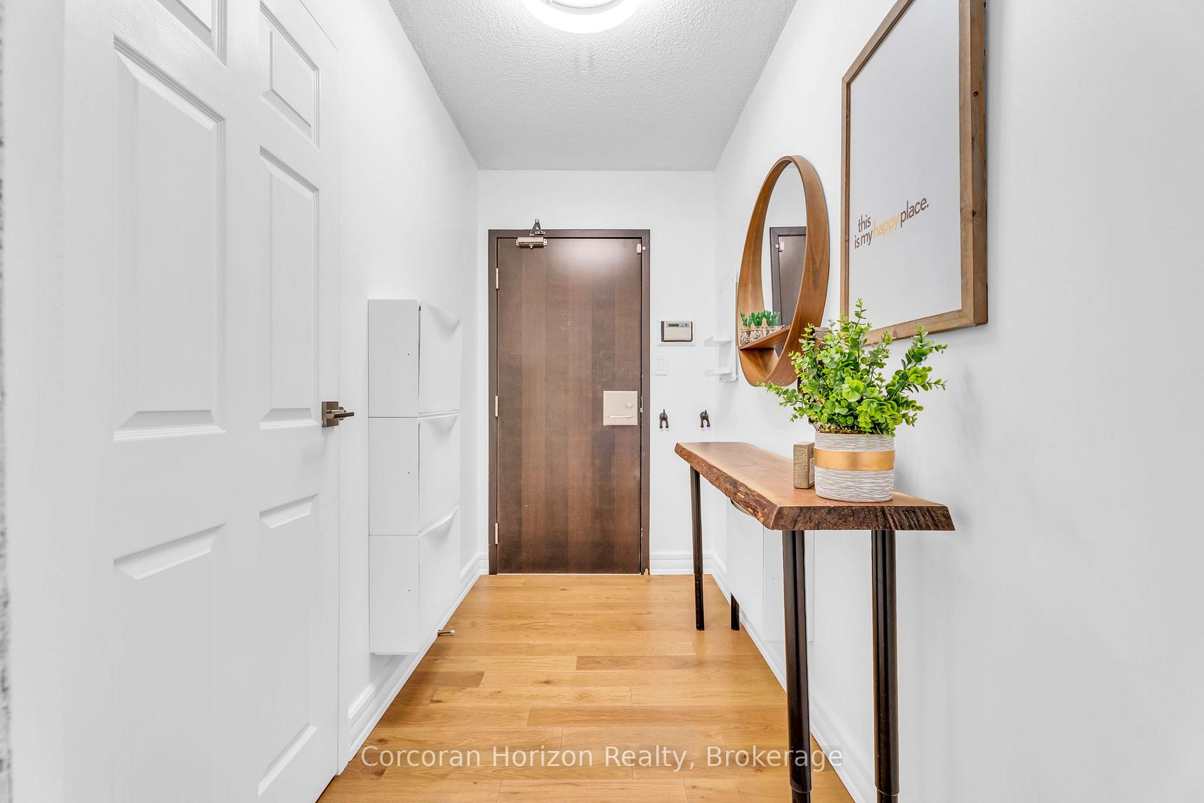
Welcome to 25 The Esplanade- Live in one of Toronto's most recognizable and sought-after buildings "The Flatiron Building "just steps from St. Lawrence Market, Union Station, the Financial District, and the city's top restaurants, shops, and entertainment. This beautifully updated 1 bedroom+ den, 1.5 bathroom condo offers over 1,012 sq. ft. of bright, open-concept living with stunning lake and city views. Step inside to discover neutral-toned wide plank hardwood flooring, modern light fixtures, and a spacious layout perfect for both everyday living and entertaining. The updated two-toned kitchen features solid surface countertops, a breakfast bar, and a stacked stone backsplash. The oversized primary bedroom includes a large spa-inspired bathroom complete with a soaking tub and a glass-enclosed shower. The separate den is ideal for a home office, reading nook, or guest space. You'll also love the convenience of in-suite laundry, a walk-in storage room, and a welcoming front foyer. Amenities include: 24/7 concierge & secured entry, Fully equipped gym, sauna & whirlpool, Fully equipped gym, sauna & whirlpool, Rooftop terrace with 360 panoramic city views, Rental parking available, Monthly fees: $882.10 includes ins, heat, A/C, water/sewer. Enjoy the simplicity of a well-managed building with everything you need right where you want to be. Walkable, stylish, and move-in ready, this is downtown living at its finest.
Ask about this home
A HOMEH agent will answer your questions about this home.
Know more about The Esplanade
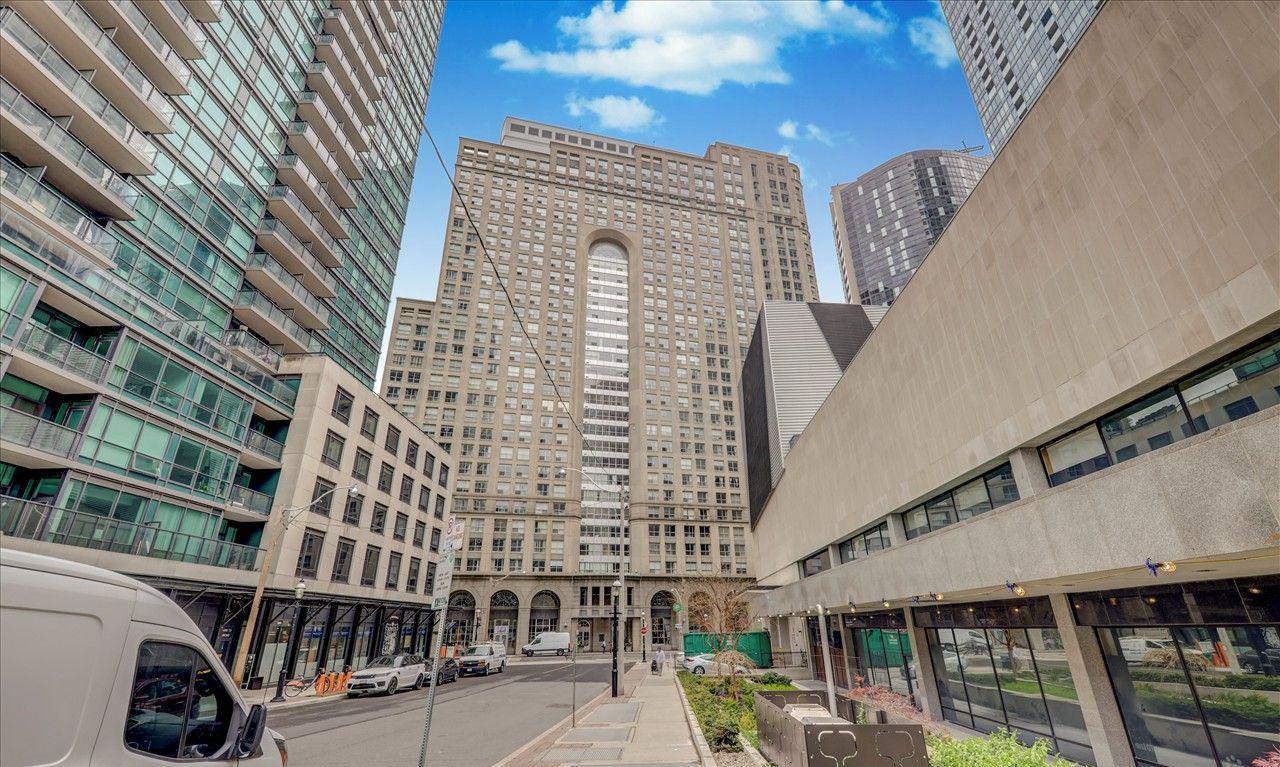
Condo building · 25 The Esplanade
The Esplanade is a 33-storey condo with 571 suites, built in 1989 by Yonge-Esplanade Enterprises Limited. Right now 4 for sale and 4 for rent are on the market here.
- 33storeys
- 571suites
- $725/sq ft
- 1989built
No similar units for sale in The Esplanade right now.
Around this home
Daily convenience, out of 100, from the distances below
Schools nearby
School rating, out of 10.
Helpful calculators
Your HOMEH agent

"I would see it this week."