

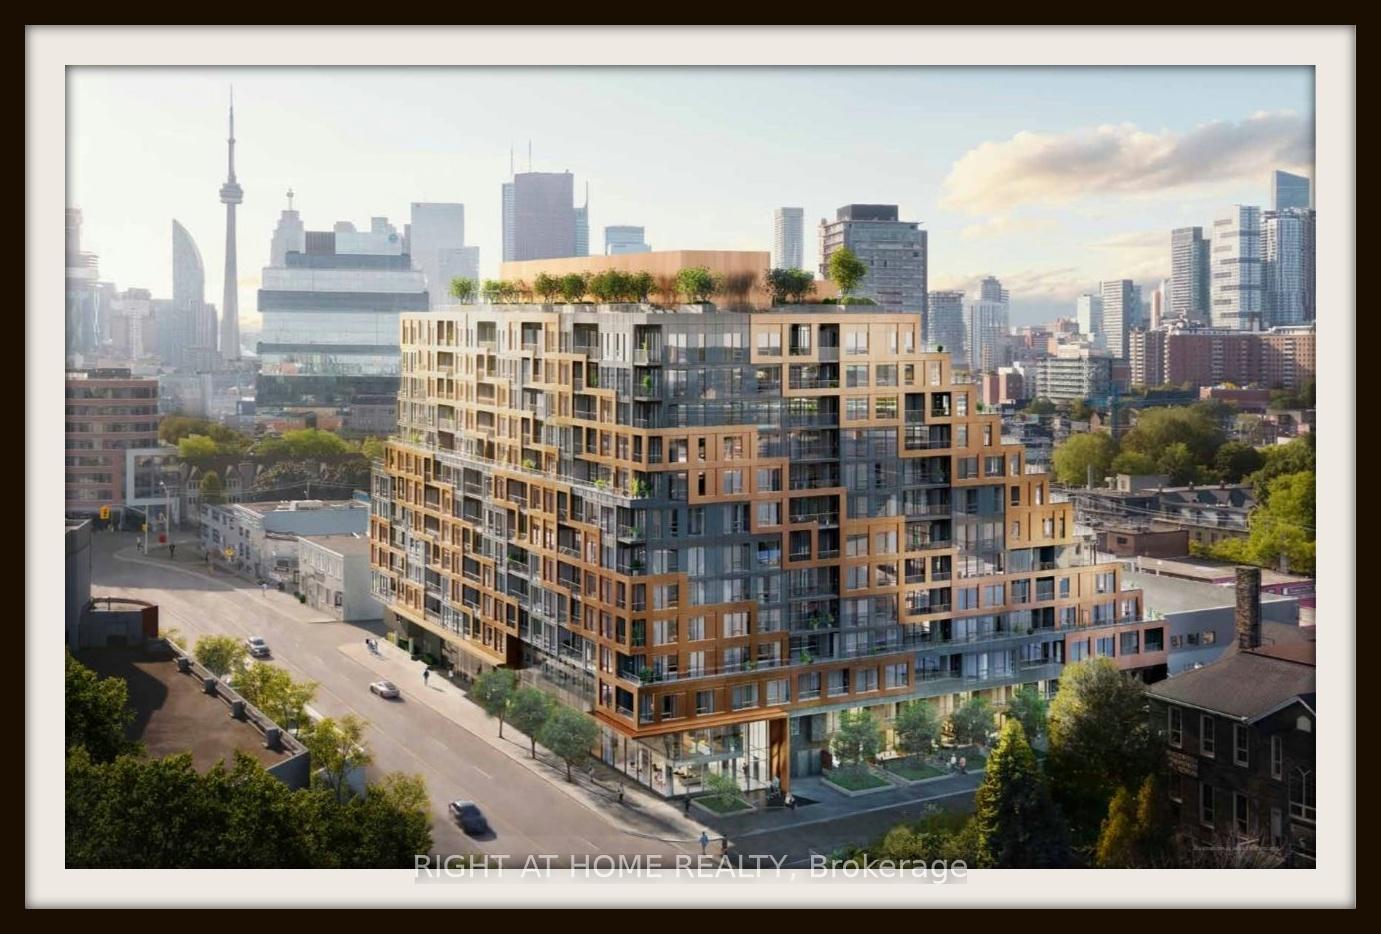
LPH 03, 28 Eastern Avenue
Condo Apartment Suspended
1/32LPH 03, 28 Eastern Avenue
Condo Apartment Suspended
 See all 32 photos
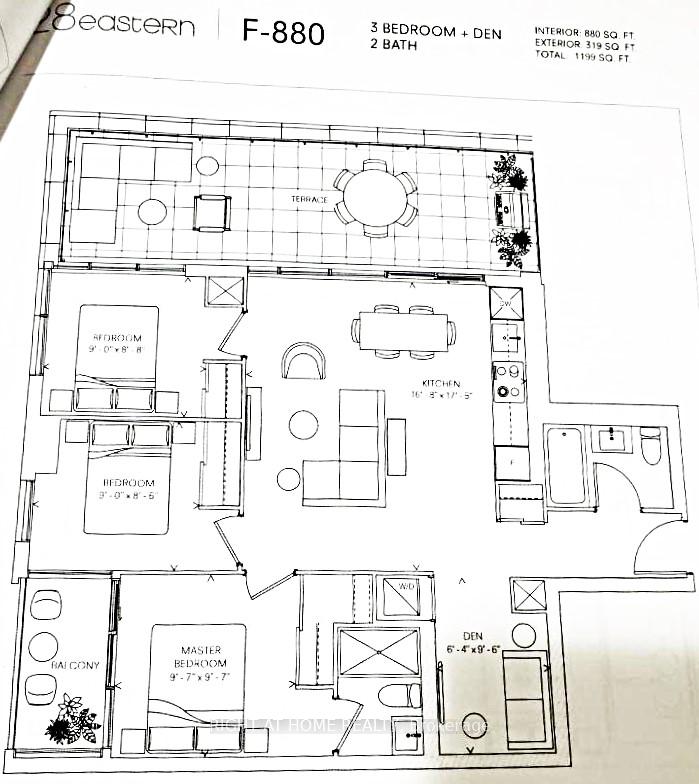
3+1 Bedrooms
2 Bathrooms
1 Parking
800–899 sq.ft
$746/mo
Owned Locker
Property history
- $1,000,001SuspendedList: 2025-05-09|End: 2025-06-08|30 daysC12139105
Facts and features
- ExposureEast
- LaundryIn-suite
- BalconyTerrace
- Building size12 storeys
What stands out
- Central air
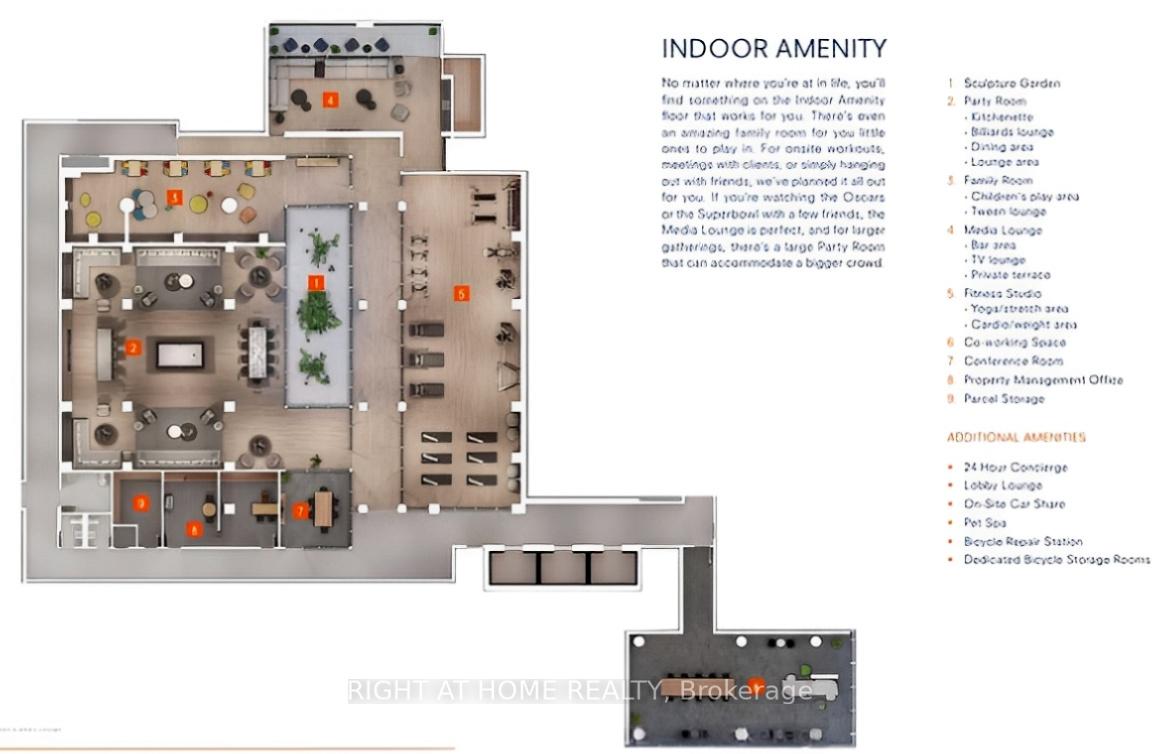
- Gym
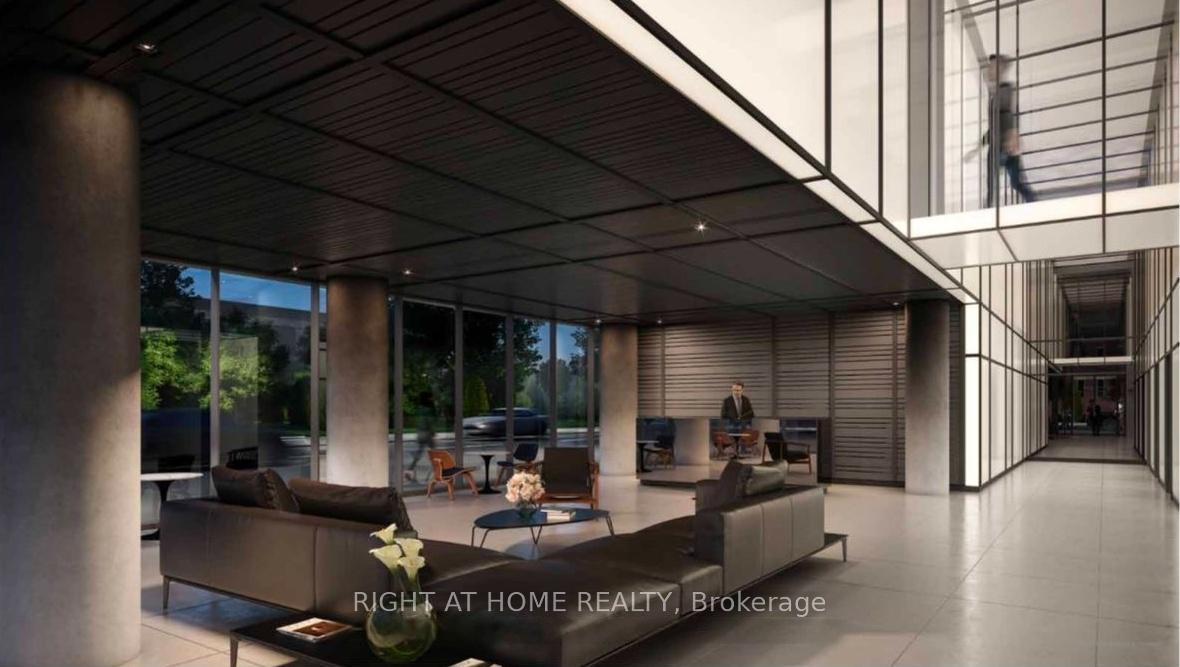
- Concierge
- Party room/meeting room
The homeCondo Apartment, Apartment, New
- TypeCondo Apartment
- StyleApartment
- AgeNew
- Living space800–899 sq ft
- BasementNone
- ExposureEast
- ViewCity
InsideIn-suite laundry, main level, Storage, carpet free, Rooms above ground 6
- LaundryIn-suite laundry, main level
- FeaturesStorage, carpet free
- Rooms above ground6
- Bedrooms3 + 1 in the basement
- Bathrooms2
- Kitchens1
OutsideConcrete, Terrace, Recreational area, patio
- ExteriorConcrete
- BalconyTerrace
- FeaturesRecreational area, patio
Parking and locker1 Parking, Underground, Parking type Owned
- Spaces1 Parking
- GarageUnderground
- Parking typeOwned
- LockerOwned
- Locker unitRoom a
- Locker number80
- Locker levelP2
Building28 Eastern, Storeys 12, Units 379
- Name28 Eastern
- Storeys12
- Units379
- Registered2024
- Condo corporation0
- AmenitiesVisitor parking, gym, bike storage, concierge, media room, party room/meeting room
- PetsAllowed
Heating, water and powerForced air, gas, Central air
- HeatingForced air, gas
- CoolingCentral air
Costs and taxesCondo fee $746 a month, Cac included, common elements included, building insurance included, HST included in the price
- Condo fee$746 a month
- Fee includesCac included, common elements included, building insurance included
- HSTHST included in the price
Included in the sale** stainless steel fridge + stove + b/in dishwasher & microwave ** washer & dryer ** ev parking space cost over $100,000 **
- Included** stainless steel fridge + stove + b/in dishwasher & microwave ** washer & dryer ** ev parking space cost over $100,000 **
Listing detailsC12139105, Suspended, May 9, 2025
- MLS® numberC12139105
- StatusSuspended
- Listed onMay 9, 2025
- Days on market30
- UpdatedJun 8, 2025
- Possession2025-06-02 / Flexible
- Occupied byVacant
- Listing brokerageRIGHT AT HOME REALTY
About this home
LPH 03, 28 Eastern Avenue, Toronto (Moss Park), ON M5A 1H5
StorageCarpet FreeCityRecreational AreaPatioVisitor Parking
** Brand New Lower Penthouse Never Lived in ** Huge Terrace with Gas BBQ Outlet ** Upgraded Parking Space with EV Plug-in ** Locker Included ** Rare 3 bedrm + Den ** Open Plan ** The Heart of Corktown **
Read more
Ask about this home
A HOMEH agent will answer your questions about this home.
Ask a question
Know more about 28 Eastern
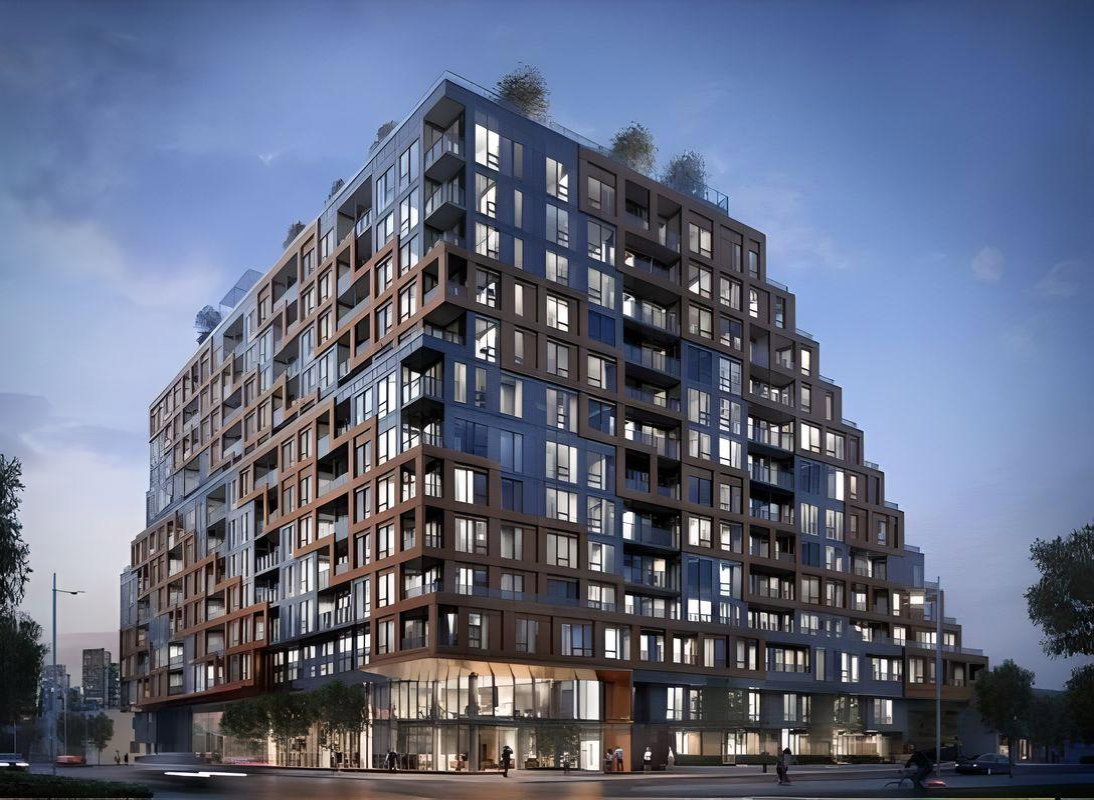
Condo building · 28 Eastern Avenue
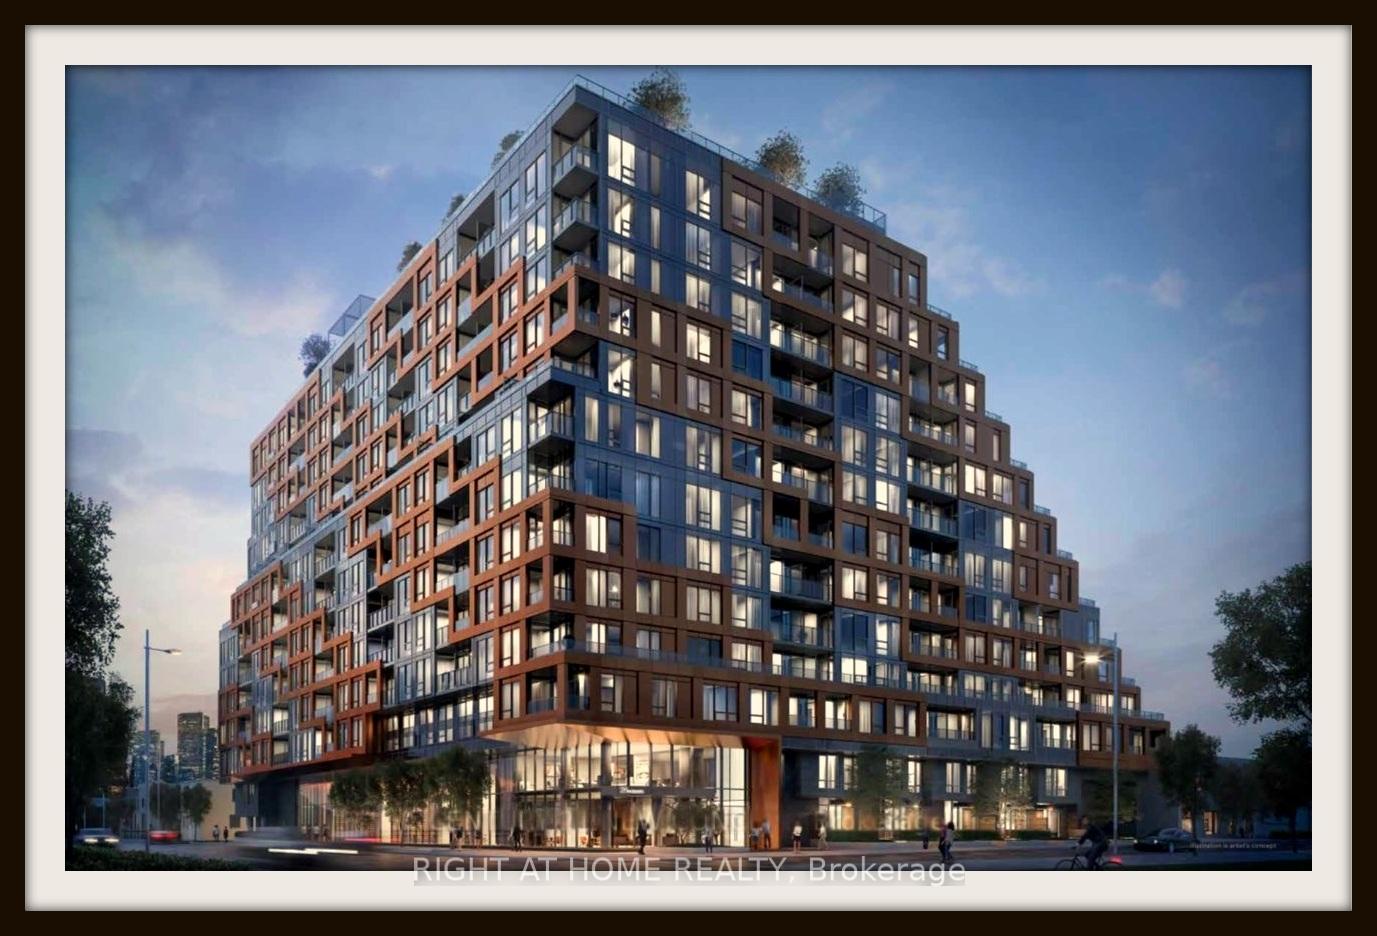
28 Eastern is a 12-storey condo with 379 suites, built in 2024 by Alterra Group. Right now 10 for sale and 4 for rent are on the market here.
- 12storeys
- 379suites
- $919/sq ft
- 2024built
ConciergeGymRooftop gardenParty room
No similar units for sale in 28 Eastern right now.
Thinking of selling your home?See what your home is worth today.
Around this home
Front & Cherry
Errands
Transit
Parks
Schools
Daily convenience, out of 100, from the distances below
ParkSackville Playground · 15 within 1 km2 min walk118 m
GroceryThe Corner Convenience4 min walk270 m
SchoolInglenook Community School1 min walk60 m
Train stationSackville Street1 min walk88 m
PharmacyHealth Shield Pharmacy7 min walk433 m
Cafés & foodGilead Café + Wine Bar · 15 within 1 km1 min walk84 m
Gym & rec centreToronto Cooper Koo Family Cherry St YMCA Centre3 min walk181 m
LibraryToronto Public Library - St. Lawrence13 min walk798 m
WalkDriveStraight-line distance, open map data
Grocery0.3 km
Park0.1 km
Coffee0.1 km
Dining0.1 km
Gym0.2 km
Sackville Street0.1 km
Schools nearby
School rating, out of 10.
Inglenook Community Schoolsecondary · Public · 0.1 km
—
St Paul Catholic Schoolelementary · Catholic · 0.3 km
8.7/10Excellent
Dixon Hallsecondary · Public · 0.3 km
—
Contact agent
Helpful calculators
Mortgage
Affordability
Closing costs
Land transfer tax
Property tax
Down payment
CMHC insurance
Stress test
Cashback Rebate
Your HOMEH agent

NimaHOMEH agent · Toronto
"I would see it this week."
Ask Nima
Keep exploring
You are here