

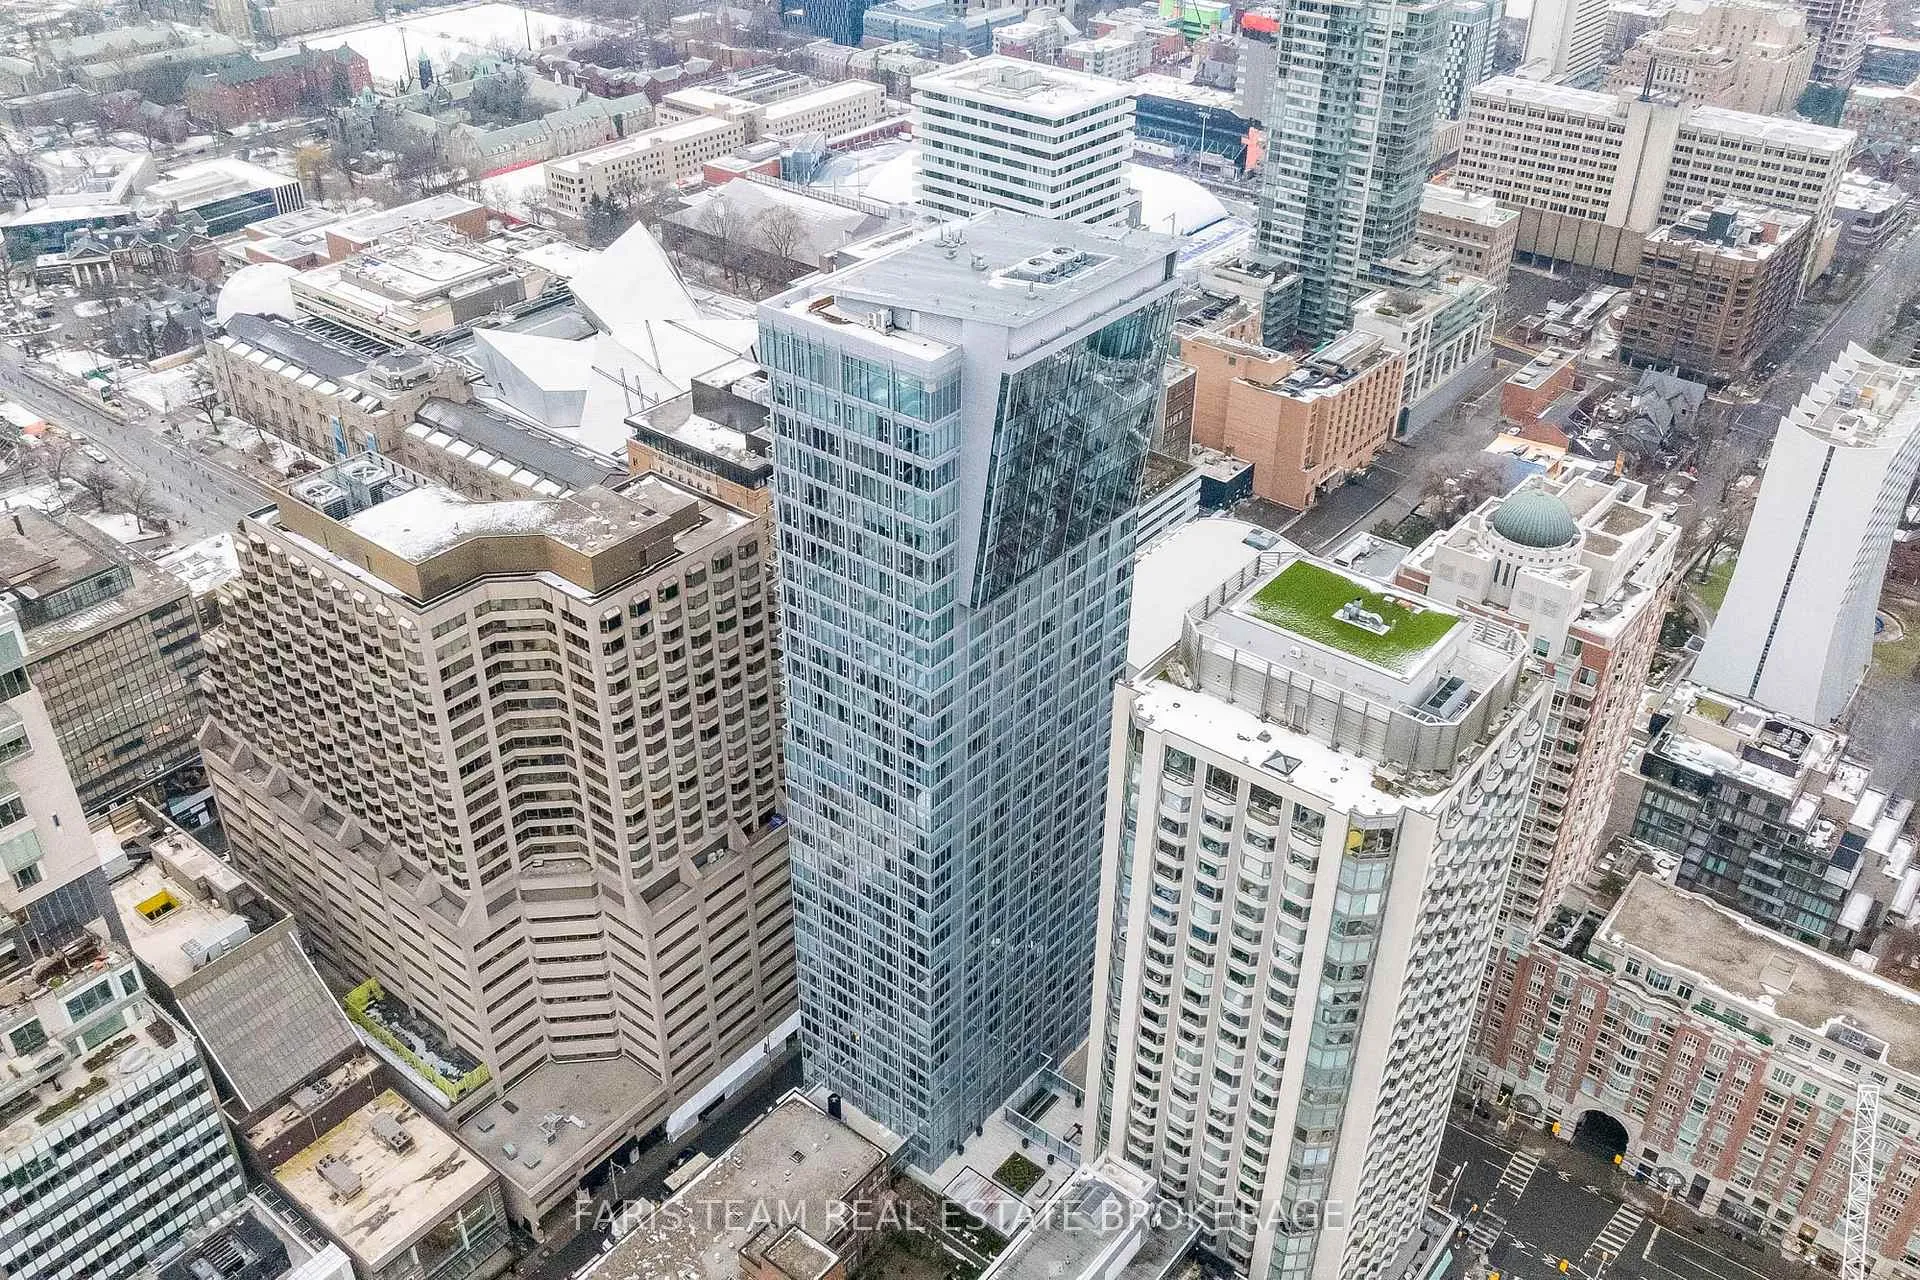
Unit 3501, 200 Cumberland Street
Unit 3501, 200 Cumberland Street
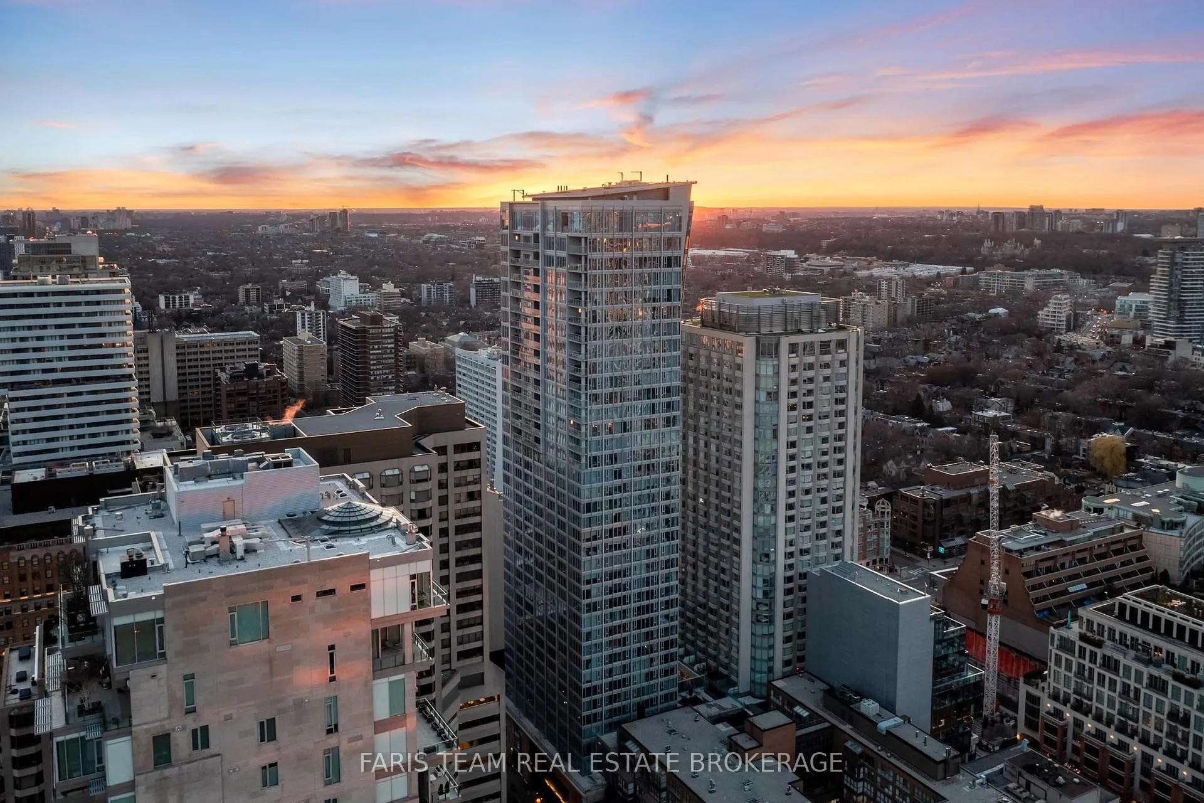
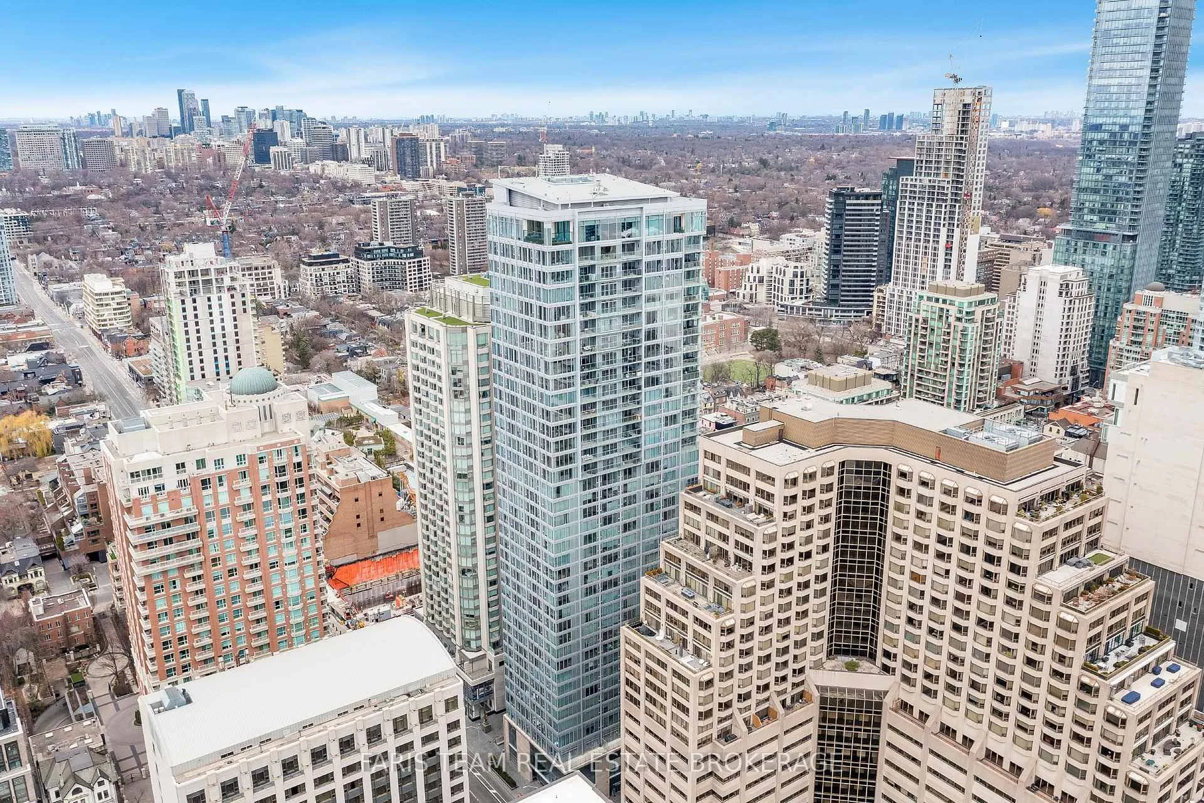
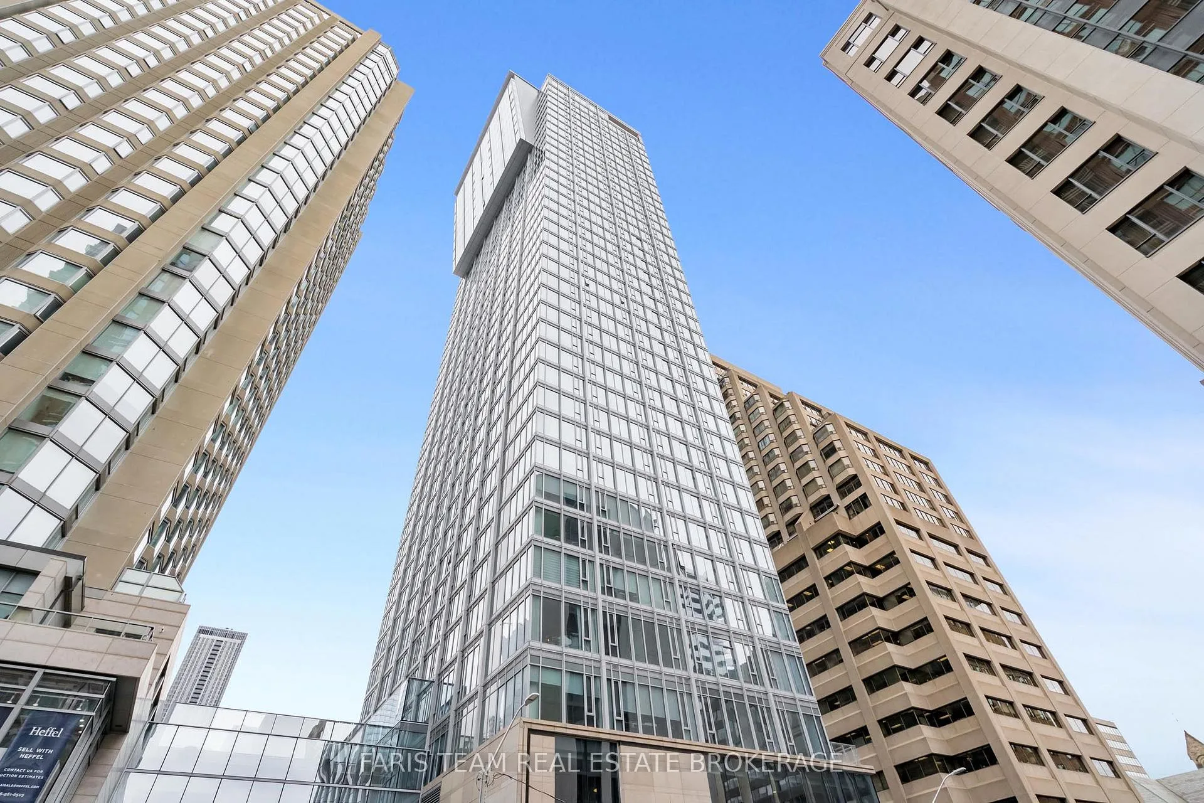
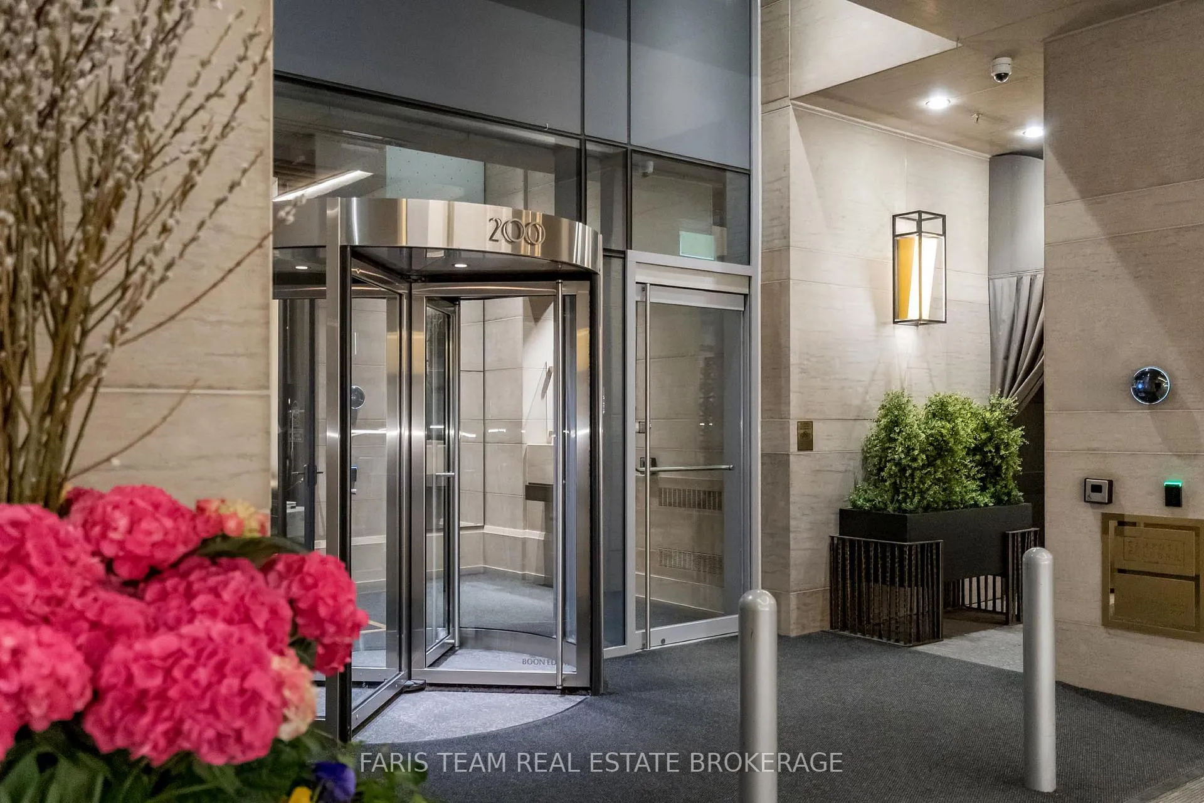 See all 46 photos
Property history
- $6,500,000TerminatedList: 2025-09-10|End: 2026-01-02|114 daysC12395326
- $6,600,000TerminatedList: 2025-09-02|End: 2025-09-10|8 daysC12375350
- $6,700,000TerminatedList: 2025-08-21|End: 2025-08-29|8 daysC12358579
- $6,800,000TerminatedList: 2025-08-15|End: 2025-08-21|6 daysC12347603
- $6,900,000TerminatedList: 2025-08-01|End: 2025-08-15|14 daysC12320823
- $7,000,000TerminatedList: 2025-04-24|End: 2025-08-01|99 daysC12104355
Facts and features
- ExposureSouth
- LaundryIn-suite
- LockerExclusive
- BalconyTerrace
- Hardwood floors
- Central air
- Exercise room
- Lap pool
The homeCondo Apartment, 1 storey/apt, Age 6–10 years
- Type: Condo Apartment
- Style: 1 storey/apt
- Age: 6–10 years
- Living space: 2,250–2,499 sq ft
- Basement: None
- Exposure: South
InsideHardwood, Window floor to ceiling, Porcelain, In-suite laundry, Central vacuum, storage area lockers
- Flooring: Hardwood, Window floor to ceiling, Porcelain
- Laundry: In-suite laundry
- Features: Central vacuum, storage area lockers
- Security: Alarm system
- Elevator: Yes
- Rooms above ground: 7
- Bedrooms: 3
- Bathrooms: 3
- Kitchens: 1
OutsideConcrete, metal/steel siding, Terrace
- Exterior: Concrete, metal/steel siding
- Balcony: Terrace
Parking and locker3 Parking, Underground, Parking type Owned
- Spaces: 3 Parking
- Garage: Underground
- Parking type: Owned
- Locker: Exclusive
- Locker unit: 2 lockers included
BuildingYorkville Private Estates, Storeys 15, Units 51
- Name: Yorkville Private Estates
- Storeys: 15
- Units: 51
- Registered: 2019
- Condo corporation: 2844
- Amenities: Bbqs allowed, bike storage, exercise room, lap pool, sauna
- Pets: Allowed
Heating, water and powerForced air, gas, Central air
- Heating: Forced air, gas
- Cooling: Central air
Costs and taxesTaxes $25,078 a year, Condo fee $4,734 a month, Building insurance included, common elements included
- Taxes, 2024: $25,078 a year
- Condo fee: $4,734 a month
- Fee includes: Building insurance included, common elements included
- HST: HST included in the price
- Rental items: None.
Included in the saleFridge, stove, built-in microwave, dishwasher, washer, dryer, clothes steamer, existing light fixtures, existing window coverings, centralvacuum and attachments, furniture (negotiable).
- Included: Fridge, stove, built-in microwave, dishwasher, washer, dryer, clothes steamer, existing light fixtures, existing window coverings, centralvacuum and attachments, furniture (negotiable).
Listing detailsC12395326, Terminated, Sep 10, 2025
- MLS® number: C12395326
- Status: Terminated
- Listed on: Sep 10, 2025
- Days on market: 114
- Updated: Jan 2, 2026
- Possession: Flexible
- Occupied by: Owner
- Listing brokerage: FARIS TEAM REAL ESTATE BROKERAGE
About this home
Unit 3501, 200 Cumberland Street, Toronto (The Annex), ON M5R 0B7
Top 5 Reasons You Will Love This Condo: 1) Nestled in Toronto's iconic Yorkville neighbourhood, this stunning condominium is the epitome of refined living, where timeless elegance meets contemporary comfort; thoughtfully designed for those who appreciate luxury, it offers expansive interiors and effortless access to world-class dining, designer shopping, and cultural landmarks 2) Experience unmatched convenience with valet service and the rare luxury of three dedicated parking spaces; inside, floor-to-ceiling windows flood the home with natural light, while soaring ceilings and 8' interior doors enhance the sense of grandeur with a private terrace where you can enjoy sweeping views of the CN Tower and city skyline 3) Elevate your every day with an exceptional array of amenities, including an indoor pool, a relaxing hot tub, two fitness centres, a golf simulator, a conference room, a stylish party room, a gourmet catering kitchen, outdoor terraces making entertaining effortless, and hotel-style guest suites adding convenience and flexibility for visiting friends or family 4) Every detail has been curated for modern luxury living, with sleek, sophisticated finishes throughout, including a kitchen exuding contemporary charm with clean lines and premium fixtures, while spa-inspired bathrooms provide a tranquil retreat 5) More than a residence, this is a lifestyle destination in the heart of Yorkville, where you can wander through storied streets filled with boutique shops, galleries, historic landmarks, and the city's vibrant art and culture scene. 2,339 sq.ft.
Ask about this home
A HOMEH agent will answer your questions about this home.
Know more about Yorkville Private Estates
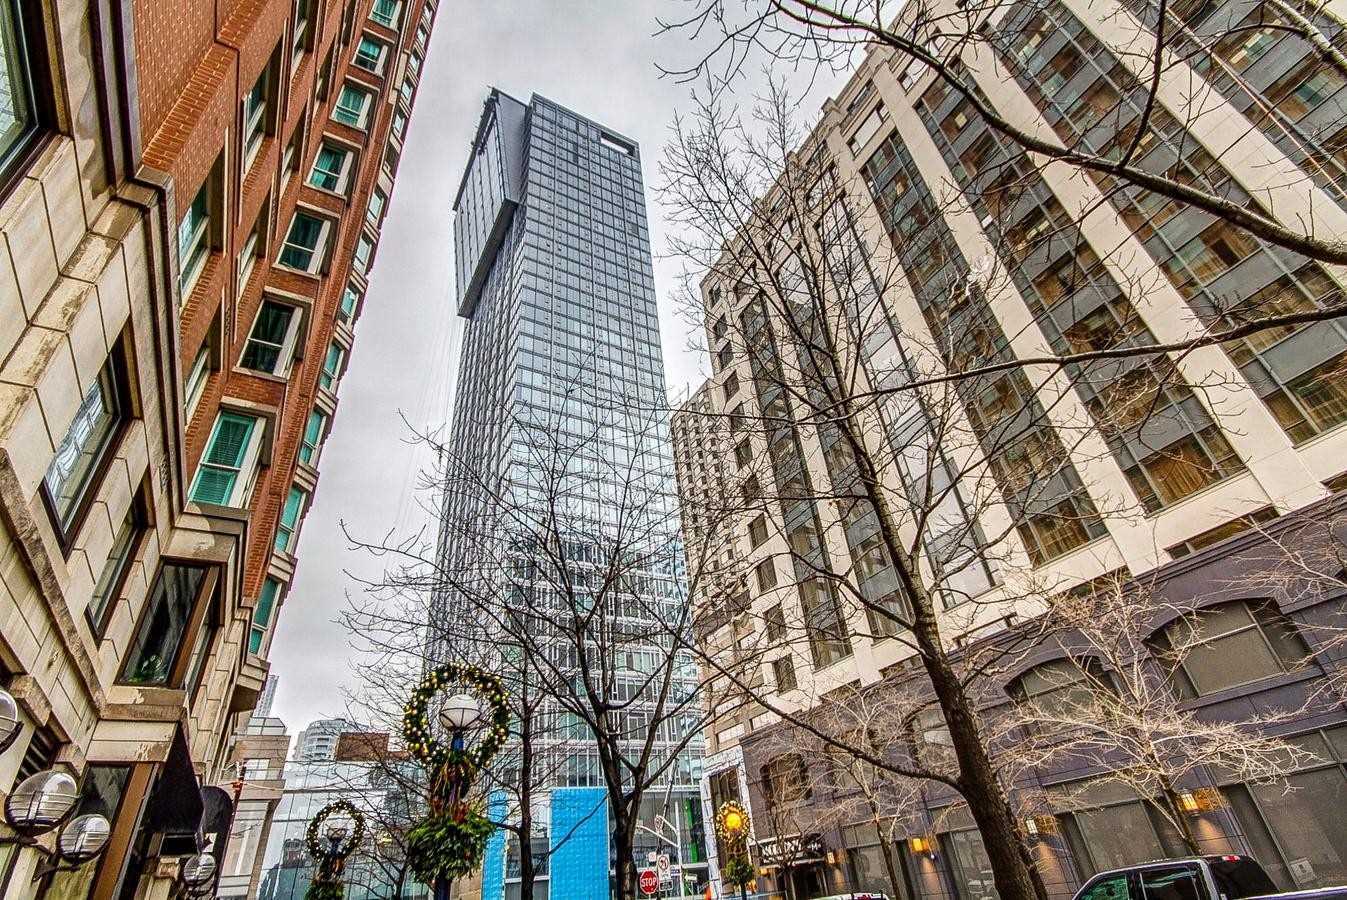
Condo building · 200 Cumberland Street
Yorkville Private Estates is a 15-storey condo with 51 suites, built in 2019 by Camrost-Felcorp. Right now 1 for sale and 1 for rent are on the market here.
- 15storeys
- 51suites
- 2019built
No similar units for sale in Yorkville Private Estates right now.
Around this home
Daily convenience, out of 100, from the distances below
Schools nearby
School rating, out of 10.
Helpful calculators
Your HOMEH agent

"I would see it this week."