

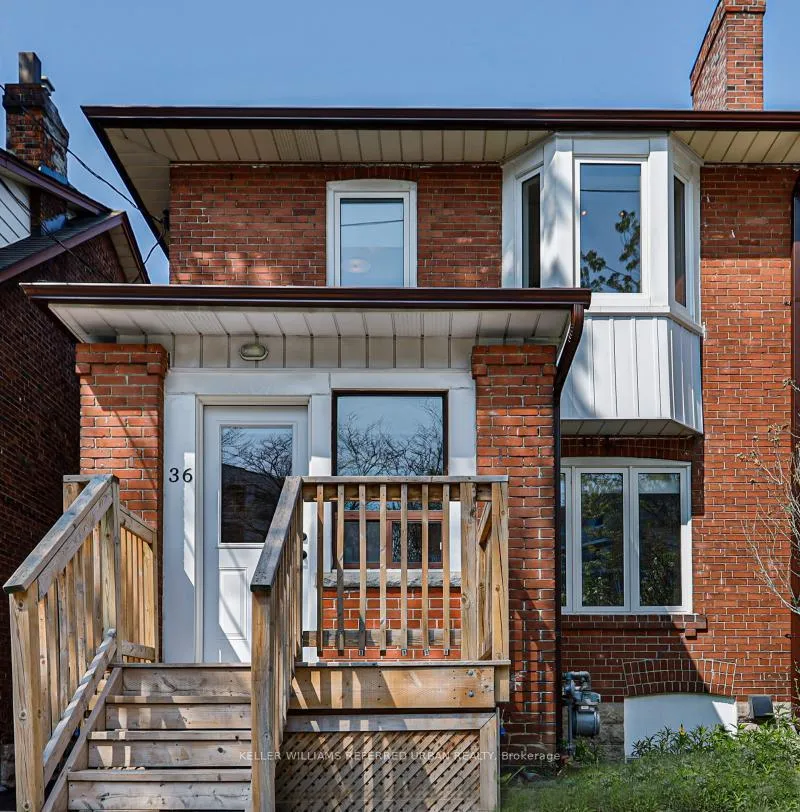
Main, 36 Winona Drive
Multiplex Rented
1/17Main, 36 Winona Drive
Multiplex Rented
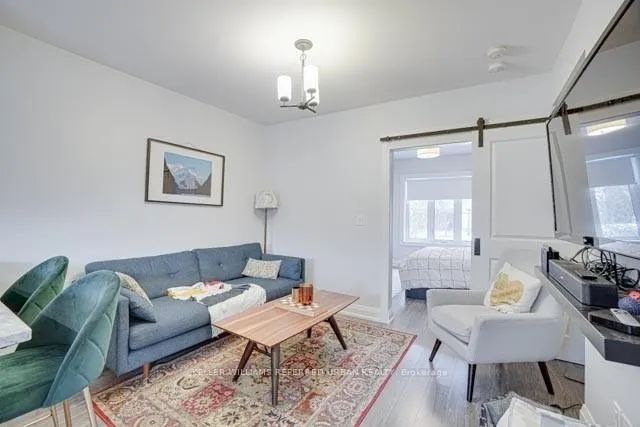 See all 17 photos
1 Bedroom
1 Bathroom
0 Parking
700–1.1K sq.ft
Main Floor
— Unit
Property history
Facts and features
- BasementNone
- Lot size24 × 110 ft
- Lease term12 months
- FurnishedUnfurnished
What stands out
- Central air
The homeMultiplex, 2-storey, 700–1,100 sq ft
- TypeMultiplex
- Style2-storey
- Living space700–1,100 sq ft
- BasementNone
InsideIn-suite laundry, main level, Primary bedroom - main floor, Carbon monoxide detectors, smoke detector
- LaundryIn-suite laundry, main level
- FeaturesPrimary bedroom - main floor
- SecurityCarbon monoxide detectors, smoke detector
- Rooms above ground3
- Bedrooms1
- Bathrooms1
- Kitchens1
- Family roomYes
Outside and lotBrick, Shingles, Block
- ExteriorBrick
- RoofShingles
- FoundationBlock
- Size24.42 × 110 ft
ParkingMutual
- DrivewayMutual
Heating, water and powerForced air, gas, Central air, Municipal water
- HeatingForced air, gas
- CoolingCentral air
- WaterMunicipal water
- SewerMunicipal sewer
Rent and termsRent $2,695 a month, Main, Unfurnished
- Rent$2,695 a month
- Space for rentMain
- FurnishedUnfurnished
- Lease12 months
- PaidMonthly
- Rent includesAll inclusive
- DepositRequired
- Credit checkRequired
- Employment letterRequired
- Rental applicationRequired
- ReferencesRequired
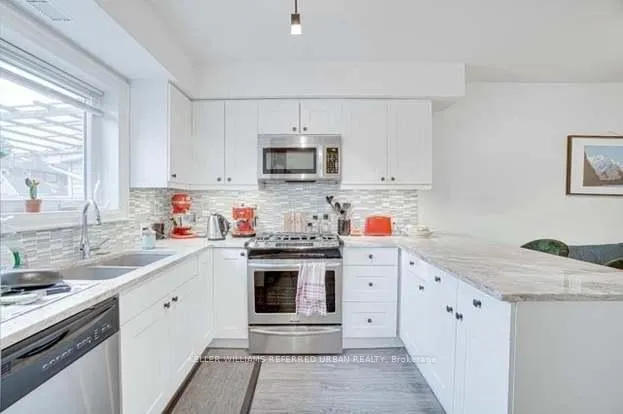
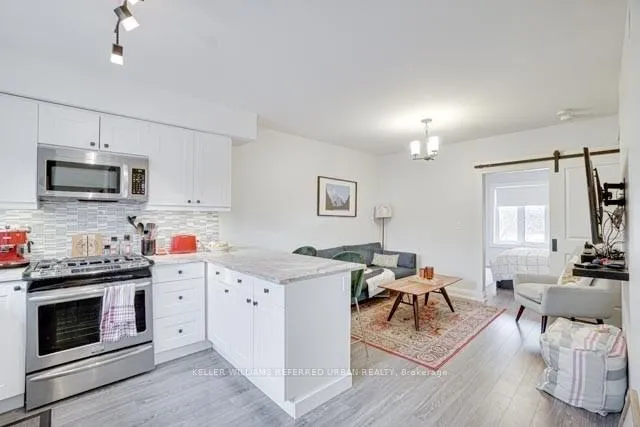
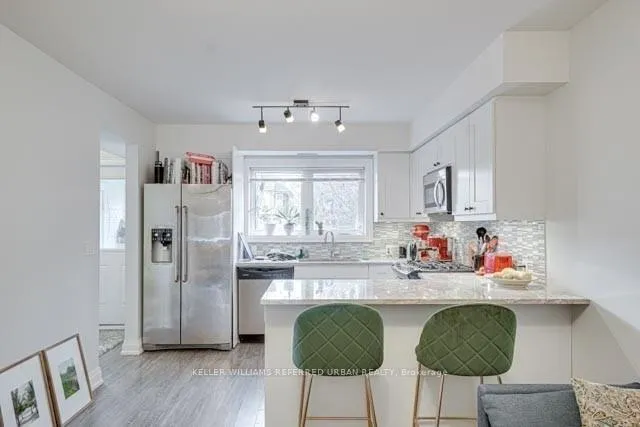
IncludedStainless steel appliances (fridge w/ice maker, gas stove, b/i dishwasher, b/i microwave). full size washer & dryer. separate heat & cooling controls. you won't find another rental property like this one! utilities included (heat, hydro and water)., Cable & internet
- IncludedStainless steel appliances (fridge w/ice maker, gas stove, b/i dishwasher, b/i microwave). full size washer & dryer. separate heat & cooling controls. you won't find another rental property like this one! utilities included (heat, hydro and water).
- Not includedCable & internet
NearbyPark, place of worship, public transit
- Close toPark, place of worship, public transit
Listing detailsC12651574, Rented, Dec 29, 2025
- MLS® numberC12651574
- StatusRented
- Listed onDec 29, 2025
- Days on market87
- UpdatedMar 26, 2026
- Possession2026-02-01 / Flexible
- Occupied byTenant
- Listing brokerageKELLER WILLIAMS REFERRED URBAN REALTY
About this home
Main, 36 Winona Drive, Toronto (Wychwood), ON M6G 3S6
Primary Bedroom - Main FloorParkPlace Of WorshipPublic Transit
Welcome Home To Your Beautifully Renovated High End Main Unit In A Legal Triplex. Look No Further This Has It All. Spectacular 1 Bedroom With Den/Office Space, Ensuite Private Laundry, Chefs Kitchen W/Touch Faucet, Private Entrance And Porch Area, Plus So Much More. Access To Backyard & Garden. Fabulous Renters Dream. Close To Everything. This Is The Rental Unit That You've Been Looking For! There Is Nothing To Do Except Move In And Enjoy!
Read more
Ask about this home
A HOMEH agent will answer your questions about this home.
Ask a question
Around this home
Ossington & Davenport
Errands
Transit
Parks
Schools
Daily convenience, out of 100, from the distances below
ParkMount Royal Parkette · 15 within 1 km3 min walk167 m
GroceryMenalon Bakery9 min walk528 m
SchoolWinona Drive Senior Public School2 min walk140 m
Train stationWinona9 min walk526 m
PharmacyGlenholme Pharmacy9 min walk545 m
Cafés & foodThe Wych · 15 within 1 km2 min walk122 m
Gym & rec centreF45 Training8 min walk503 m
LibraryToronto Public Library - Davenport4 min walk239 m
WalkDriveStraight-line distance, open map data
Grocery0.5 km
Park0.2 km
Coffee0.3 km
Dining0.1 km
Gym0.5 km
Winona0.5 km
Schools nearby
School rating, out of 10.
Winona Drive Senior Public Schoolelementary · Public · 0.1 km
—
McMurrich Junior Public Schoolelementary · Public · 0.3 km
7.3/10Good
St Bruno/St. Raymond Catholic Schoolelementary · Catholic · 0.4 km
5.5/10Fair
Contact agent
Helpful calculators
Rent vs buy
Affordability
Mortgage
Down payment
Stress test
CMHC insurance
Your HOMEH agent

KimHOMEH agent · Toronto
"I would see it this week."
Ask Kim