

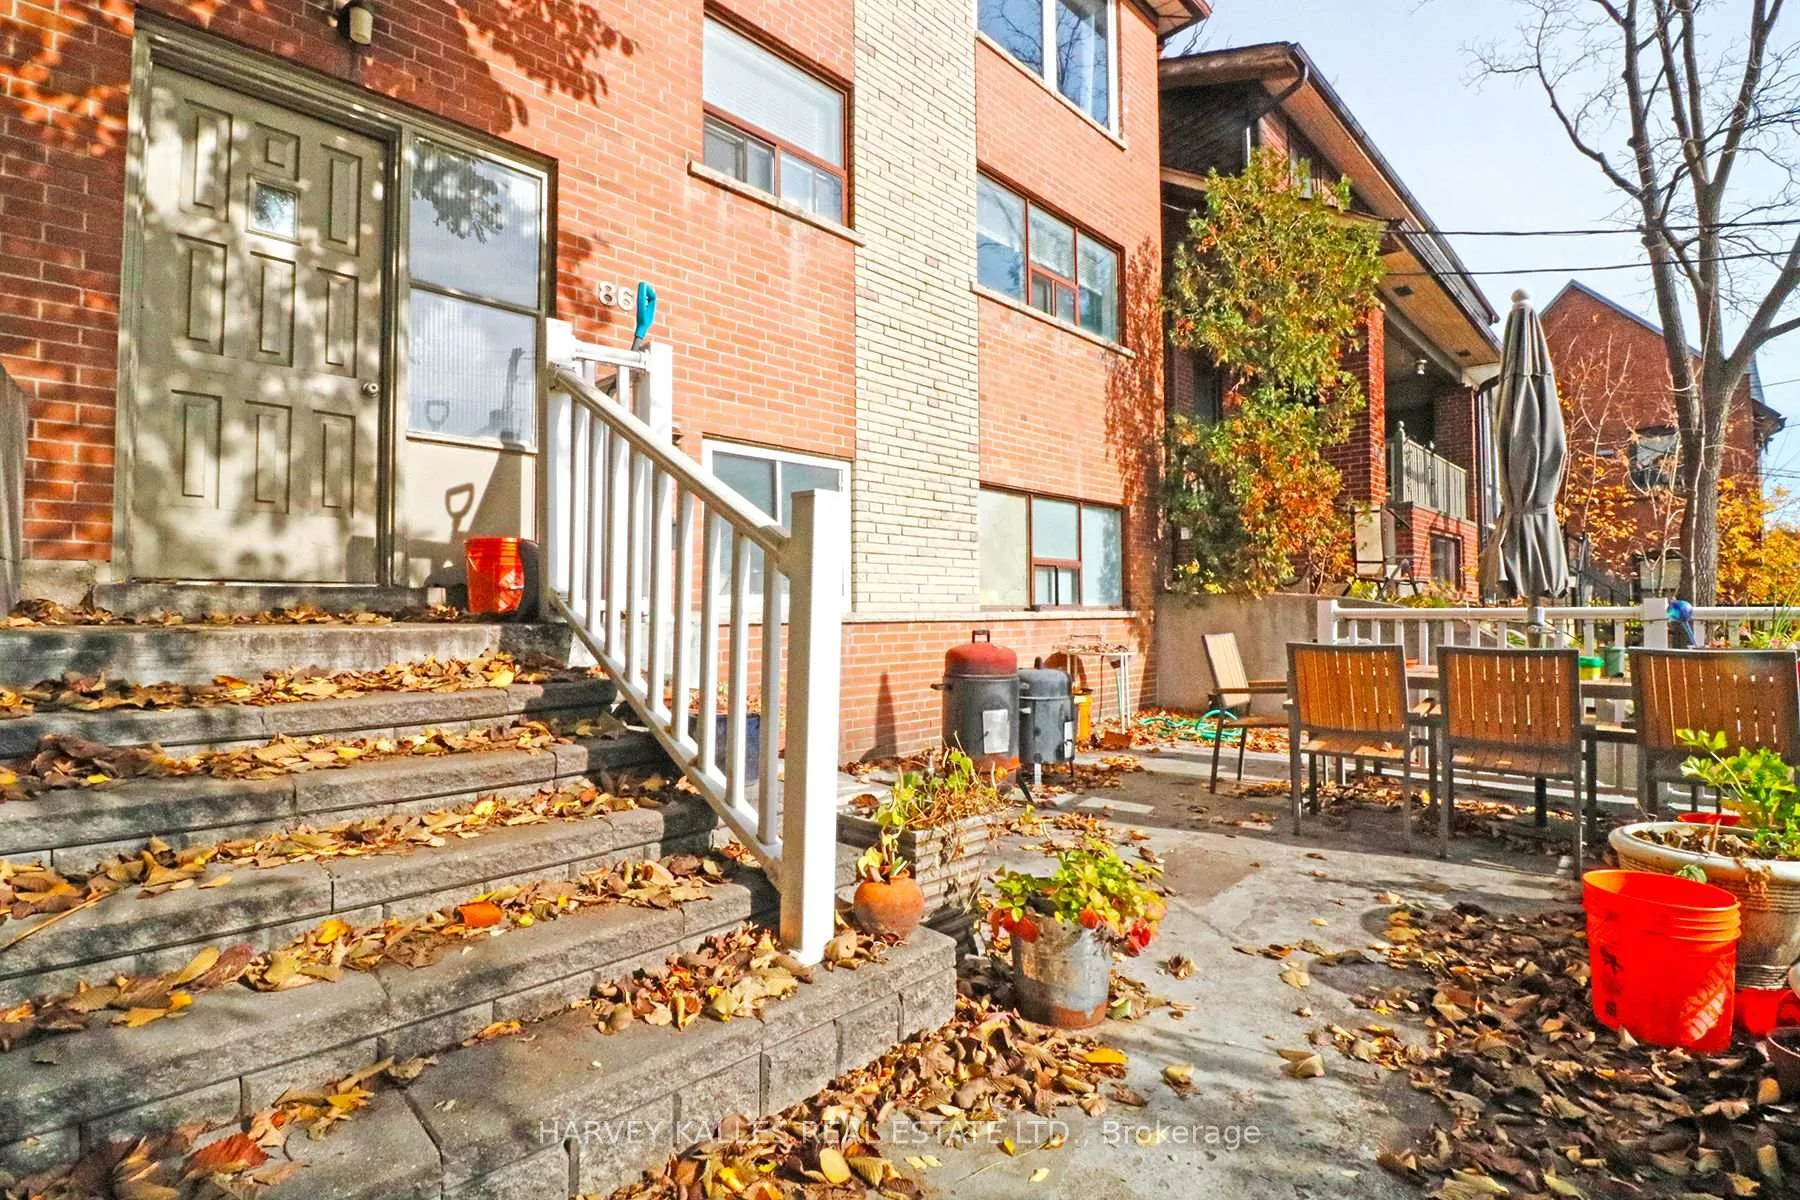
Main, 866 Davenport Road
Detached Rented
1/16Main, 866 Davenport Road
Detached Rented
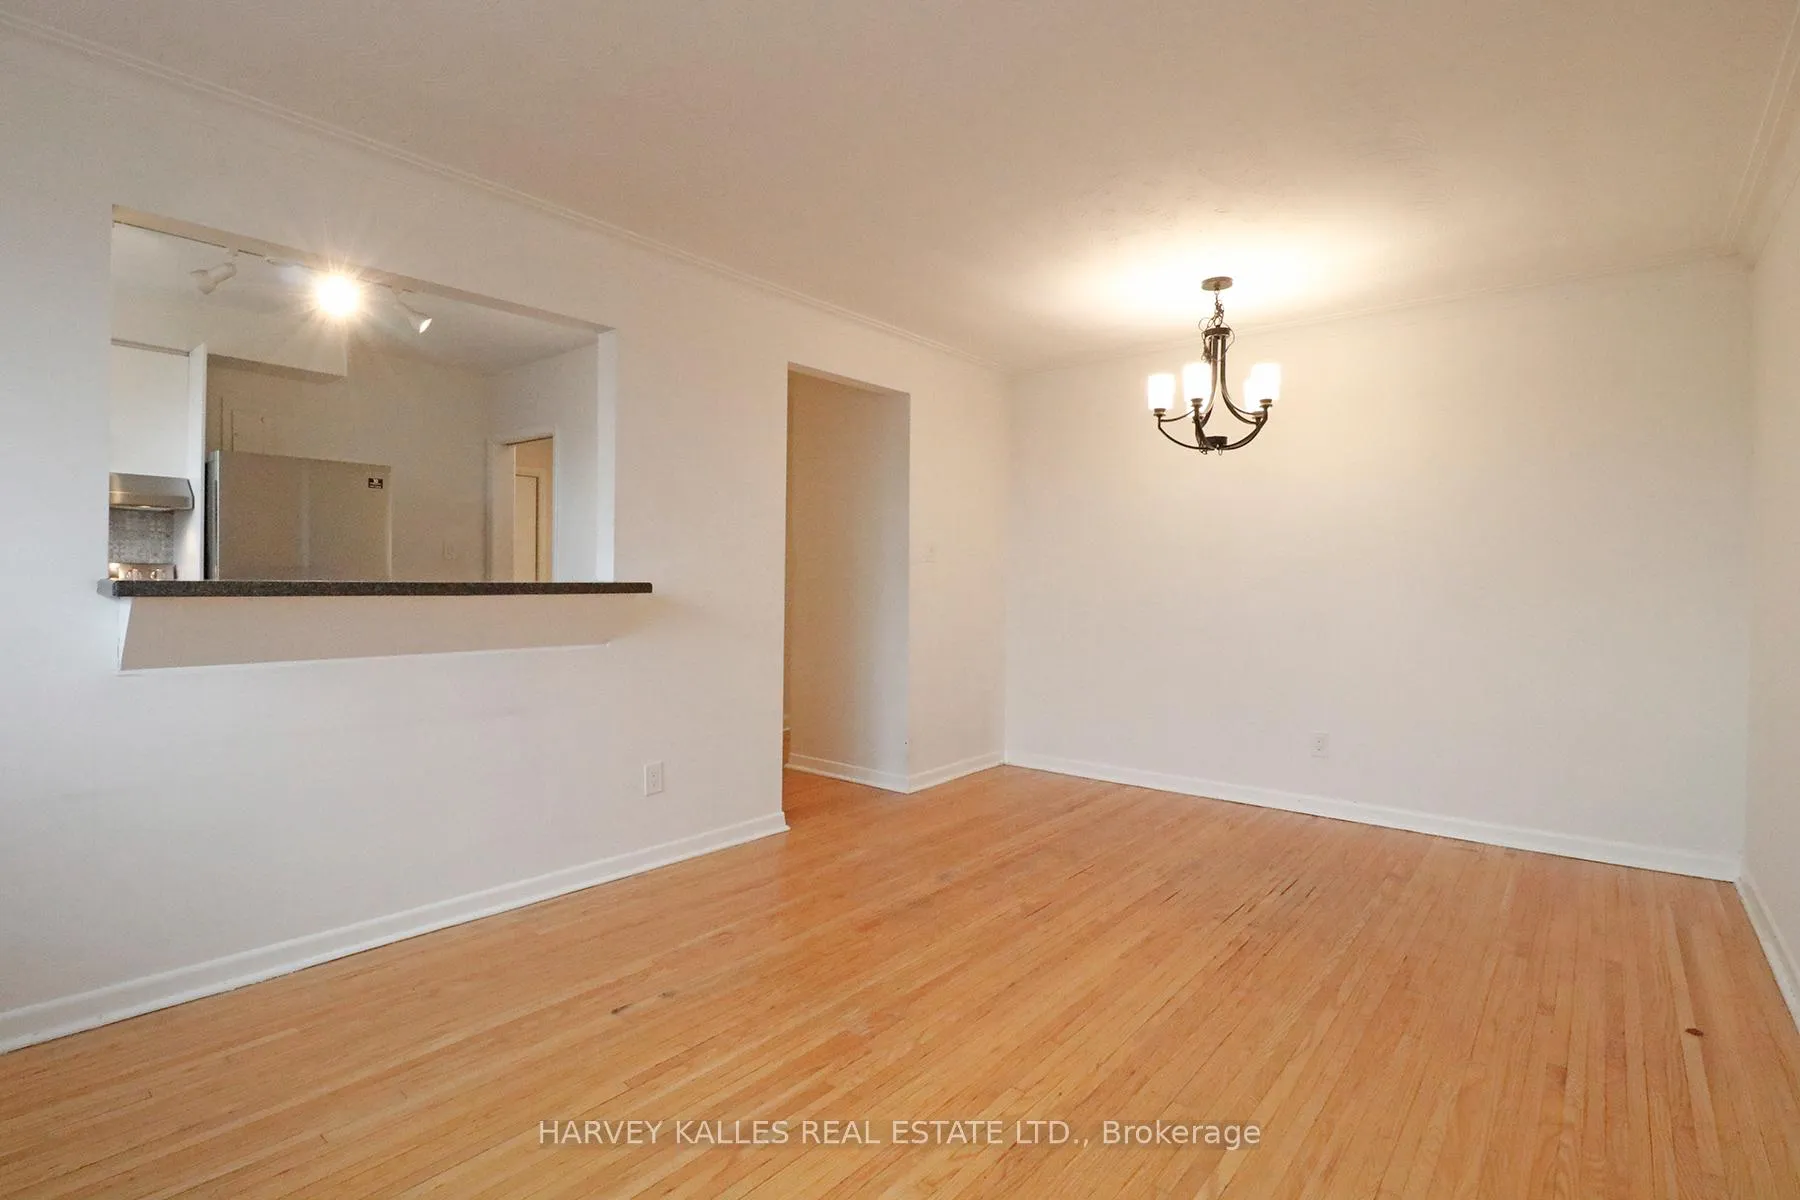 See all 16 photos
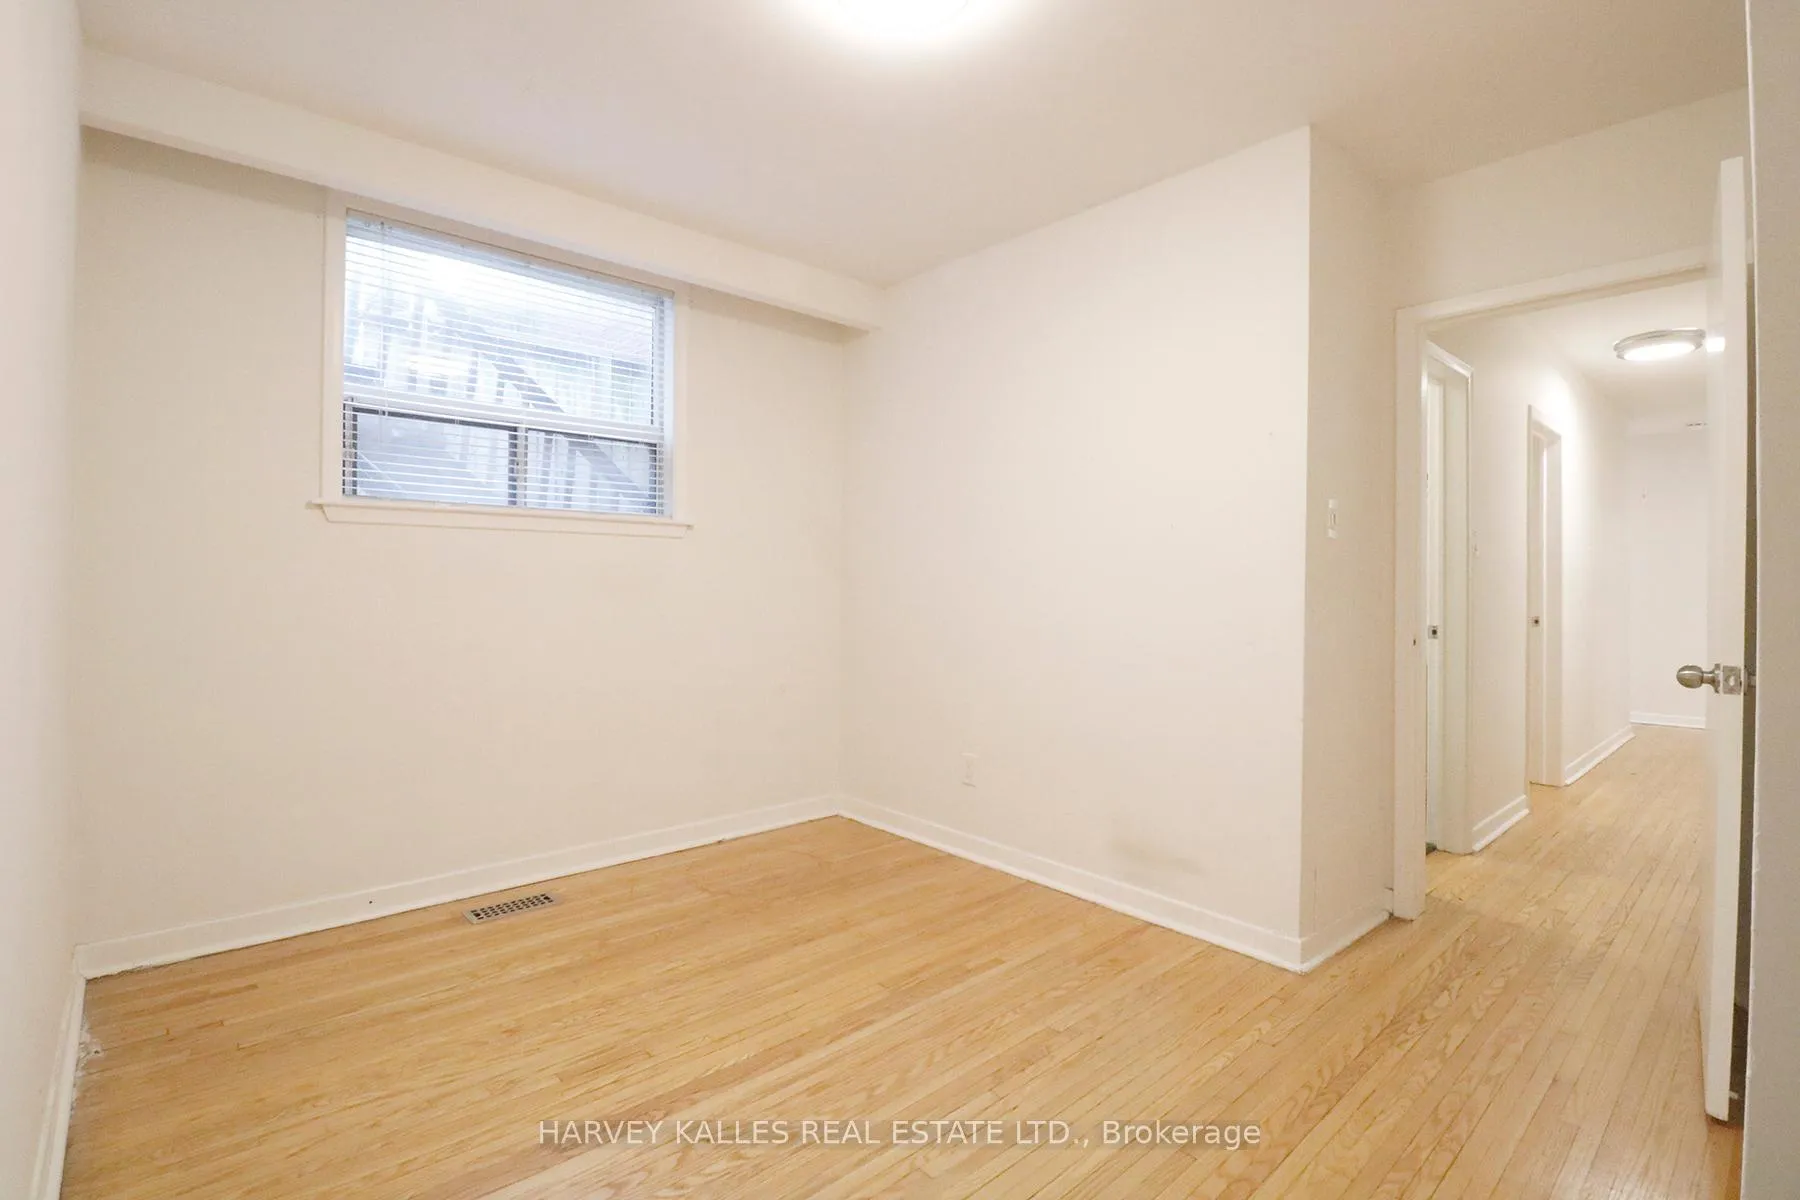
3 Bedrooms
1 Bathroom
0 Garage
700–1.1K sq.ft
Main Floor
— Unit
Property history
Facts and features
- BasementNone
- Lease term12 months
- FurnishedUnfurnished
- LaundryCoin operated
What stands out
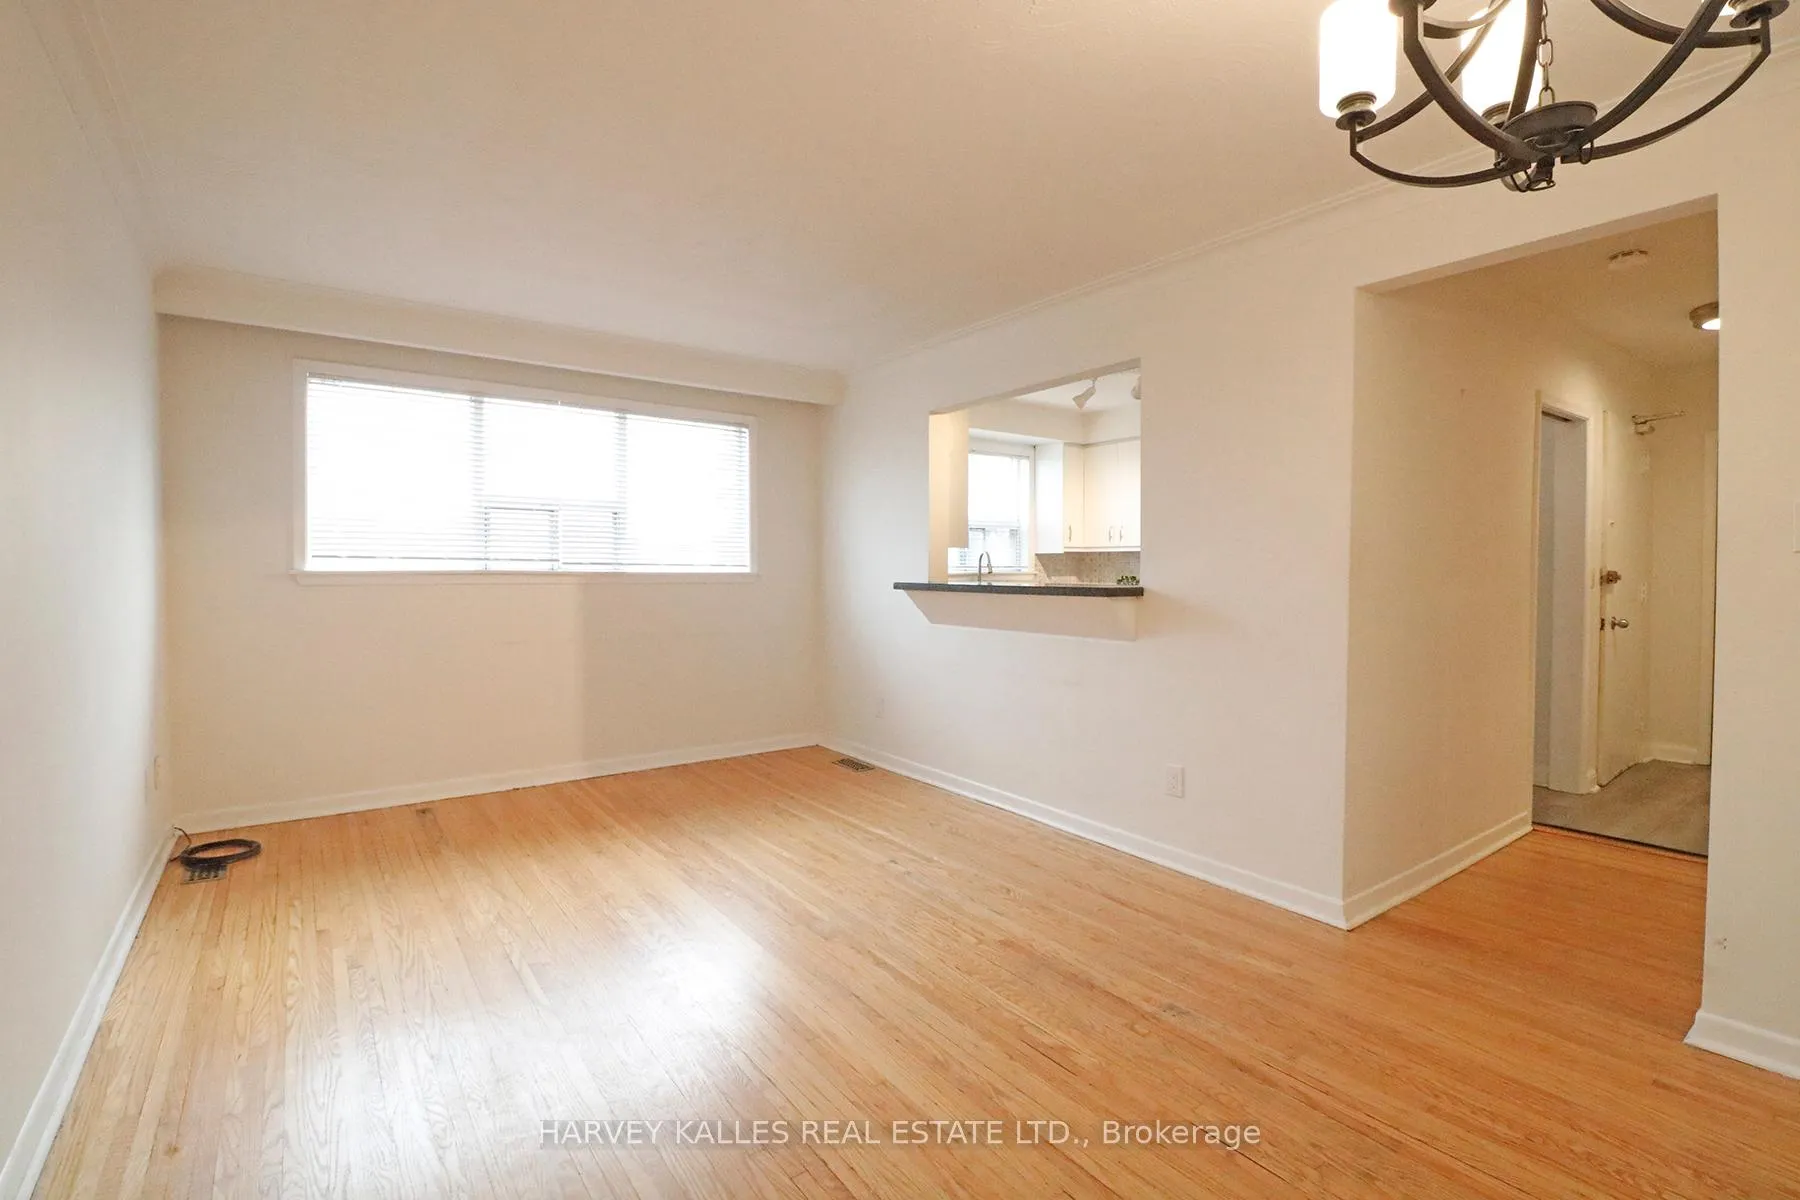
- Hardwood floors
- Central air
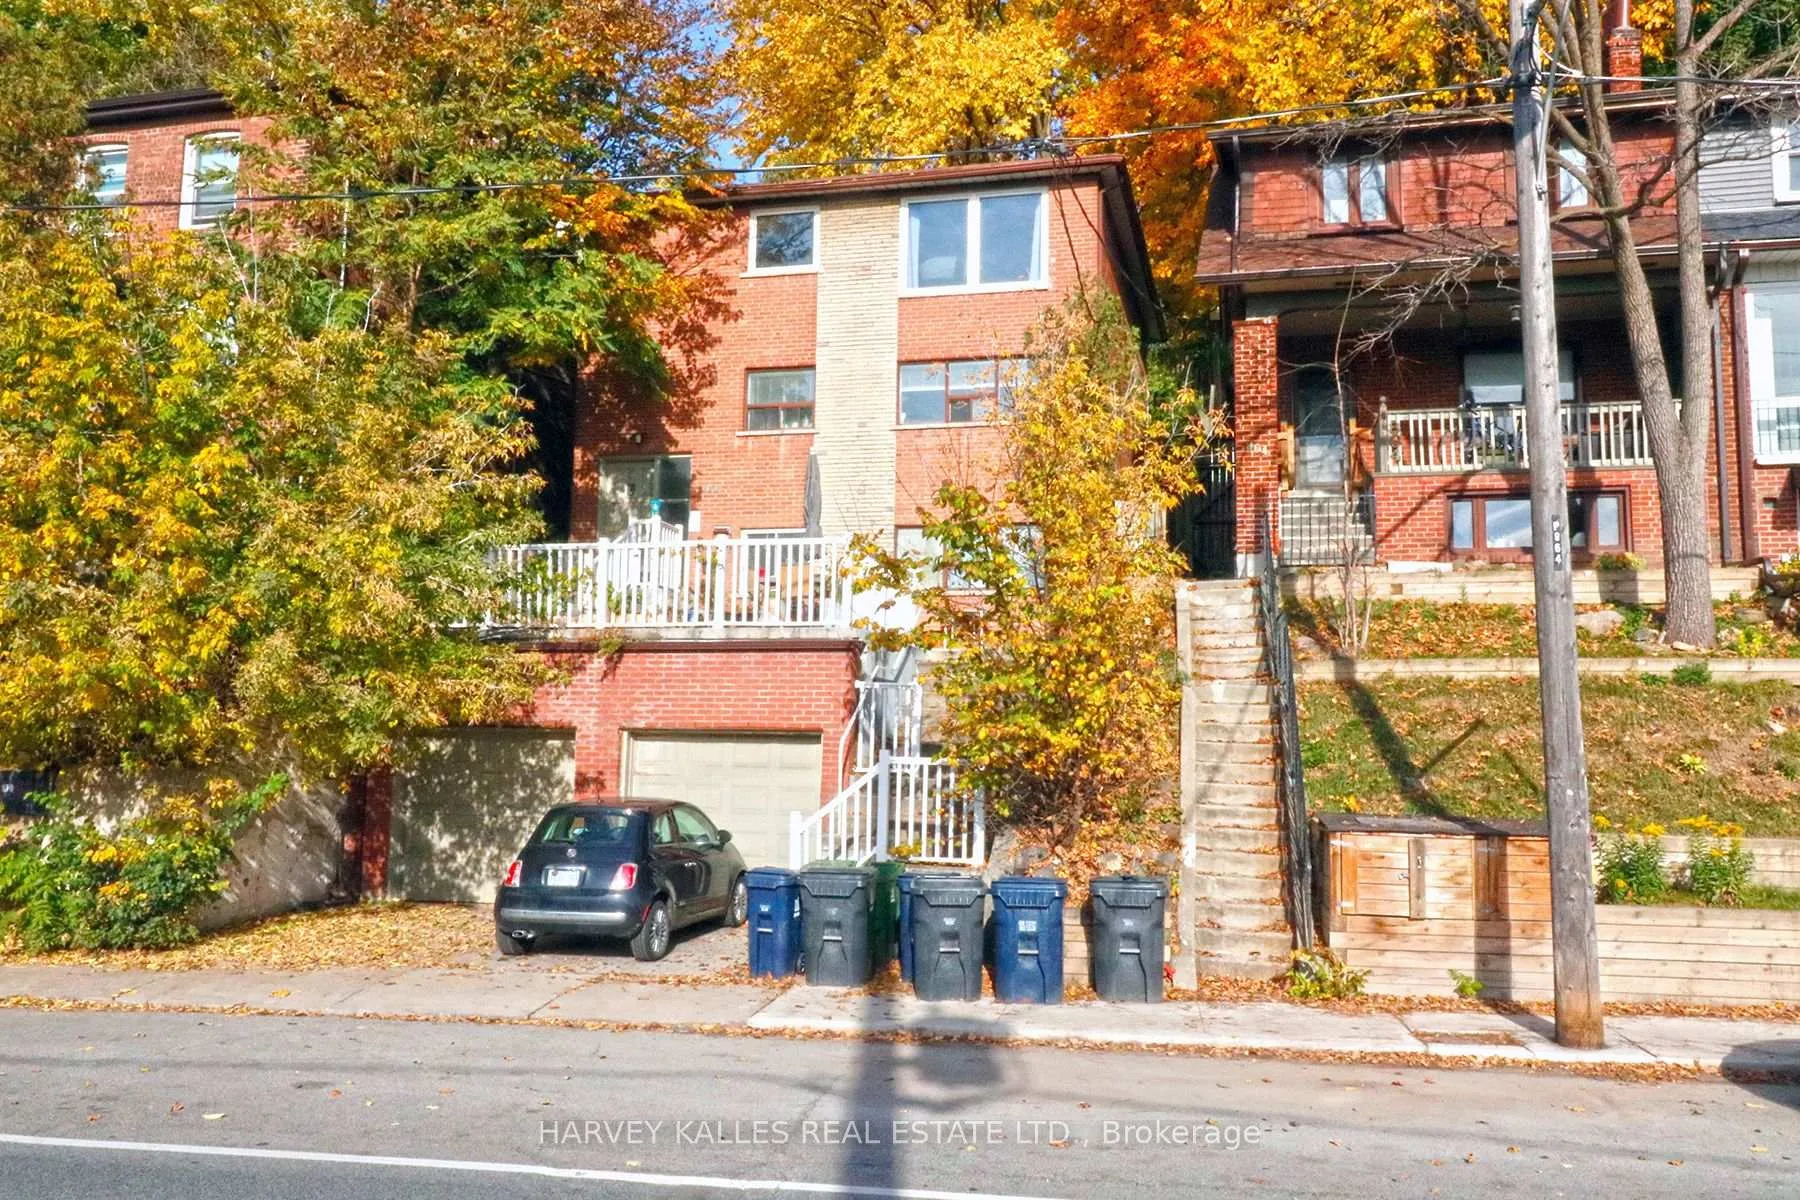
The homeDetached, 2-storey, 700–1,100 sq ft
- Type: Detached
- Style: 2-storey
- Living space: 700–1,100 sq ft
- Basement: None
InsideHardwood, Tile, Coin operated, Carpet free
- Flooring: Hardwood, Tile
- Laundry: Coin operated
- Features: Carpet free
- Rooms above ground: 5
- Bedrooms: 3
- Bathrooms: 1
- Kitchens: 1
Outside and lotBrick, Other, Other
- Exterior: Brick
- Roof: Other
- Foundation: Other
Heating, water and powerForced air, gas, Central air, Municipal water
- Heating: Forced air, gas
- Cooling: Central air
- Water: Municipal water
- Sewer: Municipal sewer
Rent and termsRent $2,695 a month, Main, Unfurnished
- Rent: $2,695 a month
- Space for rent: Main
- Furnished: Unfurnished
- Lease: 12 months
IncludedStainless steel fridge and stove. coined/shared laundry in basement. parking is not available. tenants pay cable tv, internet, phone and flat fee utilities. no smokers please. one small harmless pet is allowed.
- Included: Stainless steel fridge and stove. coined/shared laundry in basement. parking is not available. tenants pay cable tv, internet, phone and flat fee utilities. no smokers please. one small harmless pet is allowed.
Listing detailsC12649532, Rented, Dec 23, 2025
- MLS® number: C12649532
- Status: Rented
- Listed on: Dec 23, 2025
- Days on market: 78
- Updated: Mar 11, 2026
- Possession: 2026-02-01 / 30-59 days
- Occupied by: Tenant
- Listing brokerage: HARVEY KALLES REAL ESTATE LTD.
About this home
Main, 866 Davenport Road, Toronto (Wychwood), ON M6G 2B6
Carpet Free
Bright and spacious 3 bedroom unit on a main floor. It features its own walkout to a private backyard. Located minutes from Regal Heights, Casa Loma and George Brown Campus! Close to bus stop and Subway! Walking distance to Hillcrest and Forest Hill neighborhoods! Parks, schools, grocery stores - all near by!
Read more
Ask about this home
A HOMEH agent will answer your questions about this home.
Ask a question
Around this home
Bathurst St & Davenport Rd
Errands
Parks
Schools
Daily convenience, out of 100, from the distances below
ParkDogs Off-Leash Area · 15 within 1 km3 min walk209 m
GroceryLoblaws7 min walk455 m
SchoolSt Bruno/St. Raymond Catholic School9 min walk560 m
PharmacyChristie Pharmacy11 min walk687 m
Cafés & foodThe Benue · 15 within 1 km2 min walk151 m
Gym & rec centreHillcrest Community Centre10 min walk585 m
LibraryToronto Public Library - Davenport9 min walk577 m
HospitalHillcrest Grounds8 min walk515 m
WalkDriveStraight-line distance, open map data
Grocery0.5 km
Park0.2 km
Coffee0.5 km
Dining0.2 km
Gym0.6 km
Hospital0.5 km
Schools nearby
School rating, out of 10.
St Bruno/St. Raymond Catholic Schoolelementary · Catholic · 0.6 km
5.5/10Fair
Hillcrest Community Schoolelementary · Public · 0.6 km
8.8/10Excellent
Winona Drive Senior Public Schoolelementary · Public · 0.8 km
—
Contact agent
Helpful calculators
Rent vs buy
Affordability
Mortgage
Down payment
Stress test
CMHC insurance
Your HOMEH agent

NimaHOMEH agent · Toronto
"I would see it this week."
Ask Nima