

55 Chicora Avenue
55 Chicora Avenue
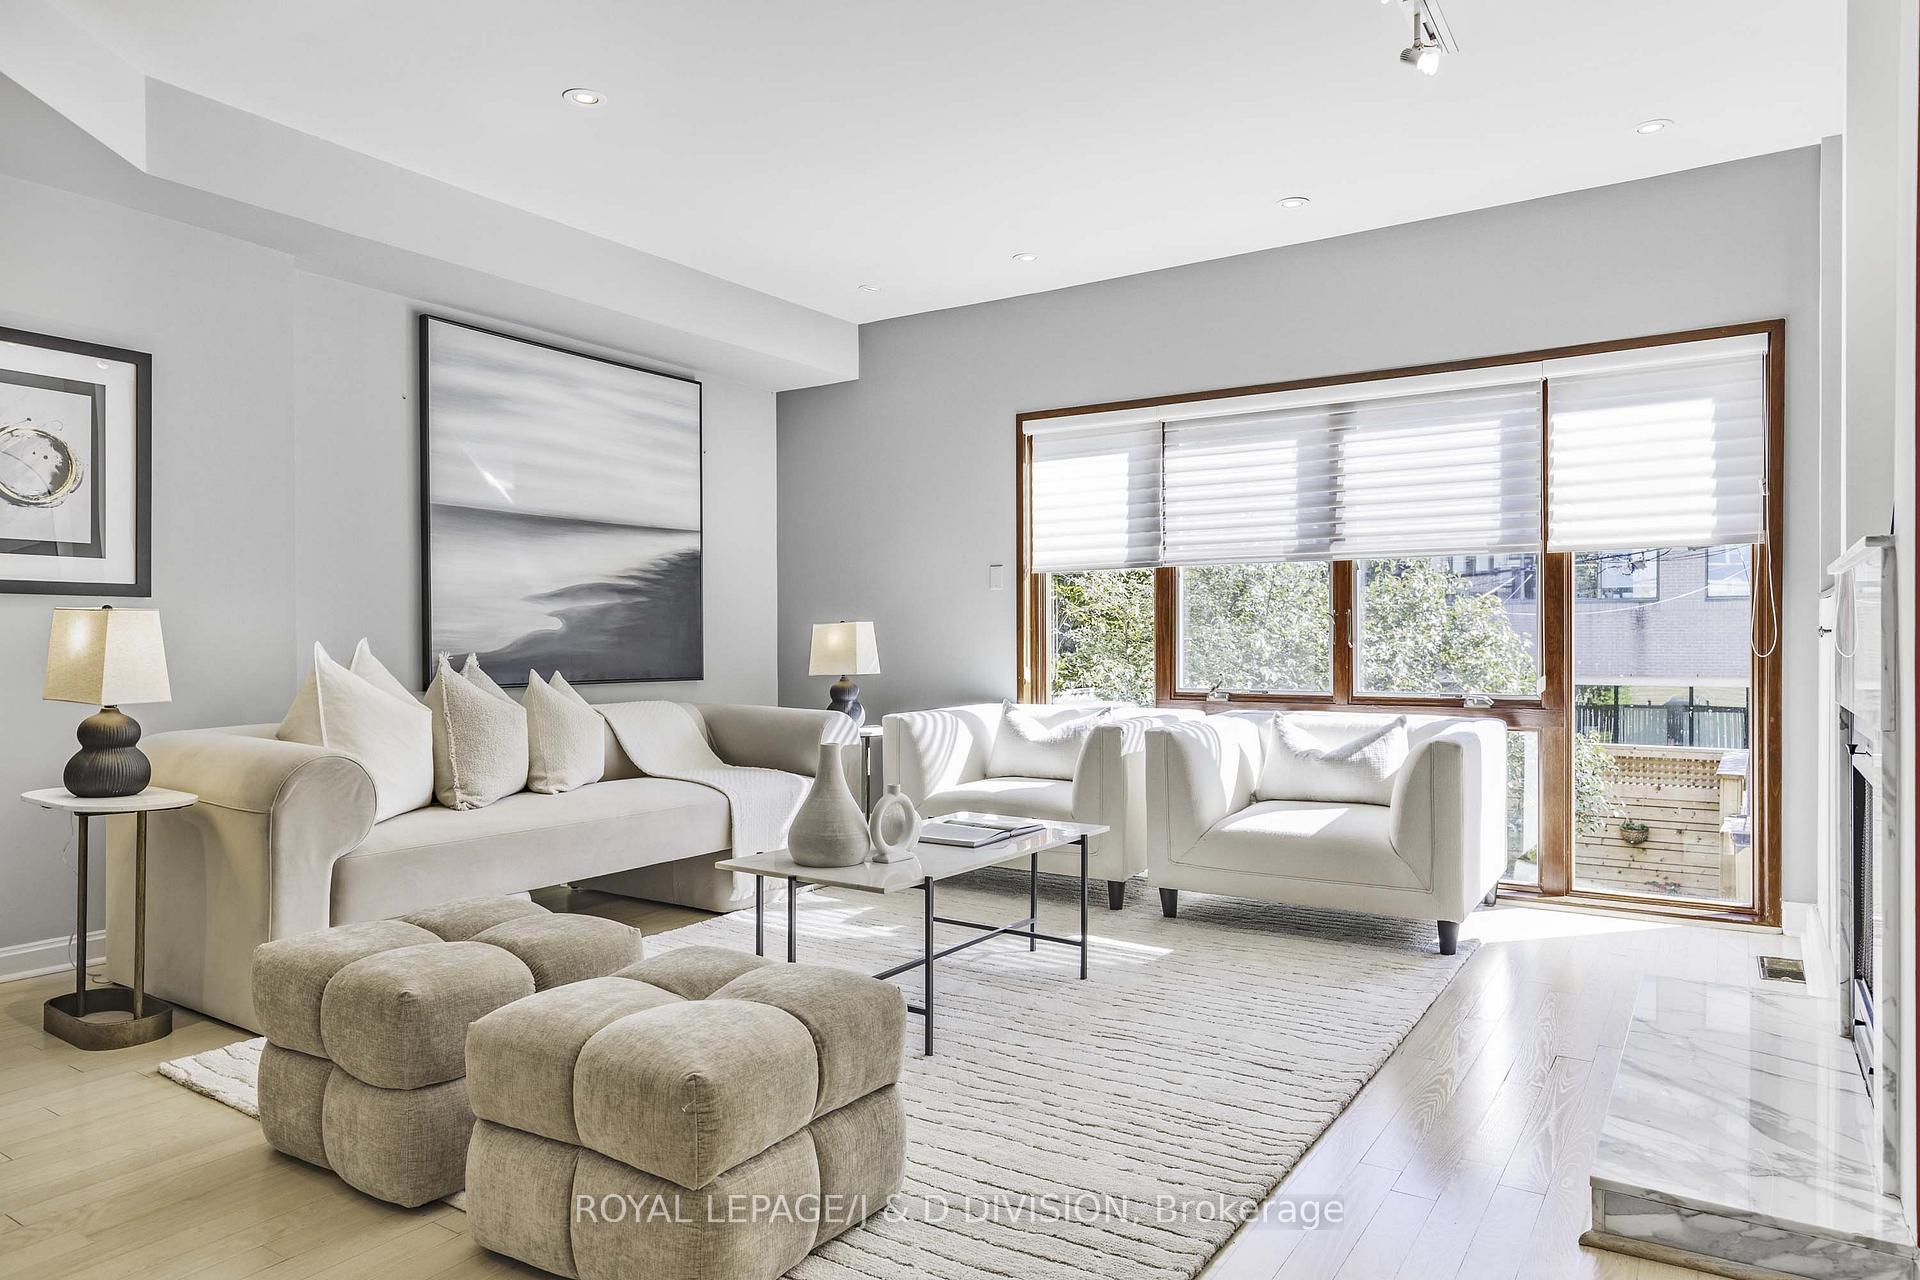 See all 30 photos
Property history
Facts and features
- BasementWalk-out
- Age of home100+
- Water, sewerMunicipal
- HeatingForced air
- Hardwood floors
- Fireplace
- Central air
The homeSemi-Detached, 3-storey, 100+
- TypeSemi-Detached
- Style3-storey
- Age100+
- Living space2,000–2,500 sq ft
- BasementFinished with walk-out
- WaterfrontNone
InsideFireplace Yes, living room, wood, Heated, Hardwood, Central vacuum, sauna
- FireplaceYes, living room, wood
- FlooringHeated, Hardwood
- FeaturesCentral vacuum, sauna
- Rooms above ground8
- Bedrooms3
- Bathrooms3
- Kitchens1
- Family roomYes
Outside and lotStucco (plaster), Asphalt shingle, Concrete, stone
- ExteriorStucco (plaster)
- RoofAsphalt shingle
- FoundationConcrete, stone
- FeaturesDeck, patio
- Size21.33 × 119 ft
Parking2 Parking, Lane, right of way
- Spaces2 Parking
- DrivewayLane, right of way
Heating, water and powerForced air, gas, Central air, Municipal water
- HeatingForced air, gas
- CoolingCentral air
- WaterMunicipal water
- SewerMunicipal sewer
Costs and taxesTaxes $11,228 a year, HST included in the price, Hot water tank
- Taxes, 2025$11,228 a year
- HSTHST included in the price
- Rental itemsHot water tank
Included in the saleAll appliances: ge monogram double door fridge, convection oven, induction cooktop, built-in dishwasher, whirlpool washer & dryer, central vacuum and equipment, ecobee thermostat, security front door monitor, slimline exhaust fan, central air conditioner, gas furnace, all light fixtures, all window coverings, all patio furniture & umbrella, tv in primary bedroom, 4 bar stools in kitchen., Sundeck furniture on third floor, sauna needs hook-up.
- IncludedAll appliances: ge monogram double door fridge, convection oven, induction cooktop, built-in dishwasher, whirlpool washer & dryer, central vacuum and equipment, ecobee thermostat, security front door monitor, slimline exhaust fan, central air conditioner, gas furnace, all light fixtures, all window coverings, all patio furniture & umbrella, tv in primary bedroom, 4 bar stools in kitchen.
- Not includedSundeck furniture on third floor, sauna needs hook-up.
NearbyFenced yard, park, place of worship, public transit, school
- Close toFenced yard, park, place of worship, public transit, school
Listing detailsC12460625, Sold, Oct 14, 2025
- MLS® numberC12460625
- StatusSold
- Listed onOct 14, 2025
- Days on market80
- UpdatedJan 2, 2026
- PossessionFlexible
- Occupied byVacant
- Listing brokerageROYAL LEPAGE/J & D DIVISION
About this home
55 Chicora Avenue, Toronto (The Annex), ON M5R 1T7
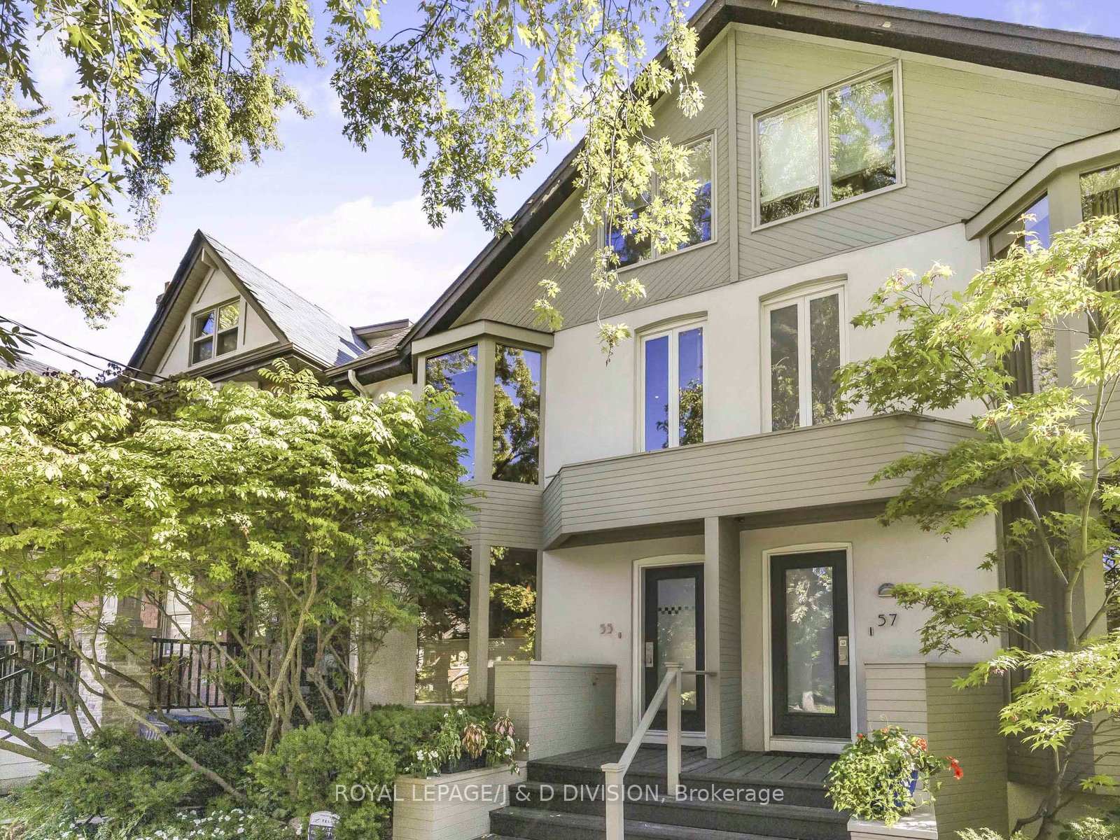
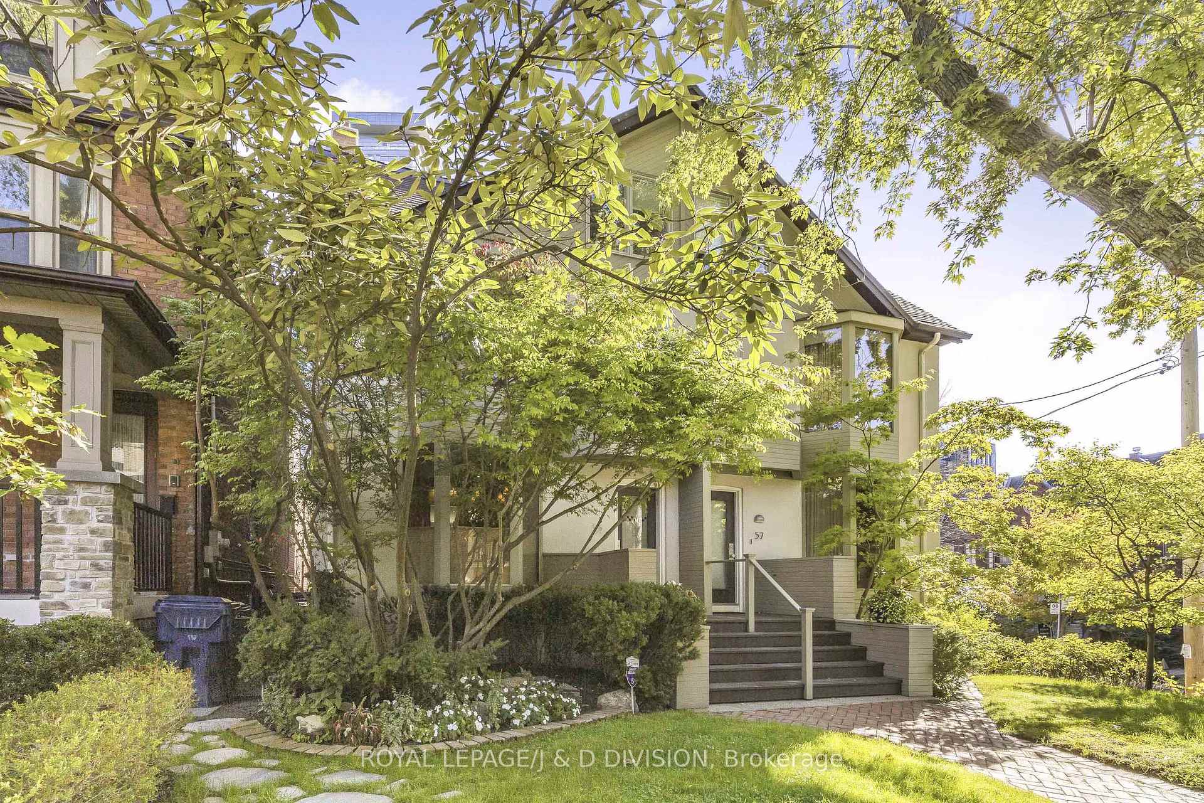
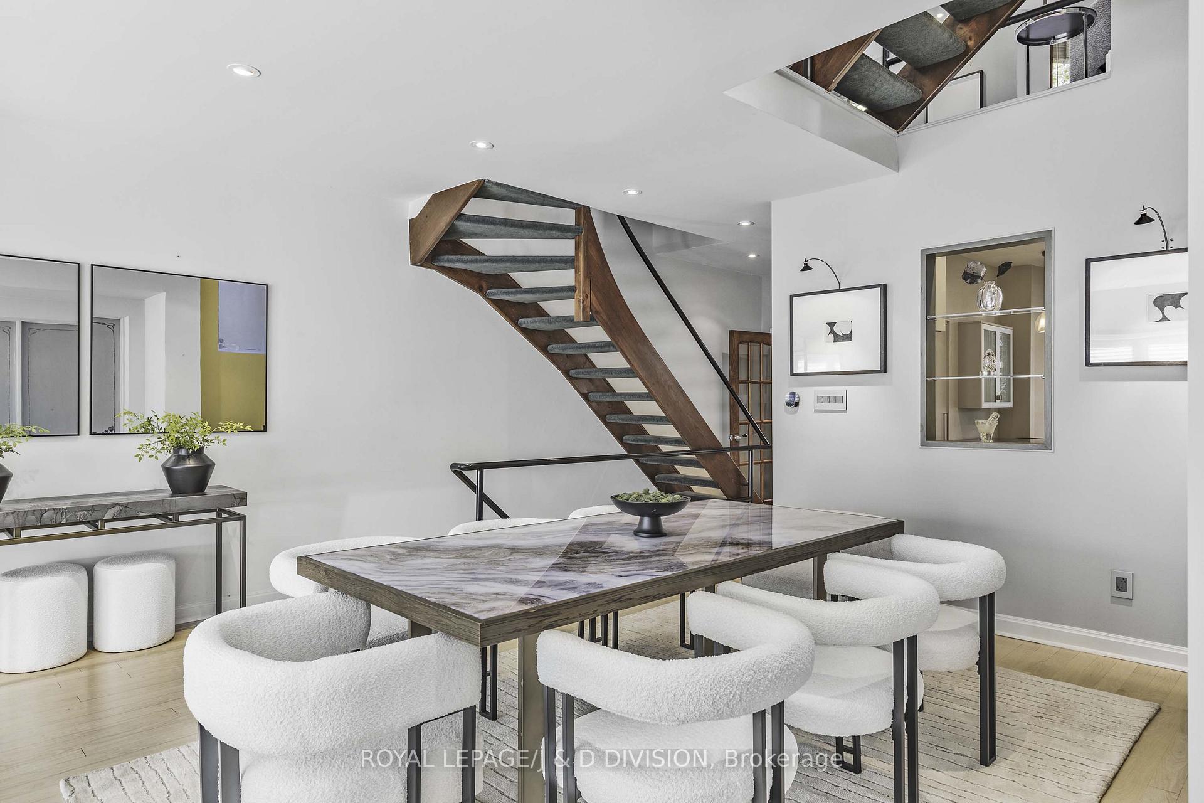
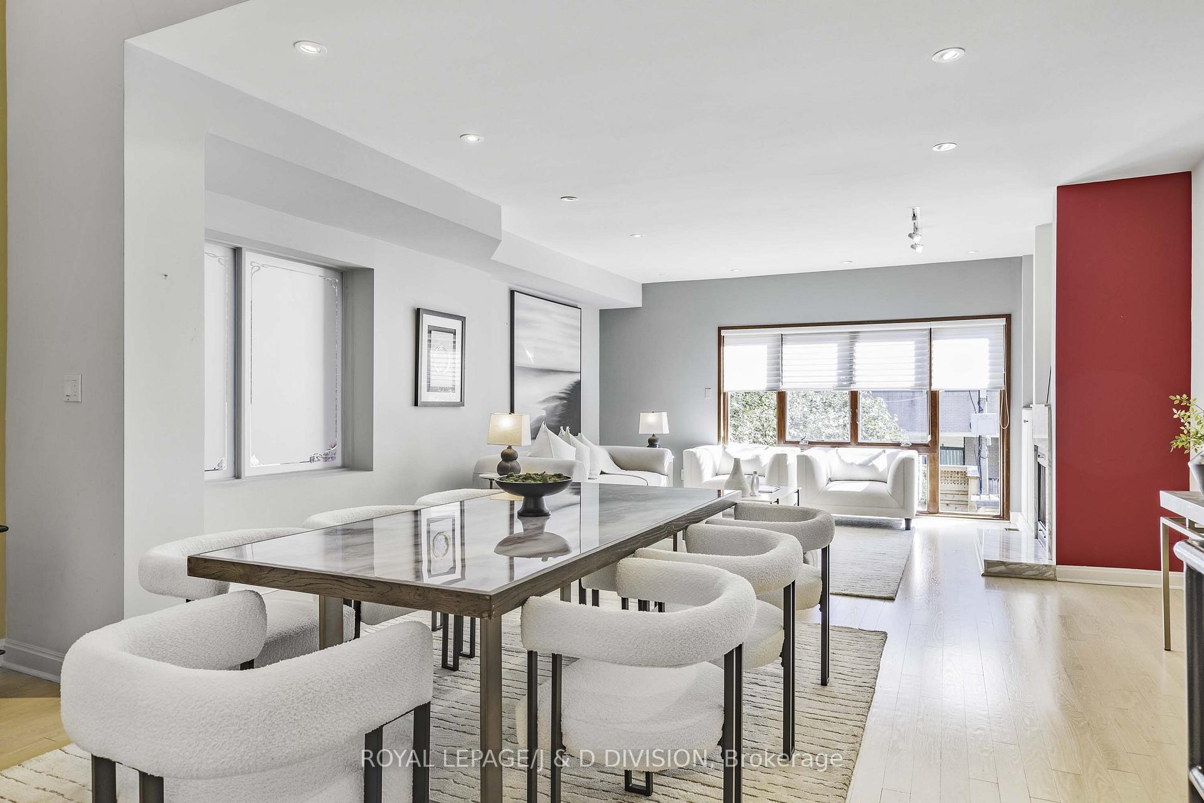
Welcome to this timeless treasure on one of the Annex's most coveted tree-lined streets! Brimming with architectural character this semidetached 3 bedroom plus 3 bath gem has been renovated throughout with sophisticated and functional updates. The open concept principal rooms feature light oak hardwood floors, a marble surround wood-burning fireplace, soaring ceilings in the dining room and a large picture window overlooking the south facing city rock garden. A true urban oasis with professional landscaping and privacy fencing to enjoy a relaxing cool drink at the end of the day! Or have your friends over for a barbecue! The chef dream kitchen is well equipped with designer appliances, caesar stone countertops, stainless hardware, bar height glass table to complement two-tone cabinets and -bonus - heated floors! Upstairs -skylights flood the home with natural light. The generous sized primary suite is a private retreat complete with a walk-in closet and a 5 piece spa style ensuite bathroom with heated floors. There is also a 2nd floor family room outfitted with designer wall-to-wall bookcases for quiet reading space or great for family movie nights. The third level offers two more cozy large bedrooms for family members or guests that share a 4 piece bath. One of the bedrooms opens onto a roof terrace with nighttime stars or CN Tower views. The lower level is perfect for a teen's room, gym, or home office complemented with a 3 piece bath and sauna and laundry room. All of this steps out to the fully fenced backyard rock garden leading to the two laneway parking options. This exceptional Annex home is situated a short walk to Yorkville's restaurants and shops and a quick drive to downtown offices. The perfect balance of modern sophistication designed for those who appreciate beauty and function in equal measure! Not to be missed!
Ask about this home
A HOMEH agent will answer your questions about this home.
Around this home
Daily convenience, out of 100, from the distances below
Schools nearby
School rating, out of 10.
Helpful calculators
Your HOMEH agent

"Priced 12% under the Hestimate. I would see it this week."