

109 Hilton Avenue
109 Hilton Avenue
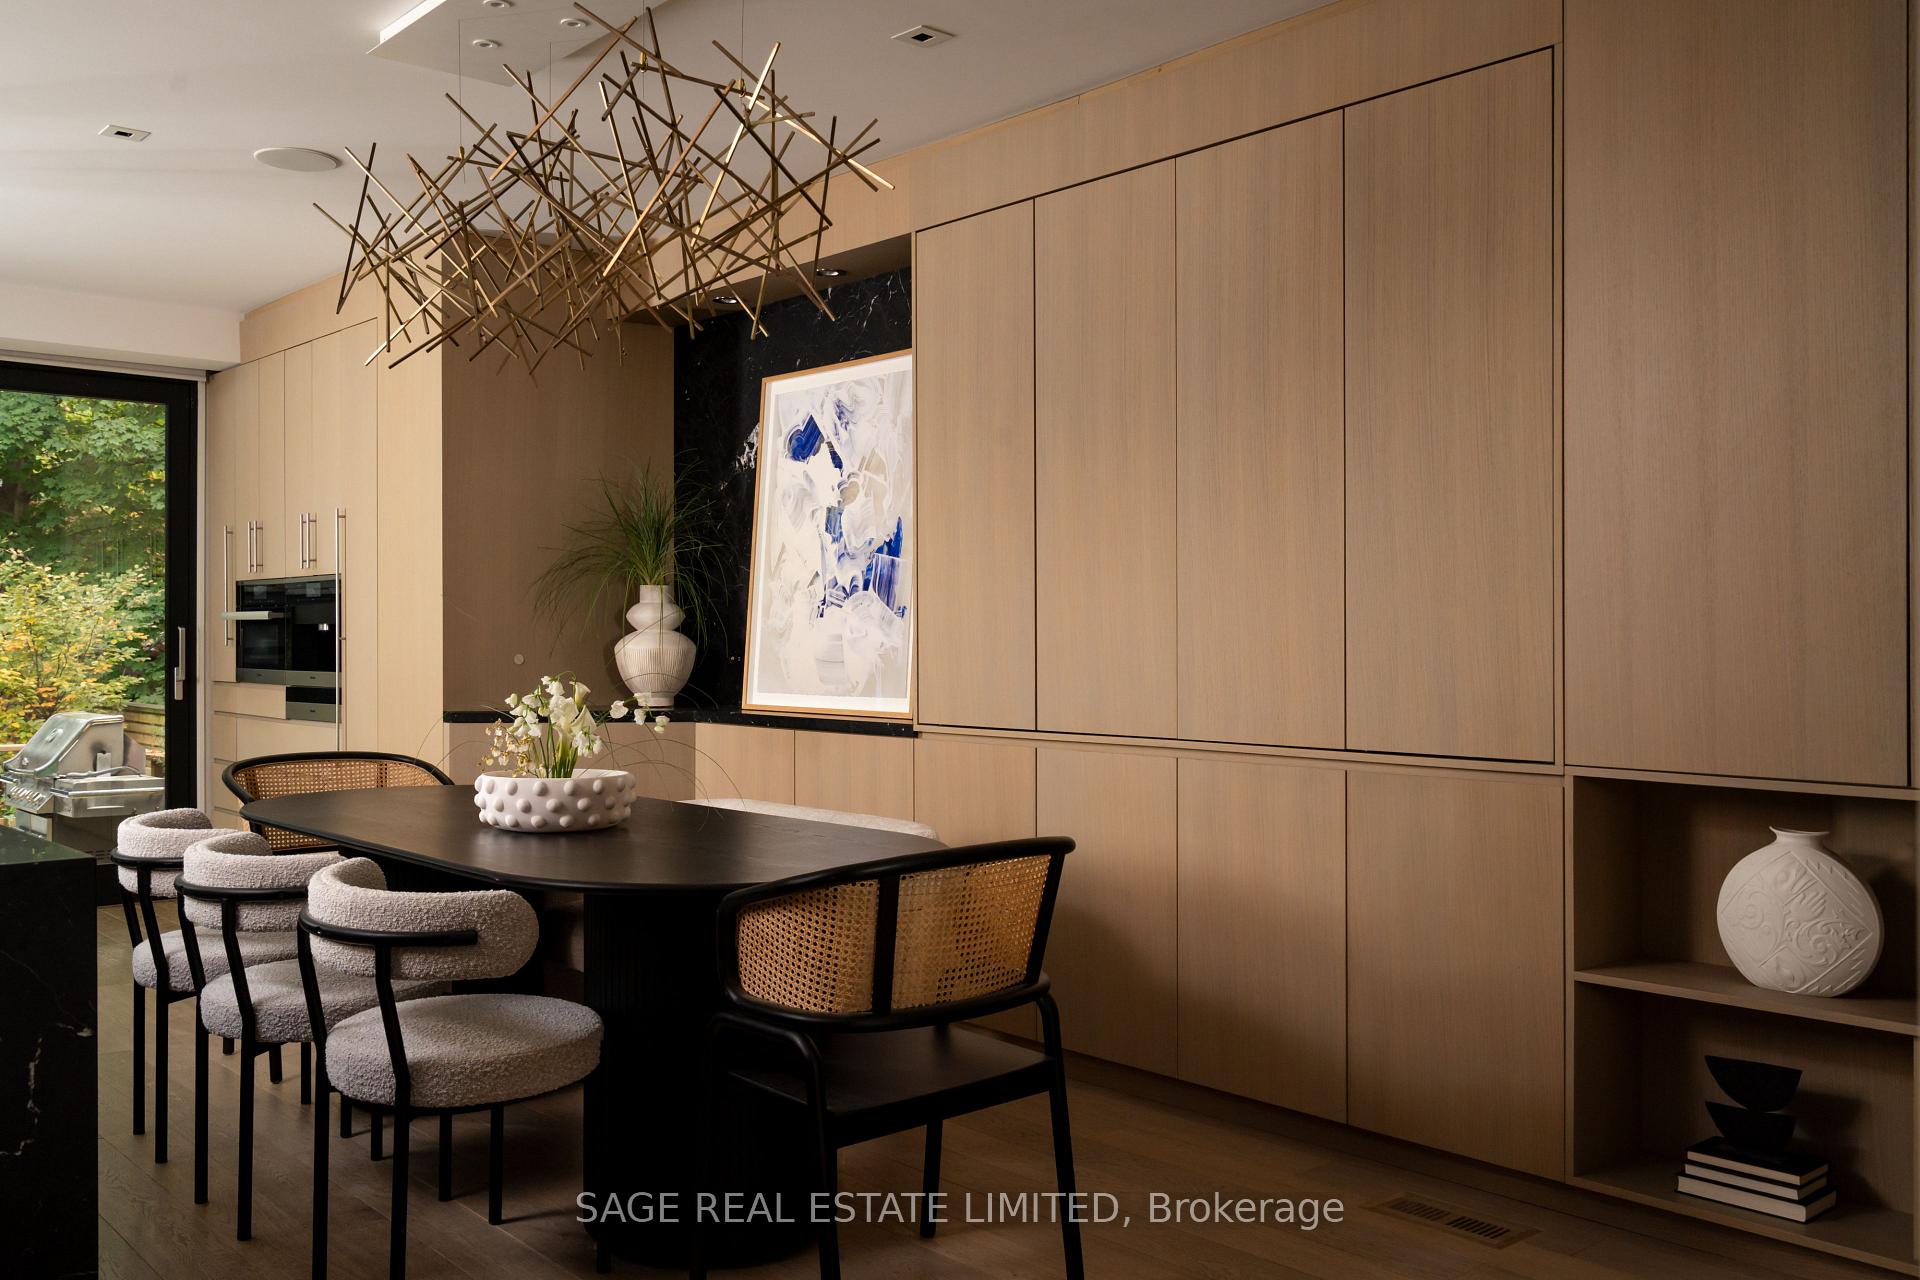 See all 50 photos
Property history
- $3,479,000TerminatedList: 2025-10-28|End: 2025-12-15|48 daysC12485725
Facts and features
- BasementFinished
- Age of home100+
- Price per sq ft~$1,265
- Water, sewerMunicipal
- Hardwood floors
- Fireplace
- Central air
The homeDetached, 2 1/2 storey, 100+
- Type: Detached
- Style: 2 1/2 storey
- Age: 100+
- Living space: 2,500–3,000 sq ft
- Basement: Finished
InsideFireplace Yes, natural gas, Hardwood, Window floor to ceiling, Concrete, Heated, Central vacuum, air exchanger, storage, upgraded insulation, water softener, countertop range, carpet free, on demand water heater, separate heating controls, sump pump, water purifier, erv/hrv
- Fireplace: Yes, natural gas
- Flooring: Hardwood, Window floor to ceiling, Concrete, Heated
- Features: Central vacuum, air exchanger, storage, upgraded insulation, water softener, countertop range, carpet free, on demand water heater, separate heating controls, sump pump, water purifier, erv/hrv
- Security: Security system, heat detector, carbon monoxide detectors, smoke detector, monitored, alarm system
- Rooms above ground: 6
- Rooms in the basement: 2
- Bedrooms: 3 + 1 in the basement
- Bathrooms: 3
- Kitchens: 1
Outside and lotBrick, other, Asphalt shingle, Block
- Exterior: Brick, other
- Roof: Asphalt shingle
- Foundation: Block
- Size: 25 × 124 ft
Parking1 Parking, Detached, Front yard parking
- Spaces: 1 Parking
- Garage: Detached
- Driveway: Front yard parking
Heating, water and powerFan coil, gas, Central air, Municipal water
- Heating: Fan coil, gas
- Cooling: Central air
- Water: Municipal water
- Sewer: Municipal sewer
Costs and taxesTaxes $13,807 a year, HST included in the price
- Taxes, 2025: $13,807 a year
- HST: HST included in the price
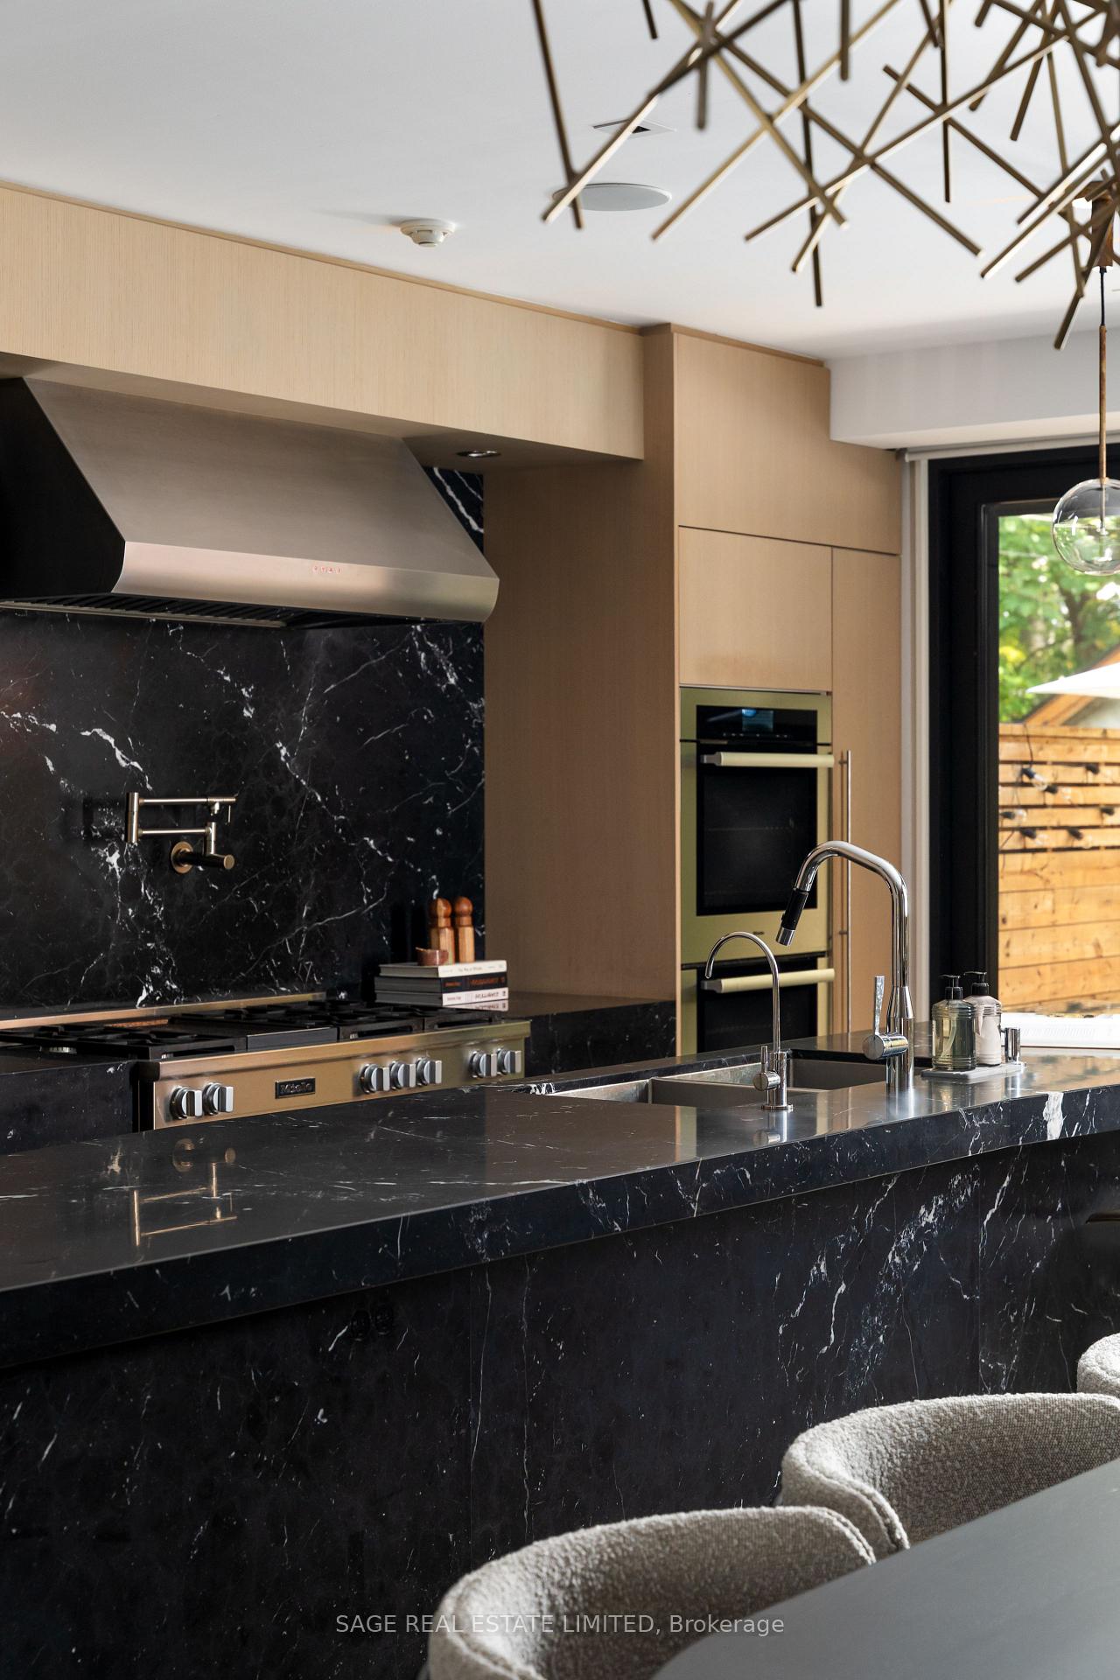
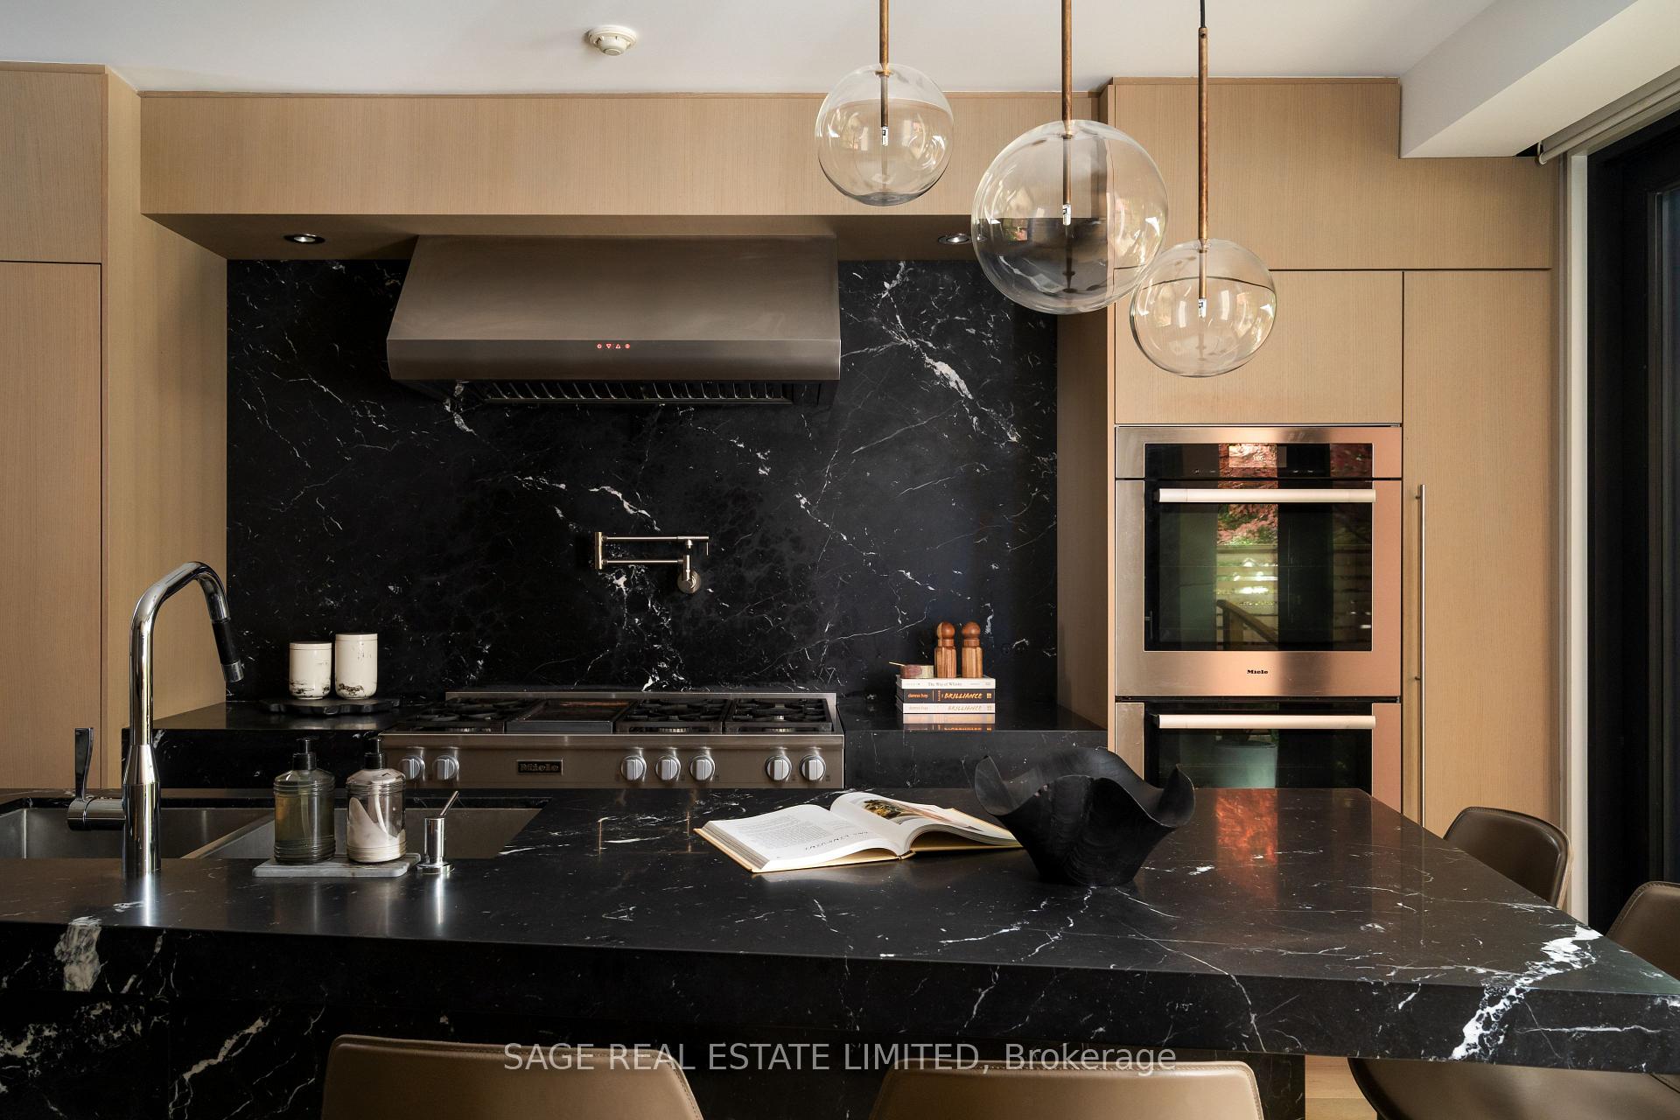
Included in the saleMain floor - miele kitchen suite including integrated miele single door fridge & single door freezer, 48" 6 burner range and griddle, double convection wall oven, combination steam oven, built-in coffee machine with warming drawer, "diamond" dishwasher. jennair - double fridge drawers with ice maker. industrial range hood. basement - stainless steel bottom fridge/freezer and side by side wine fridges. whirlpool washer & dryer. light fixtures in dining room, pendants above kitchen island, hanging pendant above third floor stairs, window coverings, tv wall mounts (living room, primary and 3rd floor bedrooms). reverse osmosis water filtration system and outdoor fireplace., Tvs, projector and projector screen. light fixtures not outlined in inclusions. (will be replaced prior to closing)
- Included: Main floor - miele kitchen suite including integrated miele single door fridge & single door freezer, 48" 6 burner range and griddle, double convection wall oven, combination steam oven, built-in coffee machine with warming drawer, "diamond" dishwasher. jennair - double fridge drawers with ice maker. industrial range hood. basement - stainless steel bottom fridge/freezer and side by side wine fridges. whirlpool washer & dryer. light fixtures in dining room, pendants above kitchen island, hanging pendant above third floor stairs, window coverings, tv wall mounts (living room, primary and 3rd floor bedrooms). reverse osmosis water filtration system and outdoor fireplace.
- Not included: Tvs, projector and projector screen. light fixtures not outlined in inclusions. (will be replaced prior to closing)
NearbyLibrary, park, public transit, ravine, school, fenced yard
- Close to: Library, park, public transit, ravine, school, fenced yard
Listing detailsC12485725, Terminated, Oct 28, 2025
- MLS® number: C12485725
- Status: Terminated
- Listed on: Oct 28, 2025
- Days on market: 48
- Updated: Dec 15, 2025
- Possession: Flexible
- Occupied by: Owner
- Listing brokerage: SAGE REAL ESTATE LIMITED
About this home
109 Hilton Avenue, Toronto (Casa Loma), ON M5R 3E8
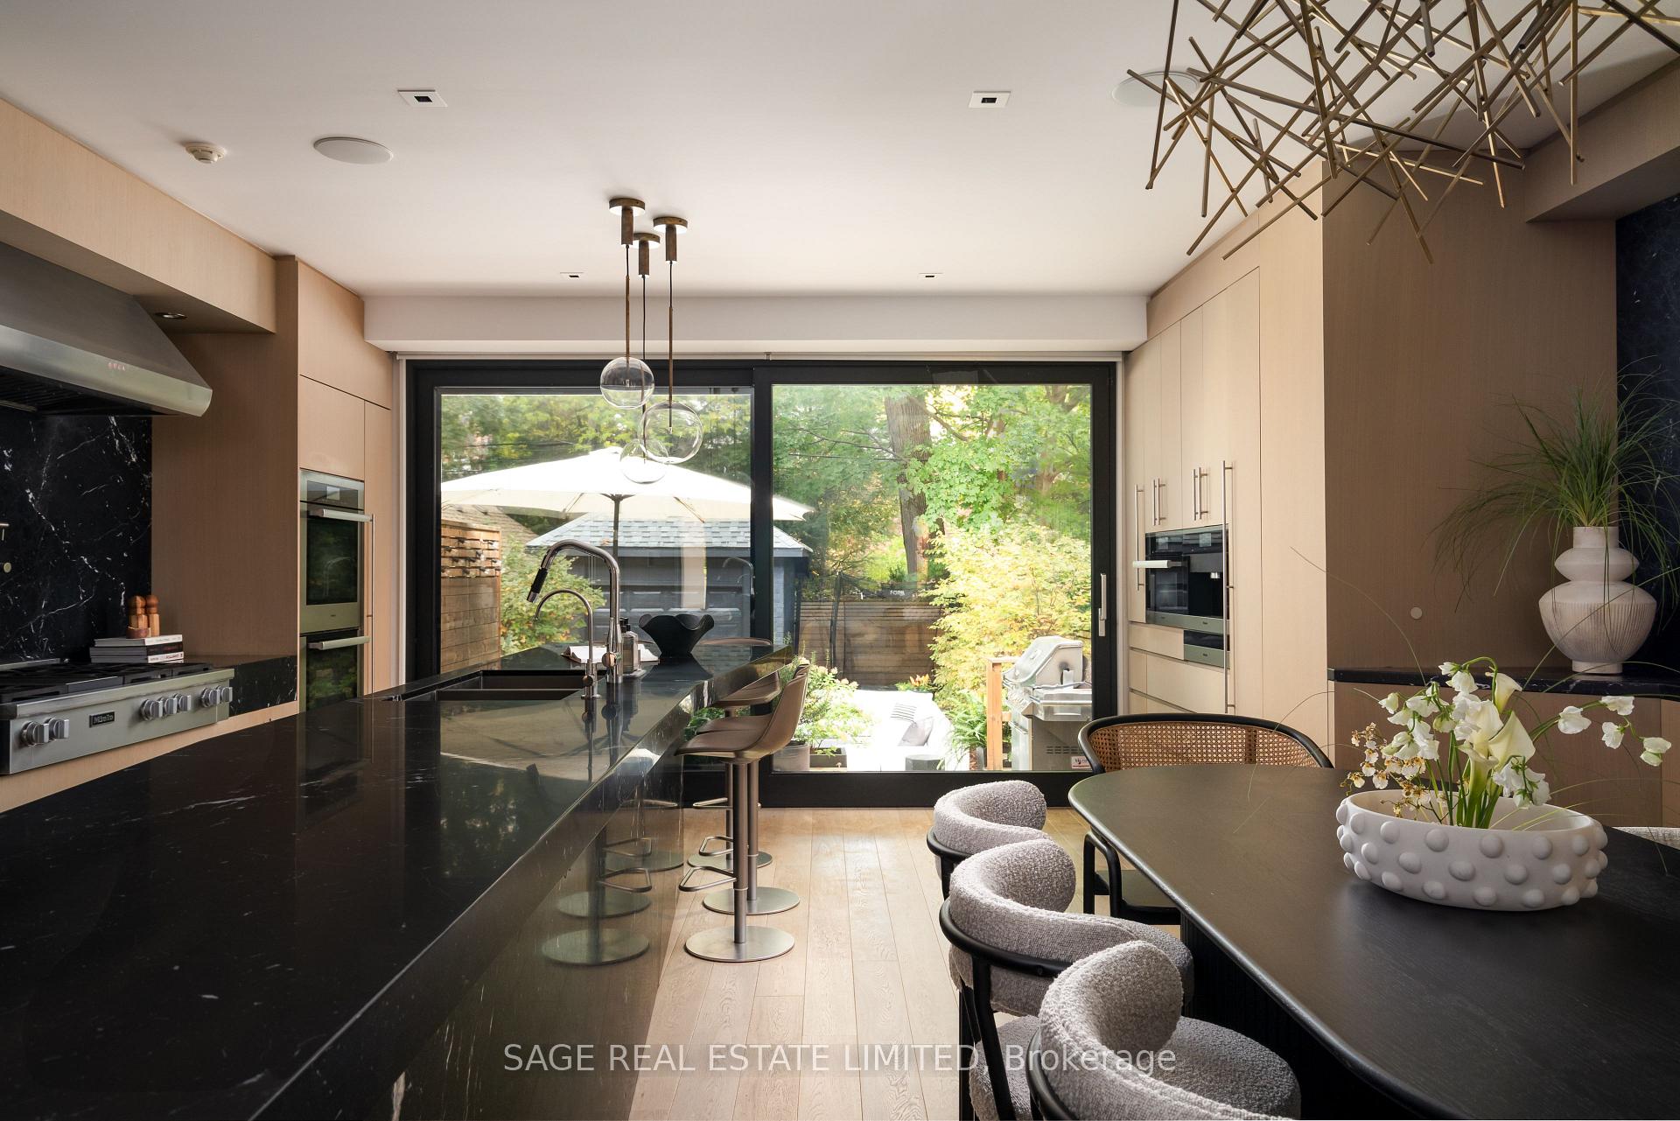
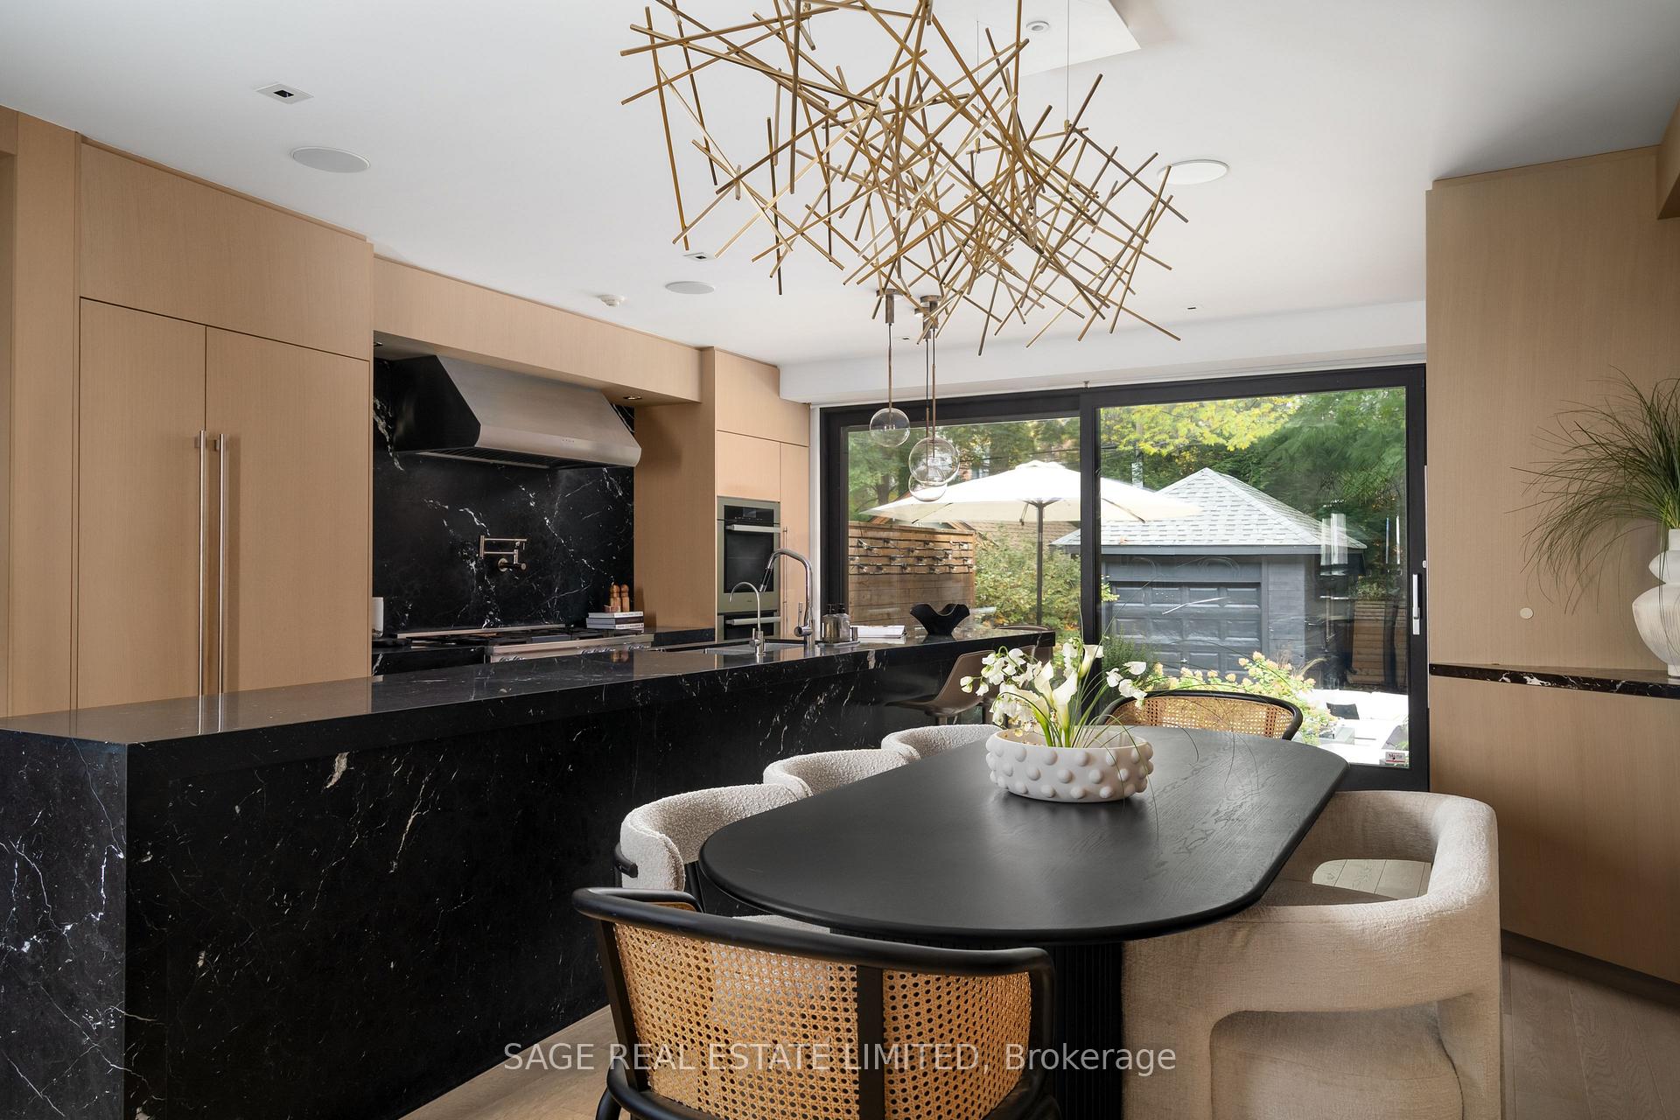
High Design. Low Resistance. Casa Loma elegance meets next-generation engineering on one of Hilton Avenue's most coveted, tree-lined stretches. Completely rebuilt from the foundation up with a three-floor rear addition, new structural steel, sound insulation, and heated concrete floors throughout the lower level; every inch is designed to perform beautifully.A Control4 smart home system commands lighting, blinds, and sound across every level, while Marvin windows and Bauhaus quarter-sawn sapele doors pair craftsmanship with quiet luxury. The kitchen is pure sculpture: Nero Marquina marble, integrated high-end appliances, and Bocci outlets as functional art. Water quality is next-level with a Reverse Osmosis and remineralization system, ensuring not only crisp, purified drinking water but also longer life for the built-in water lines feeding the ice maker, coffee system, and appliances - the kind of detail that separates thoughtful design from the rest.The second floor is a dedicated primary suite, wrapped in calm and light. A custom walk-in/walk through closet, spa-worthy ensuite with reflective glass curtain wall, and automated blinds create a space that feels both private and indulgent. The third floor is perfectly designed for kids (or guests) with two equal-sized bedrooms - no arguments here - connected by a stylish shared bath complete with heated flooring. And then there's the unbelievable lower level: Radiant-heated floors, a guest bedroom and full bath, an 187-bottle dual-zone wine fridge, additional fridge/freezer, and the ultimate custom home theatre that delivers cinematic sound and serious comfort.Out back, a landscaped limestone terrace with gas fireplace extends the living space from the kitchen, while a legal front pad in the front ensures effortless parking steps to your door. This is modern living without compromise - where high design, high function, and high intelligence converge.Come and get it.
Ask about this home
A HOMEH agent will answer your questions about this home.
Around this home
Daily convenience, out of 100, from the distances below
Schools nearby
School rating, out of 10.
Helpful calculators
Your HOMEH agent

"I would see it this week."