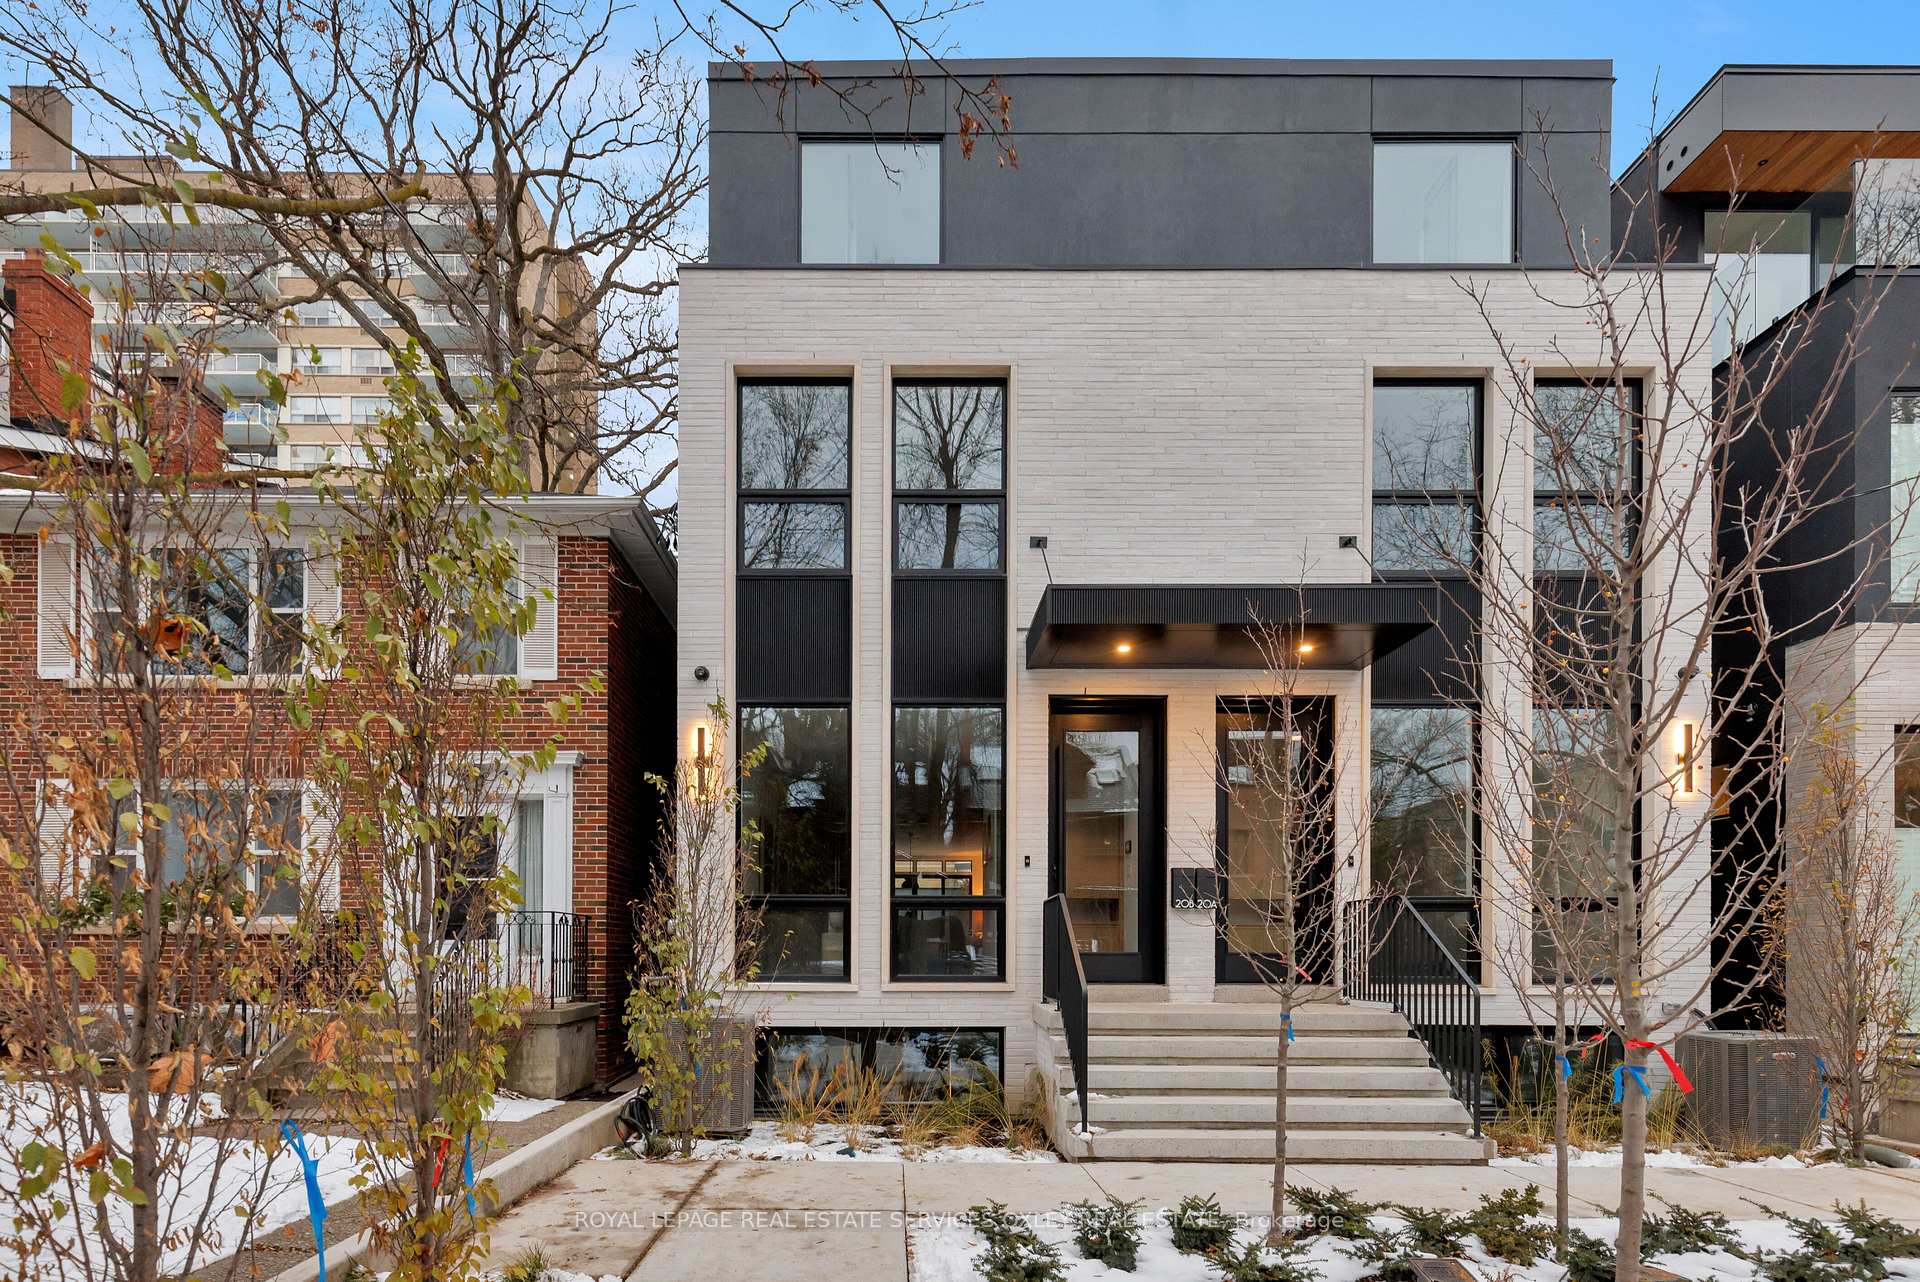
Front of 20B Gormley Avenue

20B Gormley Avenue
Toronto (Yonge-St. Clair)
Semi-Detached Sold
1/45
Front of 20B Gormley Avenue

20B Gormley Avenue
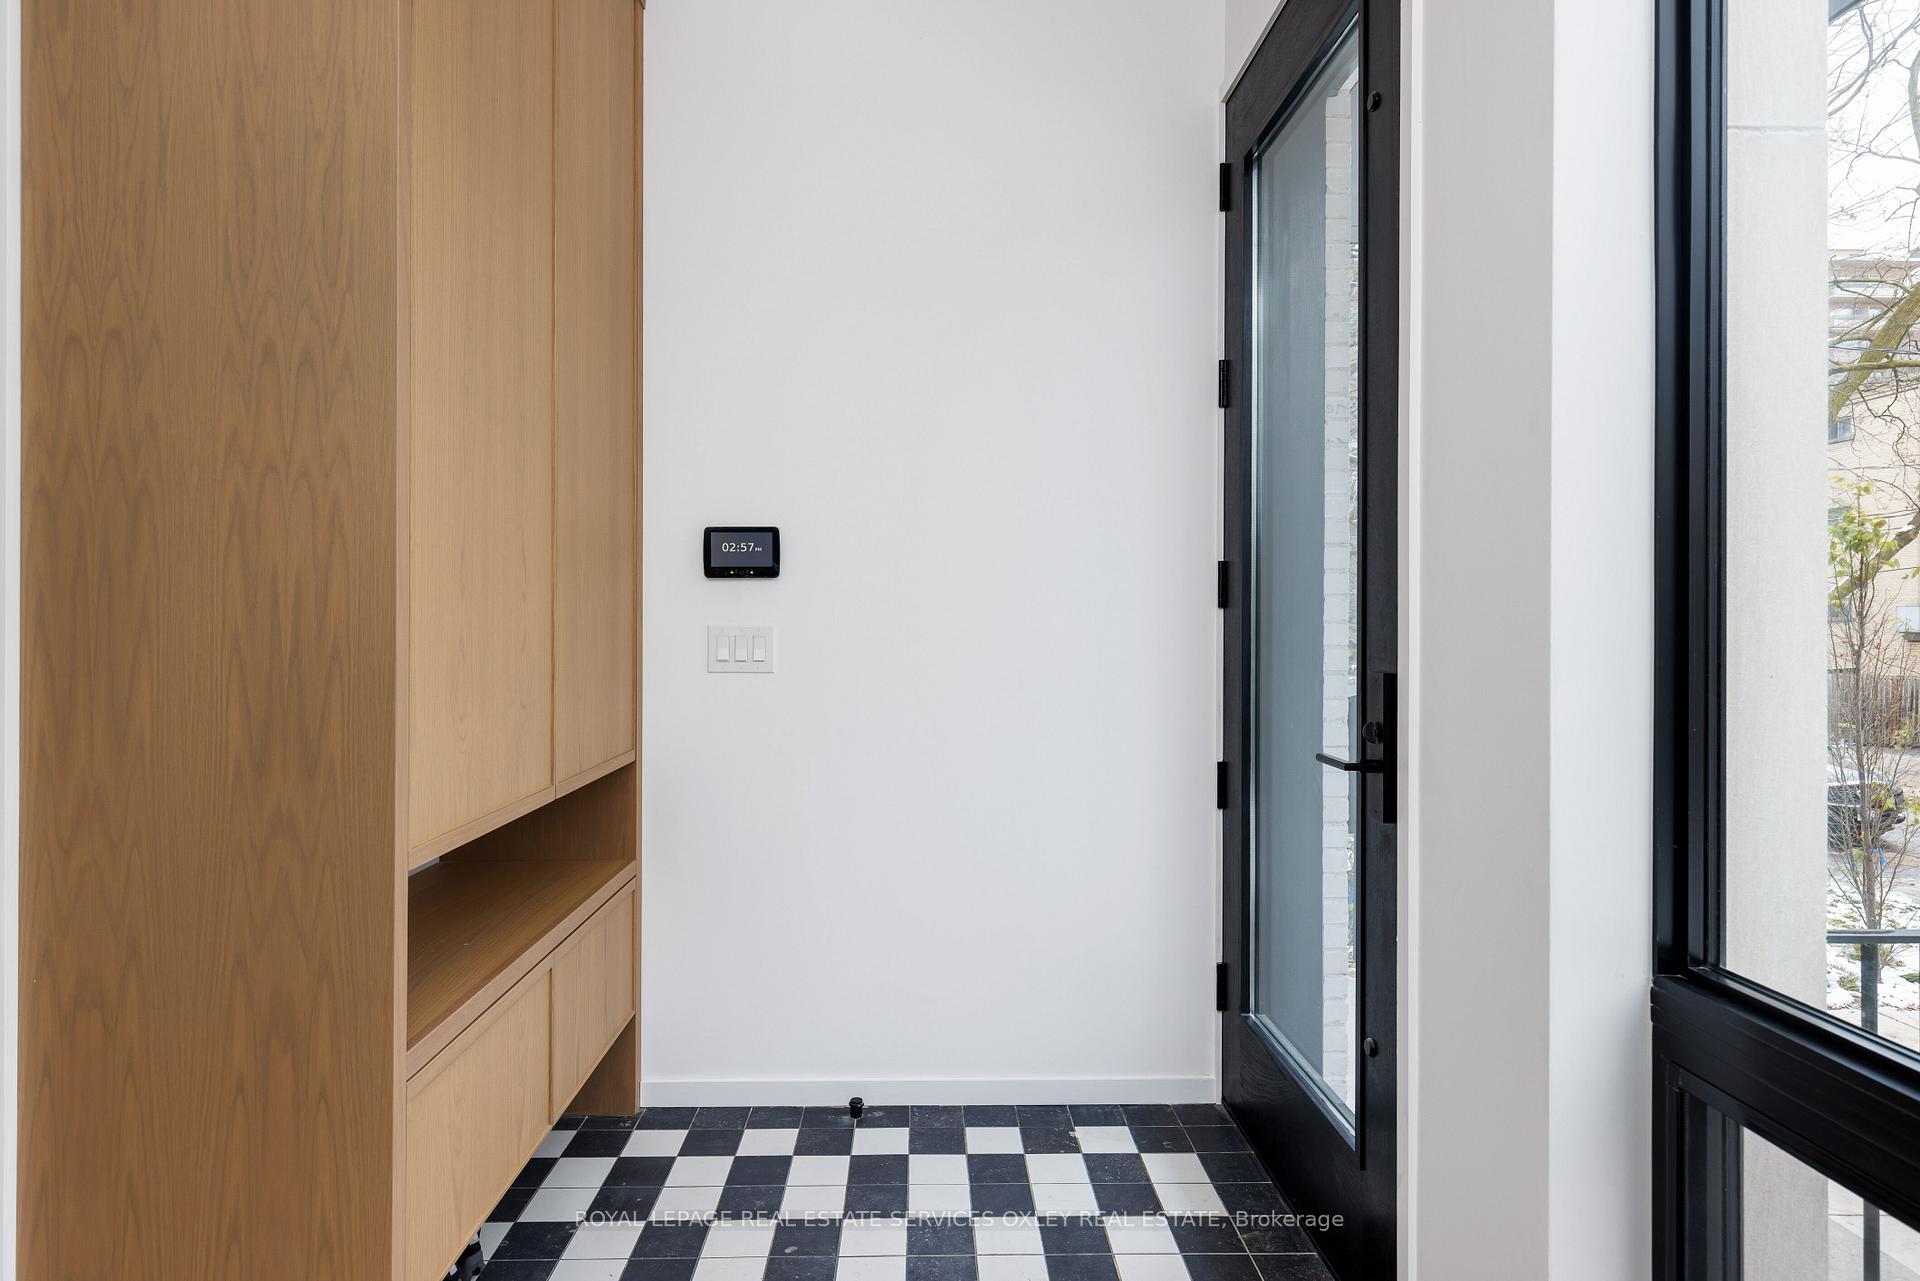
Toronto (Yonge-St. Clair)
Semi-Detached Sold
Photo 2 of 45 – 20B Gormley Avenue, TorontoPhoto 3 of 45 – 20B Gormley Avenue, TorontoPhoto 4 of 45 – 20B Gormley Avenue, TorontoPhoto 5 of 45 – 20B Gormley Avenue, TorontoSee all 45 photos
Asked for: $1,999,000Sold Dec 11, 2025
4+1 Bedrooms
5 Bathrooms
1 Garage
2K–2.5K sq.ft
16.5×118 ft
Semi-Detached

Property history

Facts and features

  • BasementFinished
  • Water, sewerMunicipal
  • HeatingForced air
  • CoolingCentral air
What stands out
  • Hardwood floors
  • Fireplace
  • Central air
The homeSemi-Detached, 3-storey, 2,000–2,500 sq ft
  • TypeSemi-Detached
  • Style3-storey
  • Living space2,000–2,500 sq ft
  • BasementFinished
InsideFireplace Yes, Tile, Hardwood, Window floor to ceiling, Heated, Rooms above ground 8
  • FireplaceYes
  • FlooringTile, Hardwood, Window floor to ceiling, Heated
  • Rooms above ground8
  • Rooms in the basement2
  • Bedrooms4 + 1 in the basement
  • Bathrooms5
  • Kitchens1
  • Family roomYes
Outside and lotBrick, stucco (plaster), Flat, Foundation Not applicable
  • ExteriorBrick, stucco (plaster)
  • RoofFlat
  • FoundationNot applicable
  • Size16.5 × 118 ft
Parking1 Garage, Detached, Lane
  • Spaces1 Garage
  • GarageDetached
  • DrivewayLane
Heating, water and powerForced air, gas, Central air, Municipal water
  • HeatingForced air, gas
  • CoolingCentral air
  • WaterMunicipal water
  • SewerMunicipal sewer
Costs and taxesHST included in the price, Hot water tank
  • HSTHST included in the price
  • Rental itemsHot water tank
Included in the saleSee schedule b, See schedule b
  • IncludedSee schedule b
  • Not includedSee schedule b
Listing detailsC12602168, Sold, Dec 4, 2025
  • MLS® numberC12602168
  • StatusSold
  • Listed onDec 4, 2025
  • Days on market7
  • UpdatedDec 11, 2025
  • PossessionImmediate
  • Occupied byVacant
  • Listing brokerageROYAL LEPAGE REAL ESTATE SERVICES OXLEY REAL ESTATE

About this home

20B Gormley Avenue, Toronto (Yonge-St. Clair), ON M4V 1Y8

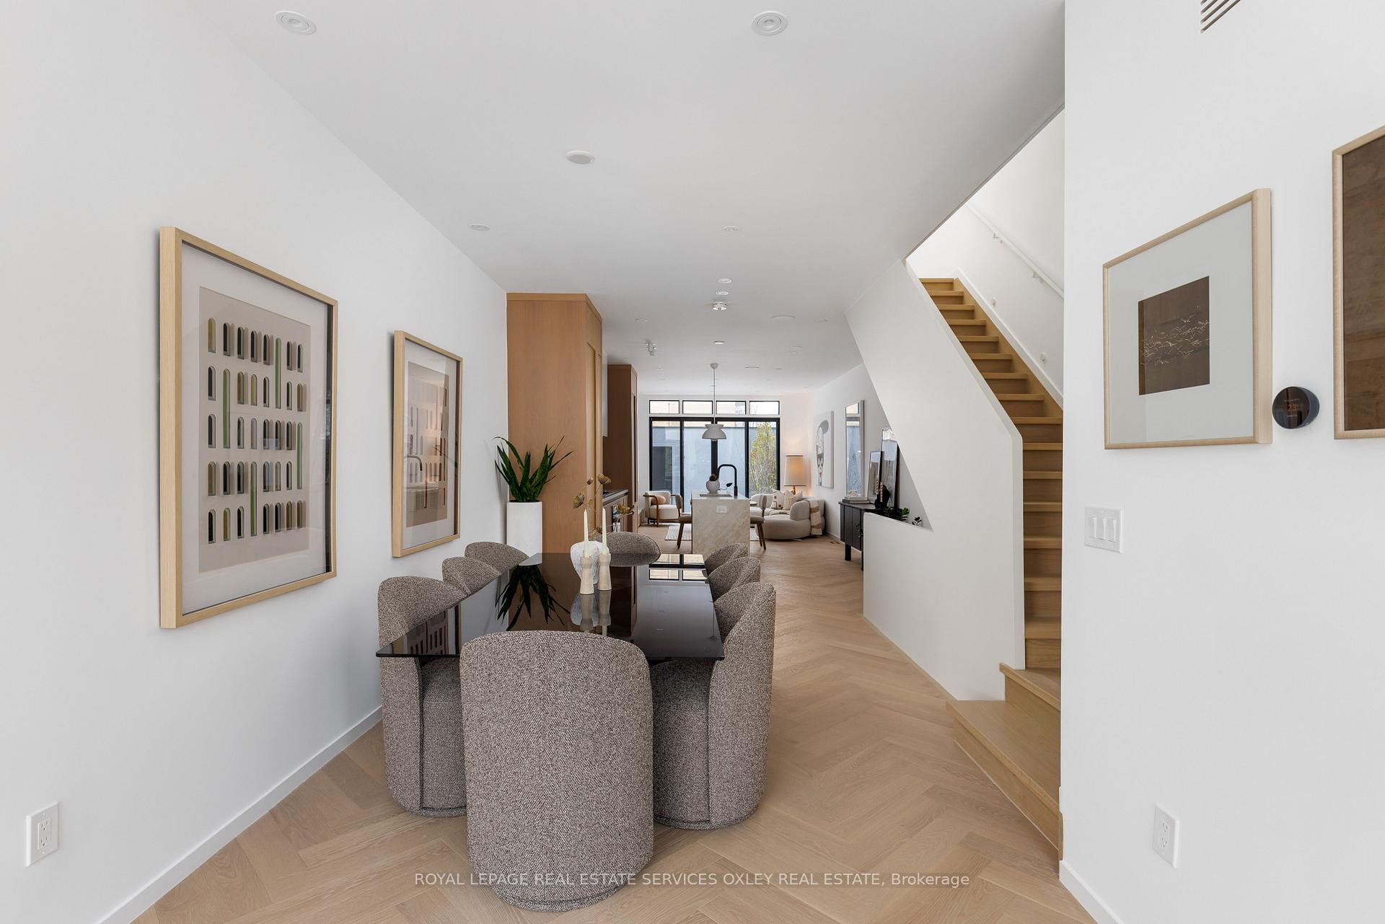
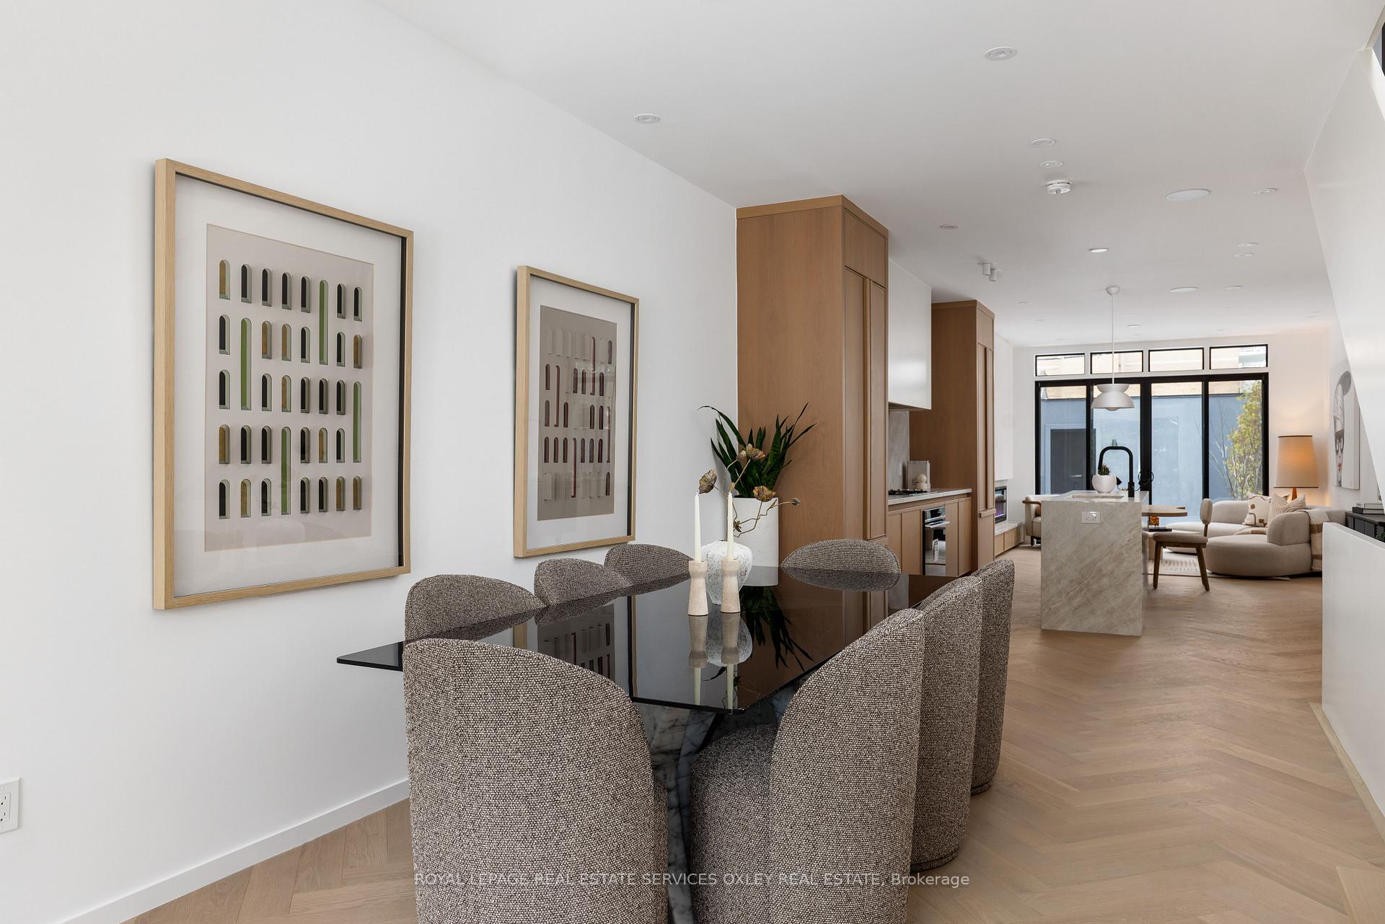
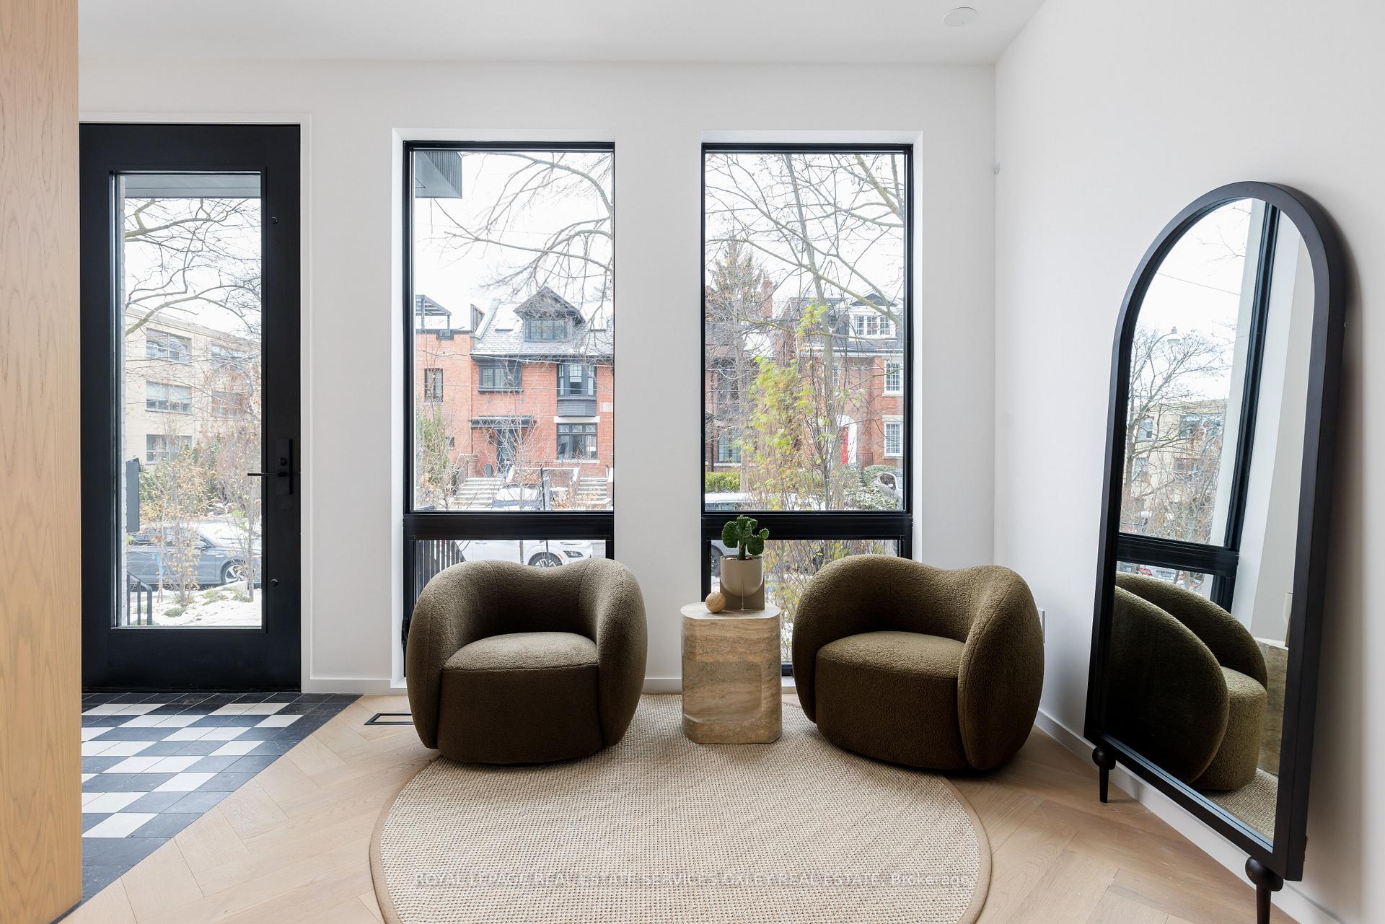
Incredible opportunity to get into Deer Park at a fantastic price! This newly built 2025 Tarion-Certified Home Offers Peace of mind w/ a full Tarion Warranty provided by the builder. Defined by its graceful interplay of timeless brick and modern sophistication, this 3,100 + square foot residence captivates from the moment you arrive. Step inside to soaring ceilings, premium finishes and expansive windows that flood the home with natural light. The chef-inspired kitchen features best-in-class Fisher & Paykel appliances & custom cabinetry that is perfect for culinary enthusiasts and entertainers alike. Engineered herringbone hardwood provides timeless elegance throughout the main level. The 2nd floor boasts 3 well appointed bedrooms each with custom built-in closets plus a thoughtfully designed laundry room for added convenience making family living a breeze. The 3rd floor encompasses a luxurious primary retreat with a spa-inspired ensuite, a custom dressing room and a walk-out to your own private terrace from the oversized primary bedroom. The lower level offers additional living space ideal for large families or hosting guests complete with a generously sized bedroom, a full bathroom and a storage room with additional capability to be used as a secondary laundry room. The massive rec room provides incredible natural light and a green view through creative design utilizing a massive window well. Enjoy the radiant heated floors throughout this entire level! Outside, a professionally landscaped front and rear garden is complimented by an oversized 1.5 car garage with EV charging and ample storage space. Truly turn key and incredible location, steps from Toronto's finest restaurants, boutiques, and top-rated schools, 20A Gormley delivers an unparalleled lifestyle in one of the city's most sought-after communities.

Ask about this home

A HOMEH agent will answer your questions about this home.

Ask a question
Thinking of selling your home?See what your home is worth today.

Around this home

Yonge & St. Clair
100Errands
100Transit
100Parks
93Schools

Daily convenience, out of 100, from the distances below

ParkNesh Oma Playground · 12 within 1 km5 min walk306 m
GroceryGateway Newsstands6 min walk368 m
SchoolEsprit Academy6 min walk390 m
Train stationDavisville6 min walk355 m
PharmacyYonge Health Pharmacy5 min walk302 m
Cafés & foodThe Bull a Firkin Pub · 15 within 1 km5 min walk284 m
Gym & rec centreMatrix Fitness6 min walk379 m
LibraryToronto Public Library - Deer Park13 min walk814 m
WalkDriveStraight-line distance, open map data
Grocery0.4 km
Park0.3 km
Coffee0.4 km
Dining0.3 km
Gym0.4 km
Davisville0.4 km

Schools nearby

School rating, out of 10.

Esprit Academyelementary · Private · 0.4 km
—
The York Schoolelementary · Private · 0.4 km
—
Upper Canada Collegeelementary · Private · 0.6 km
—
Contact agent

Helpful calculators

Mortgage
Affordability
Closing costs
Land transfer tax
Property tax
Down payment
CMHC insurance
Stress test
Cashback Rebate

Your HOMEH agent

NimaHOMEH agent · Toronto

"I would see it this week."

Ask Nima

© 2026 HOMEH Inc., Brokerage · RECO Registration #6000380 · 505 Highway 7 East, Unit 308, Thornhill, ON L3T 7T1 · Listing data courtesy of the MLS® System of the listing brokerage, deemed reliable but not guaranteed.

Disclaimers and terms

HOMEH is operated by HOMEH Inc., a licensed Ontario real estate brokerage regulated by the Real Estate Council of Ontario (RECO) under the Trust in Real Estate Services Act, 2002 (TRESA). Under TRESA, consumers are entitled to the RECO Information Guide before entering into a representation agreement. Broker of Record Licence #5034208. Toronto Regional Real Estate Board Member #20004000.

Cashback Rebate. Paid by HOMEH Inc., Brokerage from the commission it receives, on closing, to eligible buyers who came to HOMEH as HOMEH leads. Subject to the buyer representation agreement, lender approval and legal limits; amounts vary with price, commission received and transaction type. Not a government incentive, tax credit or refund. Full terms and conditions apply.

Mortgage. Payment figures are estimates for illustration only, not an offer to lend; all financing is on approved credit (OAC). HOMEH Inc., Brokerage is not a mortgage broker, agent or lender; mortgage products and advice come from independent professionals licensed by the Financial Services Regulatory Authority of Ontario (FSRA).

Hestimate. Worked out with automated tools from recent nearby sales of similar homes. For information only, not an appraisal.

Accuracy. Listings, market data, photos, school, transit and neighbourhood information come from sources believed reliable, including the MLS® System and the Toronto Regional Real Estate Board (TRREB), but are not warranted accurate, current or complete. MLS® listing data is copyright TRREB. It must only be used by consumers with a bona fide interest in the purchase, sale or lease of real estate, and not for any commercial purpose.

Programs. Programs, incentives and benefits on this website are privately administered, may change or end without notice, and imply no government authority, endorsement or affiliation.

Not intended to solicit clients currently under contract with another brokerage.

The trademarks REALTOR®, REALTORS® and the REALTOR® logo are controlled by The Canadian Real Estate Association (CREA) and identify real estate professionals who are members of CREA. The trademarks MLS®, Multiple Listing Service® and the associated logos are owned by CREA and identify the quality of services provided by real estate professionals who are members of CREA. Used under licence.