

39 Birch Avenue
39 Birch Avenue
 See all 26 photos
Property history
Facts and features
- BasementUnfinished
- Age of home100+
- Water, sewerMunicipal
- HeatingForced air
- Fireplace
- Central air
The homeFreehold Townhouse, 2 1/2 storey, 100+
- TypeFreehold Townhouse
- Style2 1/2 storey
- Age100+
- Living space1,500–2,000 sq ft
- BasementUnfinished
InsideFireplace Yes, Lower level, Water heater
- FireplaceYes
- LaundryLower level
- FeaturesWater heater
- Rooms above ground7
- Bedrooms2
- Bathrooms2
- Kitchens1
Outside and lotBrick, Unknown, Unknown
- ExteriorBrick
- RoofUnknown
- FoundationUnknown
- Size16.67 × 85.5 ft
Heating, water and powerForced air, gas, Central air, Municipal water
- HeatingForced air, gas
- CoolingCentral air
- WaterMunicipal water
- SewerMunicipal sewer
Costs and taxesTaxes $8,664 a year, HST included in the price, Electric water heater
- Taxes, 2025$8,664 a year
- HSTHST included in the price
- Rental itemsElectric water heater
- Under contractHot water heater
Included in the saleGe stove, amana refrigerator, panasonic microwave, kitchenaid dishwasher, kenmore washing machine, frigidaire dryer, all window coverings and elfs, all included in as-is condition.
- IncludedGe stove, amana refrigerator, panasonic microwave, kitchenaid dishwasher, kenmore washing machine, frigidaire dryer, all window coverings and elfs, all included in as-is condition.
NearbyFenced yard, park, public transit, school
- Close toFenced yard, park, public transit, school
Listing detailsC12589428, Sold, Dec 1, 2025
- MLS® numberC12589428
- StatusSold
- Listed onDec 1, 2025
- Days on market10
- UpdatedDec 11, 2025
- Possession2026-02-02 / Flexible
- Occupied byVacant
- Listing brokerageHARVEY KALLES REAL ESTATE LTD.
About this home
39 Birch Avenue, Toronto (Yonge-St. Clair), ON M4V 1E1
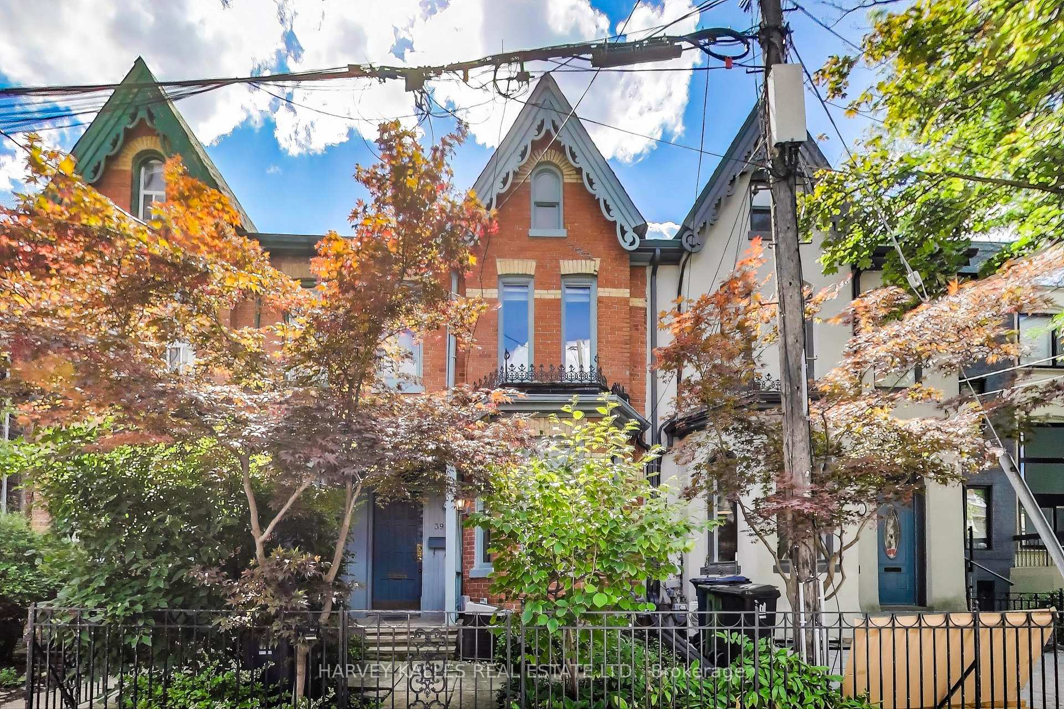
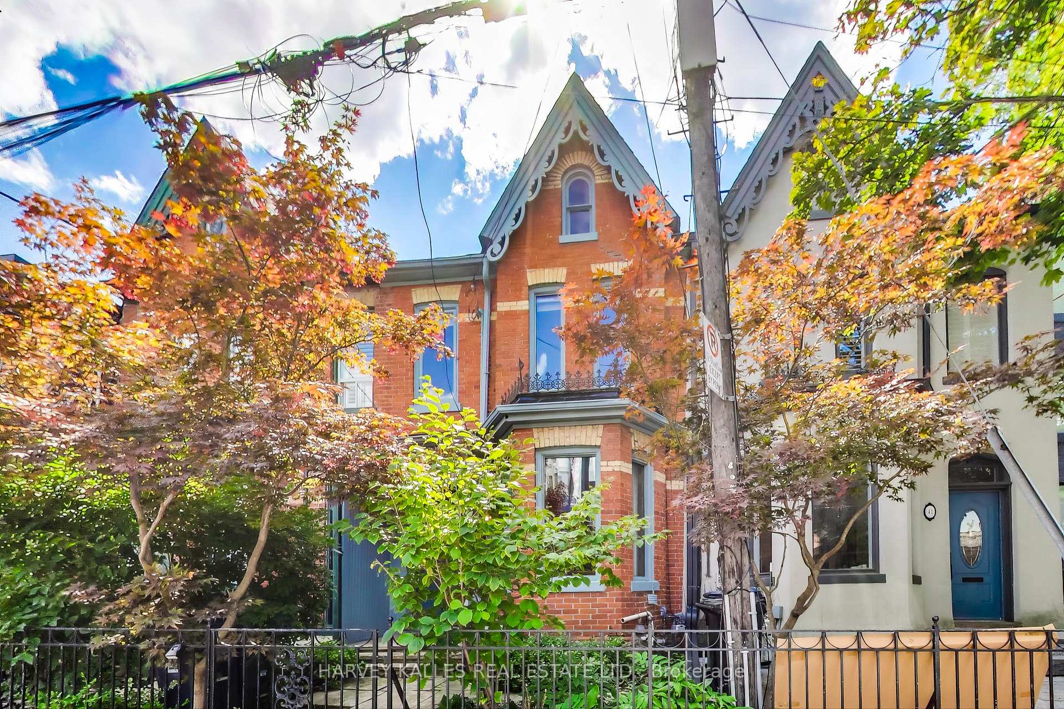
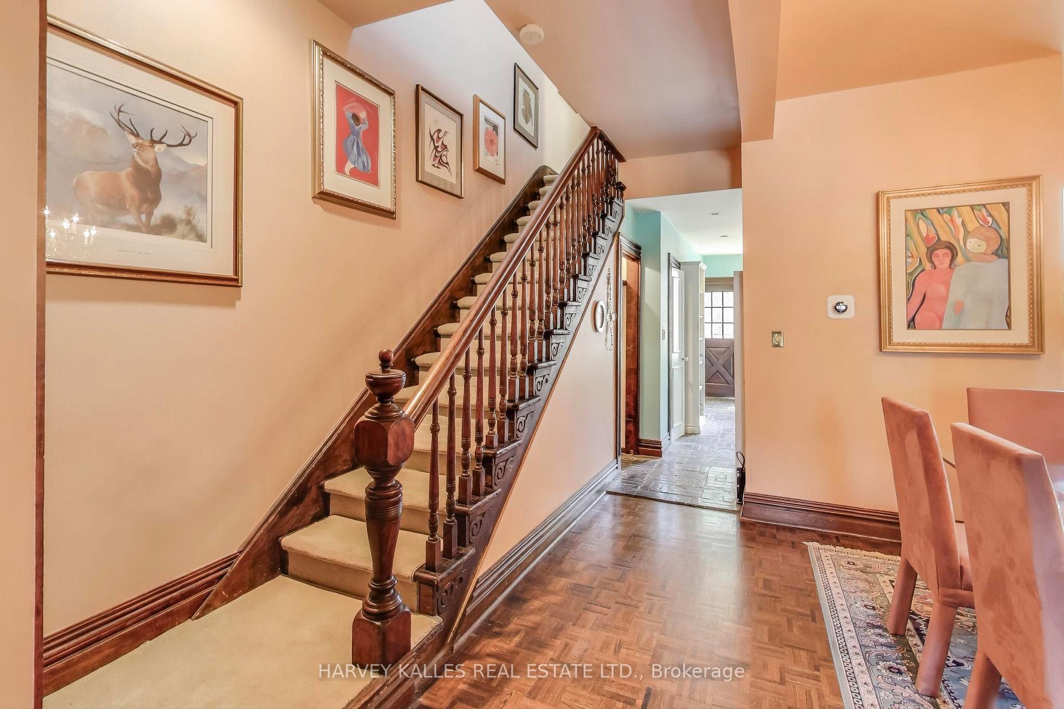
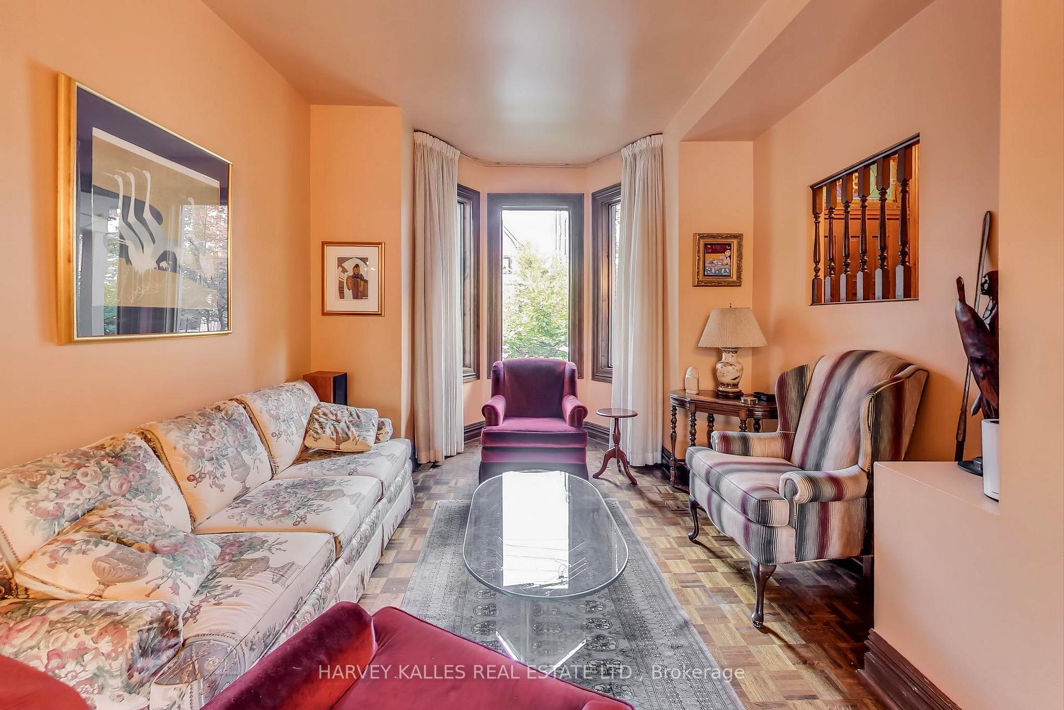
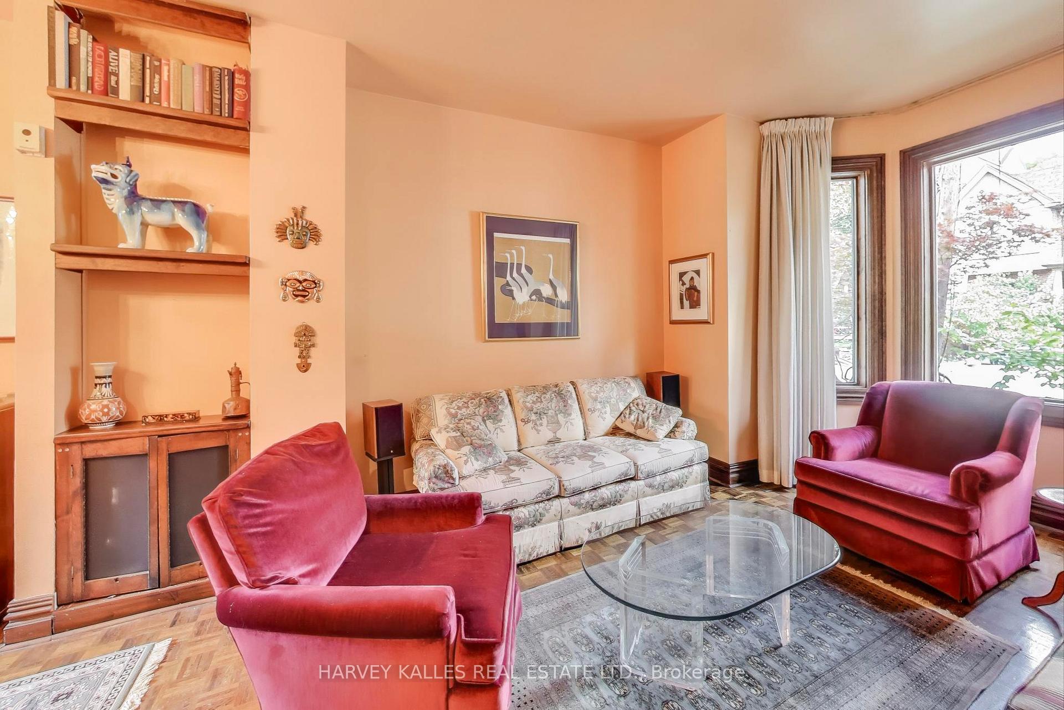
A Rare Summerhill Opportunity. Re-Imagine This Charming Victorian Home, Brimming With Character And Offered For The First Time In Decades-An Exceptional Chance To Shape A Timeless Residence In One Of Toronto's Most Coveted Communities. With Approximately 1,660 Sq. Ft. Above Grade, The Home Features Expansive Front Living And Dining Rooms With A Beautiful Bay Window And High Ceilings, A Rear Kitchen Anchored By A Unique Wood-Burning Fireplace, A Cozy Breakfast Nook With Walkout To A Private Backyard, And A Convenient Main-Floor Powder Room.The Second Floor Showcases An Oversized Primary Suite With Generous Space For A Reading Or Lounge Area, Along With A 4-Piece Bathroom Featuring Soaring Ceilings And A Skylight-A Perfect Canvas For A Dramatic And Personalized Redesign. The Third-Floor Loft Adds Flexibility With An Additional Sleeping Area And Closet Storage.Ready For Its Next Chapter, This Home Offers The Opportunity To Create Something Truly Special In An Unbeatable Location-Steps To The Best Stretch Of Yonge Street, Fine Dining, Cottingham Jr PS, Boutique Shops, Transit, And Summerhill's Iconic Amenities.
Ask about this home
A HOMEH agent will answer your questions about this home.
Around this home
Daily convenience, out of 100, from the distances below
Schools nearby
School rating, out of 10.
Helpful calculators
Your HOMEH agent

"I would see it this week."