

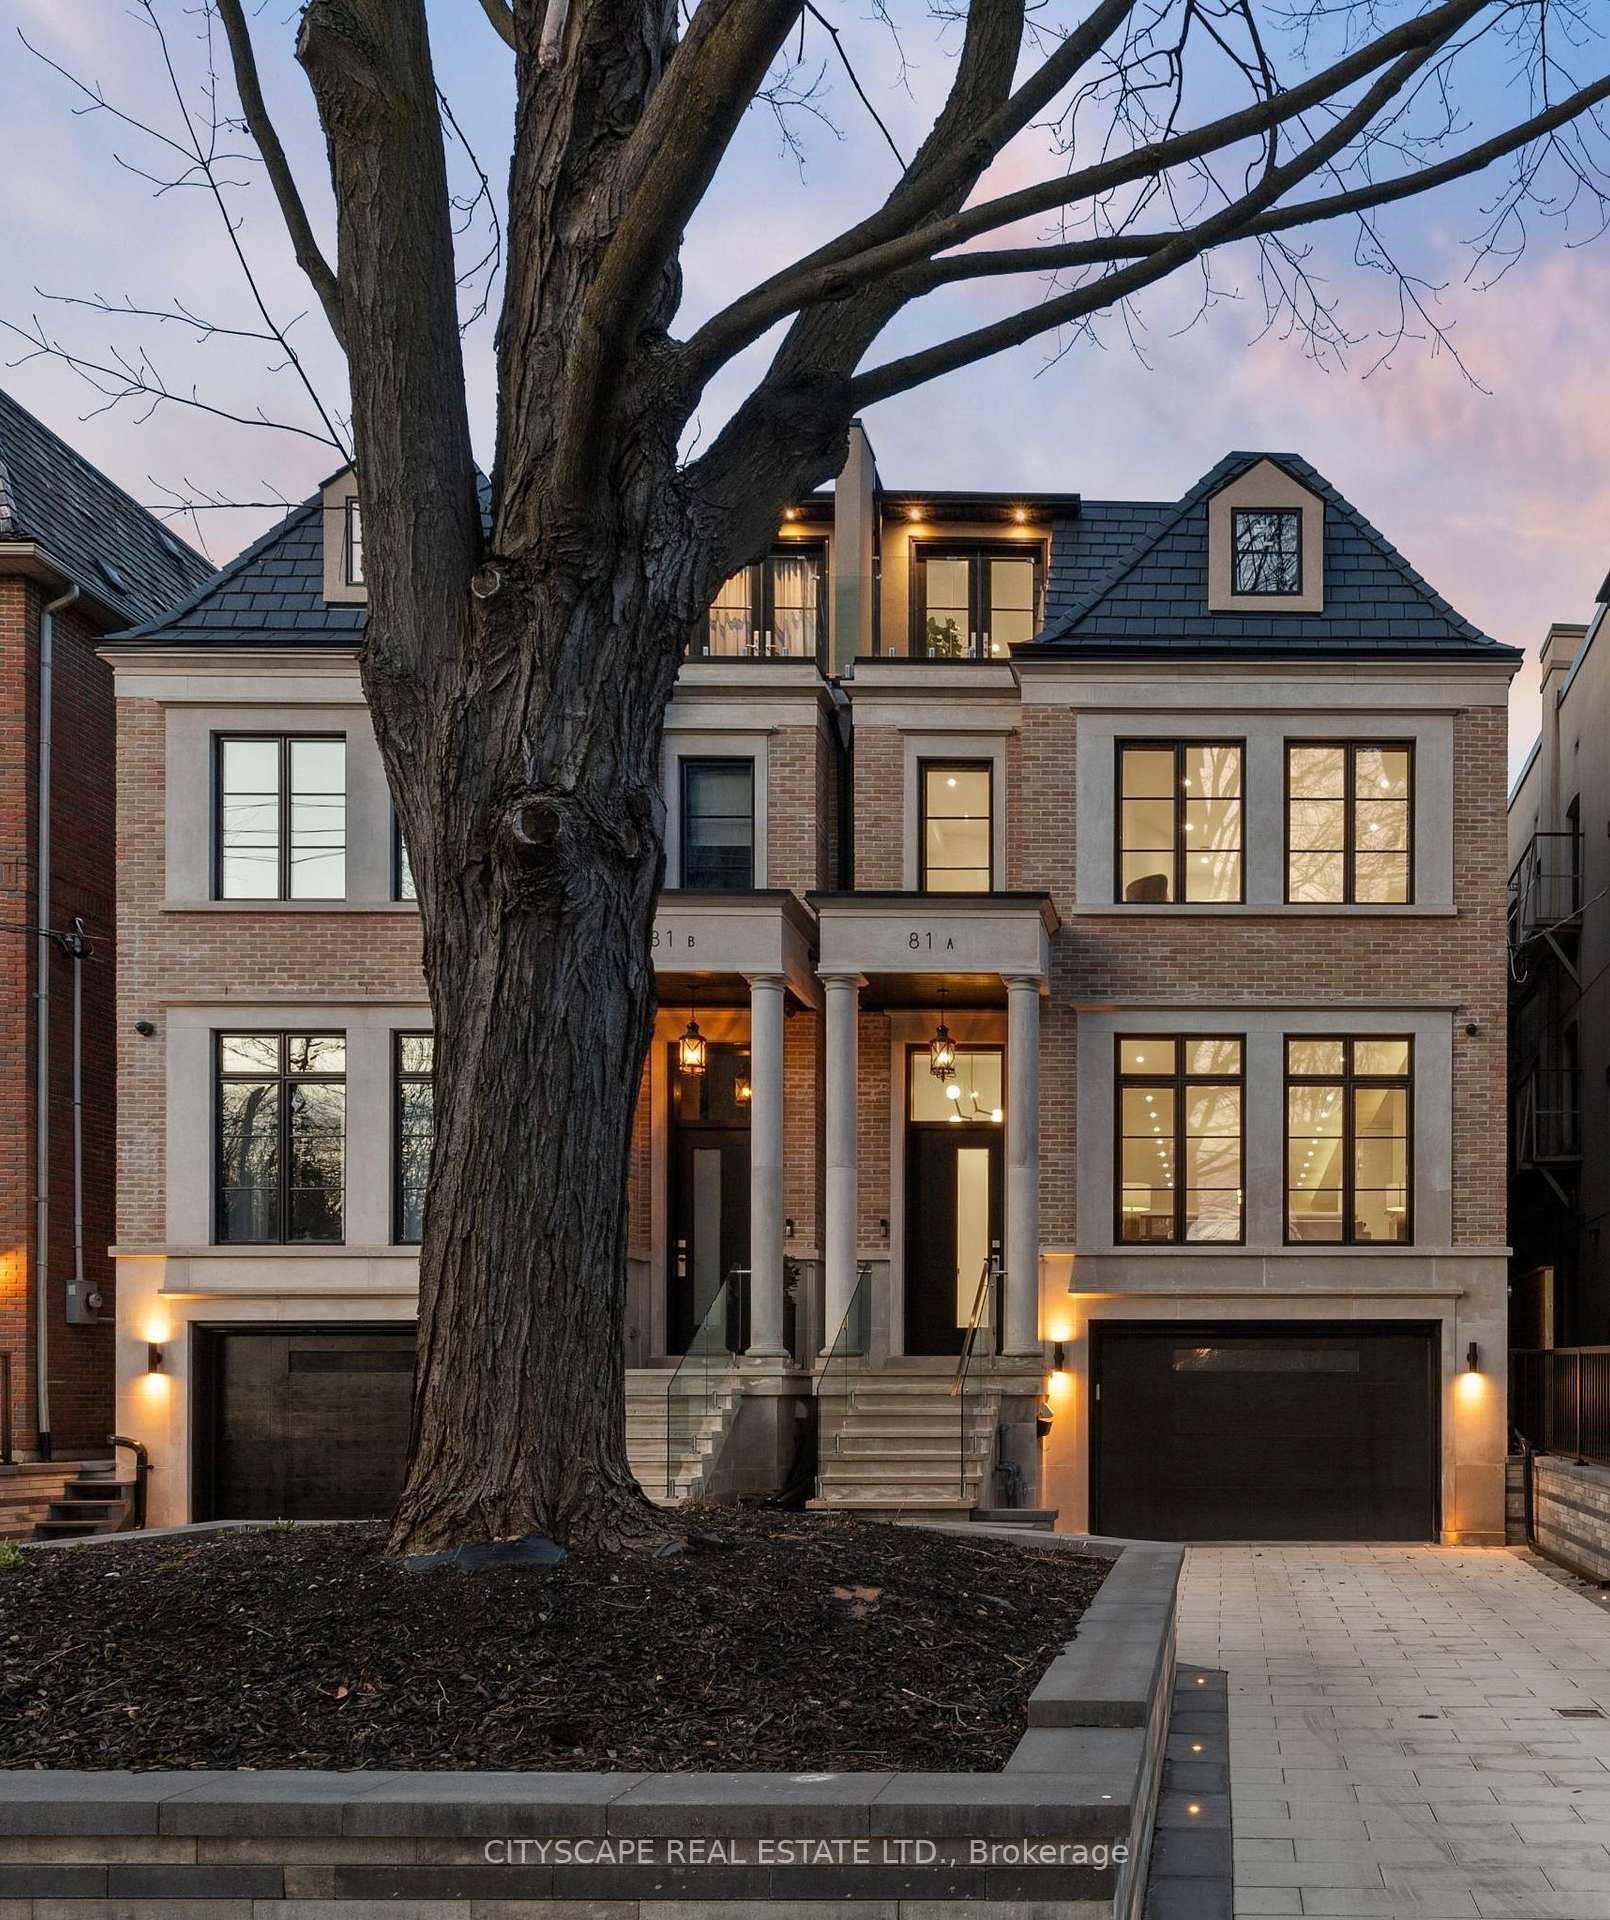
81A Oriole Road
81A Oriole Road
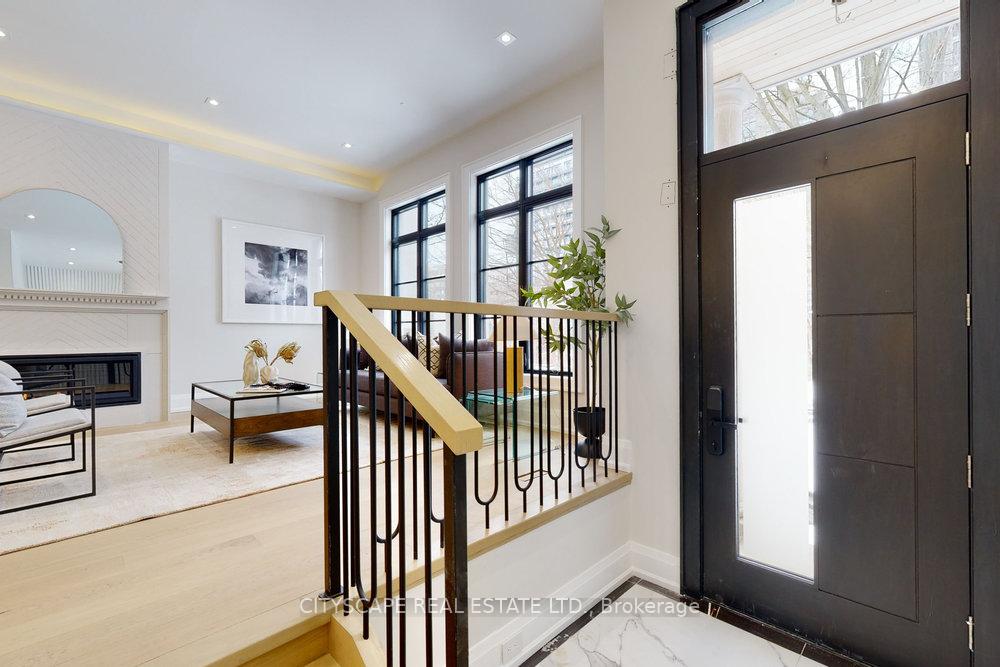
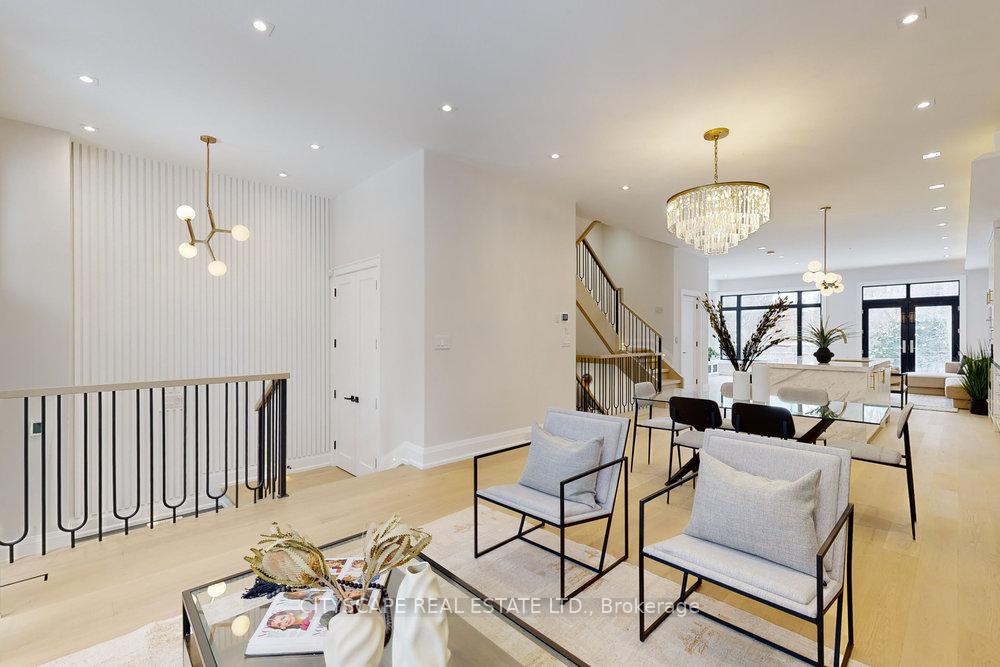
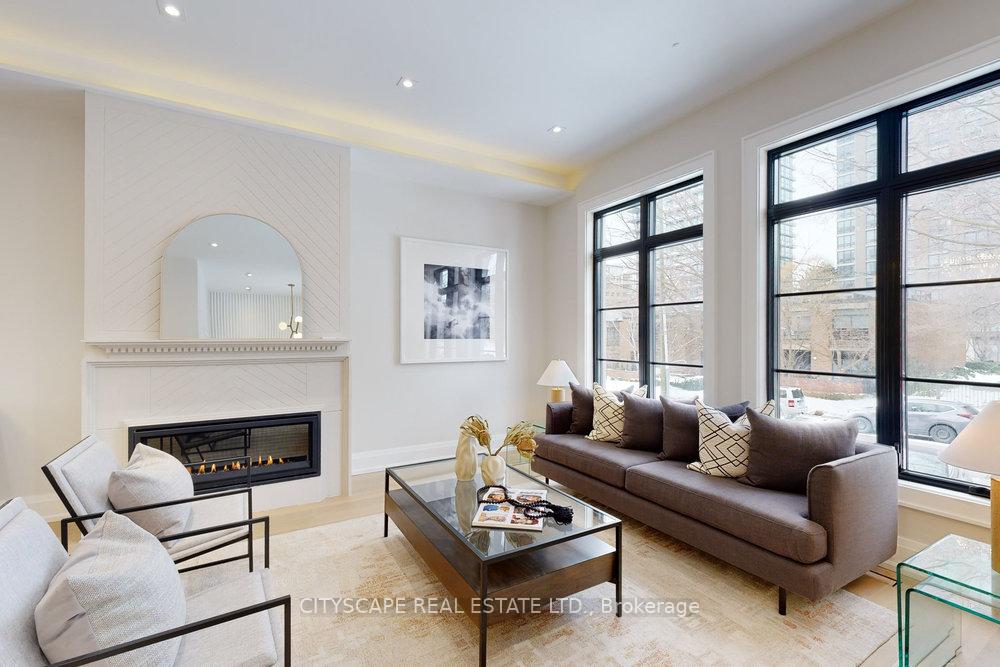
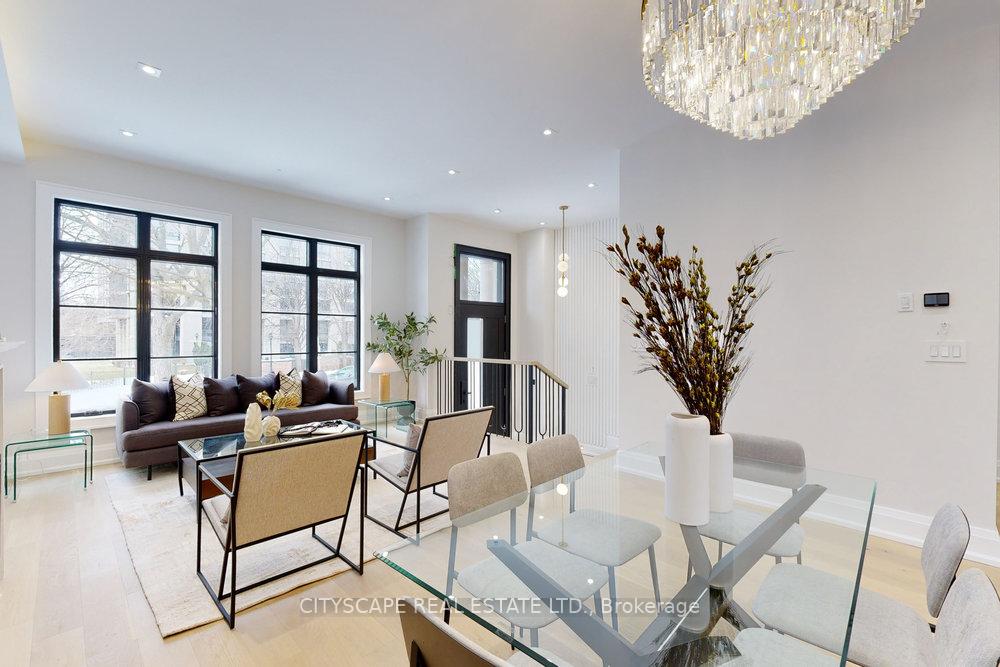 See all 40 photos
Property history
- $4,395,000ExpiredList: 2025-10-25|End: 2026-05-25|212 daysC12482059
- $14,800ExpiredList: 2025-10-17|End: 2026-04-10|175 daysC12467403
- $4,350,000SuspendedList: 2025-06-03|End: 2025-06-29|26 daysC12191060
- $4,395,000ExpiredList: 2025-02-04|End: 2025-05-31|116 daysC11954567
- $4,495,000ExpiredList: 2024-10-15|End: 2025-01-15|92 daysC9396115
Facts and features
- BasementFinished
- Age of homeNew
- Price per sq ft~$1,352
- Water, sewerMunicipal
- Fireplace
- Central air
The homeSemi-Detached, 3-storey, New
- TypeSemi-Detached
- Style3-storey
- AgeNew
- Living space3,000–3,500 sq ft
- BasementFinished
- WaterfrontNone
InsideFireplace Yes, Auto garage door remote, bar fridge, built-in oven, central vacuum, sauna, Elevator Yes
- FireplaceYes
- FeaturesAuto garage door remote, bar fridge, built-in oven, central vacuum, sauna
- ElevatorYes
- Rooms above ground9
- Bedrooms4
- Bathrooms6
- Kitchens1
- Family roomYes
Outside and lotBrick, Fibreglass shingle, Concrete
- ExteriorBrick
- RoofFibreglass shingle
- FoundationConcrete
- Size25 × 150 ft
Parking2 Garage, Built-in, Private
- Spaces2 Garage
- GarageBuilt-in
- DrivewayPrivate
Heating, water and powerForced air, gas, Central air, Municipal water
- HeatingForced air, gas
- CoolingCentral air
- WaterMunicipal water
- SewerMunicipal sewer
- Natural gasYes
- HydroYes
- CableAvailable
- TelephoneAvailable
Costs and taxesTaxes $19,471 a year, HST included in the price
- Taxes, 2025$19,471 a year
- HSTHST included in the price
Listing detailsC12482059, Expired, Oct 25, 2025
- MLS® numberC12482059
- StatusExpired
- Listed onOct 25, 2025
- Days on market212
- UpdatedMay 25, 2026
- Possession2025-11-01 / Flexible
- Occupied byOwner
- Listing brokerageCITYSCAPE REAL ESTATE LTD.
About this home
81A Oriole Road, Toronto (Yonge-St. Clair), ON M4V 2G2
Your Own Private Elevator in the best area of Toronto! New Timeless Contemporary Residence With Elegant Brick And Limestone Facade. Elevator To All 4 Floors. Heated Private Drive/Front/Rear Exterior Stairs. Never shovel snow again! Multiple Skylights! Over 4000 Sq Feet Of Living Space. Basement, Foyer, and Master Bath With Heated Floors. High Ceilings with High-End Detail finishes. Three Gas Fireplaces. Take Your Private Elevator To The 3rd Floor Retreat With A Wet Bar And Terrace With Striking Views! Miele Appliances Including Coffee Maker. Infrared Sauna! Prestigious Yonge And St Clair Area With Top Restaurants And Shops A Stroll Away. Walking distance to UCC and other private schools.
Ask about this home
A HOMEH agent will answer your questions about this home.
Around this home
Daily convenience, out of 100, from the distances below
Schools nearby
School rating, out of 10.
Helpful calculators
Your HOMEH agent

"I would see it this week."