

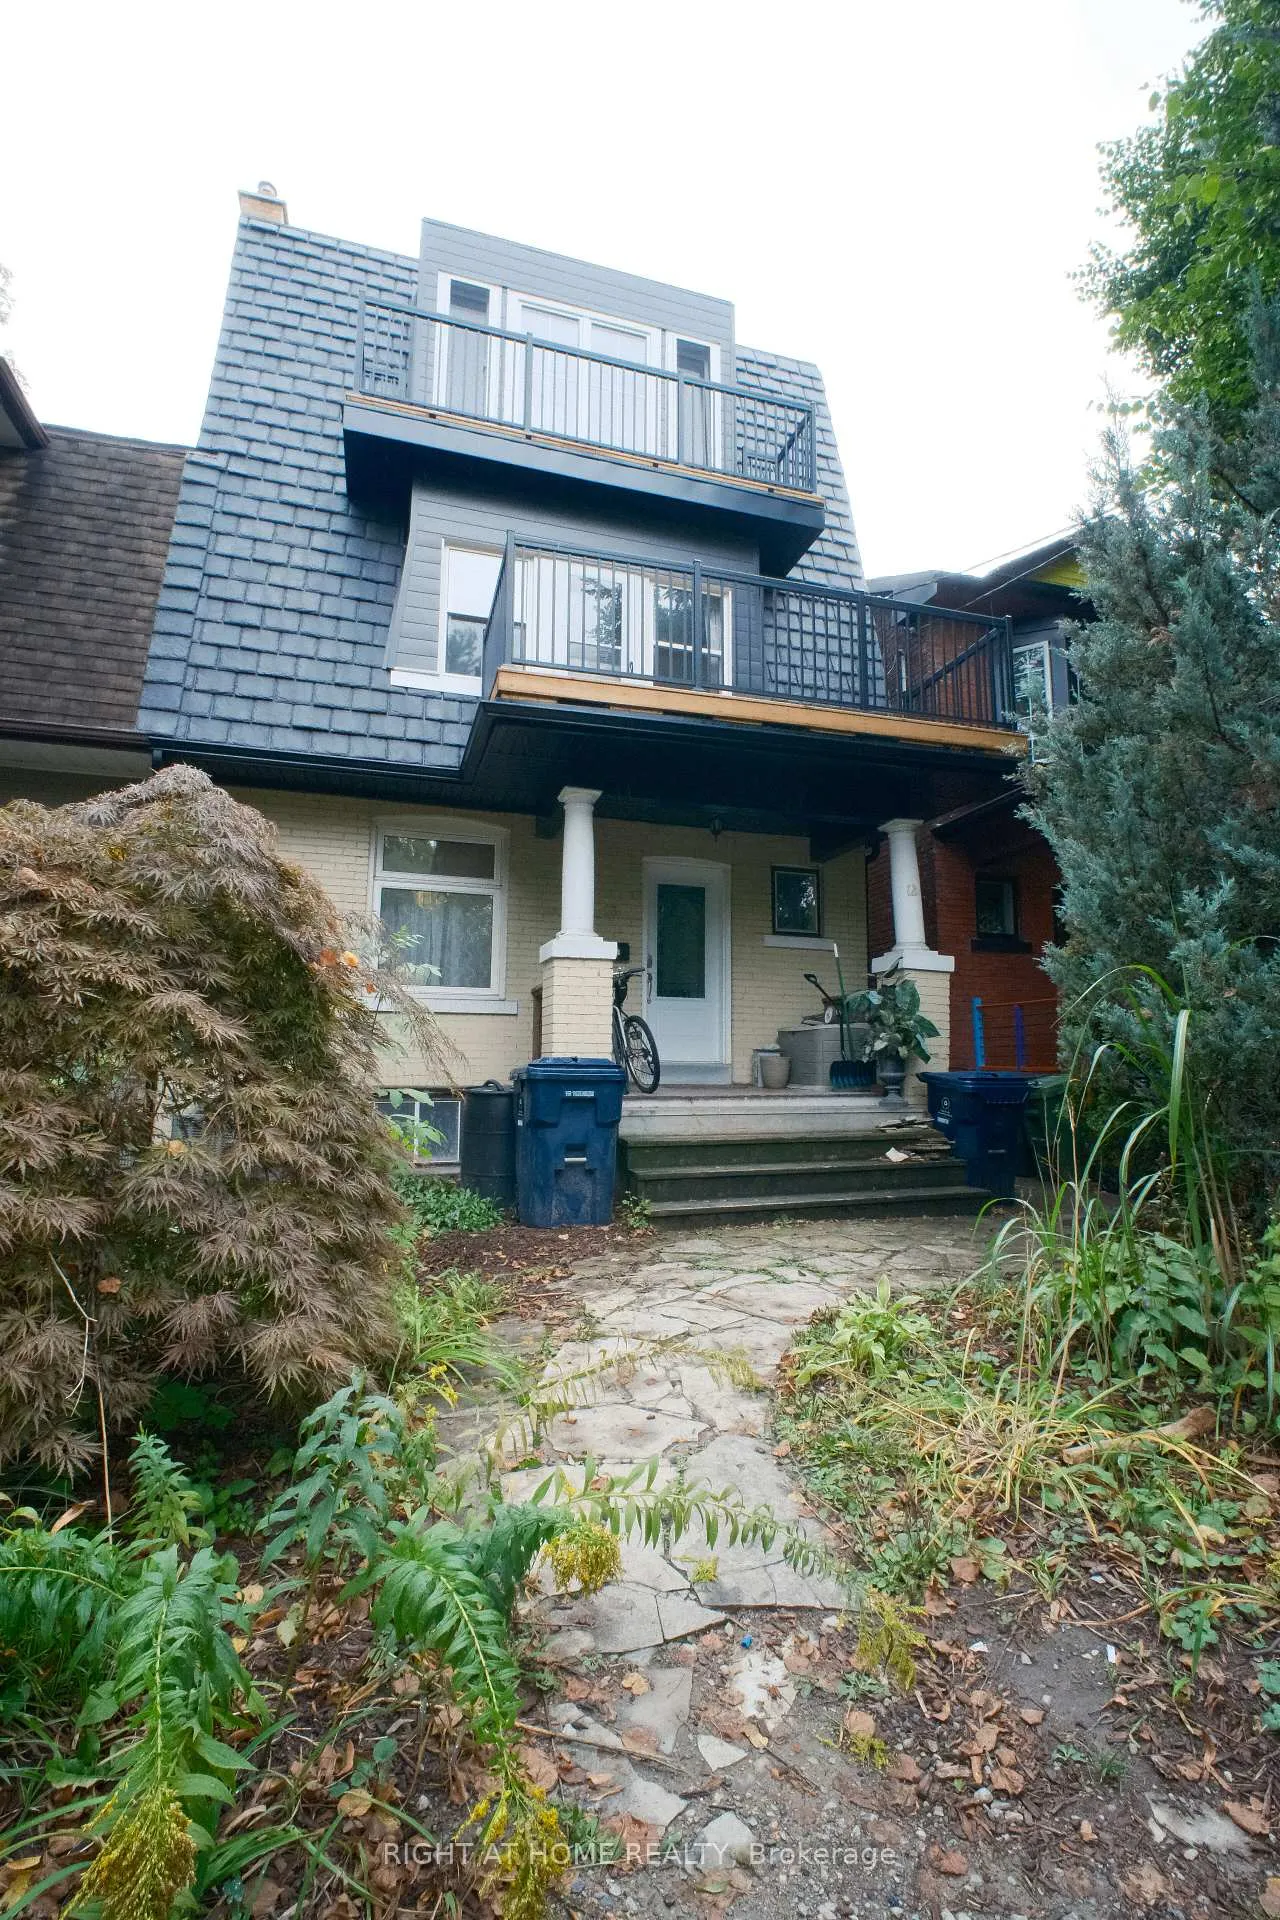
13 Yarmouth Gardens
13 Yarmouth Gardens
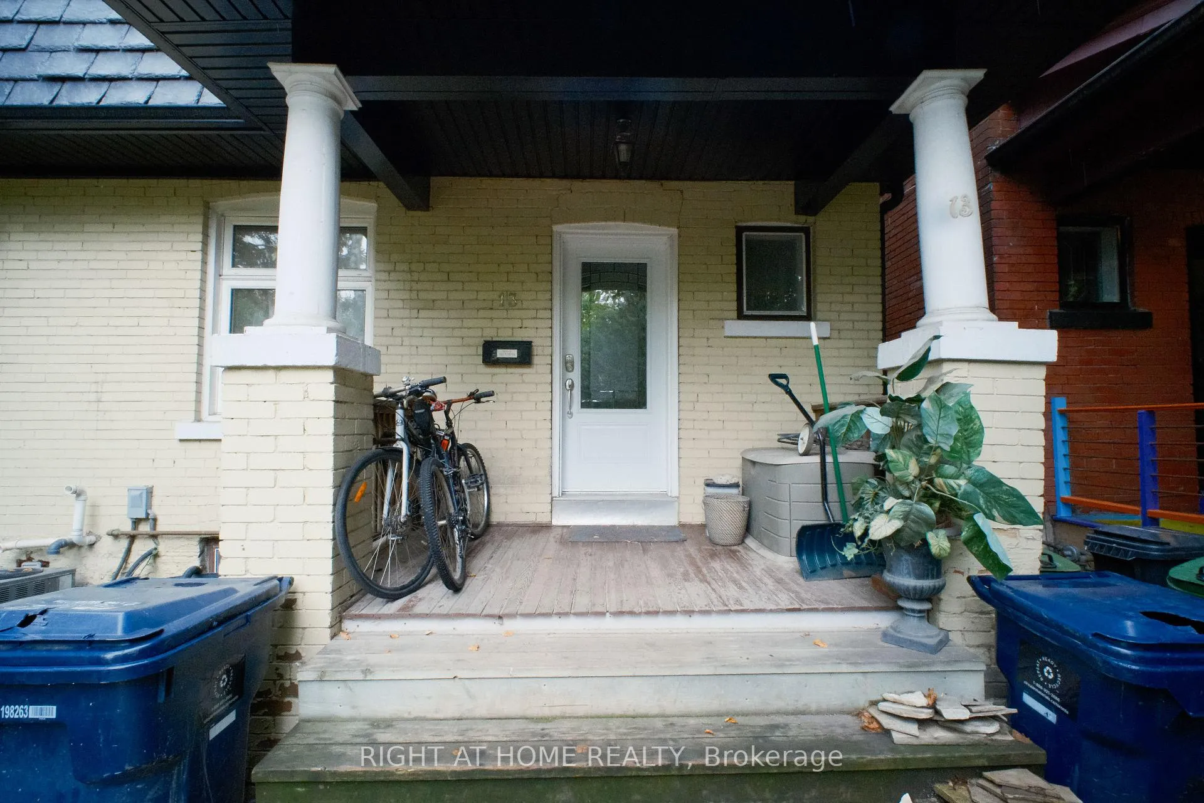
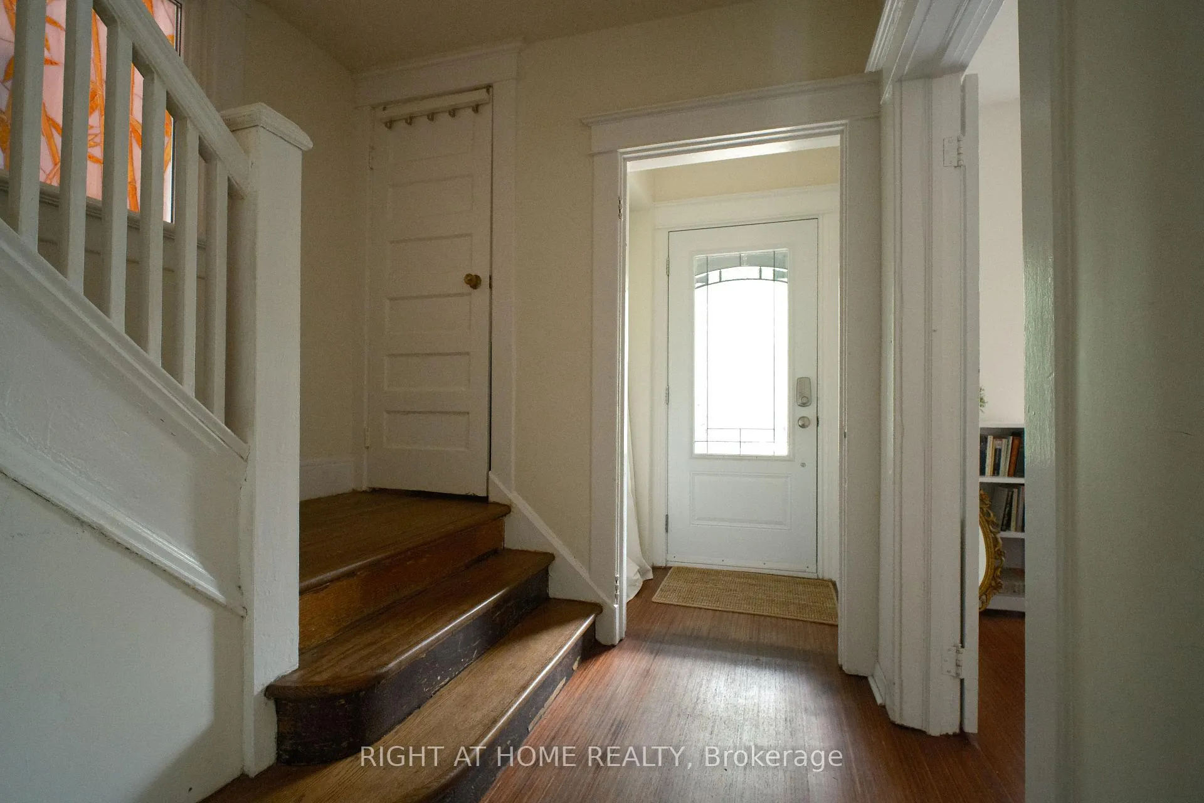
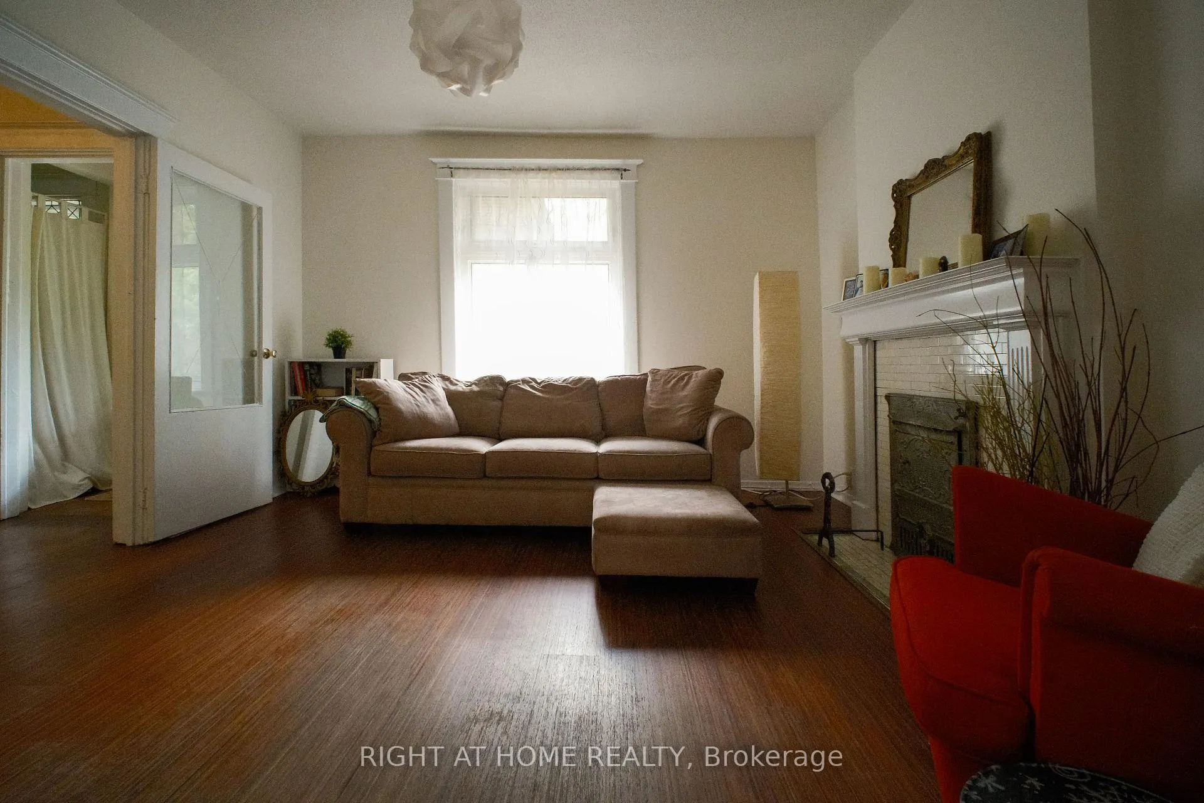
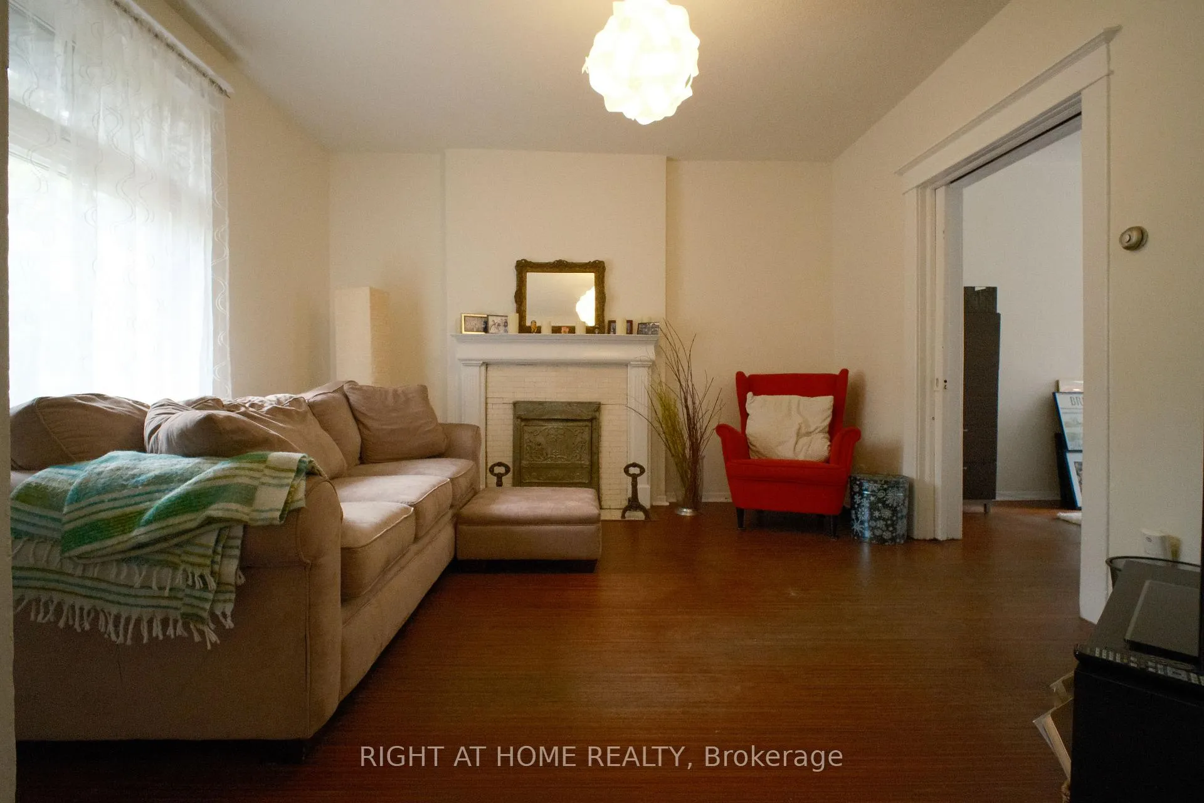 See all 28 photos
Property history
- $5,000TerminatedList: 2025-12-17|End: 2026-01-19|33 daysC12638556
Facts and features
- BasementNone
- Lot size24 × 72 ft
- Lease termShort term lease
- FurnishedPartially
- Central air
The homeSemi-Detached, 3-storey, 1,500–2,000 sq ft
- Type: Semi-Detached
- Style: 3-storey
- Living space: 1,500–2,000 sq ft
- Basement: None
InsideEnsuite, Rooms above ground 7, Bedrooms 4
- Laundry: Ensuite
- Rooms above ground: 7
- Bedrooms: 4
- Bathrooms: 2
- Kitchens: 1
- Family room: Yes
Outside and lotBrick, Unknown, Unknown
- Exterior: Brick
- Roof: Unknown
- Foundation: Unknown
- Size: 23.83 × 71.5 ft
Heating, water and powerForced air, gas, Central air, Municipal water
- Heating: Forced air, gas
- Cooling: Central air
- Water: Municipal water
- Sewer: Municipal sewer
Rent and termsRent $5,000 a month, Main, 2nd floor, 3rd floor, Partially
- Rent: $5,000 a month
- Space for rent: Main, 2nd floor, 3rd floor
- Furnished: Partially
- Lease: Short term lease
- Deposit: Required
- Credit check: Required
- Employment letter: Required
- Rental application: Required
- References: Required
IncludedAll kitchen appliances, washer/dryer, all light fixtures, and window coverings, all furniture you see as-is (possible to be leased unfurnished as well). utilities not included; tenant will pay back landlord for all utilities (approx. $250-350/month).
- Included: All kitchen appliances, washer/dryer, all light fixtures, and window coverings, all furniture you see as-is (possible to be leased unfurnished as well). utilities not included; tenant will pay back landlord for all utilities (approx. $250-350/month).
Listing detailsC12638556, Terminated, Dec 17, 2025
- MLS® number: C12638556
- Status: Terminated
- Listed on: Dec 17, 2025
- Days on market: 33
- Updated: Jan 19, 2026
- Possession: 2026-01-01 / Flexible
- Occupied by: Vacant
- Listing brokerage: RIGHT AT HOME REALTY
About this home
13 Yarmouth Gardens, Toronto (The Annex), ON M6G 1W3
Short Term Lease (Jan 1 - May 31st ideal, but flexible). Three storey charming home; recently renovated third story addition loft primary bedroom with ensuite bathroom. Second floor recently renovated flooring with three bedrooms, a full bathroom, and ensuite washer/dryer. Main floor has spacious living and dining room and kitchen with full size appliances. Deck in the cozy backyard. Carpet-free. Tons of on-street city permit parking. In the Heart of Seaton Village, steps away to TTC Subway Line 2, Many Parks, Schools, Shops, Restaurants, Grocery Stores. Family and pet friendly area.
Ask about this home
A HOMEH agent will answer your questions about this home.
Around this home
Daily convenience, out of 100, from the distances below
Schools nearby
School rating, out of 10.
Helpful calculators
Your HOMEH agent

"I would see it this week."