

871 Bathurst Street
Multiplex Rented
1/11871 Bathurst Street
Multiplex Rented
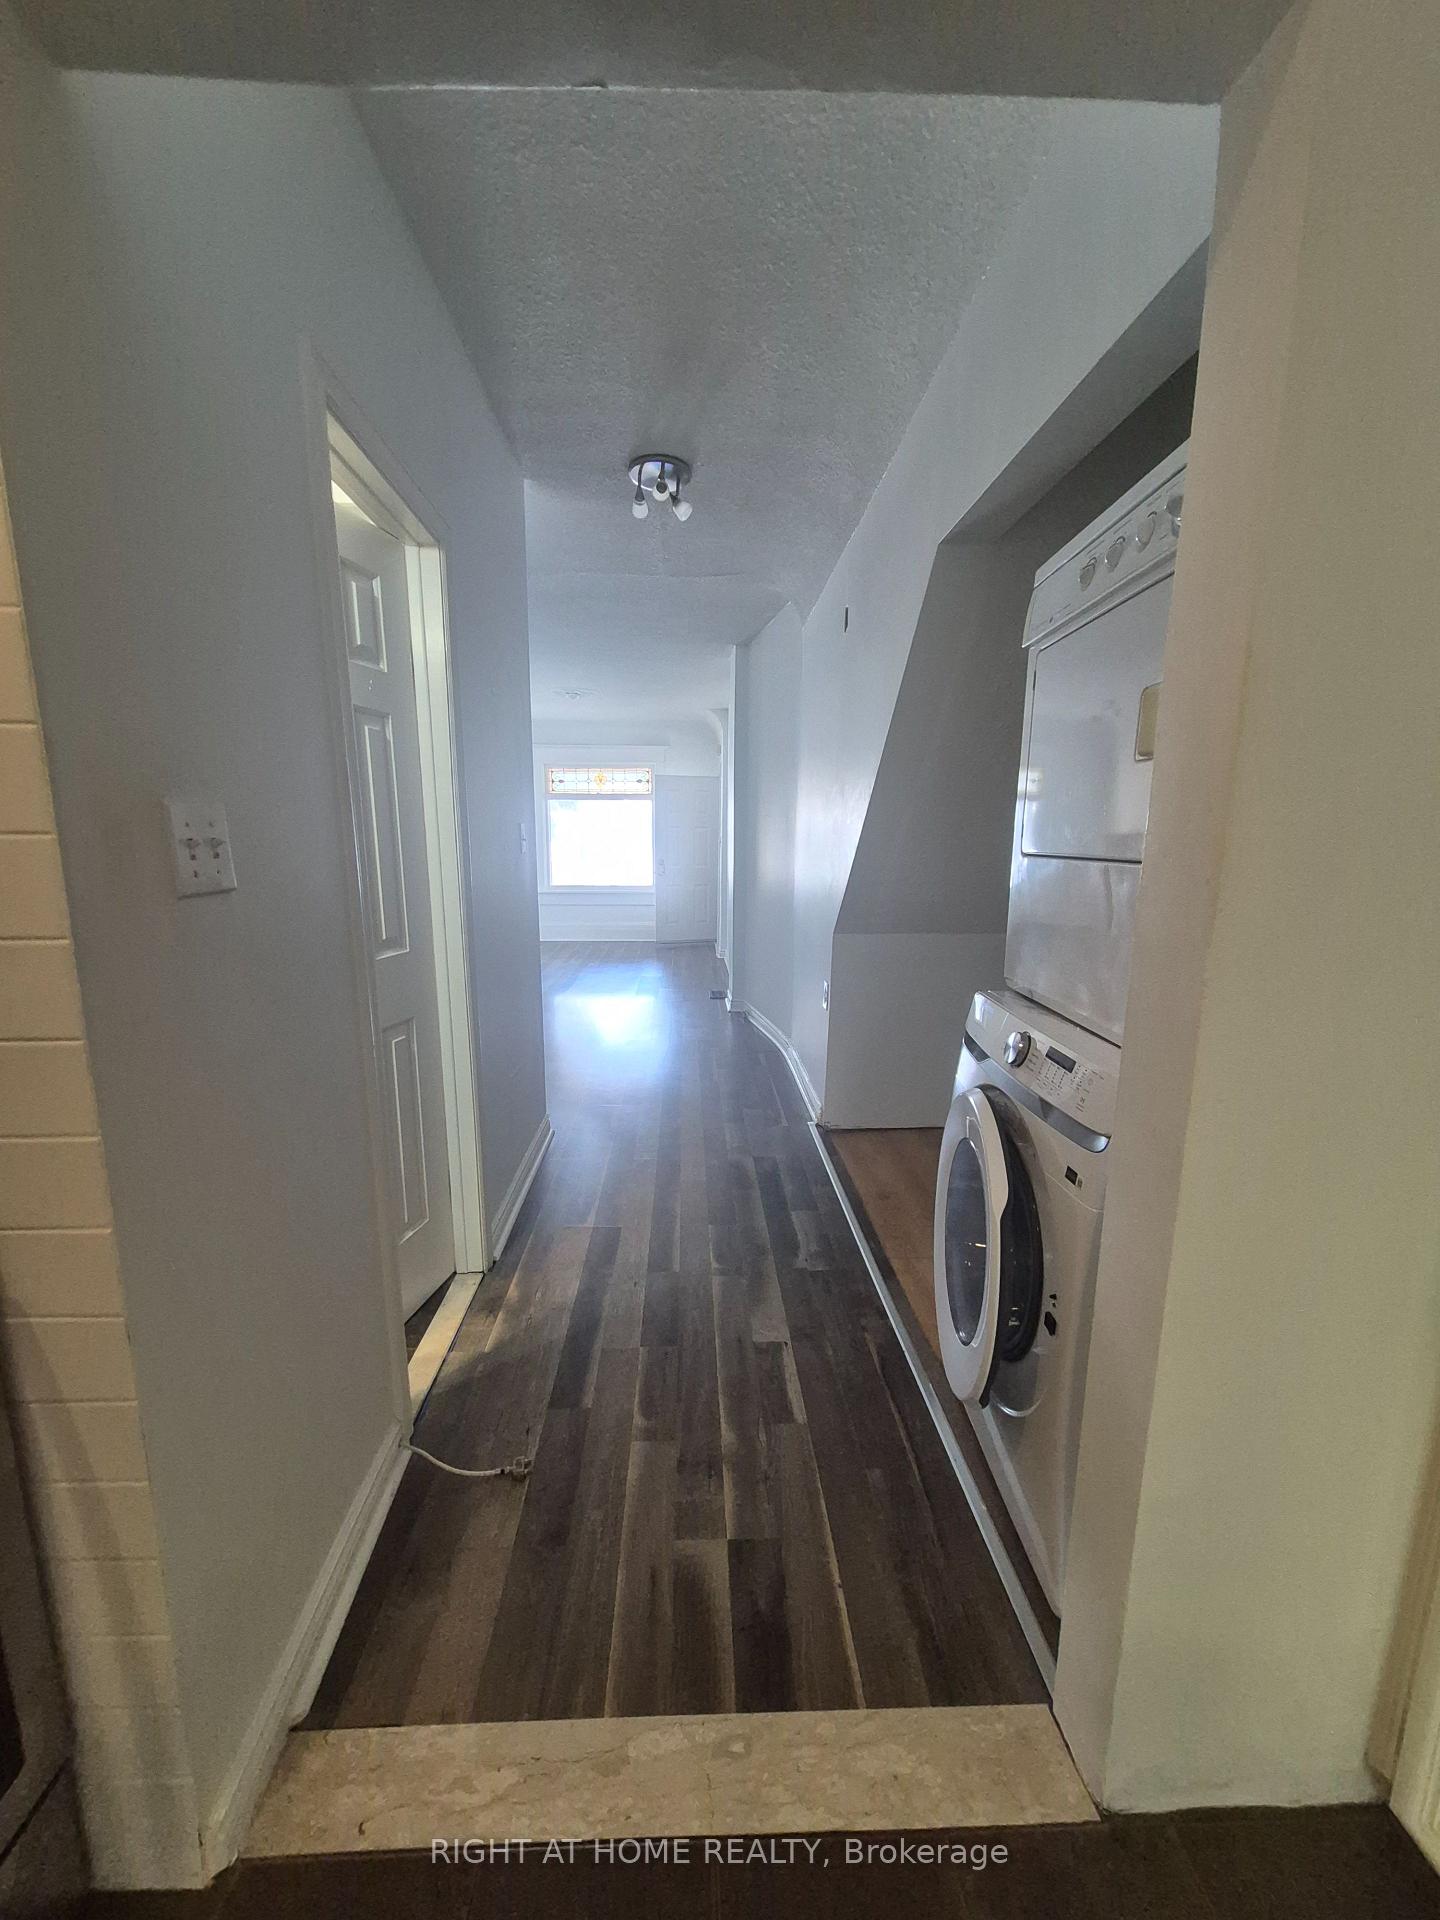 See all 11 photos
1 Bedroom
1 Bathroom
0 Parking
1.1K–1.5K sq.ft
Main Floor
— Unit
Property history
Facts and features
- BasementNone
- Lease term12 months
- FurnishedUnfurnished
- LaundryEnsuite
The homeMultiplex, 3-storey, 1,100–1,500 sq ft
- TypeMultiplex
- Style3-storey
- Living space1,100–1,500 sq ft
- BasementNone
InsideEnsuite, Other, Rooms above ground 4
- LaundryEnsuite
- FeaturesOther
- Rooms above ground4
- Rooms in the basement0
- Bedrooms1
- Bathrooms1
- Kitchens1
Outside and lotBrick, Asphalt shingle, Concrete
- ExteriorBrick
- RoofAsphalt shingle
- FoundationConcrete
Heating, water and powerOther, gas, Municipal water, Municipal sewer
- HeatingOther, gas
- WaterMunicipal water
- SewerMunicipal sewer
Rent and termsRent $1,950 a month, Main, Unfurnished
- Rent$1,950 a month
- Space for rentMain
- FurnishedUnfurnished
- Lease12 months
- PaidMonthly
- Rent includesAll inclusive
- DepositRequired
- Credit checkRequired
- Employment letterRequired
- Rental applicationRequired
- ReferencesRequired
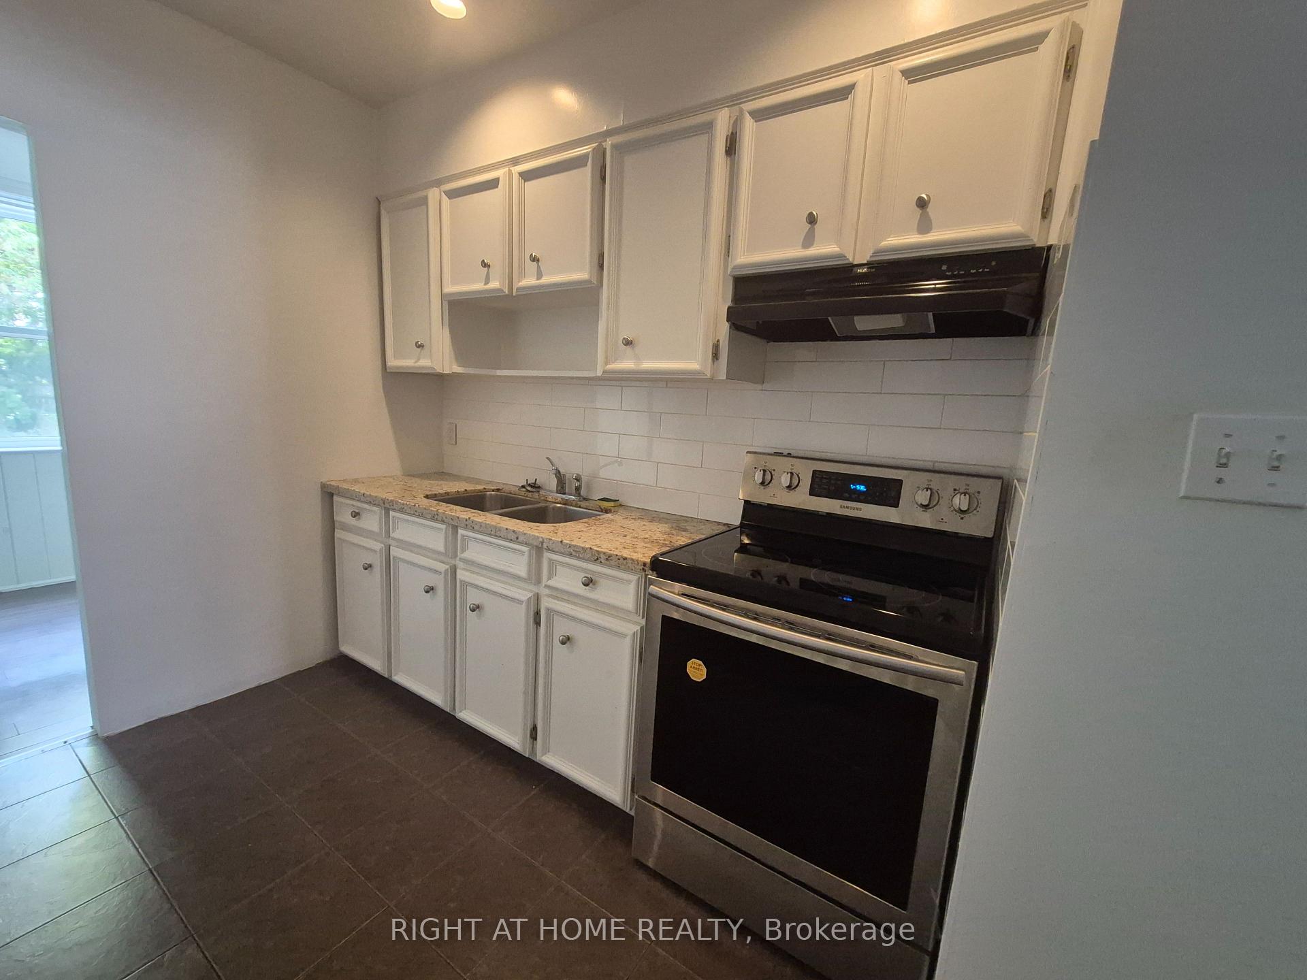
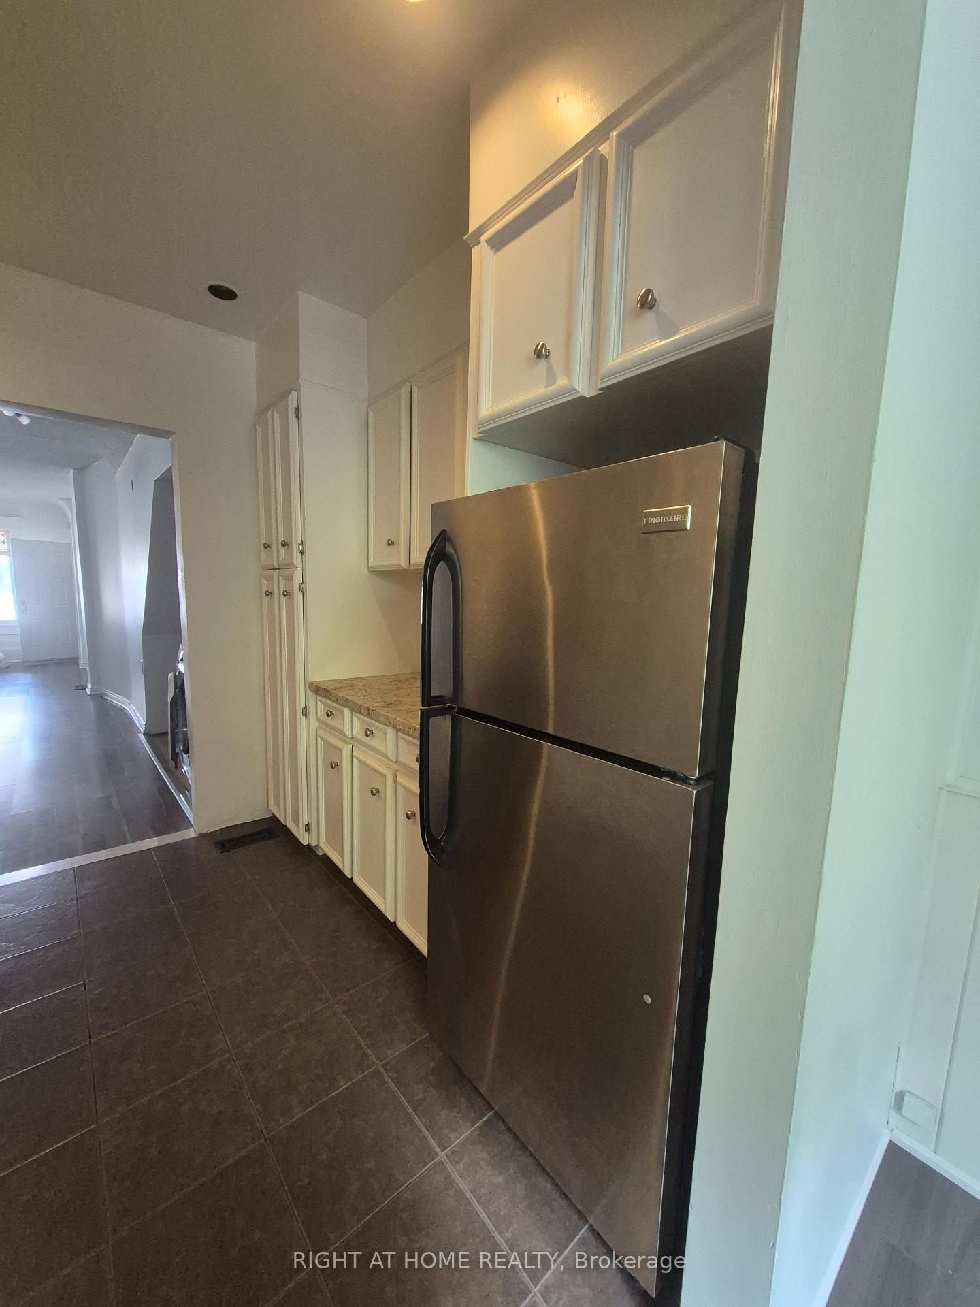
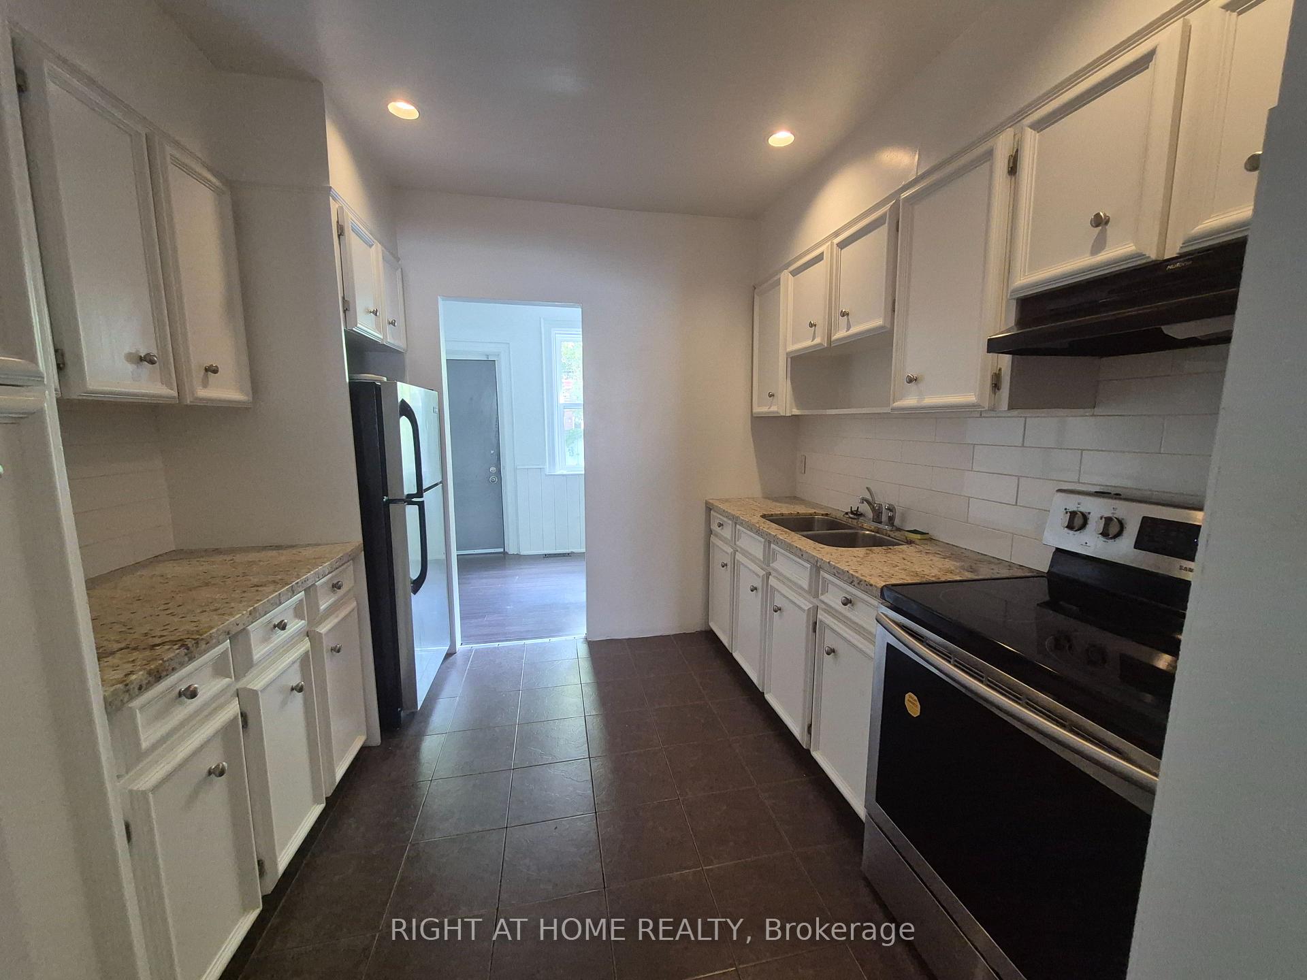
IncludedAll existing appliances: fridge stove, dishwasher, washer & dryer
- IncludedAll existing appliances: fridge stove, dishwasher, washer & dryer
Listing detailsC12522126, Rented, Nov 6, 2025
- MLS® numberC12522126
- StatusRented
- Listed onNov 6, 2025
- Days on market41
- UpdatedDec 17, 2025
- Possession2025-12-01 / Immediate
- Occupied byVacant
- Listing brokerageRIGHT AT HOME REALTY
About this home
871 Bathurst Street, Toronto (The Annex), ON M5R 3G2
Other
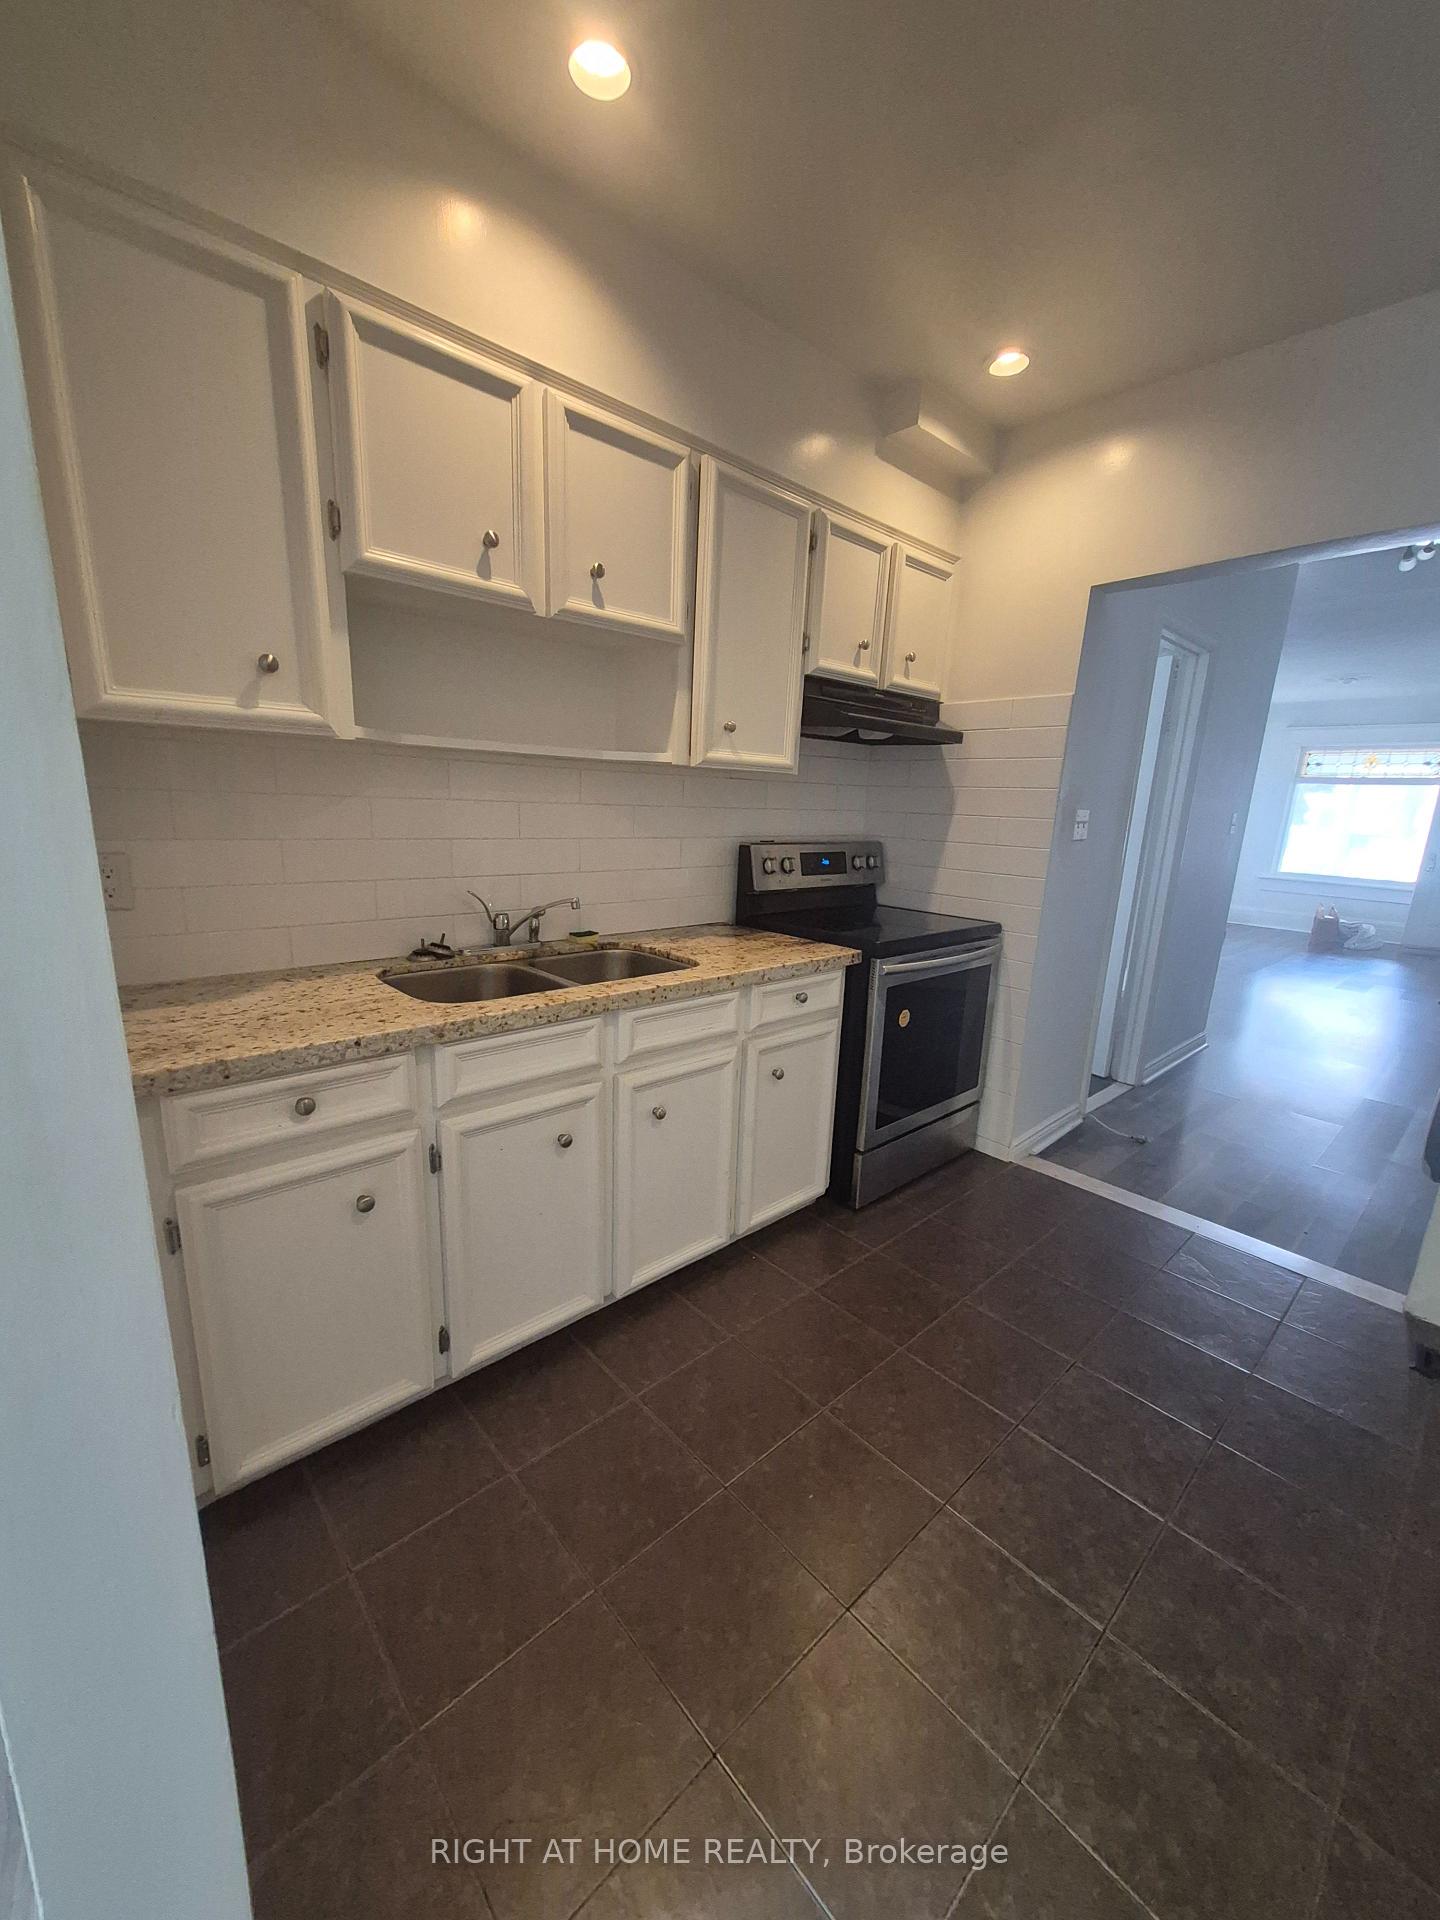
Living room features exposed brick and high ceilings. Full kitchen, in-suite laundry facilities. Walk out from bedroom to large quiet backyard.Steps to Bathurst TTC station and walking distance to UofT, ROM, Yorkville and the shops and restaurants of Bloor St.Rent includes all utilities (hydro, gas and water).Perfect for those who are looking for an alternative to high-rise, high-density living. Parking Available For $200.00 Per Month.
Read more
Ask about this home
A HOMEH agent will answer your questions about this home.
Ask a question
Around this home
Bathurst/Bloor
Errands
Transit
Parks
Schools
Daily convenience, out of 100, from the distances below
ParkEd & Anne Mirvish Parkette · 15 within 1 km2 min walk133 m
GroceryStanley's Variety and Grocery1 min walk56 m
SchoolMsgr Fraser Orientation Centre2 min walk130 m
Train stationBathurst Station2 min walk122 m
PharmacyMetro Drugs3 min walk161 m
Cafés & foodYou Scream Ice Cream · 15 within 1 km1 min walk77 m
Gym & rec centre918 Bathurst2 min walk130 m
LibraryToronto Public Library - Palmerston6 min walk342 m
WalkDriveStraight-line distance, open map data
Grocery0.1 km
Park0.1 km
Coffee0.2 km
Dining0.2 km
Gym0.1 km
Bathurst Station0.1 km
Schools nearby
School rating, out of 10.
Msgr Fraser Orientation Centresecondary · Public · 0.1 km
—
Royal St George's Collegeelementary · Private · 0.2 km
—
Palmerston Avenue Junior Public Schoolelementary · Public · 0.3 km
8.5/10Excellent
Contact agent
Helpful calculators
Rent vs buy
Affordability
Mortgage
Down payment
Stress test
CMHC insurance
Your HOMEH agent

KimHOMEH agent · Toronto
"I would see it this week."
Ask Kim