

16 Boswell Avenue
16 Boswell Avenue
 See all 20 photos
Property history
Facts and features
- BasementPart finished
- Water, sewerMunicipal
- HeatingForced air
- CoolingCentral air
- Hardwood floors
- Central air
The homeSemi-Detached, 2 1/2 storey, 2,000–2,500 sq ft
- Type: Semi-Detached
- Style: 2 1/2 storey
- Living space: 2,000–2,500 sq ft
- Basement: Partially finished
- Special designation: Heritage
InsideHardwood, Tile, Broadloom, Concrete, Lower level, Workbench
- Flooring: Hardwood, Tile, Broadloom, Concrete
- Laundry: Lower level
- Features: Workbench
- Rooms above ground: 8
- Rooms in the basement: 3
- Bedrooms: 5 + 1 in the basement
- Bathrooms: 2
- Kitchens: 1
Outside and lotBrick, Asphalt shingle, Brick
- Exterior: Brick
- Roof: Asphalt shingle
- Foundation: Brick
- Size: 16.57 × 74.27 ft
Heating, water and powerForced air, gas, Central air, Municipal water
- Heating: Forced air, gas
- Cooling: Central air
- Water: Municipal water
- Sewer: Municipal sewer
Costs and taxesTaxes $11,017 a year, HST included in the price, Hot water tank (reliance)
- Taxes, 2025: $11,017 a year
- HST: HST included in the price
- Rental items: Hot water tank (reliance)
Included in the saleFurnace & equipment, central air conditioning unit, all electric light fixtures, existing window coverings., Samsung stove, samsung fridge, samsung microwave, range hood, frigidaire dryer, whirlpool washer, danby mini fridge, kenmore chest freezer, tv in family room, tv in primary bedroom, electric fireplace in living room, tv and gym equipment in middle bedroom on second floor.
- Included: Furnace & equipment, central air conditioning unit, all electric light fixtures, existing window coverings.
- Not included: Samsung stove, samsung fridge, samsung microwave, range hood, frigidaire dryer, whirlpool washer, danby mini fridge, kenmore chest freezer, tv in family room, tv in primary bedroom, electric fireplace in living room, tv and gym equipment in middle bedroom on second floor.
Listing detailsC12559154, Sold, Nov 19, 2025
- MLS® number: C12559154
- Status: Sold
- Listed on: Nov 19, 2025
- Days on market: 14
- Updated: Dec 3, 2025
- Possession: 1-29 days
- Occupied by: Owner
- Listing brokerage: ROYAL LEPAGE/J & D DIVISION
About this home
16 Boswell Avenue, Toronto (The Annex), ON M5R 1M4
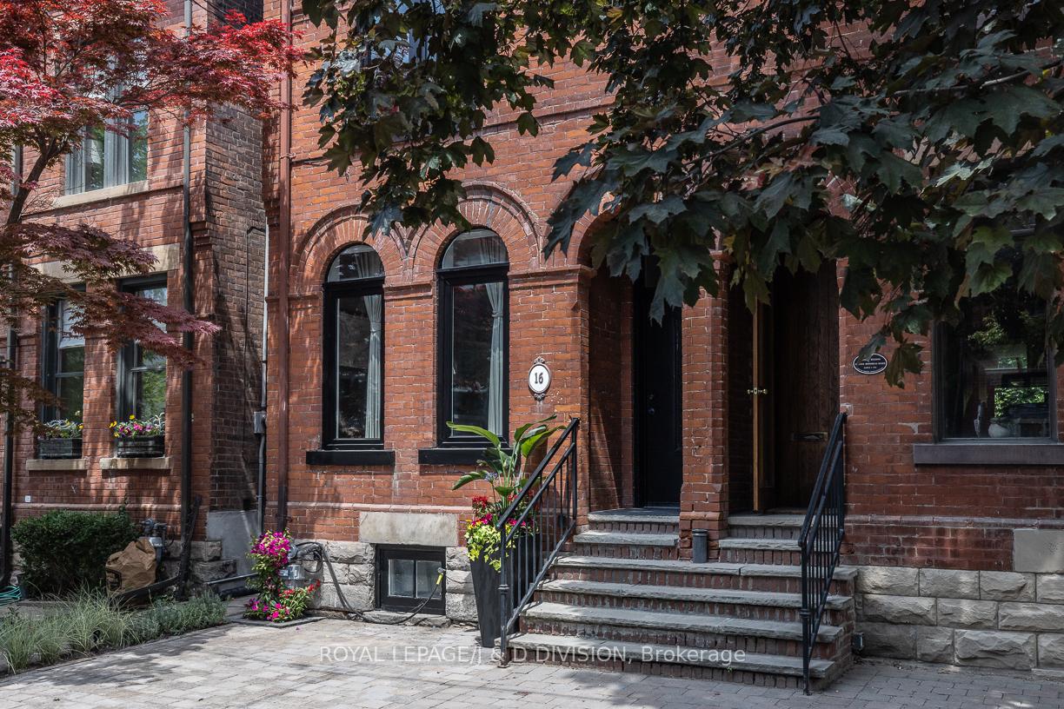
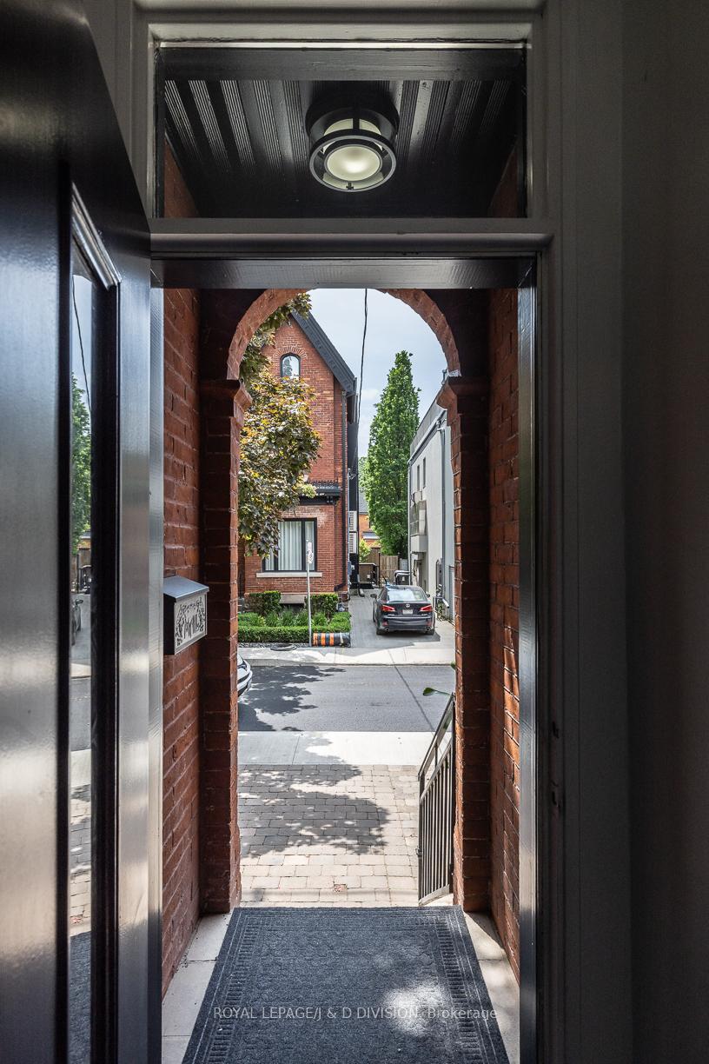
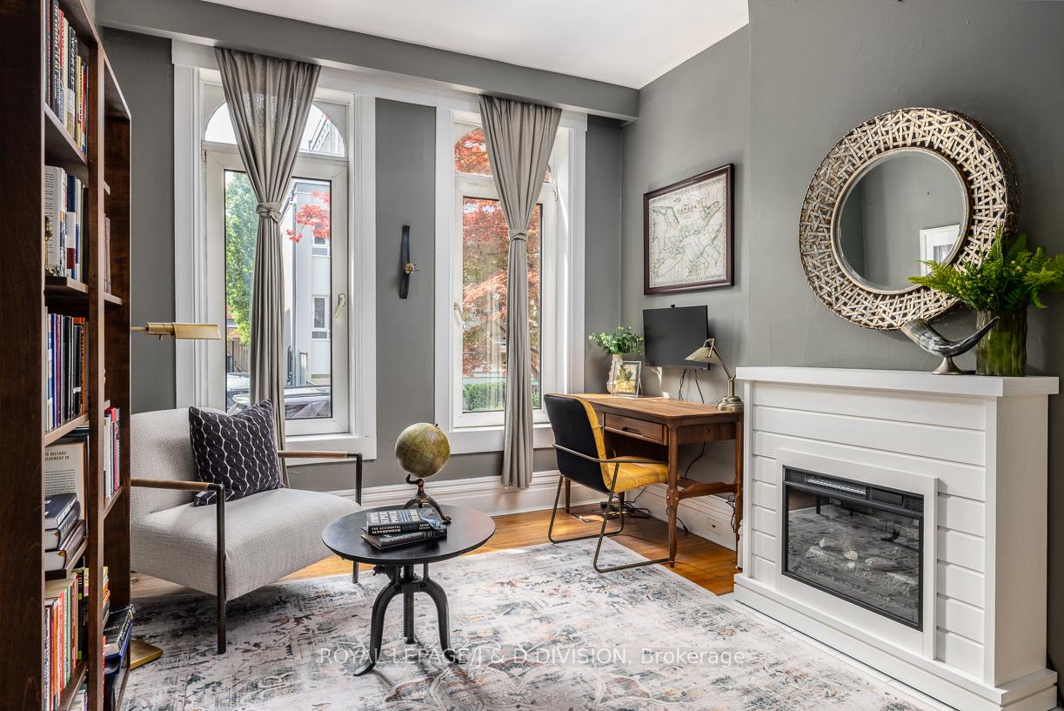
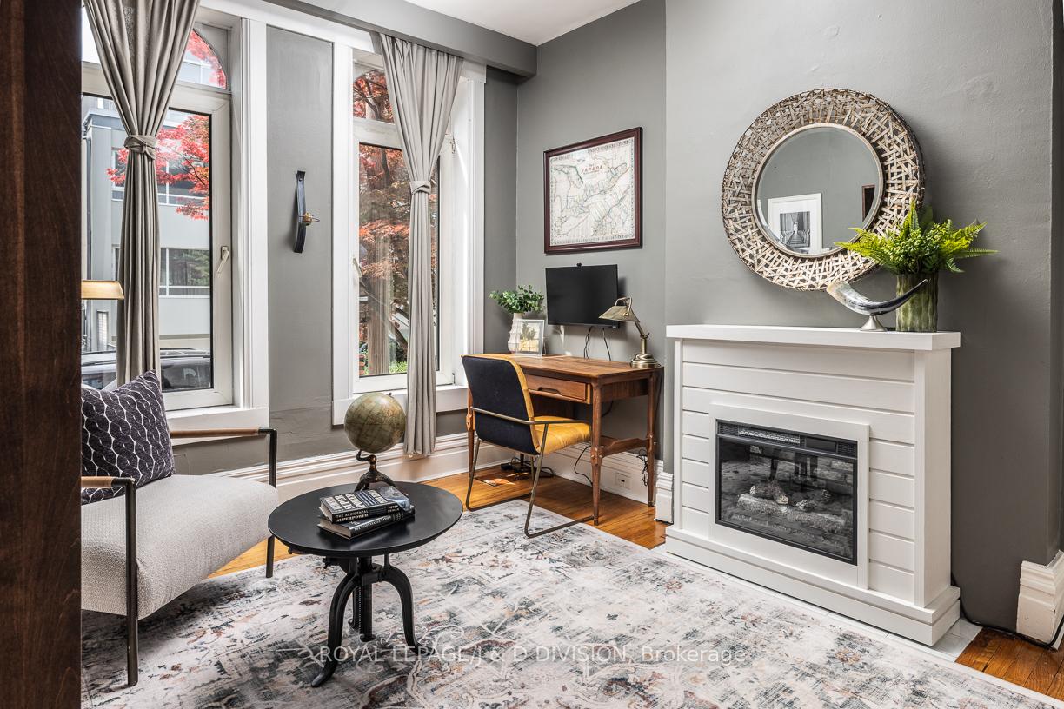
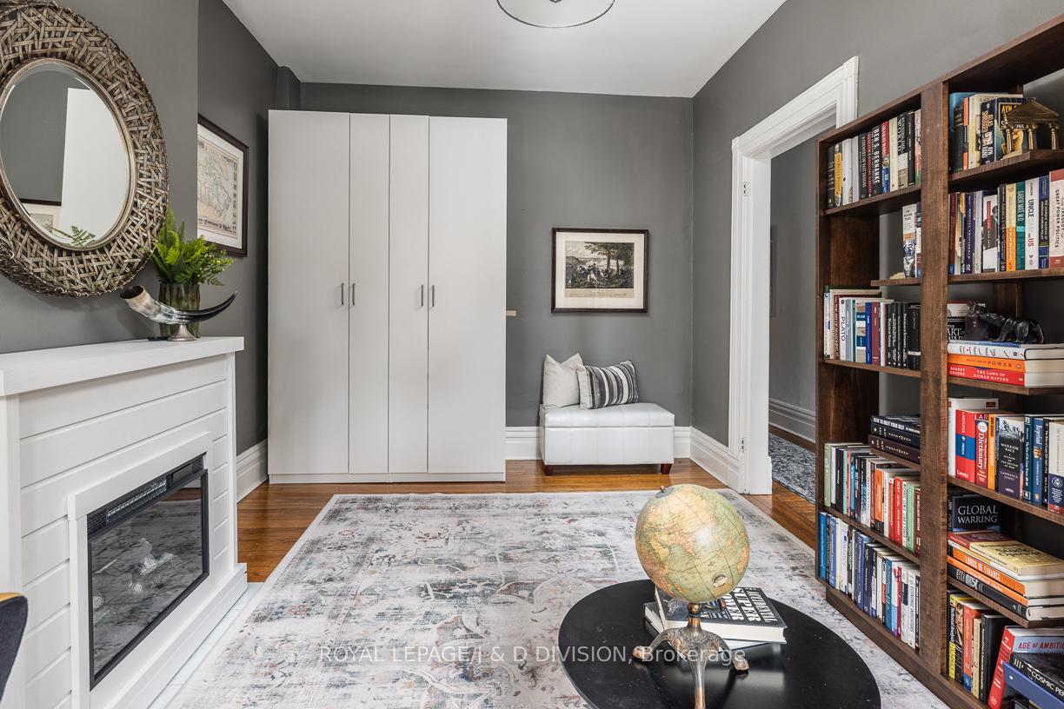
On a quiet cul-de-sac in the Annex - right next to Yorkville - this 5+1 bedroom, 2-bath Victorian semi blends timeless character with modern flexibility in one of Toronto's most desirable neighbourhoods! Step through a rounded arch entrance and into a New York-style foyer. The spacious living room features soaring ceilings, original hardwood floors and two tall front windows that flood the space with natural light. A large dining room (currently used as a family room) showcases high baseboard moulding and a generous window, enhancing the home's historic charm. The renovated eat-in kitchen offers butcher block counters, a custom backsplash, and ample storage. Walk out to an ultra-private backyard with slate stonework - an ideal retreat for entertaining. Upstairs, the second level hosts a king-sized primary bedroom with two large windows and a built-in closet. Two additional bedrooms (one currently a gym, one ideal as a nursery or office) share a sleek modern washroom with a glass walk-in shower. A deep hallway closet adds extra convenience. The third floor features two more bedrooms under gabled ceilings, one with a charming alcove perfect for a reading nook. The lower level includes a bedroom, workshop space with custom counters, a mini-fridge, laundry, bathroom, and ample storage which could be easily converted to a rec room, studio, or guest suite. All just steps from Yorkville's upscale shops, fine dining, cafes, U of T, Jesse Ketchum Jr and Sr PS, and Bloor Street's cultural corridor, this is sophisticated urban living in the heart of the city.
Ask about this home
A HOMEH agent will answer your questions about this home.
Around this home
Daily convenience, out of 100, from the distances below
Schools nearby
School rating, out of 10.
Helpful calculators
Your HOMEH agent

"I would see it this week."