

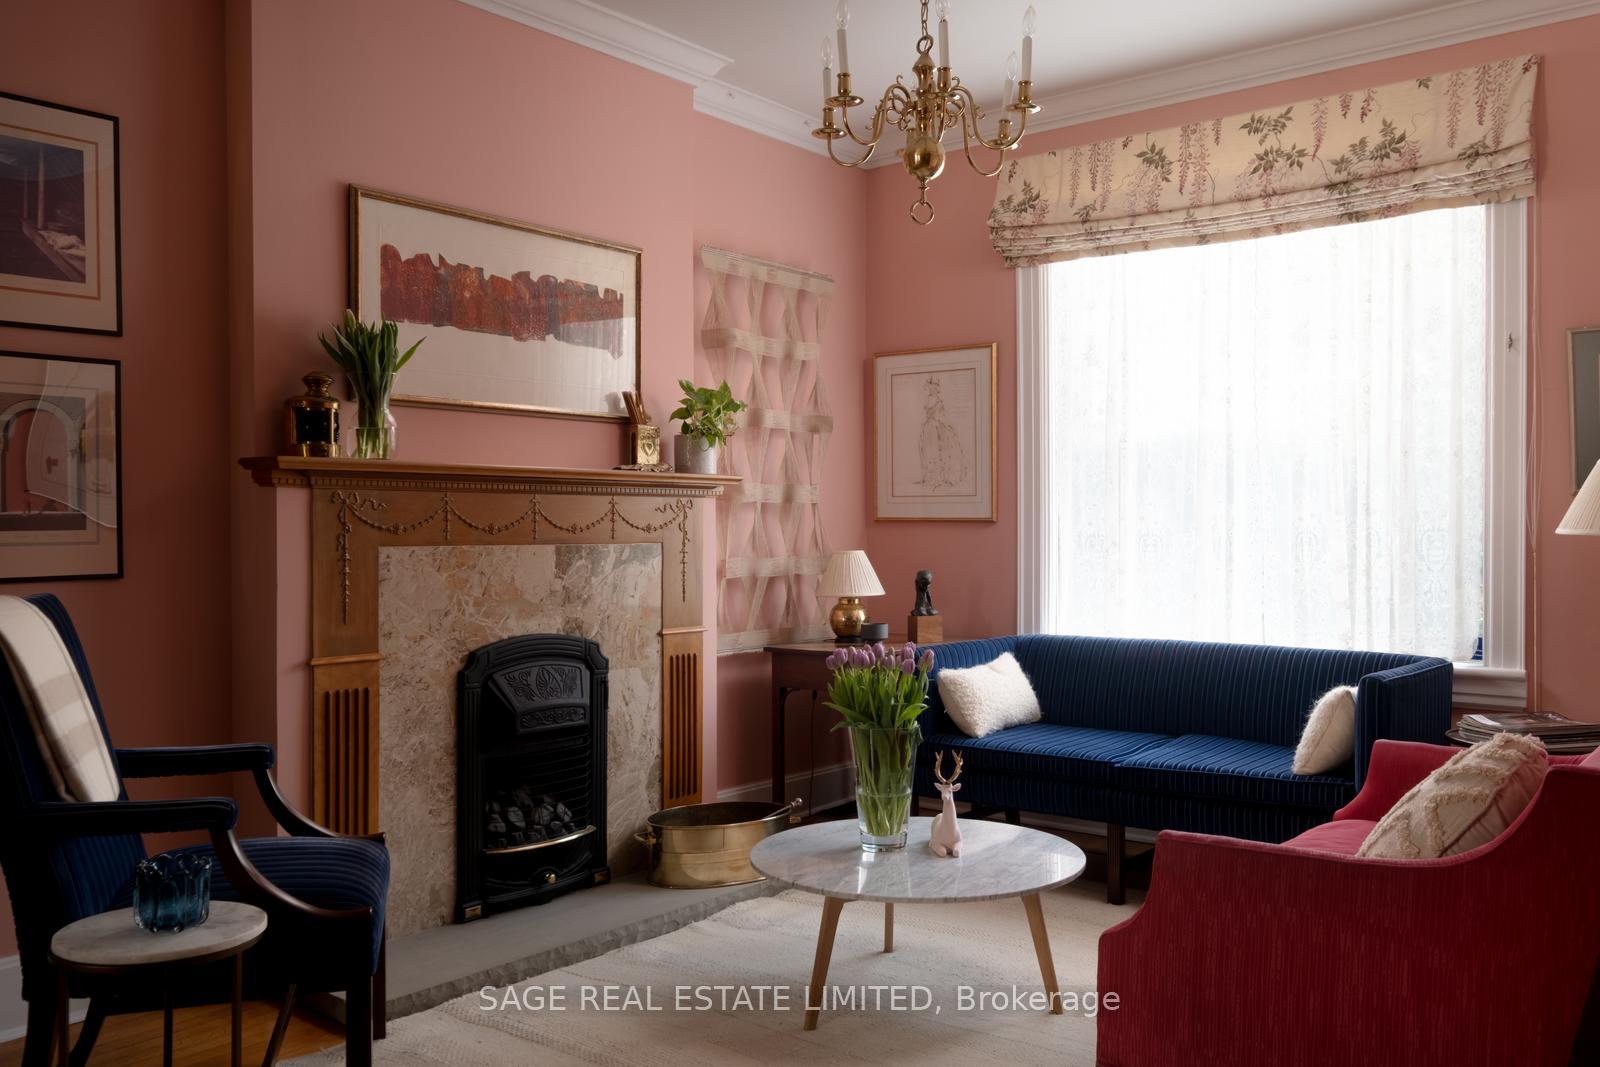
169 MacPherson Avenue
169 MacPherson Avenue
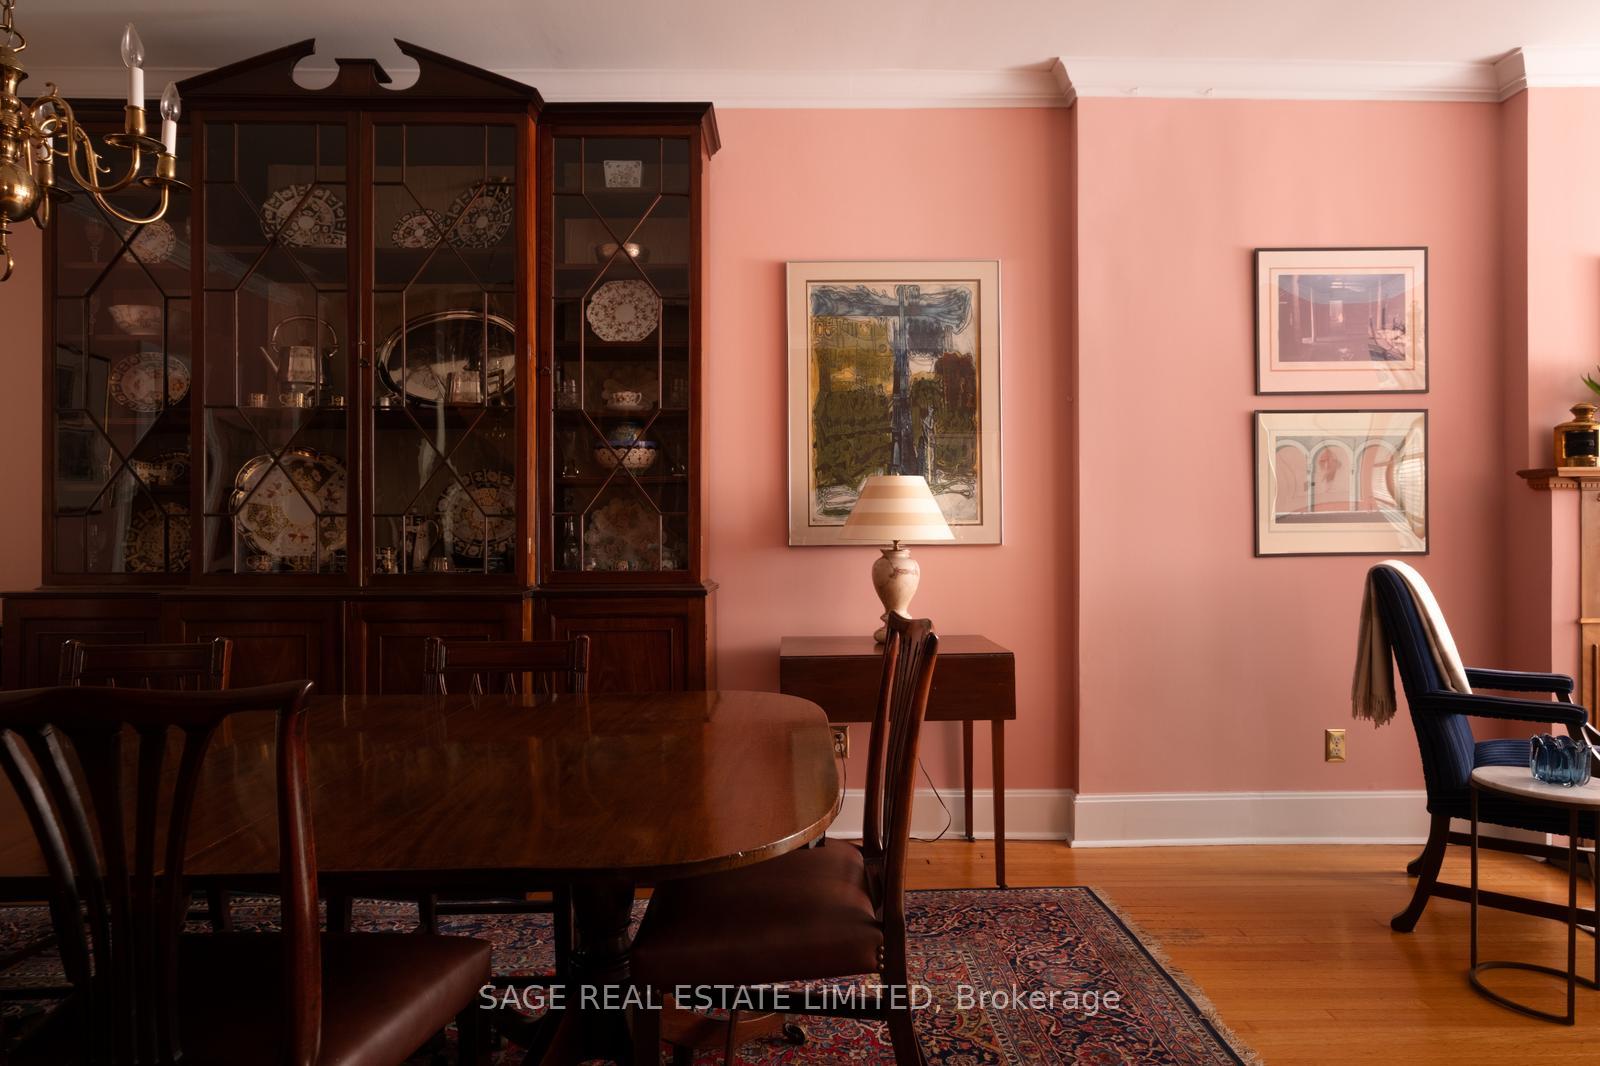 See all 26 photos
Property history
Facts and features
- BasementSeparate entrance
- Water, sewerMunicipal
- HeatingForced air
- CoolingCentral air
- Separate entrance
- Hardwood floors
- Fireplace
- Central air
The homeSemi-Detached, 2 1/2 storey, 1,500–2,000 sq ft
- TypeSemi-Detached
- Style2 1/2 storey
- Living space1,500–2,000 sq ft
- BasementSeparate entrance
InsideFireplace Yes, natural gas, Hardwood, Broadloom, Storage
- FireplaceYes, natural gas
- FlooringHardwood, Broadloom
- FeaturesStorage
- Rooms above ground7
- Bedrooms3
- Bathrooms3
- Kitchens1
Outside and lotBrick, Asphalt shingle, Concrete
- ExteriorBrick
- RoofAsphalt shingle
- FoundationConcrete
- Size17.25 × 120 ft
- ZoningResidential
Parking1 Garage, Detached
- Spaces1 Garage
- GarageDetached
Heating, water and powerForced air, gas, Central air, Municipal water
- HeatingForced air, gas
- CoolingCentral air
- WaterMunicipal water
- SewerMunicipal sewer
Costs and taxesTaxes $11,191 a year, HST included in the price, Hot water tank
- Taxes, 2025$11,191 a year
- HSTHST included in the price
- Rental itemsHot water tank
- Under contractHot water heater
Included in the saleAppliances as is., Any and all art and furniture. stained glass door and window on the third floor.
- IncludedAppliances as is.
- Not includedAny and all art and furniture. stained glass door and window on the third floor.
Listing detailsC12574126, Sold, Nov 25, 2025
- MLS® numberC12574126
- StatusSold
- Listed onNov 25, 2025
- Days on market7
- UpdatedDec 2, 2025
- Possession2026-03-16 / 90+ days
- Occupied byOwner
- Listing brokerageSAGE REAL ESTATE LIMITED
About this home
169 MacPherson Avenue, Toronto (The Annex), ON M5R 1W9
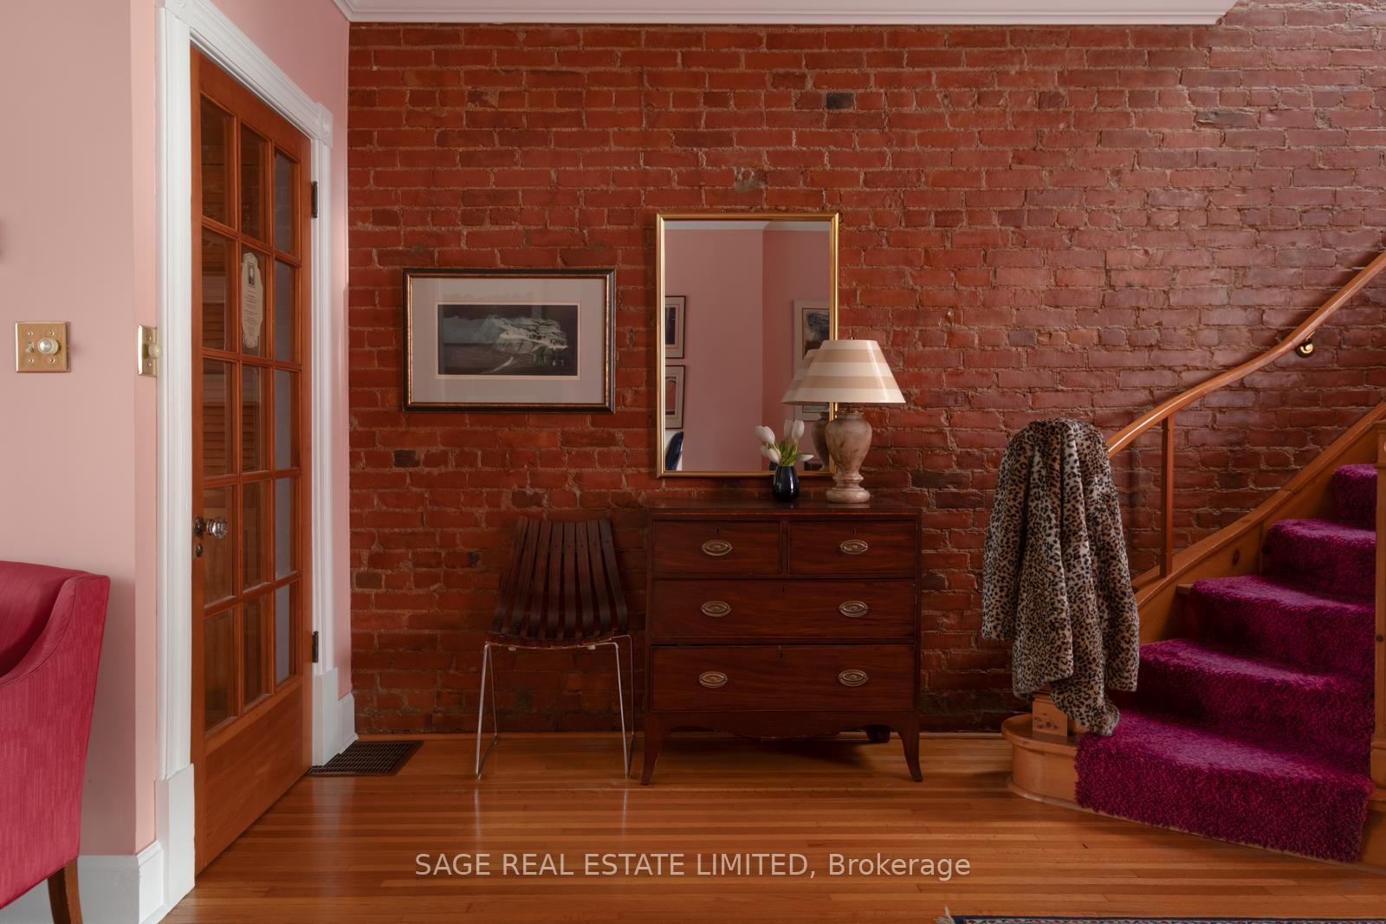
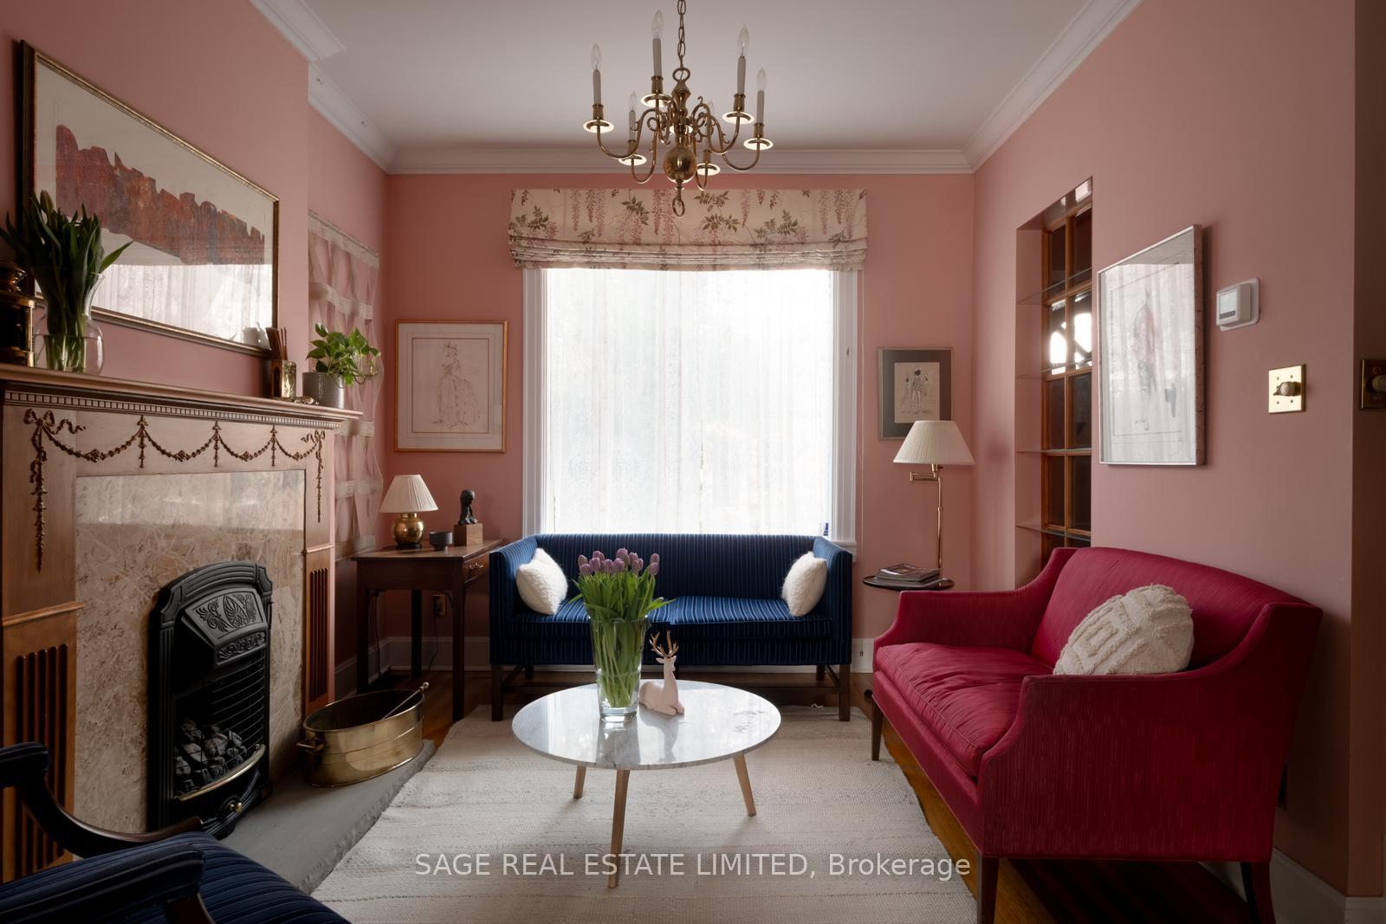
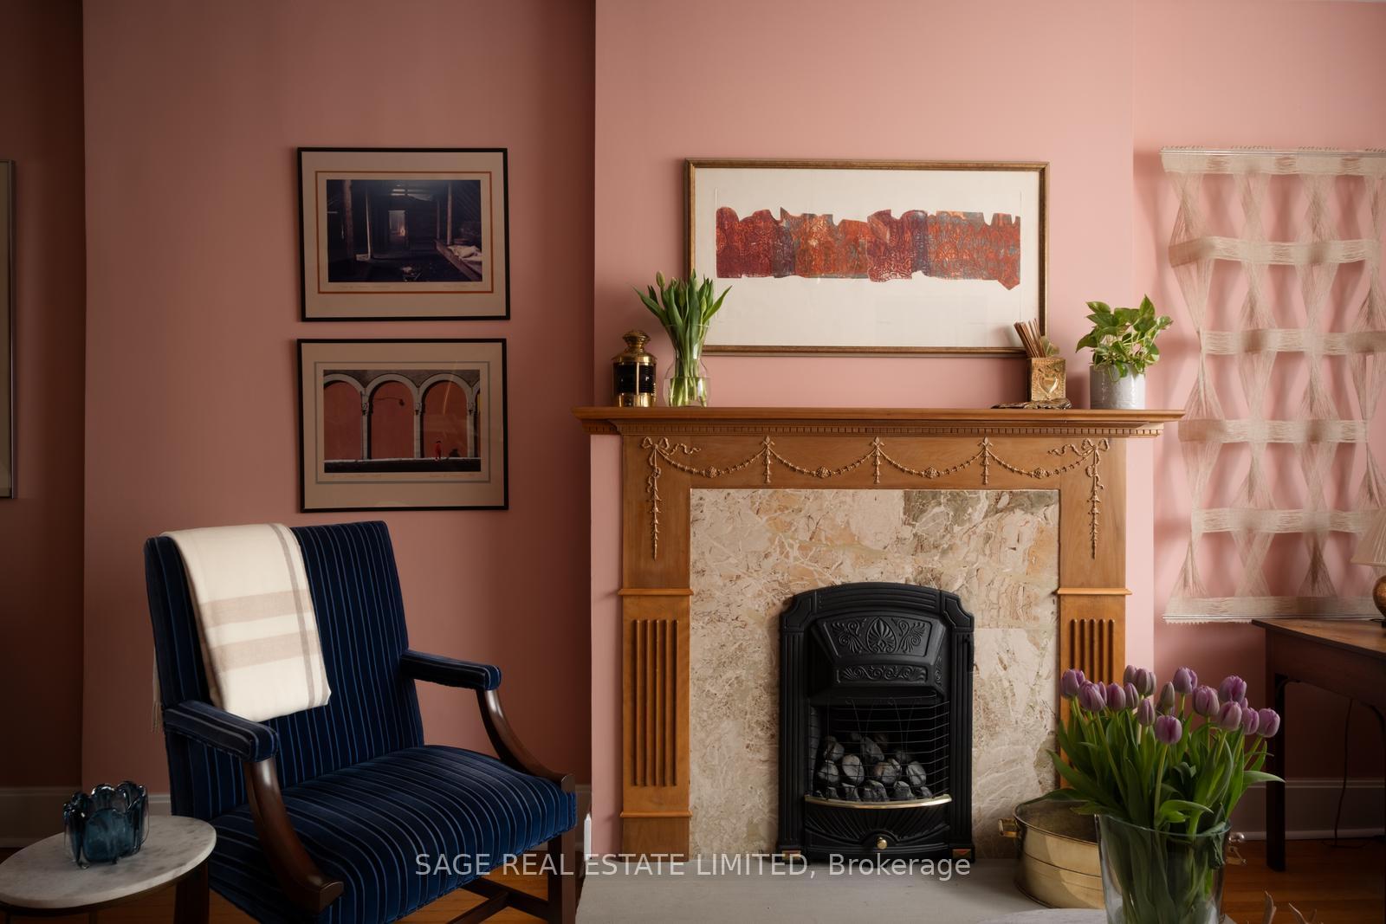
Charming 2.5-storey semi-detached home on the sunny south side of MacPherson Avenue in the heart of Summerhill. With over 2,400 square feet across four levels, the home offers 3 bedrooms, 3 bathrooms, and has been lovingly maintained by the same family for over 50 years. The 120-foot lot includes laneway access, a spacious one-car garage, and multiple outdoor areas that provide both privacy and flexibility, a rare opportunity in one of Toronto's most sought-after neighbourhoods. The main floor features spacious living and dining rooms with an exposed brick wall and a gas fireplace, along with an open flow that suits modern living. The second floor offers two bedrooms and a den that can function as an office or be converted into an additional bedroom. The third floor could serve as a primary suite or quiet retreat, complete with a bathroom and a walkout to a south-facing terrace with stunning city views. Close to the ravine system, Ramsden Park, small neighbourhood parkettes, local shops, cafés, gourmet grocers, and easy access to all central transit lines. A rare opportunity to renovate, restore, or reimagine on one of Summerhill's most admired streets. Make it yours.
Ask about this home
A HOMEH agent will answer your questions about this home.
Around this home
Daily convenience, out of 100, from the distances below
Schools nearby
School rating, out of 10.
Helpful calculators
Your HOMEH agent

"I would see it this week."