

95 Walker Avenue
95 Walker Avenue
 See all 45 photos
Property history
Facts and features
- BasementFinished
- Water, sewerMunicipal
- HeatingForced air
- CoolingCentral air
- Second kitchen
- Hardwood floors
- Fireplace
- Central air
The homeSemi-Detached, 3-storey, 2,500–3,000 sq ft
- TypeSemi-Detached
- Style3-storey
- Living space2,500–3,000 sq ft
- BasementFinished
InsideFireplace Yes, natural gas, family room, Hardwood, Broadloom, Lower level
- FireplaceYes, natural gas, family room
- FlooringHardwood, Broadloom
- LaundryLower level
- FeaturesCentral vacuum, storage area lockers, trash compactor, in-law capability
- Rooms above ground10
- Rooms in the basement2
- Bedrooms5 + 2 in the basement
- Bathrooms5
- Kitchens2
- Family roomYes
Outside and lotBrick, Asphalt shingle, Concrete
- ExteriorBrick
- RoofAsphalt shingle
- FoundationConcrete
- Size21.22 × 137.92 ft
Parking2 Garage, Attached, Right of way
- Spaces2 Garage
- GarageAttached
- DrivewayRight of way
Heating, water and powerForced air, gas, Central air, Municipal water
- HeatingForced air, gas
- CoolingCentral air
- WaterMunicipal water
- SewerMunicipal sewer
Costs and taxesTaxes $16,711 a year, HST included in the price, Hot water tank
- Taxes, 2025$16,711 a year
- HSTHST included in the price
- Rental itemsHot water tank
Included in the saleSee schedule b, See schedule b
- IncludedSee schedule b
- Not includedSee schedule b
Listing detailsC12582832, Sold, Nov 27, 2025
- MLS® numberC12582832
- StatusSold
- Listed onNov 27, 2025
- Days on market4
- UpdatedDec 1, 2025
- PossessionFlexible
- Occupied byOwner
- Listing brokerageZOOCASA REALTY INC.
About this home
95 Walker Avenue, Toronto (Yonge-St. Clair), ON M4V 1G3
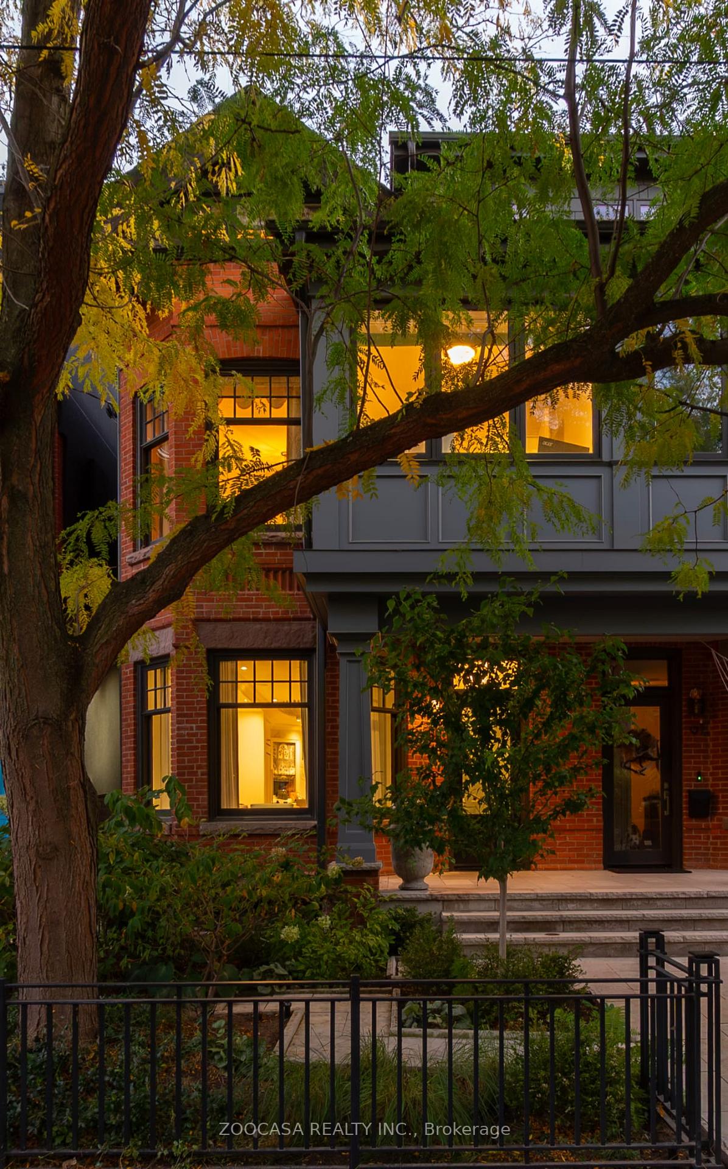
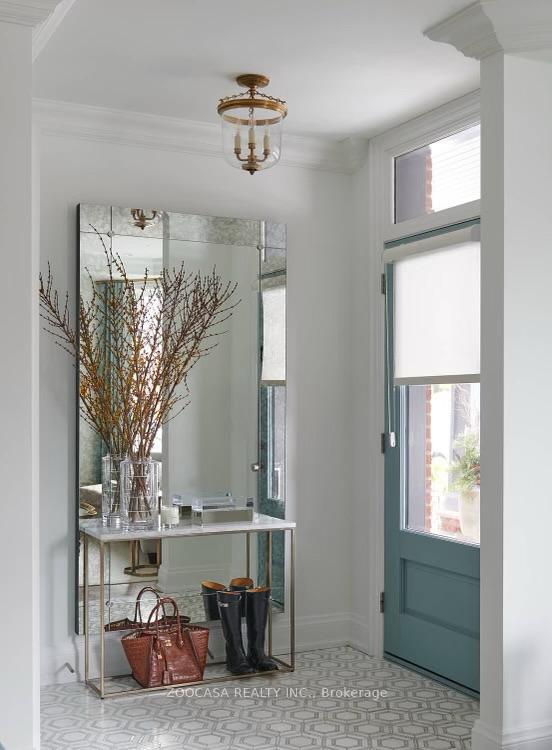
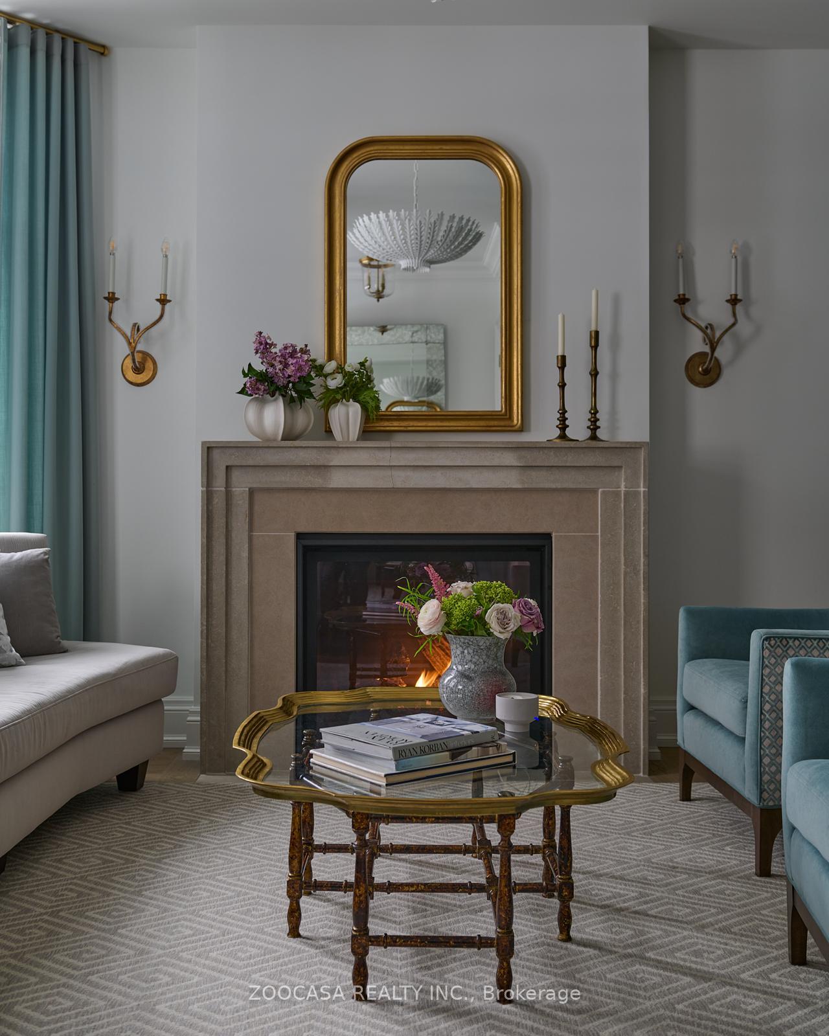
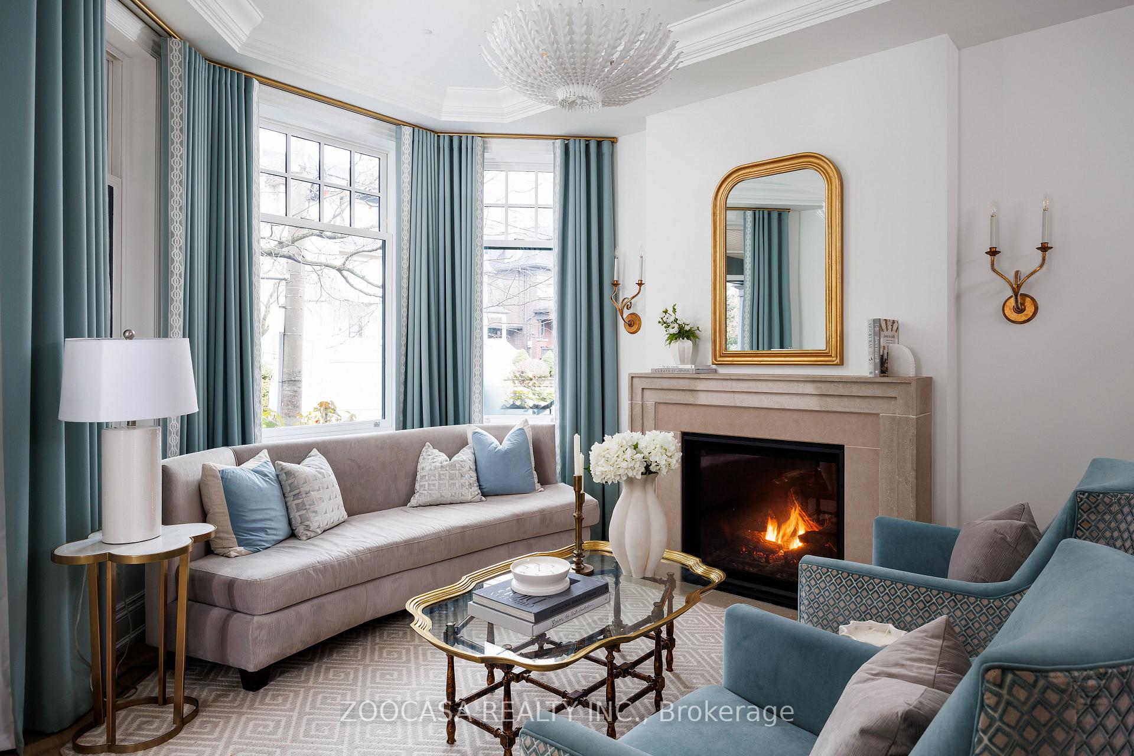
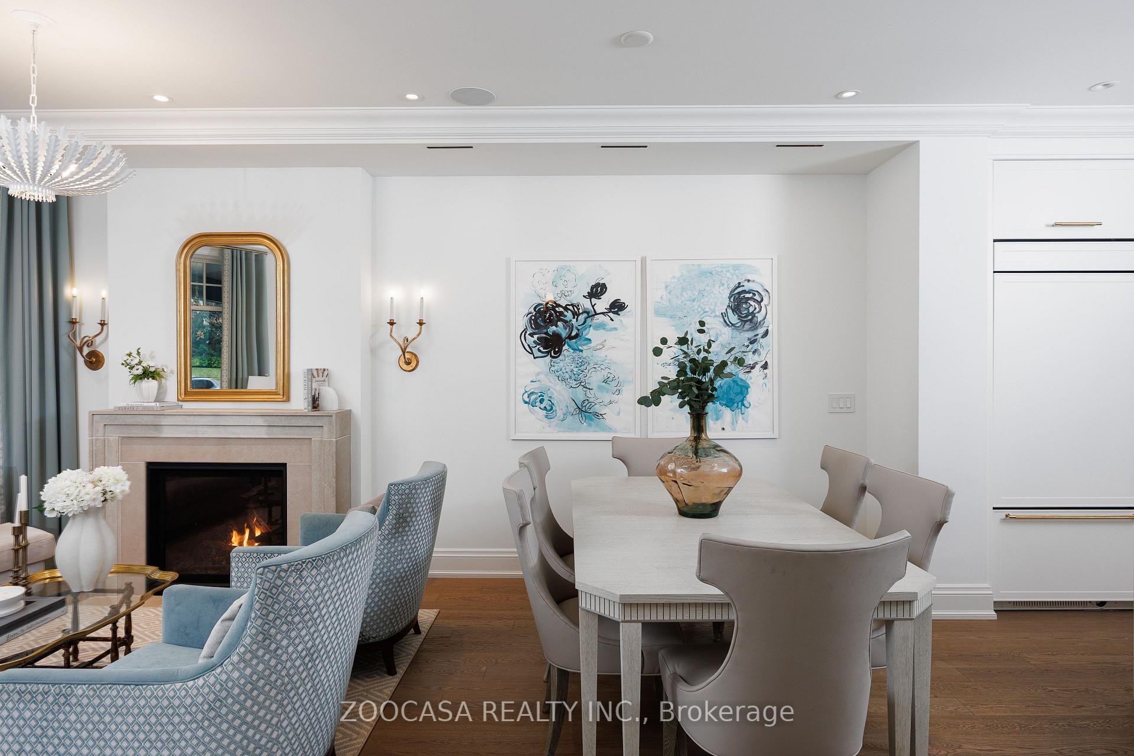
Welcome to 95 Walker - an exquisite, fully rebuilt red-brick Victorian on the coveted south side of Walker Avenue, offering over 3,600 sq/ft of meticulously renovated, elegant, and highly functional living space. Historically restored exterior and a complete back-to-the-brick interior reconstruction, this 5+2 bedroom, 5 bathroom residence - with parking for two large SUVs - is designed for modern families seeking refined living in the heart of Summerhill.The main floor features 9'+ ceilings, rising to 11'+ in the imposing south-facing family room. A bay-windowed living room with a fireplace overlooks a serene garden and opens to a generous dining area. At the rear, the bright south-facing kitchen and family room offer exceptional functionality, including a full pantry, multiple closets, custom banquette seating, a built-in SONOS system, and a well-appointed powder room.The 2nd floor - also with 9'+ ceilings - includes a sophisticated primary suite with a fireplace, balcony, expansive closets, and a spacious ensuite with heated floors. A sun-filled office and 2 bedrooms complete the level. The 3rd floor adds two versatile rooms, a full bath, and walk-out to a 275 sq/ft rooftop terrace with treetop privacy & skyline views.The lower level offers high ceilings and natural light in a large flexible room with a wet-bar kitchenette (currently a nanny suite), full bath, laundry room, a 2nd multi-purpose room with wall-to-wall California Closets and a Murphy bed, plus a wine-cellar-ready storage area.Outside, a professionally landscaped south-facing garden includes a new deck, stonework, & Beech trees. A quiet semi-private closed-end lane leads to the 2-car garage with 3 oversized storage rooms. All exterior gardens, rooftop planters, and the lawn are serviced by multi-zoned automated irrigation.A short, leafy stroll to Cottingham Jr PS & steps to Summerhill's shops, dining, parks, & TTC, 95 Walker offers elevated living in one of Toronto's most sought-after neighbourhoods.
Ask about this home
A HOMEH agent will answer your questions about this home.
Around this home
Daily convenience, out of 100, from the distances below
Schools nearby
School rating, out of 10.
Helpful calculators
Your HOMEH agent

"I would see it this week."