

36 Boswell Avenue
36 Boswell Avenue
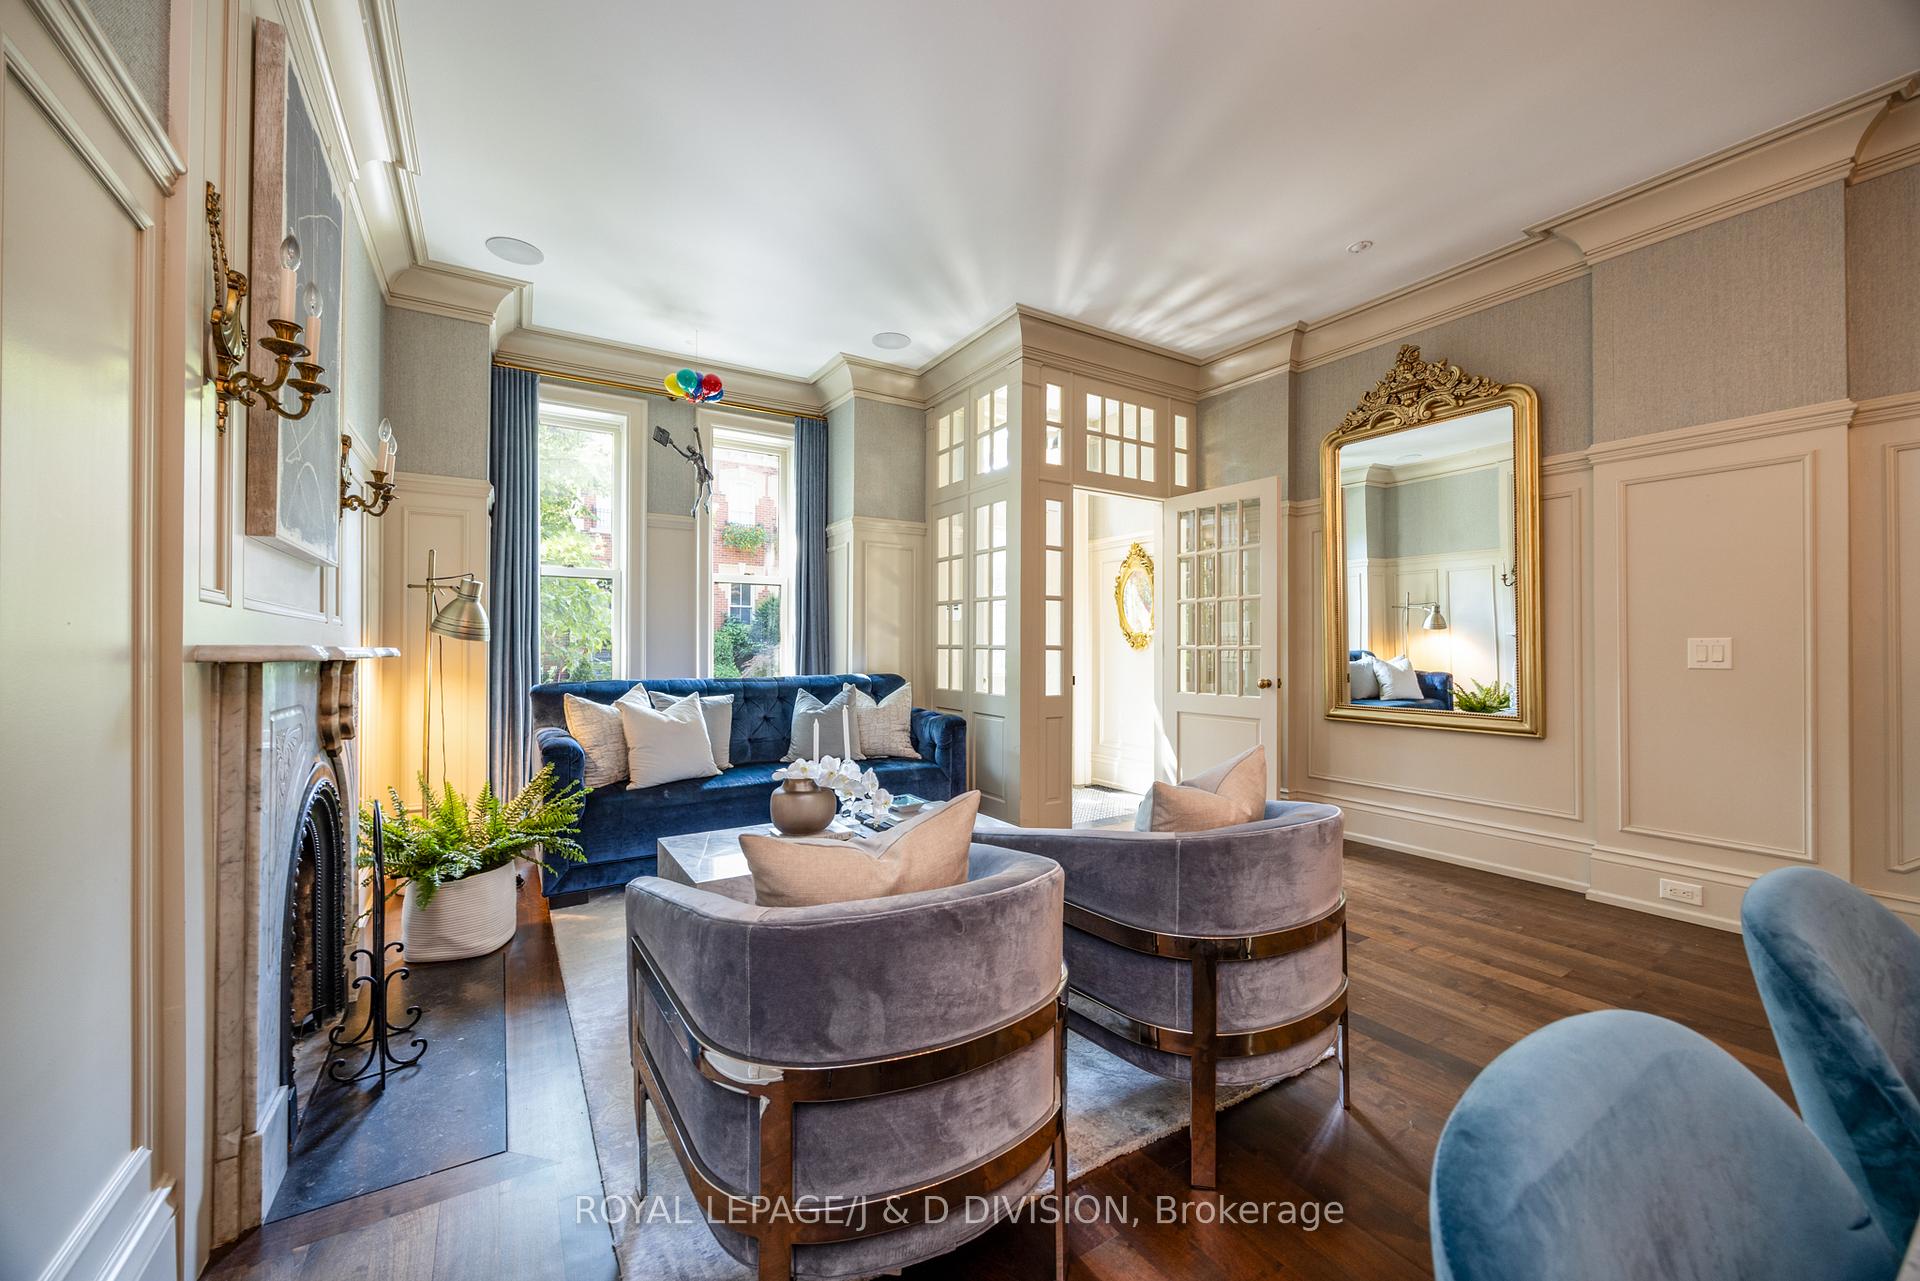 See all 42 photos
Property history
Facts and features
- BasementFinished
- Water, sewerMunicipal
- Lot shapeRectangular
- HeatingForced air
- Hardwood floors
- Fireplace
- Central air
The homeSemi-Detached, 2 1/2 storey, 1,500–2,000 sq ft
- Type: Semi-Detached
- Style: 2 1/2 storey
- Living space: 1,500–2,000 sq ft
- Basement: Full, finished
InsideFireplace Yes, natural gas, living room, Marble, Hardwood, Upper level
- Fireplace: Yes, natural gas, living room
- Flooring: Marble, Hardwood
- Laundry: Upper level
- Features: Central vacuum, storage, sump pump, upgraded insulation
- Security: Alarm system, monitored
- Rooms above ground: 8
- Rooms in the basement: 2
- Bedrooms: 3
- Bathrooms: 3
- Kitchens: 1
- Family room: Yes
Outside and lotBrick, Shingles, flat, Stone
- Exterior: Brick
- Roof: Shingles, flat
- Foundation: Stone
- Features: Landscape lighting, lawn sprinkler system, patio, privacy
- Size: 20 × 93.63 ft
- Shape: Rectangular
Parking2 Parking, Right of way
- Spaces: 2 Parking
- Driveway: Right of way
Heating, water and powerForced air, gas, Central air, Municipal water
- Heating: Forced air, gas
- Cooling: Central air
- Water: Municipal water
- Sewer: Municipal sewer
Costs and taxesTaxes $16,748 a year, HST included in the price, Hot water tank - $37.21 including hst per month
- Taxes, 2025: $16,748 a year
- HST: HST included in the price
- Rental items: Hot water tank - $37.21 including hst per month
- Under contract: Hot water tank-gas
Included in the saleGas furnace, central air conditioning, humidifier, sump pumps, sub-zero fridge, wolf stainless steel stove, stove exhaust fan, miele dishwasher, wolf stainless steel microwave, miele washer &dryer, samsung washer & dryer, samsung tv in family room, sonos sound bar, 2 sonos controllers in basement, security system (monitoring not included), cameras and the hik vision equipment, all luxury drapery and window coverings, light fixtures (except excluded), central vacuum and related equipment, built-in ceiling speakers, ecobee thermostat, sprinkler system, fireplace screen, and existing electric car charger., Chandeliers in dining room, primary bedroom and third floor (south and north) bedrooms, wall sconces on either side of fireplace in living room (2), and garden planters.
- Included: Gas furnace, central air conditioning, humidifier, sump pumps, sub-zero fridge, wolf stainless steel stove, stove exhaust fan, miele dishwasher, wolf stainless steel microwave, miele washer &dryer, samsung washer & dryer, samsung tv in family room, sonos sound bar, 2 sonos controllers in basement, security system (monitoring not included), cameras and the hik vision equipment, all luxury drapery and window coverings, light fixtures (except excluded), central vacuum and related equipment, built-in ceiling speakers, ecobee thermostat, sprinkler system, fireplace screen, and existing electric car charger.
- Not included: Chandeliers in dining room, primary bedroom and third floor (south and north) bedrooms, wall sconces on either side of fireplace in living room (2), and garden planters.
NearbyCul de sac/dead end, electric car charger, fenced yard, park, school, public transit
- Close to: Cul de sac/dead end, electric car charger, fenced yard, park, school, public transit
Listing detailsC12519280, Sold, Nov 6, 2025
- MLS® number: C12519280
- Status: Sold
- Listed on: Nov 6, 2025
- Days on market: 20
- Updated: Nov 26, 2025
- Possession: Flexible
- Occupied by: Owner
- Listing brokerage: ROYAL LEPAGE/J & D DIVISION
About this home
36 Boswell Avenue, Toronto (The Annex), ON M5R 1M4
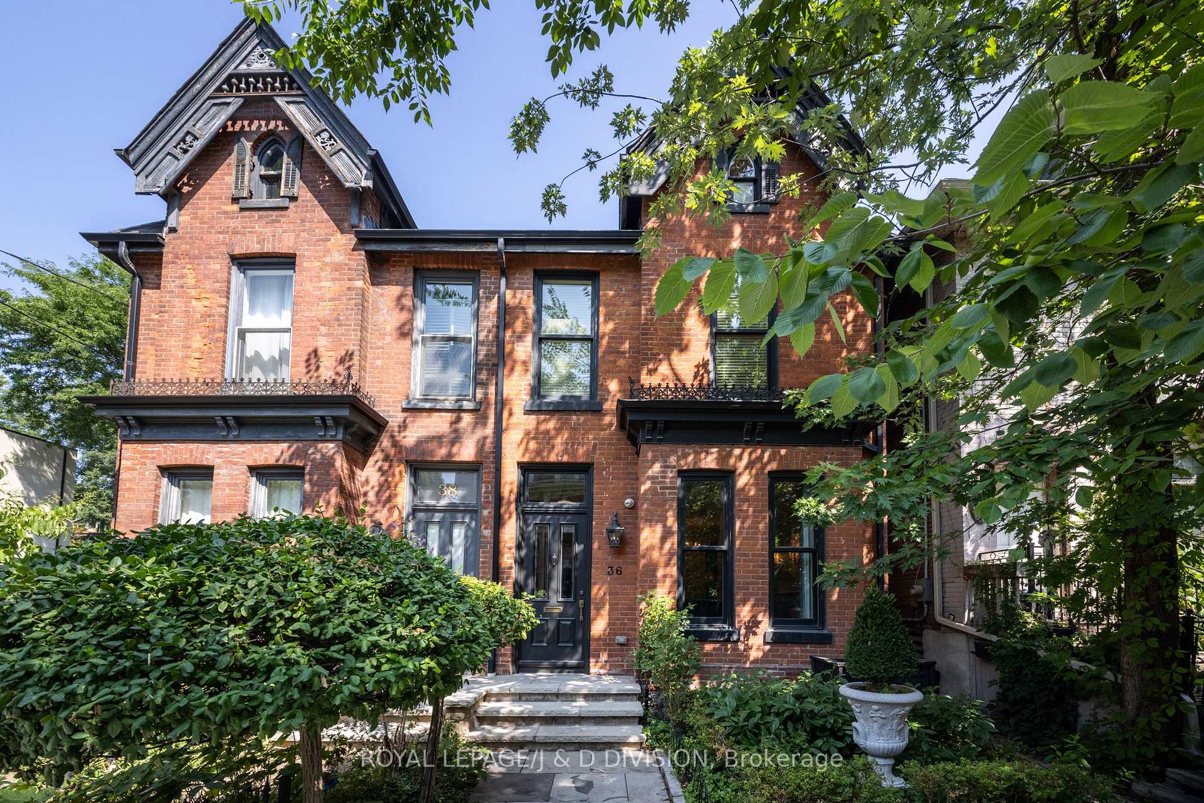
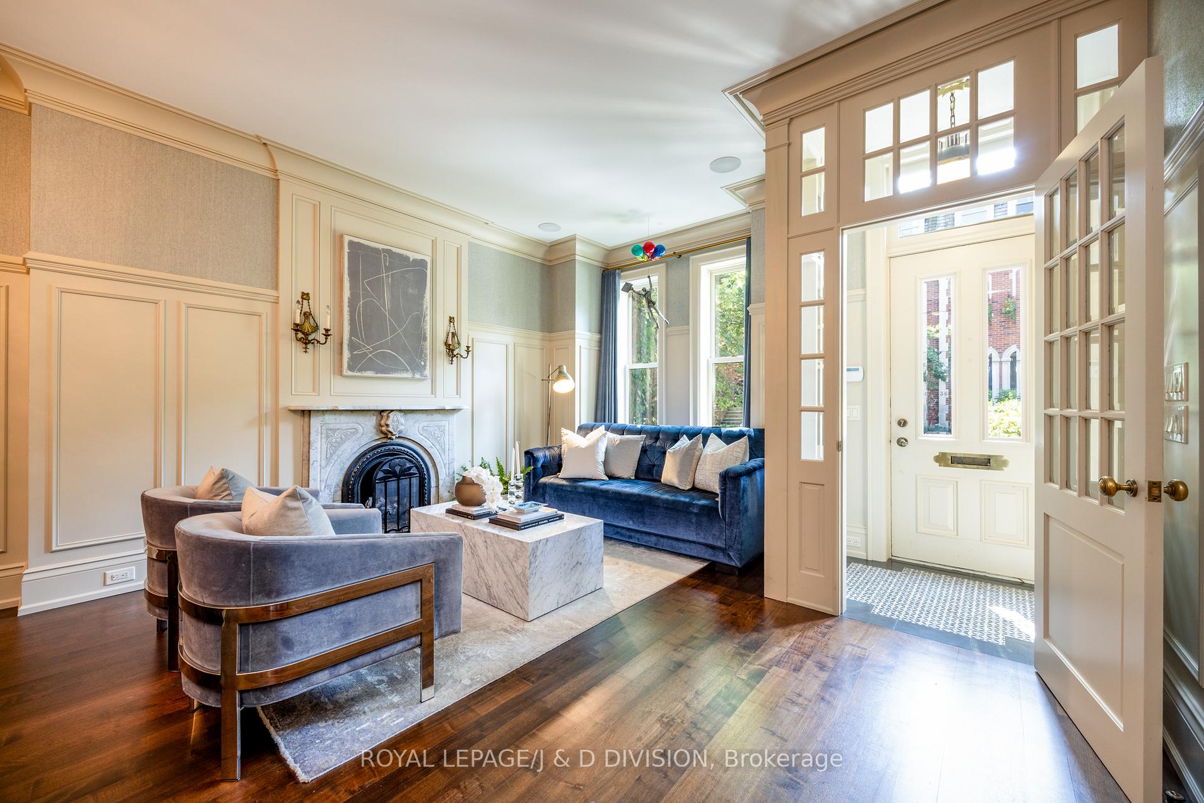
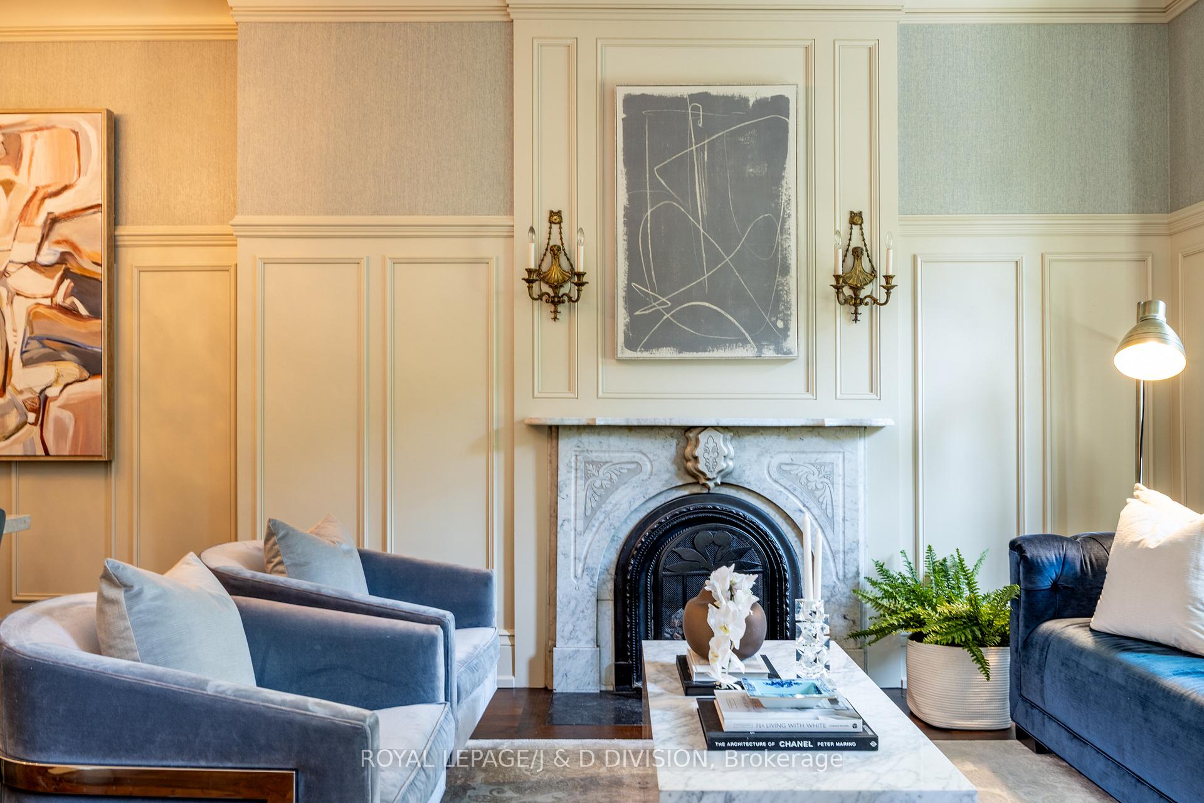
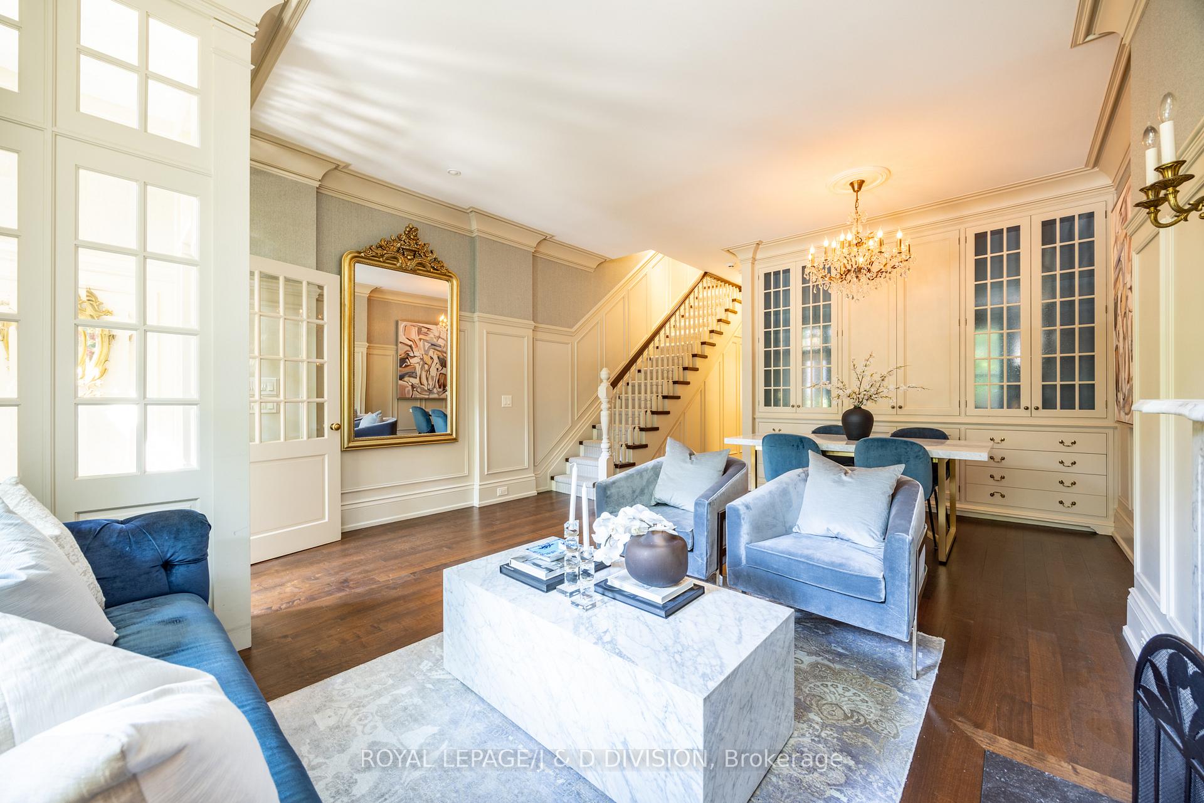
Magazine-worthy residence that blends timeless elegance with superior craftmanship. Renovated back to the studs. This exceptional property was reimagined by Phillip Mitchell Design, with construction overseen by Brookview Homes. Every detail reflects a deep respect for the neighbourhood and the home's character, while introducing refined and impeccably tailored elegant finishes throughout. Main floor open living and dining, a chef's kitchen, mud room, powder room, second floor family room, luxurious primary suite, laundry and a third floor with good ceiling height and two more bedrooms. Finished lower level with recreation & second laundry room. The curated interiors feature bespoke built-ins and cabinetry by Bellini Cabinetry, exquisite mosaics and tiles from Saltillo imports, and premium plumbing fixtures by Waterworks. Windows & doors were supplied by Marvin Windows, while solid wood doors were sourced from Hazelton Wood Design, paired with antique brass hardware imported from England. Meticulous millwork-including custom trim, wainscoting, and crown moulding crafted by Wood Millers, complementing the replicated newel posts and spindles and a newly designed staircase by StairTech. Exquisite hardwood flooring extends across all three levels, enhancing the home's seamless flow. Artistic touches include custom drapery, hand-painted murals by Marilena Madio and elegant lighting from Circa Lighting and Urban Electric. The exterior is professional landscaped by Chandler & Company and sets the stage for a private urban city garden retreat, complete with flagstone patio, custom-designed pergola, detailed lattice fence with integrated mirrors to reflect the plantings. A rear parking area for two cars with an electric vehicle charger. Just steps from Yorkville and Bloor Street, on the only non-through street... this turnkey residence offers a rare opportunity to live in one of Toronto's most coveted neighbourhoods. Few homes in the Annex captivate like 36 Boswell Avenue.
Ask about this home
A HOMEH agent will answer your questions about this home.
Around this home
Daily convenience, out of 100, from the distances below
Schools nearby
School rating, out of 10.
Helpful calculators
Your HOMEH agent

"I would see it this week."