

55 Walmsley Boulevard
55 Walmsley Boulevard
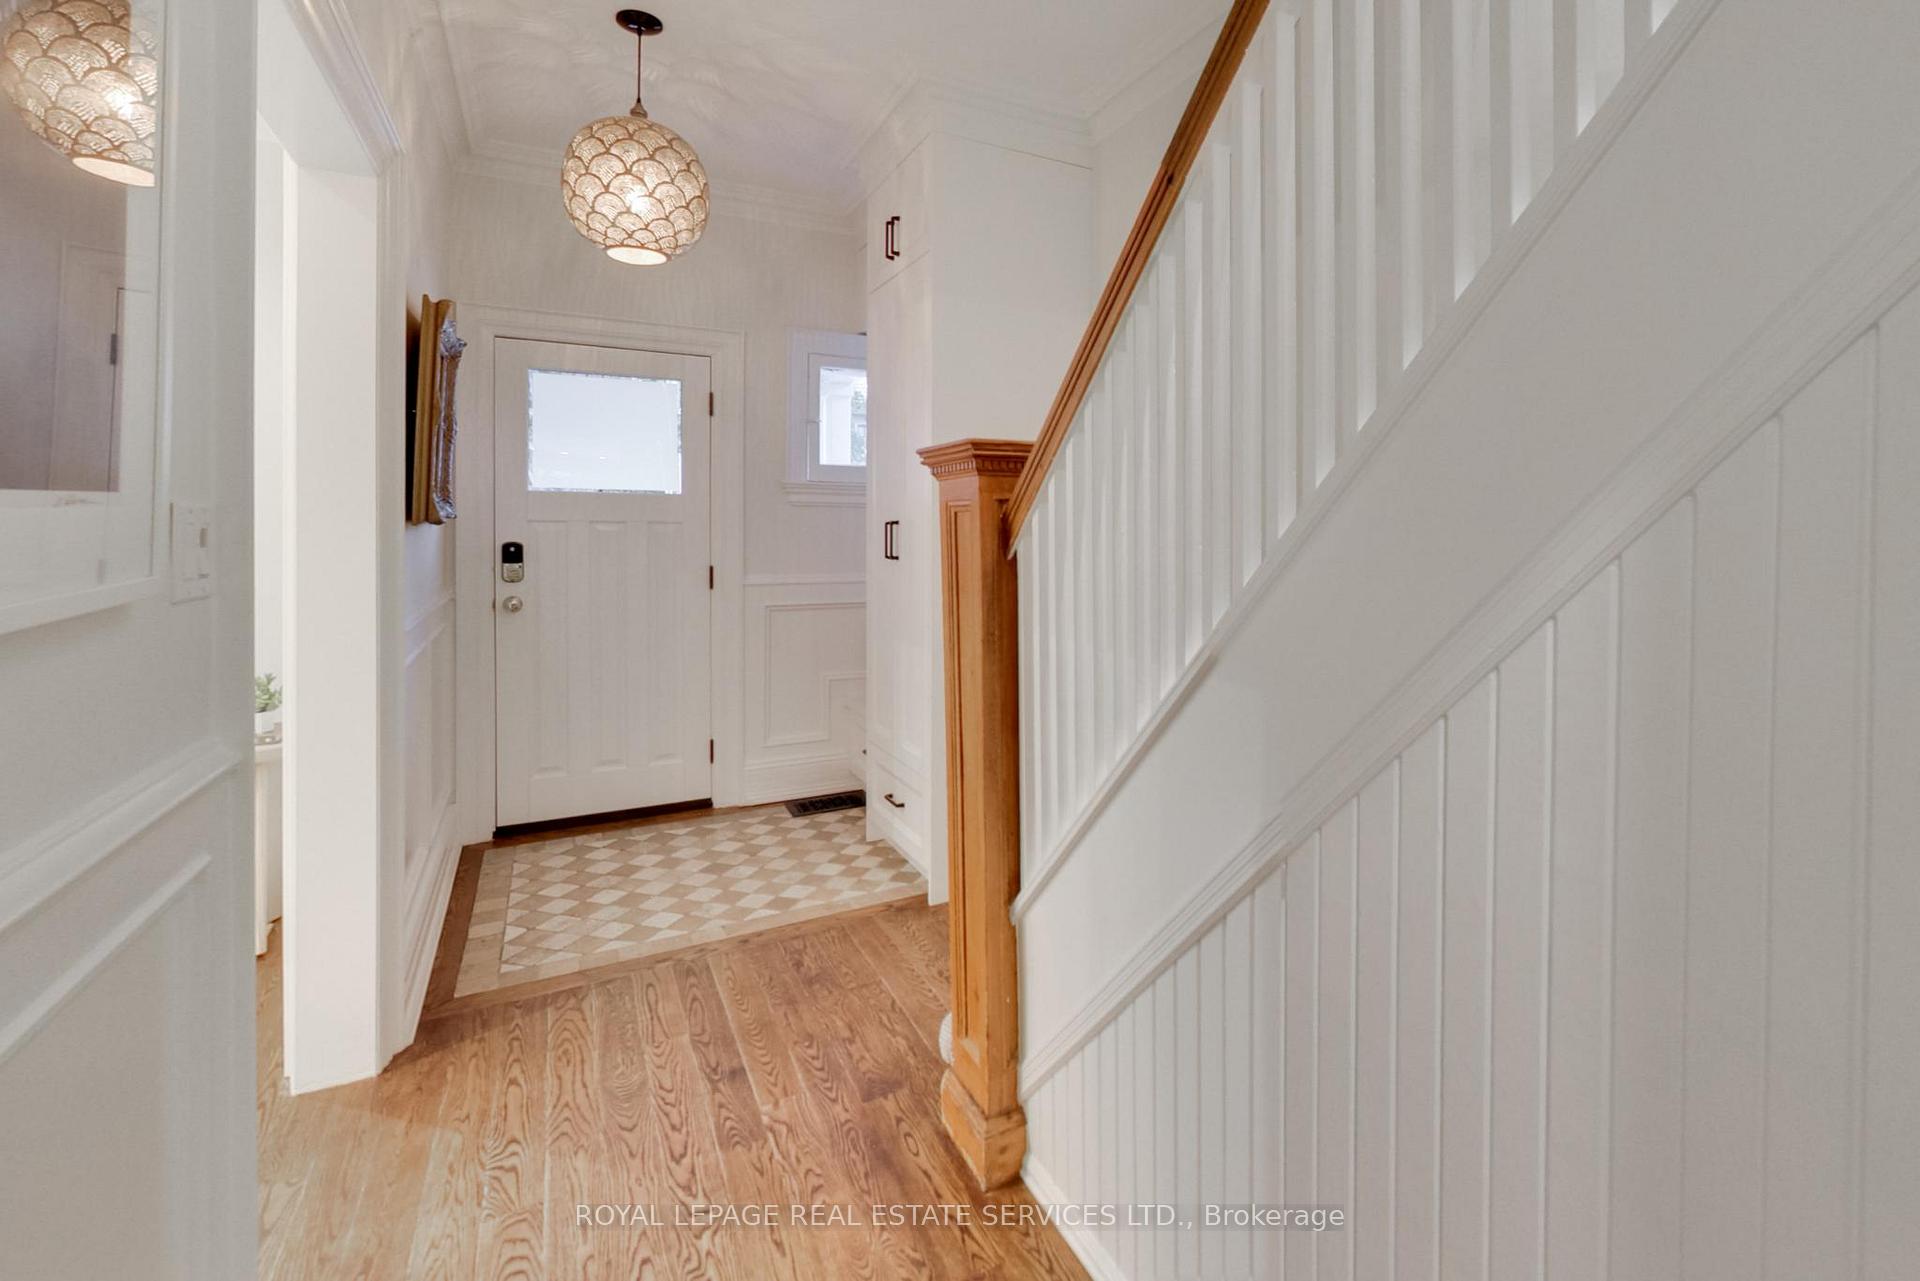 See all 49 photos
Property history
Facts and features
- BasementWalk-out
- Water, sewerMunicipal
- HeatingForced air
- CoolingCentral air
- Separate entrance
- Hardwood floors
- Fireplace
- Central air
The homeDetached, 2-storey, 1,500–2,000 sq ft
- TypeDetached
- Style2-storey
- Living space1,500–2,000 sq ft
- BasementSeparate entrance, finished with walk-out
InsideFireplace Yes, living room, wood, Hardwood, Lower level
- FireplaceYes, living room, wood
- FlooringHardwood
- LaundryLower level
- FeaturesIn-law suite, water heater owned, separate heating controls, rough-in bath, sump pump
- Rooms above ground7
- Bedrooms3
- Bathrooms3
- Kitchens1
- Family roomYes
Outside and lotAluminum siding, wood, Asphalt shingle, Brick
- ExteriorAluminum siding, wood
- RoofAsphalt shingle
- FoundationBrick
- FeaturesDeck, landscape lighting, landscaped, lawn sprinkler system, lighting, patio, privacy, porch
- Size25 × 123 ft
Parking1 Parking, Front yard parking
- Spaces1 Parking
- DrivewayFront yard parking
Heating, water and powerForced air, gas, Central air, Municipal water
- HeatingForced air, gas
- CoolingCentral air
- WaterMunicipal water
- SewerMunicipal sewer
Costs and taxesTaxes $11,561 a year, HST included in the price, Rental items None
- Taxes, 2025$11,561 a year
- HSTHST included in the price
- Rental itemsNone
Included in the saleKitchen appliances (jennair natural gas stove, jennair fridge, toshiba undercounter microwave) all window coverings, all electric light fixtures(excluding living and dining fixtures), Basement wine fridge, chandelier in dinning room and living room, outdoor fountain, fridge in shed, small magnolia tree in back garden.
- IncludedKitchen appliances (jennair natural gas stove, jennair fridge, toshiba undercounter microwave) all window coverings, all electric light fixtures(excluding living and dining fixtures)
- Not includedBasement wine fridge, chandelier in dinning room and living room, outdoor fountain, fridge in shed, small magnolia tree in back garden.
NearbyPark, public transit, school
- Close toPark, public transit, school
Listing detailsC12543746, Sold, Nov 13, 2025
- MLS® numberC12543746
- StatusSold
- Listed onNov 13, 2025
- Days on market12
- UpdatedNov 25, 2025
- Possession60-89 days
- Occupied byOwner
- Listing brokerageROYAL LEPAGE REAL ESTATE SERVICES LTD.
About this home
55 Walmsley Boulevard, Toronto (Yonge-St. Clair), ON M4V 1X7
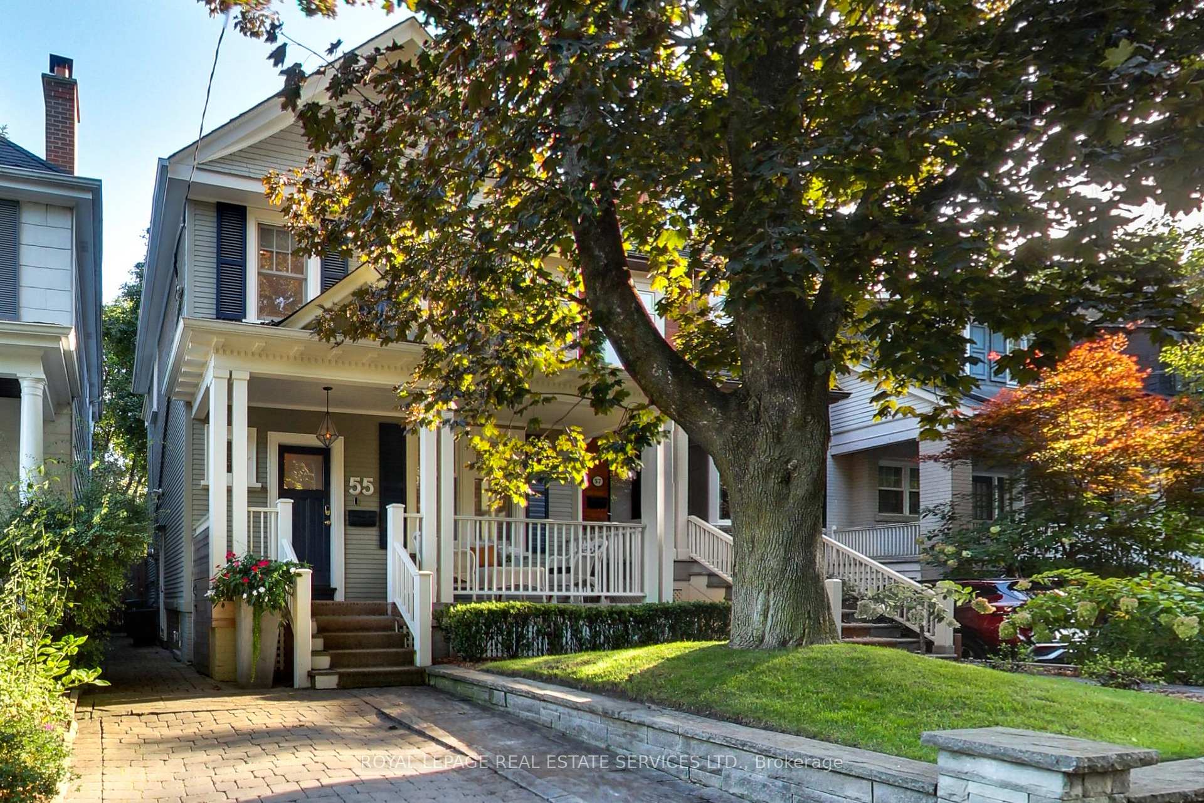
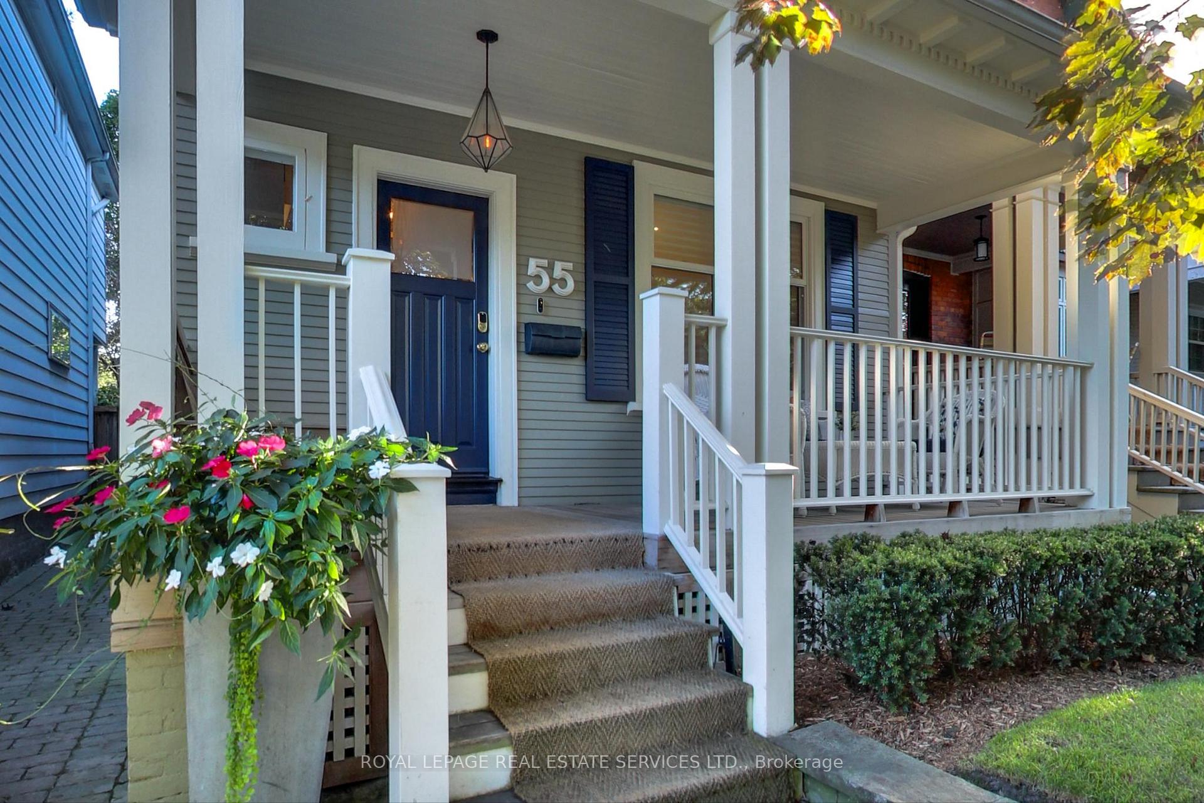
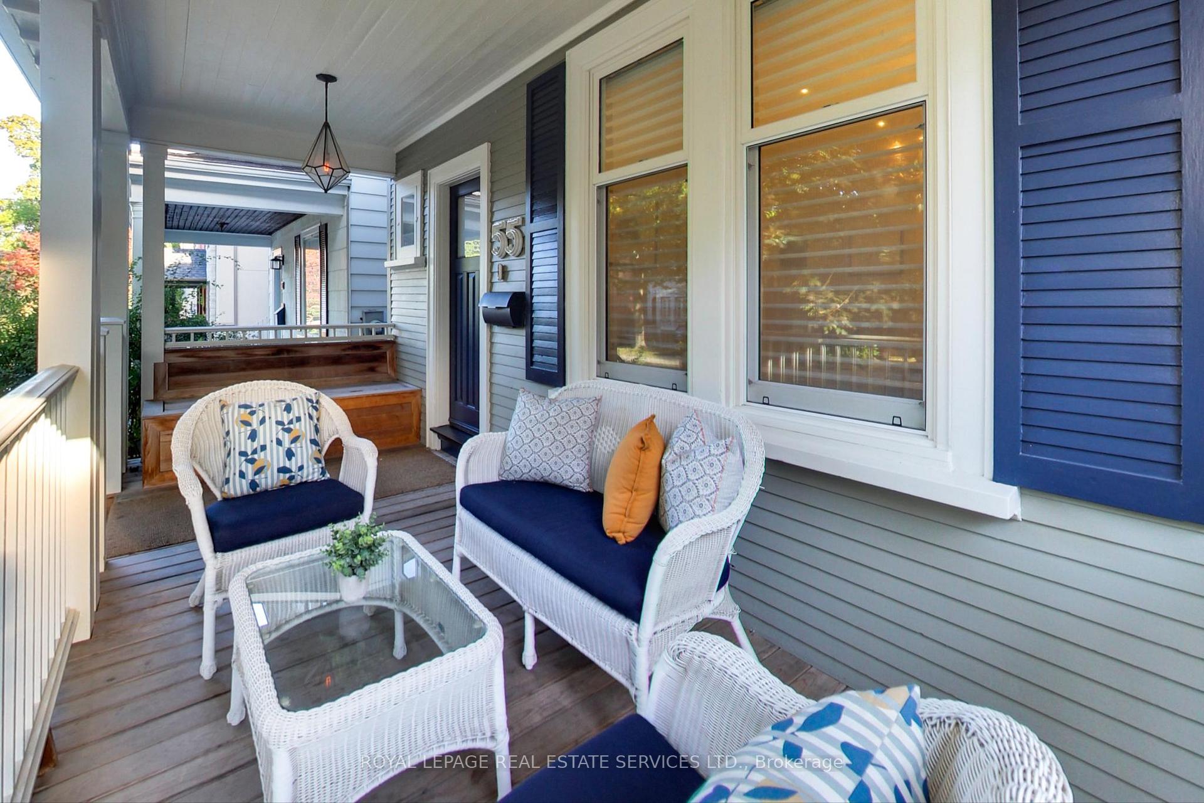
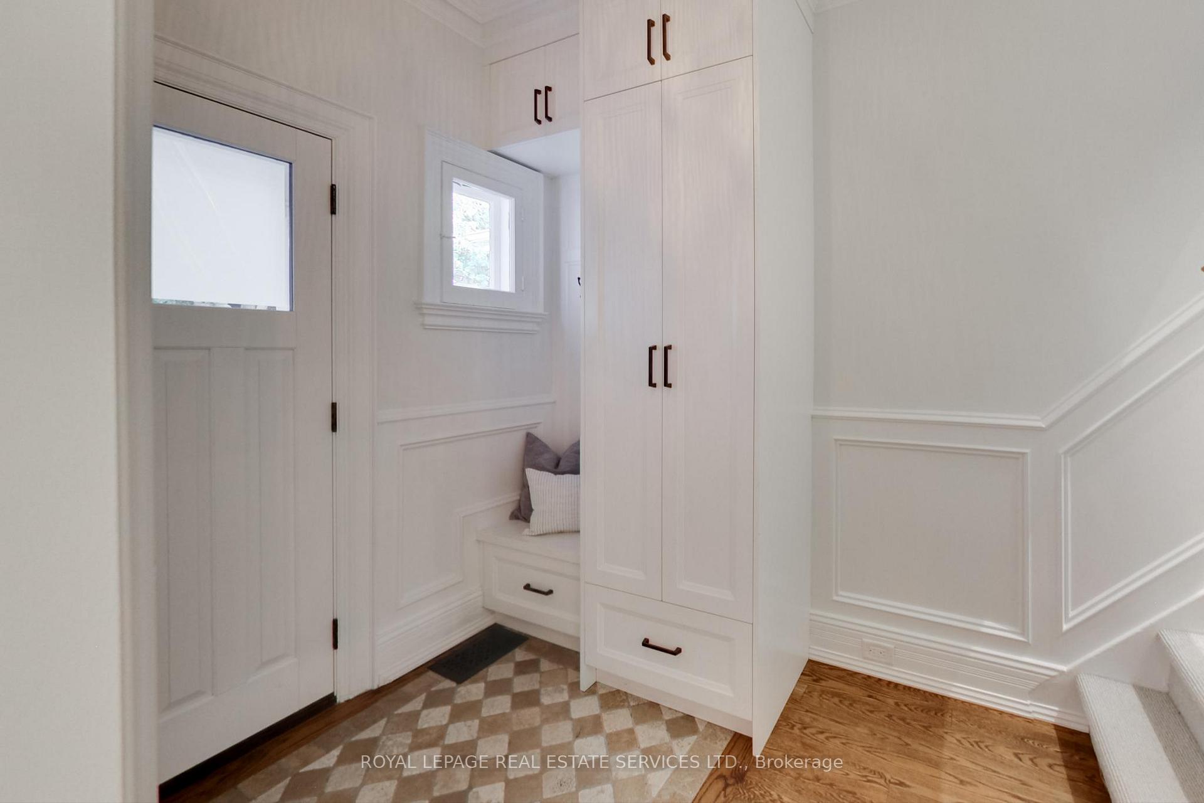
Welcome to 55 Walmsley Blvd, a meticulously renovated and well-maintained detached home on one of Deer Parks most desirable streets.Behind its classic façade, complete with a charming front porch, lies a perfect blend of classic character and modern luxury. The sun-filled livingroom with fireplace flows seamlessly into a generous dining area, while the gourmet chefs kitchen with breakfast bar and the adjoining familyroom with floor-to-ceiling windows open onto a landscaped backyard oasis featuring a deck, raised planter beds, custom lighting, irrigation, anda powered shed. Upstairs, the king-sized primary suite includes a spacious sitting room or office with vaulted ceilings and a private deck nestledamong mature trees. This sanctuary is enhanced by a skylit spa-inspired ensuite with heated floors, double rain showers, dual vanities, andextensive wall-to-wall custom closets. Two additional well proportioned bedrooms with attractive, functional built-ins and a luxe family bathcomplete the second level. The lower level, with separate side entrance, offers high ceilings, heated floors, a 3-piece bath, laundry room,kitchenette, and a private den with a door ideal for an in-law or nanny suite. With high quality custom millwork in almost every room, the homehas ample storage for a growing family or a downsizing move. With legal front pad parking, extensive upgrades, and close proximity to the BeltLine Trail, Oriole Park, Yonge Street shops, dining, transit, and Torontos top public and private schools, this Deer Park gem perfectly combinescomfortable family living with elevated entertaining in one of the citys most convenient locations.
Ask about this home
A HOMEH agent will answer your questions about this home.
Around this home
Daily convenience, out of 100, from the distances below
Schools nearby
School rating, out of 10.
Helpful calculators
Your HOMEH agent

"I would see it this week."