

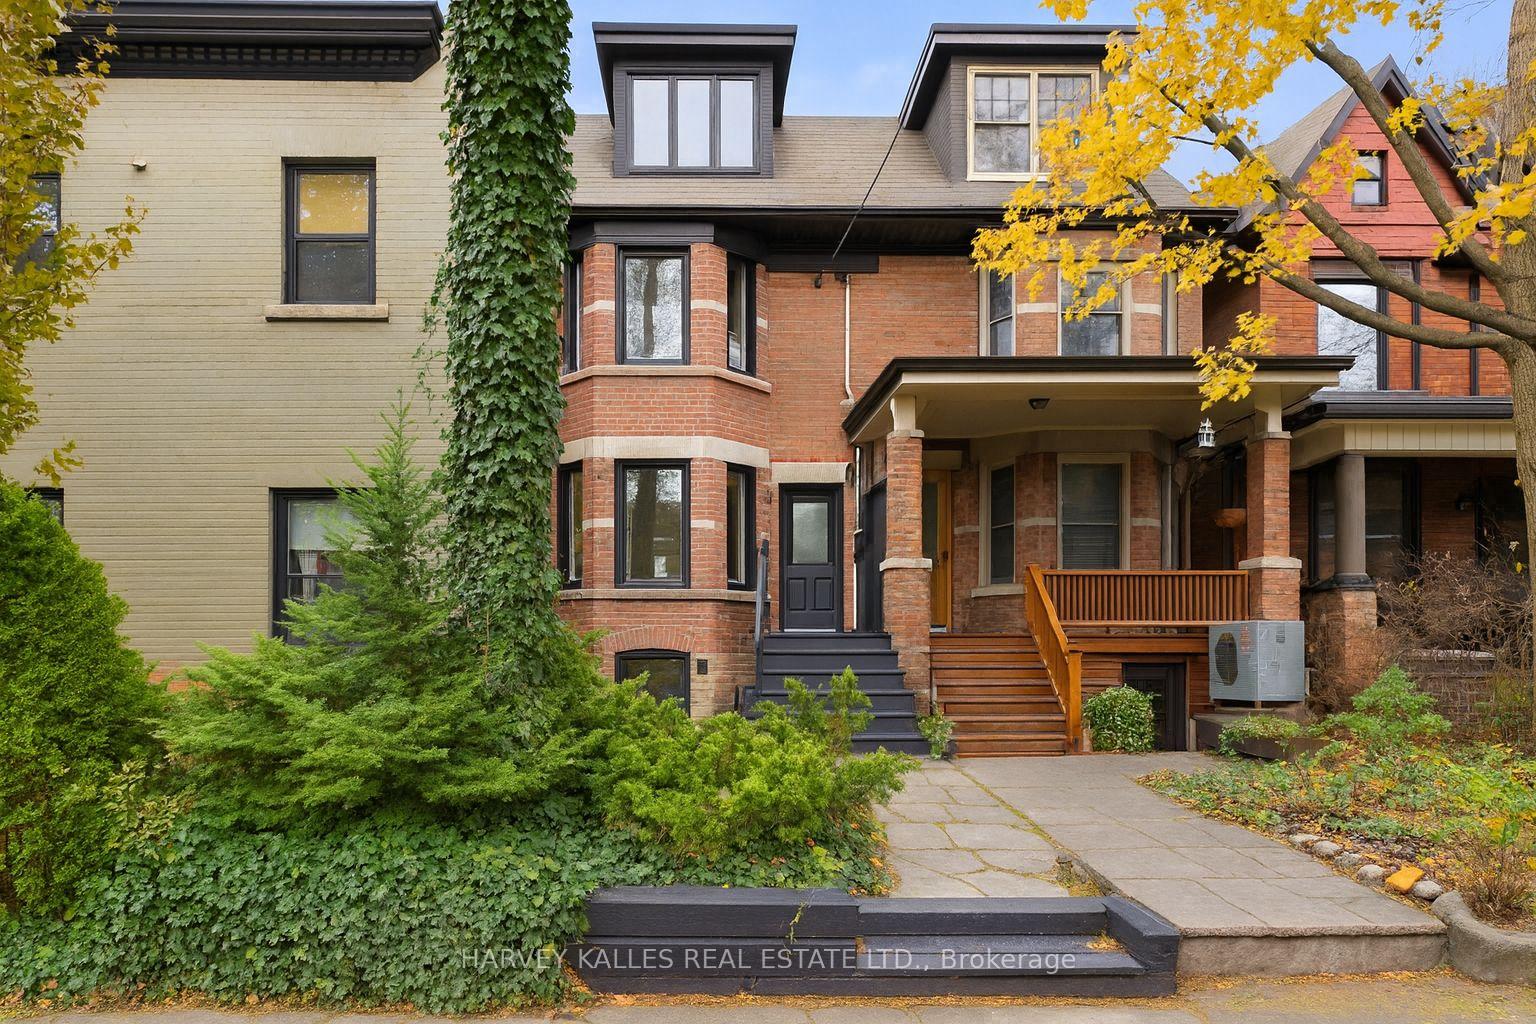
799 Euclid Avenue
799 Euclid Avenue
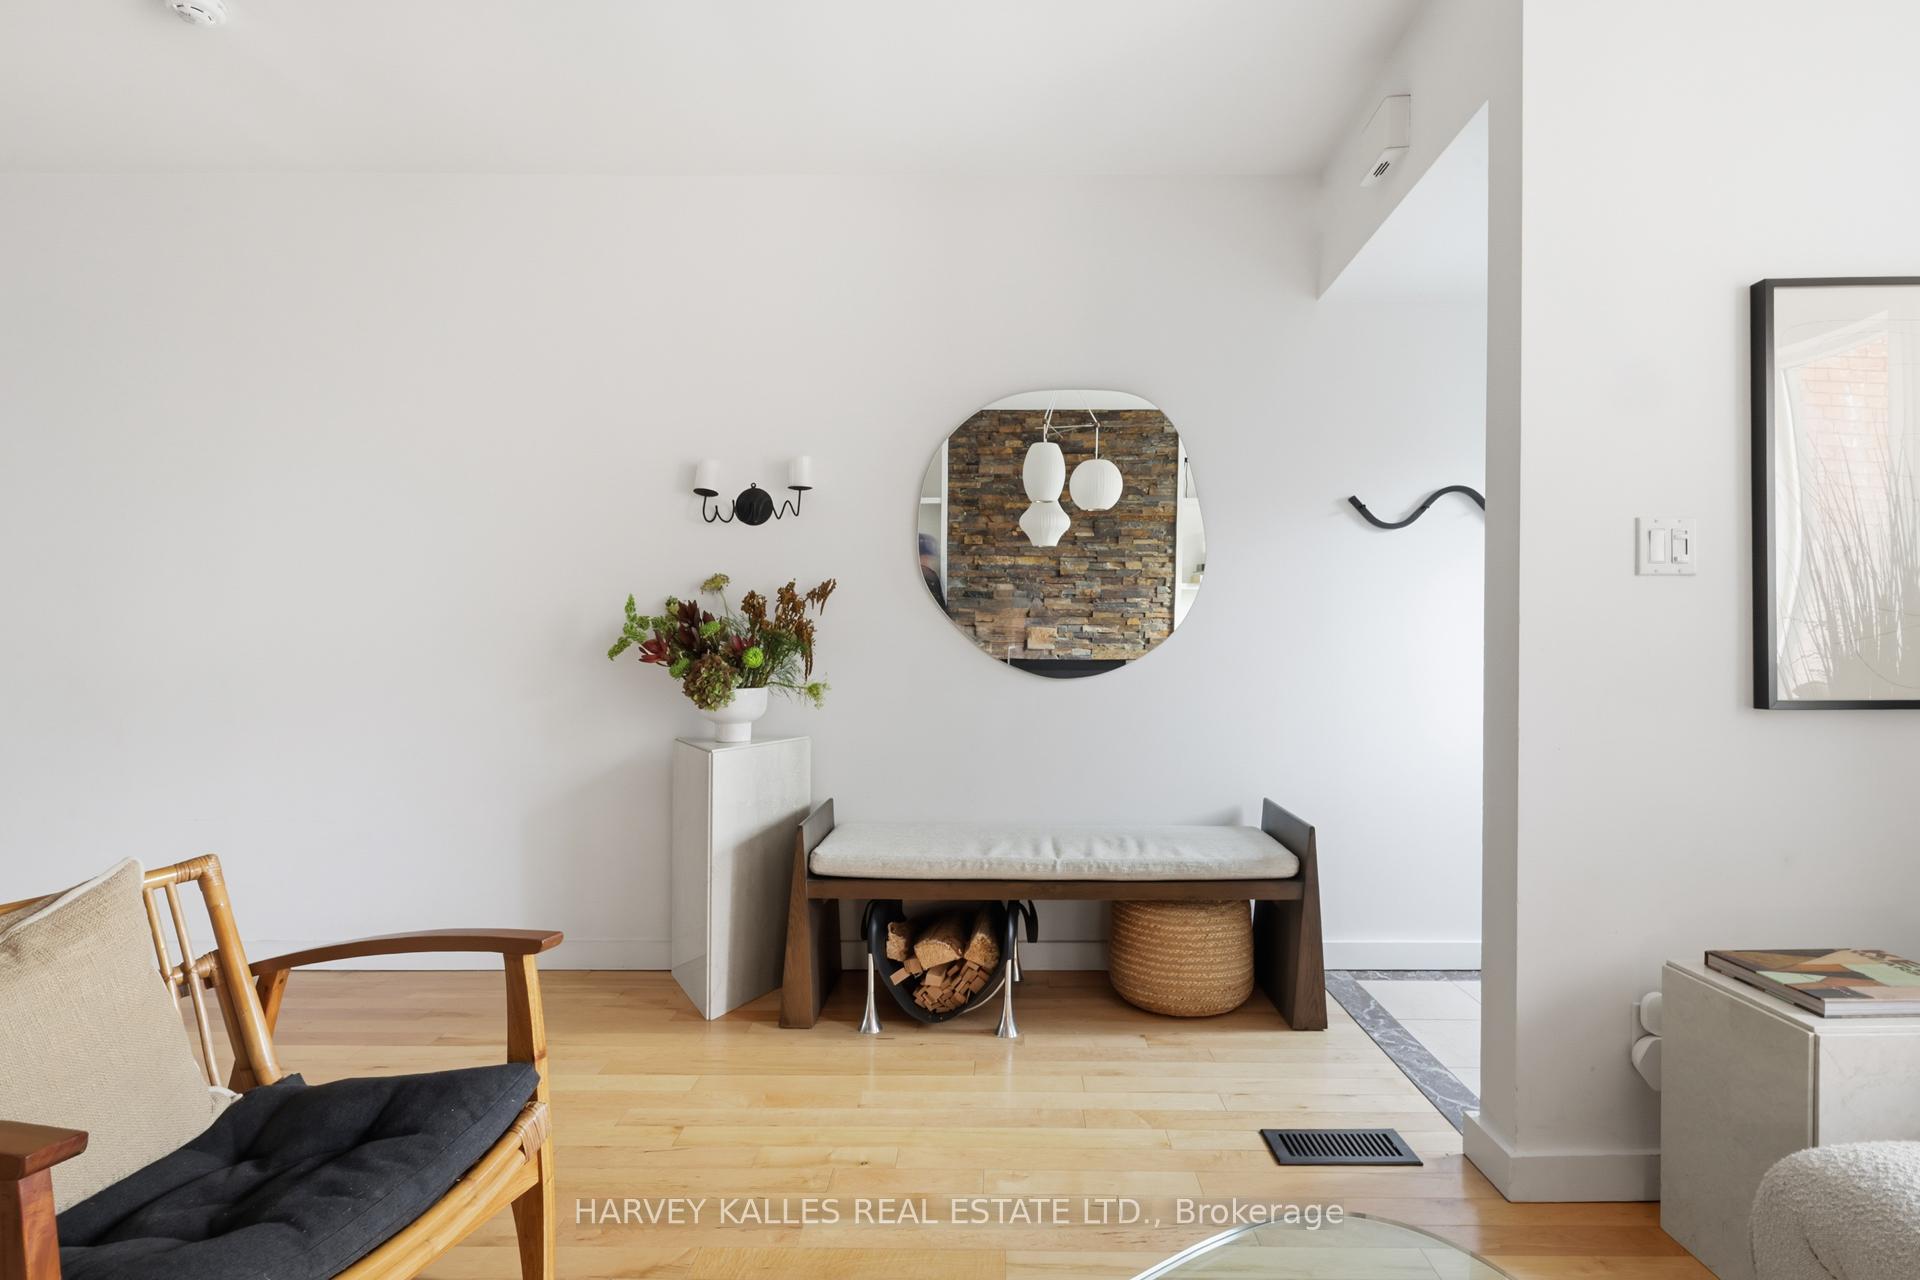 See all 35 photos
Property history
Facts and features
- BasementWalk-out
- Water, sewerMunicipal
- HeatingForced air
- CoolingCentral air
- Second kitchen
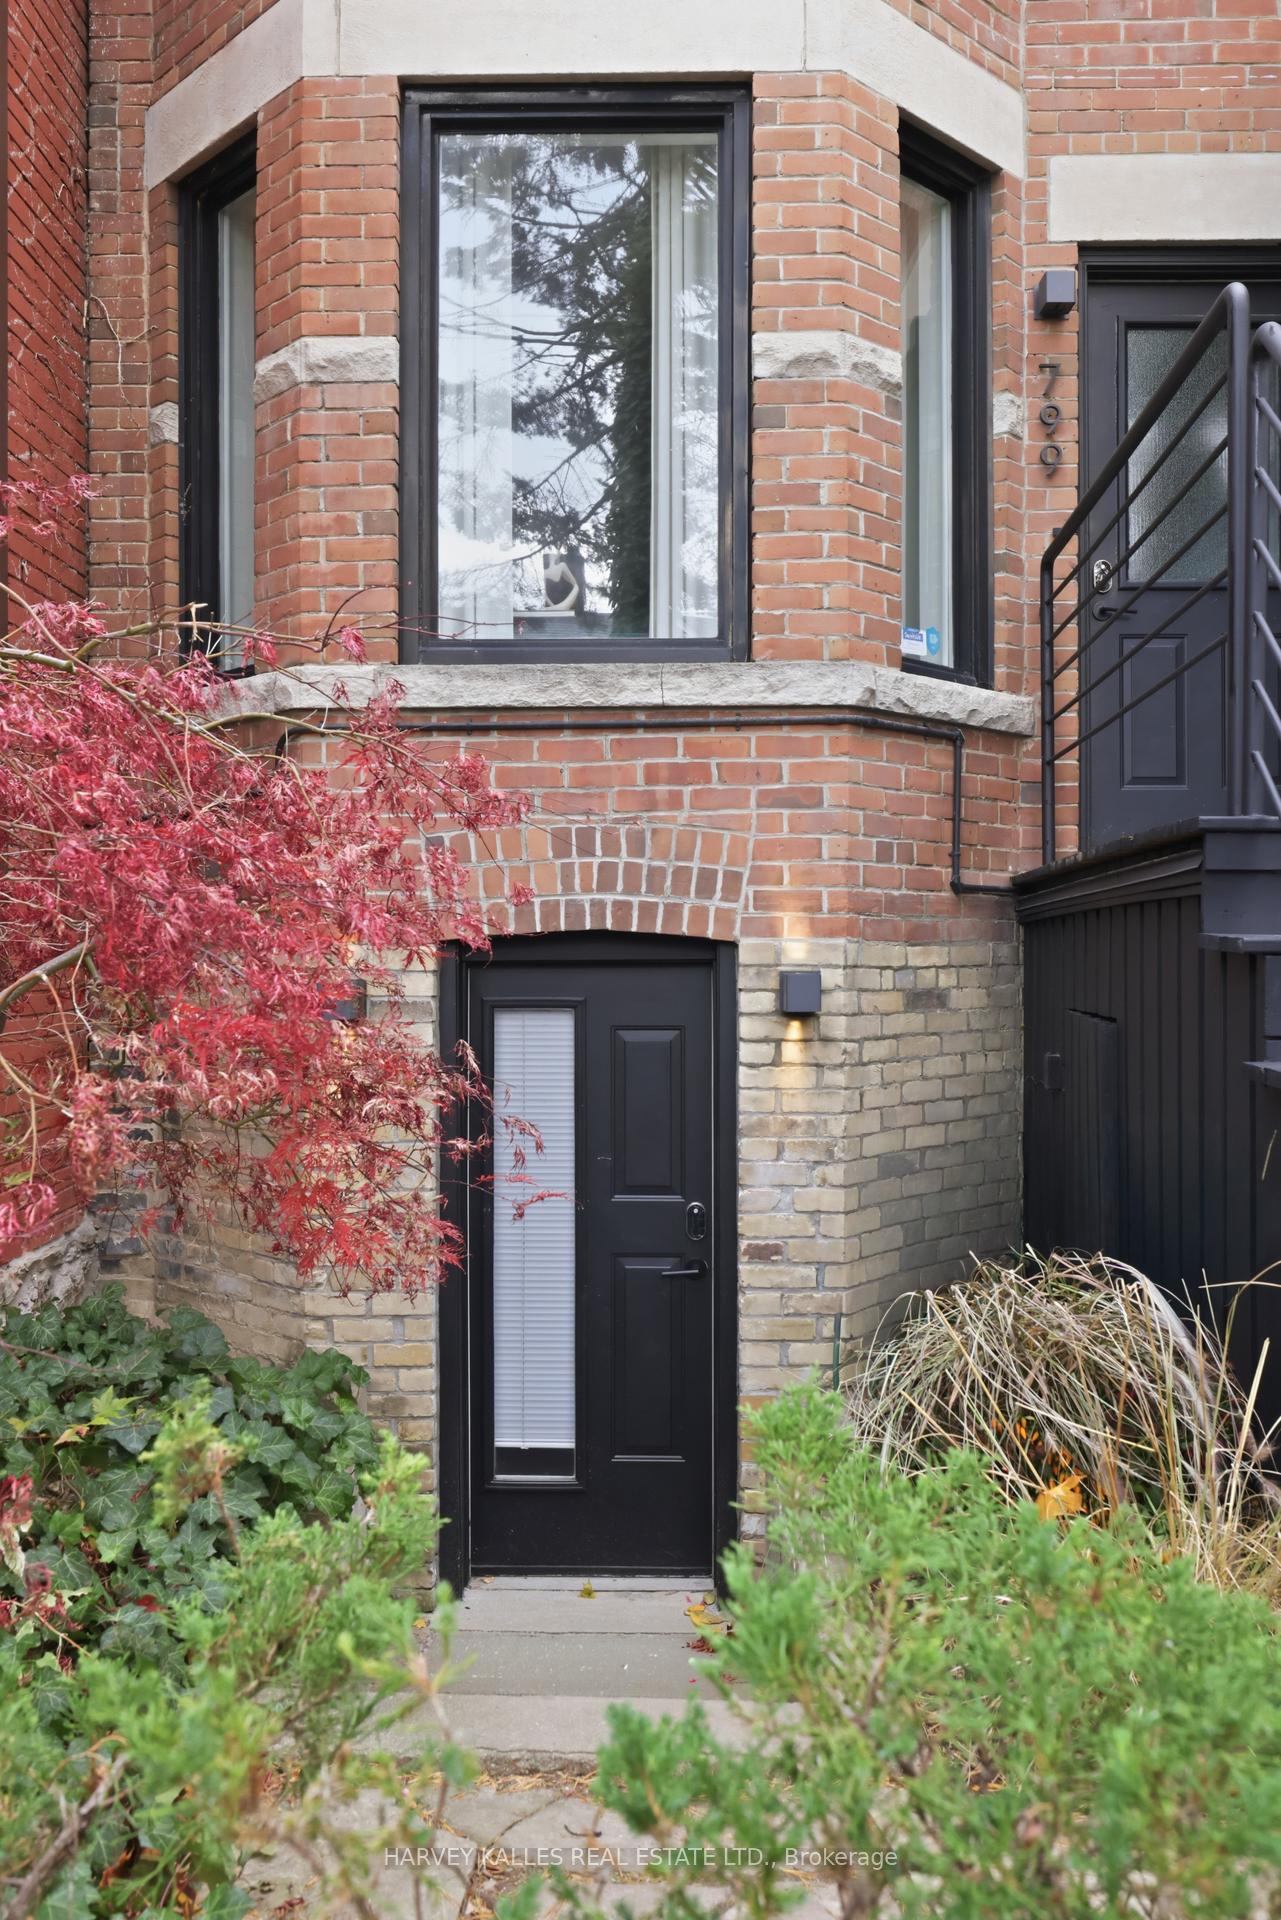
- Separate entrance
- Hardwood floors
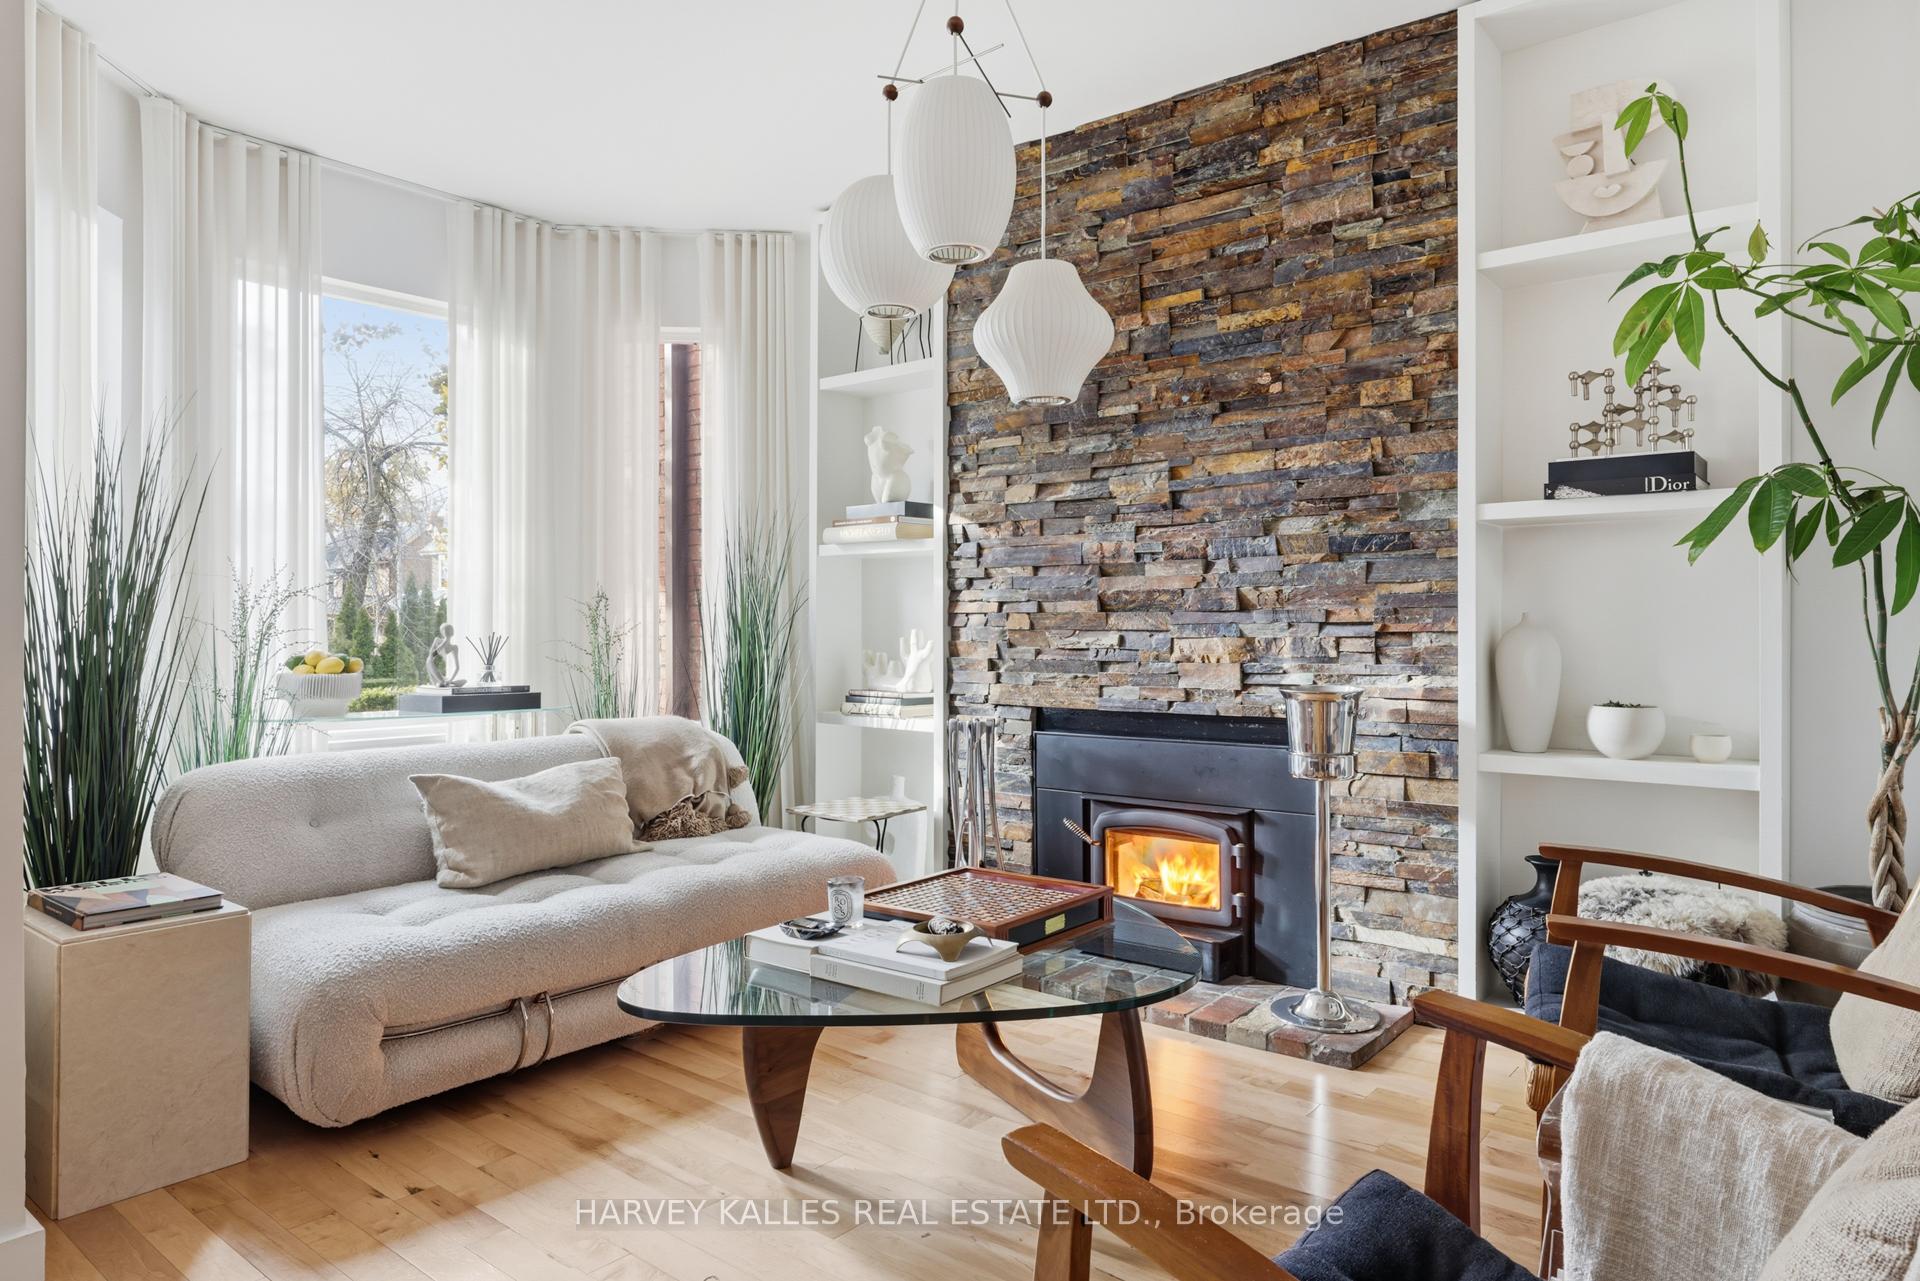
- Fireplace
- Central air
The homeSemi-Detached, 3-storey, 1,500–2,000 sq ft
- Type: Semi-Detached
- Style: 3-storey
- Living space: 1,500–2,000 sq ft
- Basement: Separate entrance, finished with walk-out
InsideFireplace Yes, living room, Hardwood, Upper level
- Fireplace: Yes, living room
- Flooring: Hardwood
- Laundry: Upper level
- Features: Other
- Security: Alarm system, carbon monoxide detectors, smoke detector
- Rooms above ground: 7
- Rooms in the basement: 1
- Bedrooms: 4
- Bathrooms: 4
- Kitchens: 2
- Family room: Yes
Outside and lotBrick, Roof Not applicable, Foundation Not applicable
- Exterior: Brick
- Roof: Not applicable
- Foundation: Not applicable
- Features: Deck, lighting
- Size: 15 × 125 ft
Parking1 Garage, Detached, Lane
- Spaces: 1 Garage
- Garage: Detached
- Driveway: Lane
Heating, water and powerForced air, gas, Central air, Municipal water
- Heating: Forced air, gas
- Cooling: Central air
- Water: Municipal water
- Sewer: Municipal sewer
Costs and taxesTaxes $9,403 a year, HST included in the price
- Taxes, 2025: $9,403 a year
- HST: HST included in the price
Included in the saleExisting light fixtures (minus exclusions), ss ge french door fridge, jenn air gas stove, double oven, bosch dishwasher, lg washer & dryer, cac, 3rd flr ductless a/c, bwt (owned), hunter douglas motorized blinds, custom curtains,1 car garage, steam shower. european turf, Lr george nelson light fixture, dr george nelson light fixture, alabaster wall sconces on third floor , nursery light fixture.
- Included: Existing light fixtures (minus exclusions), ss ge french door fridge, jenn air gas stove, double oven, bosch dishwasher, lg washer & dryer, cac, 3rd flr ductless a/c, bwt (owned), hunter douglas motorized blinds, custom curtains,1 car garage, steam shower. european turf
- Not included: Lr george nelson light fixture, dr george nelson light fixture, alabaster wall sconces on third floor , nursery light fixture.
NearbyFenced yard, park, place of worship, public transit, school
- Close to: Fenced yard, park, place of worship, public transit, school
Listing detailsC12571642, Sold, Nov 24, 2025
- MLS® number: C12571642
- Status: Sold
- Listed on: Nov 24, 2025
- Days on market: 1
- Updated: Nov 25, 2025
- Possession: 30-59 days
- Occupied by: Owner
- Listing brokerage: HARVEY KALLES REAL ESTATE LTD.
About this home
799 Euclid Avenue, Toronto (The Annex), ON M6G 2V3
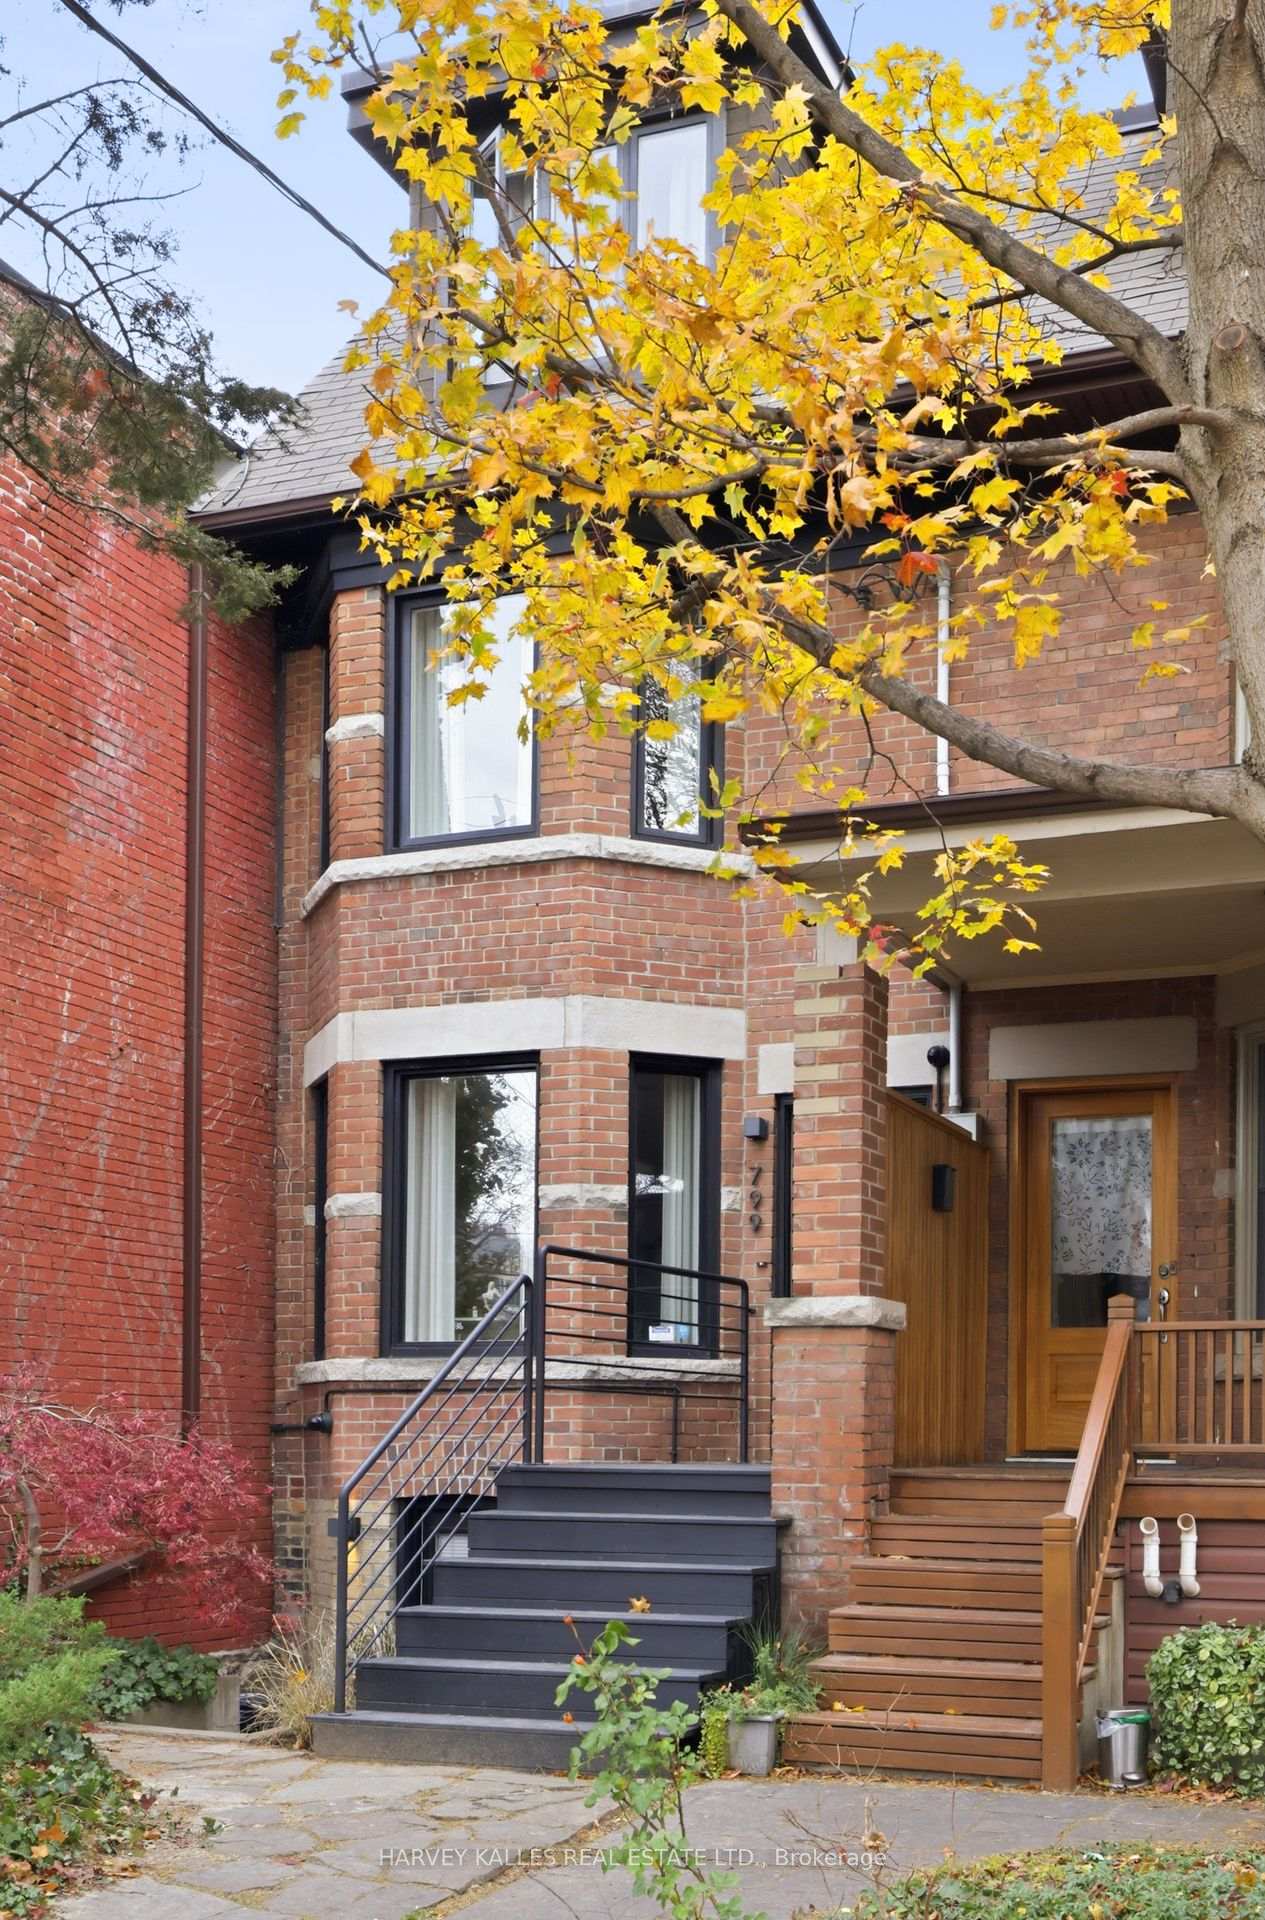
A rare Victorian gem in the heart of Seaton Village, this three-storey home blends historic character with refined, modern living. Set on an exceptionally deep lot with European-inspired landscaping and a detached garage, the property offers both beauty and practicality in one of Toronto's most beloved neighbourhoods. The main floor features tall ceilings, abundant natural light, and a seamless open flow ideal for family life and entertaining. Custom lighting, hardwood floors, and a contemporary chef's kitchen with upgraded countertops, new backsplash, premium fixtures, and a walkout to the yard create a warm yet elevated daily experience. The private, fenced outdoor space, finished with lush European turf, functions as an extension of the home-an all-season play area and an elegant setting for gatherings. The second level includes three generous bedrooms, each bright and well proportioned. The entire third floor is dedicated to the primary retreat, a full-level sanctuary with a serene bedroom lined with closets, a spa-inspired ensuite, and a private rooftop deck with treetop views. The lower level offers exceptional flexibility with its own front entrance/walk-up, a kitchenette, a steam shower with separate water closet, and impressive ceiling height. Perfect as a teen suite, in-law or nanny space, private gym, or an income-generating rental with complete separation. Modern upgrades include a full security camera system at every entry, integrated alarm panels, electric Hunter Douglas blinds, and custom window treatments-family-forward comforts that enhance daily living. Located steps to Palmerston School, Vermont Square Park, the subway, and the vibrant Bloor strip, this home sits in one of the city's most tightly held pockets. A rare Victorian that truly functions as a long-term, future-proof family home-beautiful today and adaptable for years to come.
Ask about this home
A HOMEH agent will answer your questions about this home.
Around this home
Daily convenience, out of 100, from the distances below
Schools nearby
School rating, out of 10.
Helpful calculators
Your HOMEH agent

"I would see it this week."