

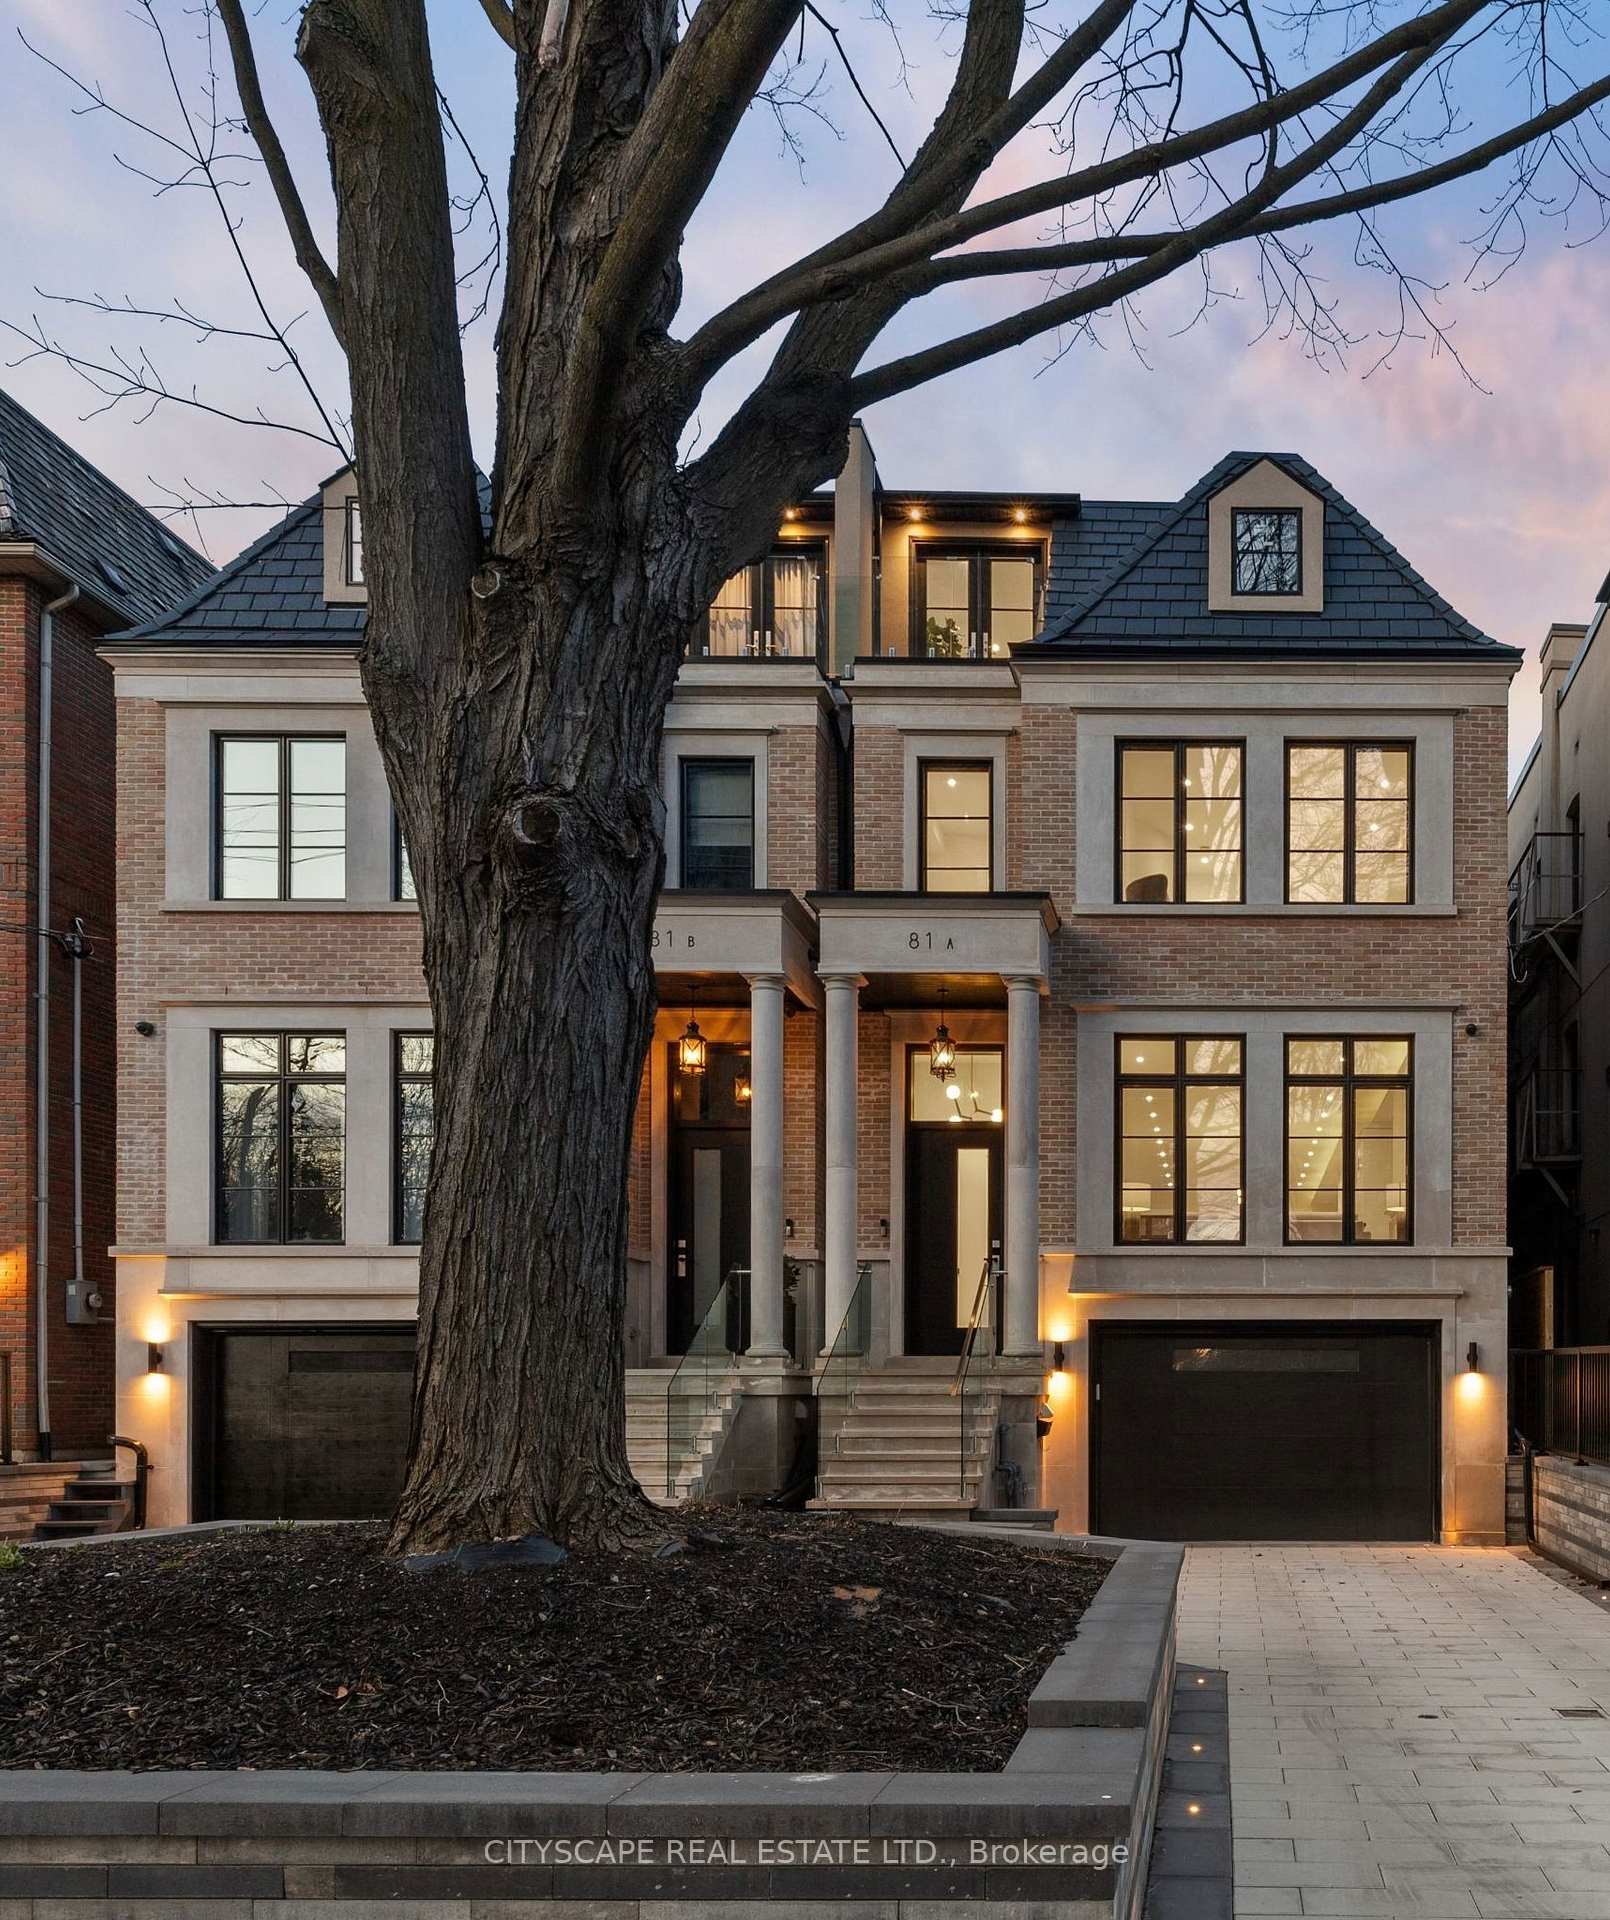
81A Oriole Road
81A Oriole Road
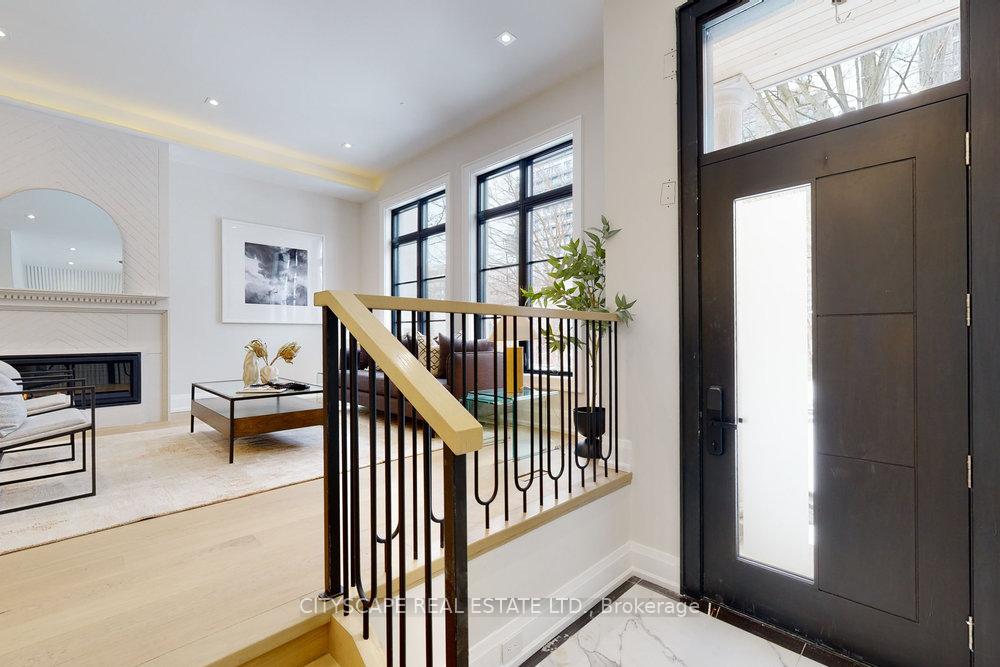
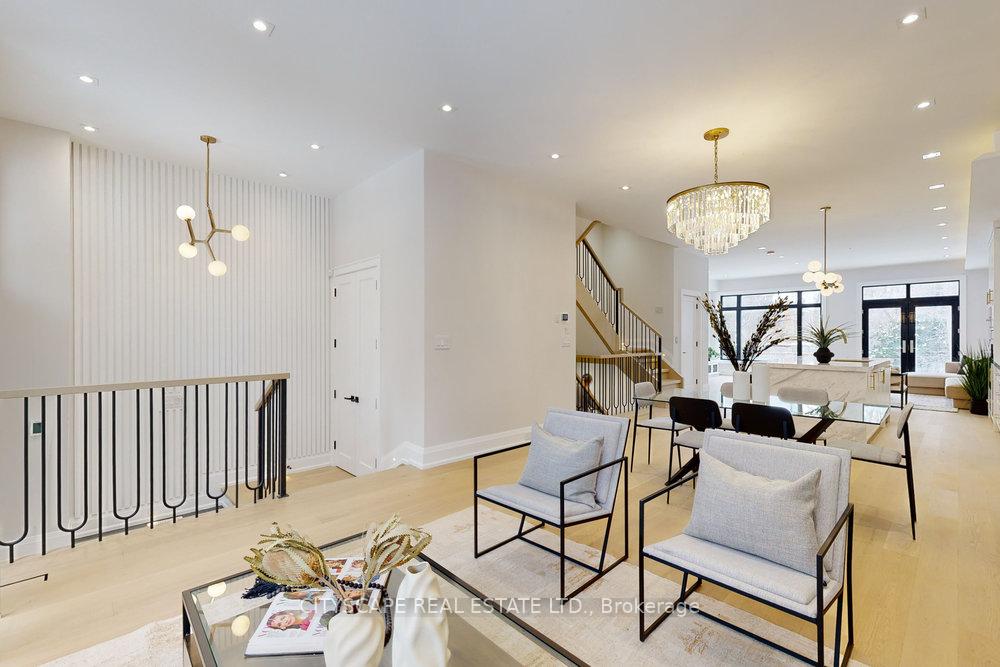
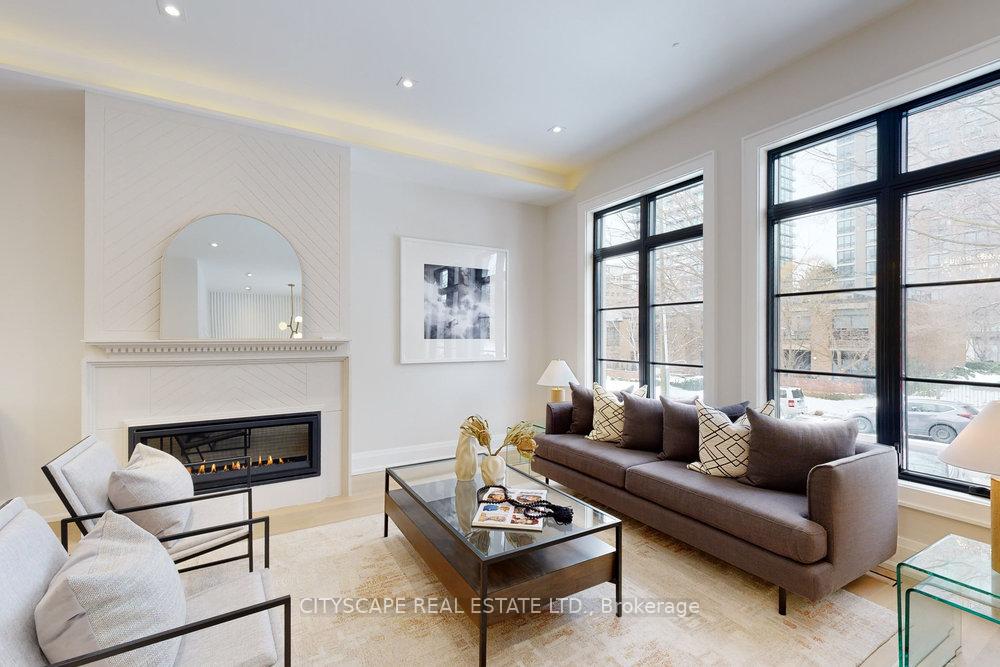
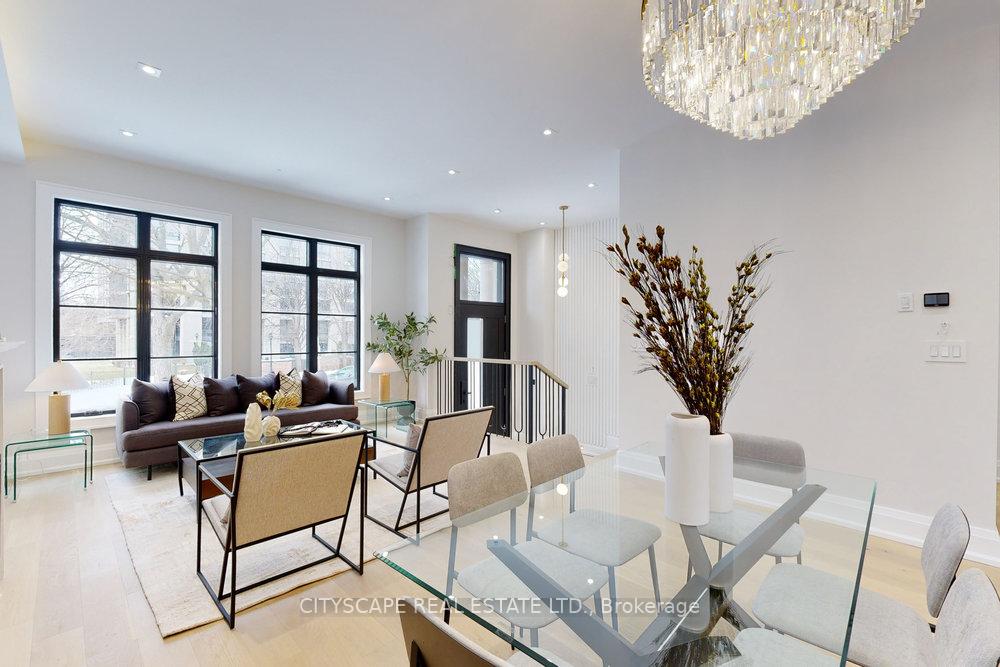 See all 40 photos
Property history
- $4,395,000ExpiredList: 2025-10-25|End: 2026-05-25|212 daysC12482059
- $14,800ExpiredList: 2025-10-17|End: 2026-04-10|175 daysC12467403
- $4,350,000SuspendedList: 2025-06-03|End: 2025-06-29|26 daysC12191060
- $4,395,000ExpiredList: 2025-02-04|End: 2025-05-31|116 daysC11954567
- $4,495,000ExpiredList: 2024-10-15|End: 2025-01-15|92 daysC9396115
Facts and features
- BasementWalk-out
- Age of home0–5 years
- Price per sq ft~$1,338
- Water, sewerMunicipal
- Fireplace
- Central air
The homeSemi-Detached, 3-storey, Age 0–5 years
- Type: Semi-Detached
- Style: 3-storey
- Age: 0–5 years
- Living space: 3,000–3,500 sq ft
- Basement: Finished with walk-out
- Waterfront: None
InsideFireplace Yes, Central vacuum, auto garage door remote, bar fridge, built-in oven, countertop range, sauna, sump pump, Carbon monoxide detectors, smoke detector
- Fireplace: Yes
- Features: Central vacuum, auto garage door remote, bar fridge, built-in oven, countertop range, sauna, sump pump
- Security: Carbon monoxide detectors, smoke detector
- Elevator: Yes
- Rooms above ground: 9
- Bedrooms: 4
- Bathrooms: 6
- Kitchens: 1
- Family room: Yes
Outside and lotBrick, stone, Fibreglass shingle, Concrete
- Exterior: Brick, stone
- Roof: Fibreglass shingle
- Foundation: Concrete
- Features: Deck, landscaped
- Accessibility: Elevator
- Size: 25 × 150 ft
Parking2 Garage, Built-in, Private
- Spaces: 2 Garage
- Garage: Built-in
- Driveway: Private
Heating, water and powerForced air, gas, Central air, Municipal water
- Heating: Forced air, gas
- Cooling: Central air
- Water: Municipal water
- Sewer: Municipal sewer
- Natural gas: Yes
- Hydro: Yes
- Cable: Available
- Telephone: Available
Costs and taxesTaxes $19,471 a year, HST included in the price
- Taxes, 2025: $19,471 a year
- HST: HST included in the price
Listing detailsC12191060, Suspended, Jun 3, 2025
- MLS® number: C12191060
- Status: Suspended
- Listed on: Jun 3, 2025
- Days on market: 26
- Updated: Jun 29, 2025
- Possession: 2025-07-01 / Flexible
- Occupied by: Owner
- Listing brokerage: CITYSCAPE REAL ESTATE LTD.
About this home
81A Oriole Road, Toronto (Yonge-St. Clair), ON M4V 2G2
Introducing a Stunning Contemporary Residence Featuring a Timeless Blend of Brick and Limestone Facade. Elevate Your Lifestyle with Convenience - Enjoy an Elevator Accessible on All 4 Floors and a Heated Private Drive, Front, and Rear Exterior Stairs, Eliminating the Need for Snow Shoveling. Revel in Natural Light Streaming Through Multiple Skylights Across Over 4000 Sq Feet of Luxurious Living Space. Indulge in Basement, Foyer, and Master Bath with Thoughtfully Integrated Heated Floors. Experience Opulence in Every Detail with High Ceilings and High-End Finishes Throughout. Cozy Up to Three Gas Fireplaces on Chilly Evenings. Ascend Your Private Elevator to the 3rd Floor Retreat Boasting a Wet Bar and Terrace. Culinary Delights Await with Miele Appliances. Unwind in the Infrared Sauna and Discover a Wealth of Additional Amenities. Nestled in the Prestigious Yonge and St Clair Area, Enjoy Proximity to Top-Rated Restaurants and Boutiques, Creating an Enviable Lifestyle Experience.
Ask about this home
A HOMEH agent will answer your questions about this home.
Around this home
Daily convenience, out of 100, from the distances below
Schools nearby
School rating, out of 10.
Helpful calculators
Your HOMEH agent

"Priced 13% over the Hestimate. I would see it this week."