

11 Conrad Avenue
11 Conrad Avenue
 See all 47 photos
Property history
Facts and features
- BasementFinished
- Water, sewerMunicipal
- HeatingWater
- CoolingCentral air
- Hardwood floors
- Fireplace
- Central air
The homeDetached, 2-storey, 3,000–3,500 sq ft
- Type: Detached
- Style: 2-storey
- Living space: 3,000–3,500 sq ft
- Basement: Finished
InsideFireplace Yes, Hardwood, Lower level
- Fireplace: Yes
- Flooring: Hardwood
- Laundry: Lower level
- Features: Built-in oven, bar fridge, countertop range
- Rooms above ground: 10
- Rooms in the basement: 2
- Bedrooms: 4 + 1 in the basement
- Bathrooms: 4
- Kitchens: 1
- Family room: Yes
Outside and lotBrick, Asphalt shingle, Block
- Exterior: Brick
- Roof: Asphalt shingle
- Foundation: Block
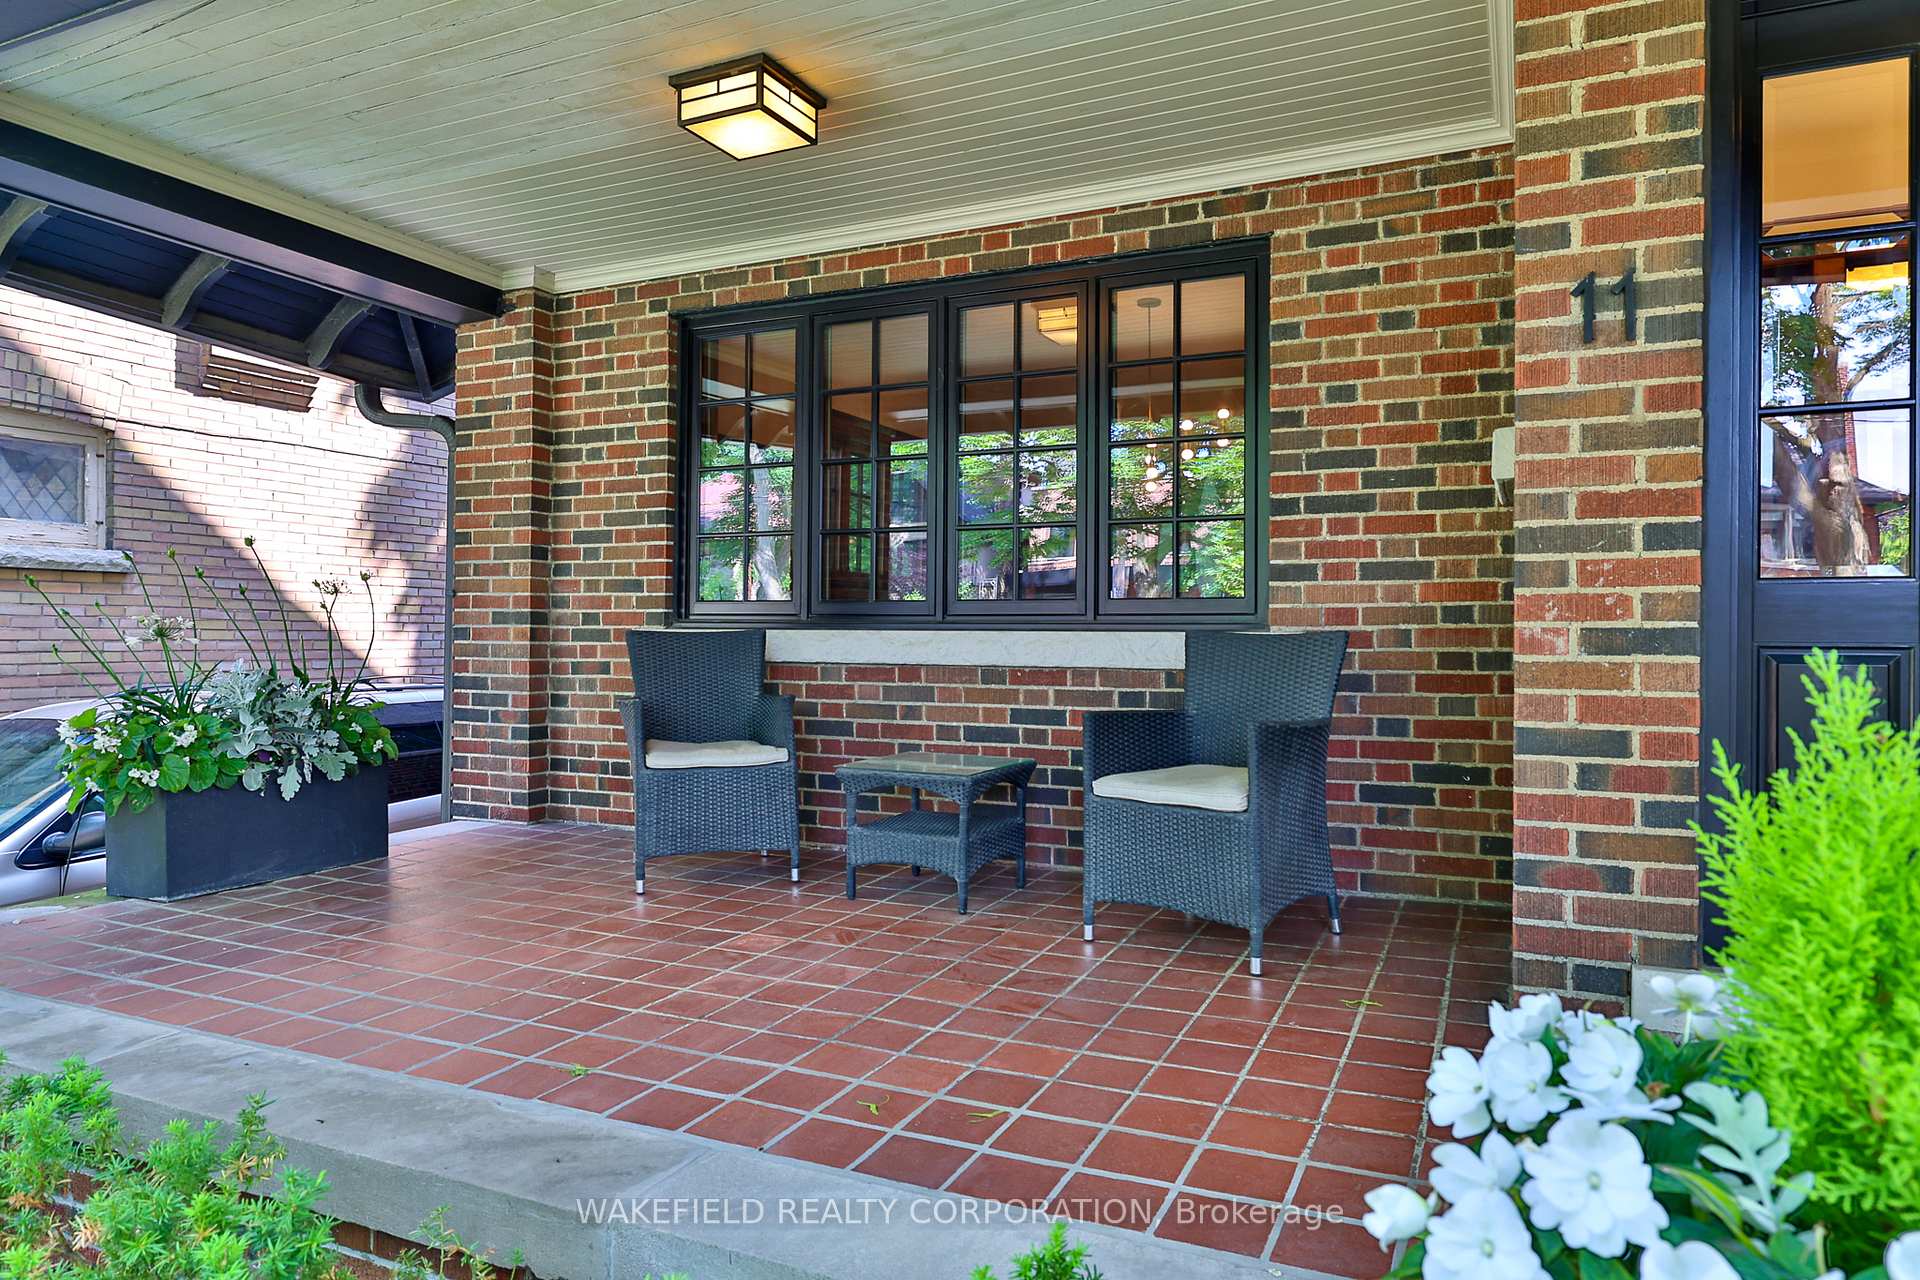
- Features: Seasonal living, lawn sprinkler system, landscape lighting, built-in-bbq, patio, privacy, porch
- Size: 50 × 133 ft
Parking3 Parking, Private
- Spaces: 3 Parking
- Driveway: Private
Heating, water and powerWater, gas, Central air, Municipal water
- Heating: Water, gas
- Cooling: Central air
- Water: Municipal water
- Sewer: Municipal sewer
Costs and taxesTaxes $13,943 a year, HST included in the price, Hot water tank. $55.00/month
- Taxes, 2025: $13,943 a year
- HST: HST included in the price
- Rental items: Hot water tank. $55.00/month
Included in the salePlease see schedule b, Basement freezer and wall-mounted telvision in the guest (ne) bedroom.
- Included: Please see schedule b
- Not included: Basement freezer and wall-mounted telvision in the guest (ne) bedroom.
Listing detailsC12216612, Sold, Jun 12, 2025
- MLS® number: C12216612
- Status: Sold
- Listed on: Jun 12, 2025
- Days on market: 14
- Updated: Jun 26, 2025
- Possession: 90+ days
- Occupied by: Owner
- Listing brokerage: WAKEFIELD REALTY CORPORATION
About this home
11 Conrad Avenue, Toronto (Wychwood), ON M6G 3G4
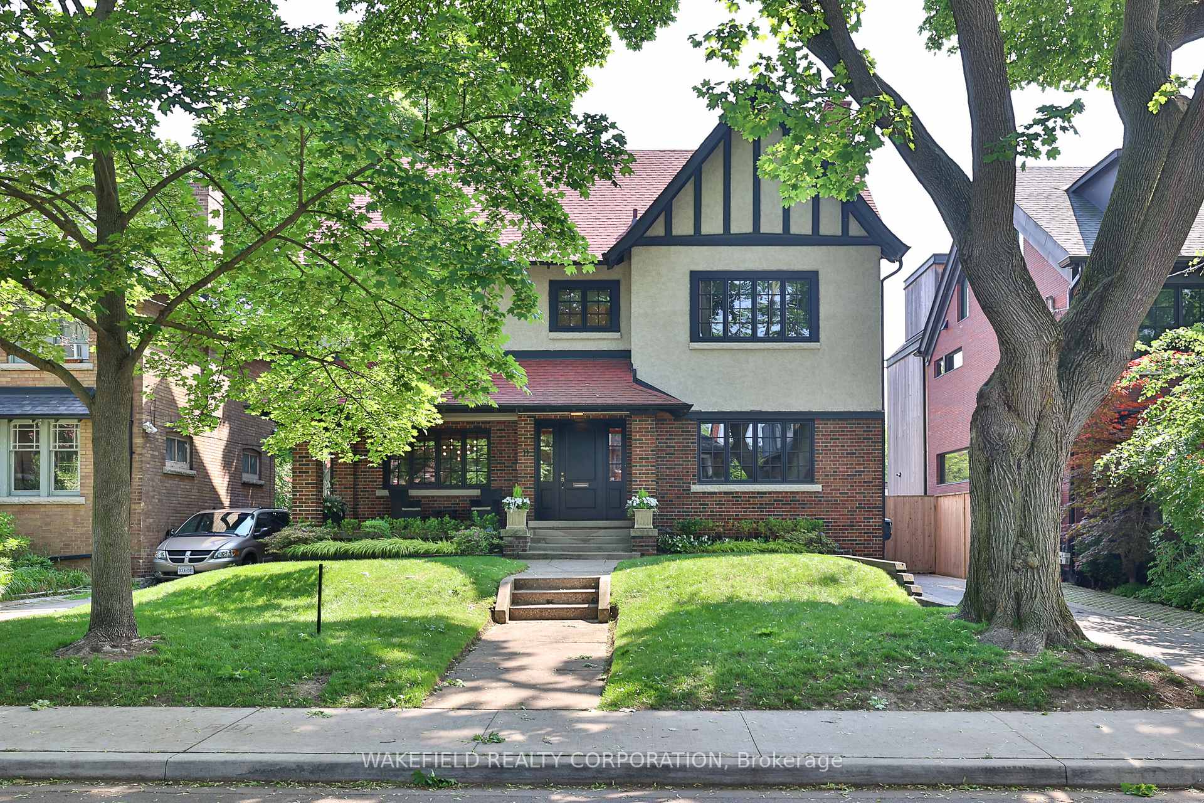
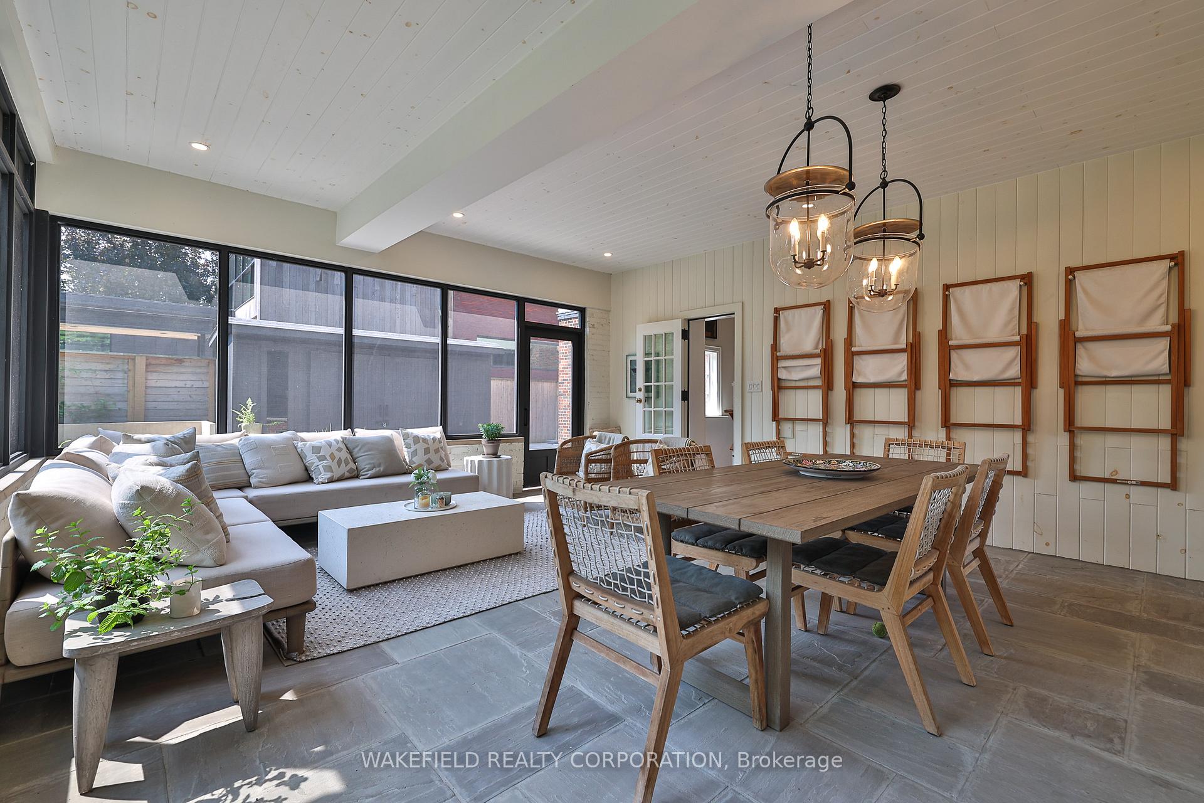
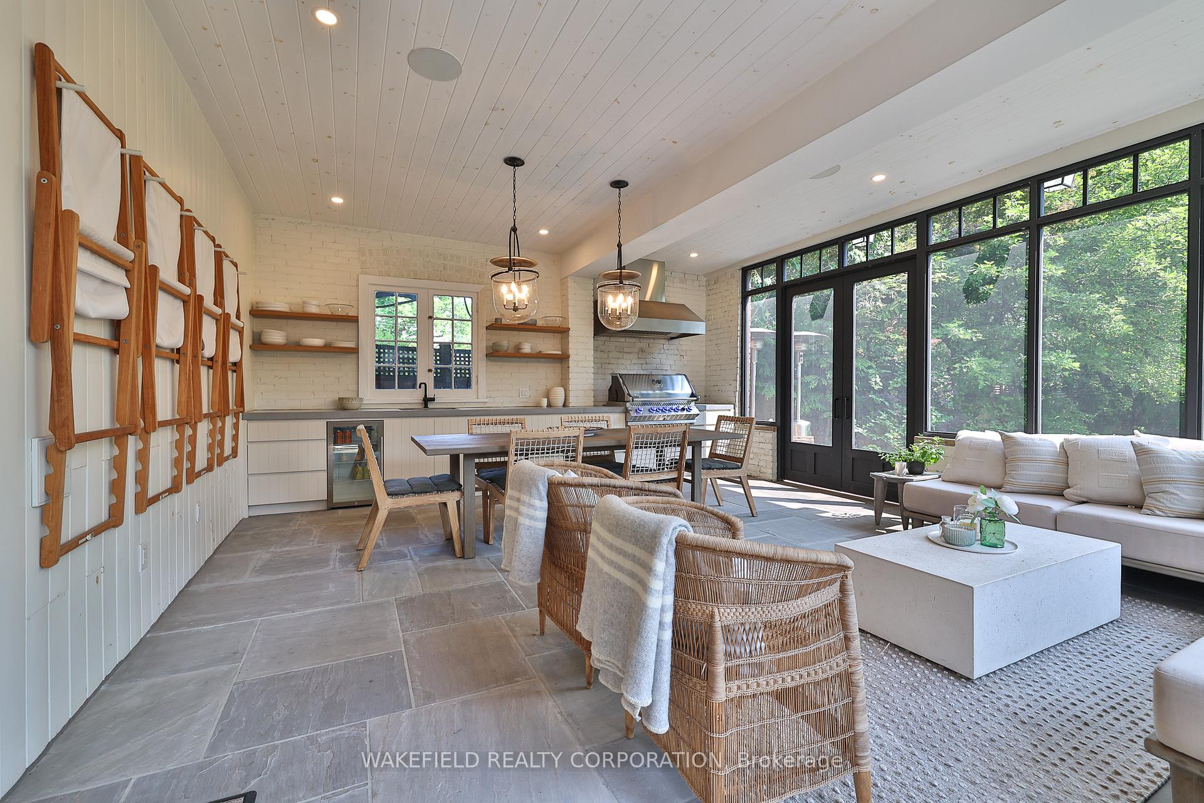
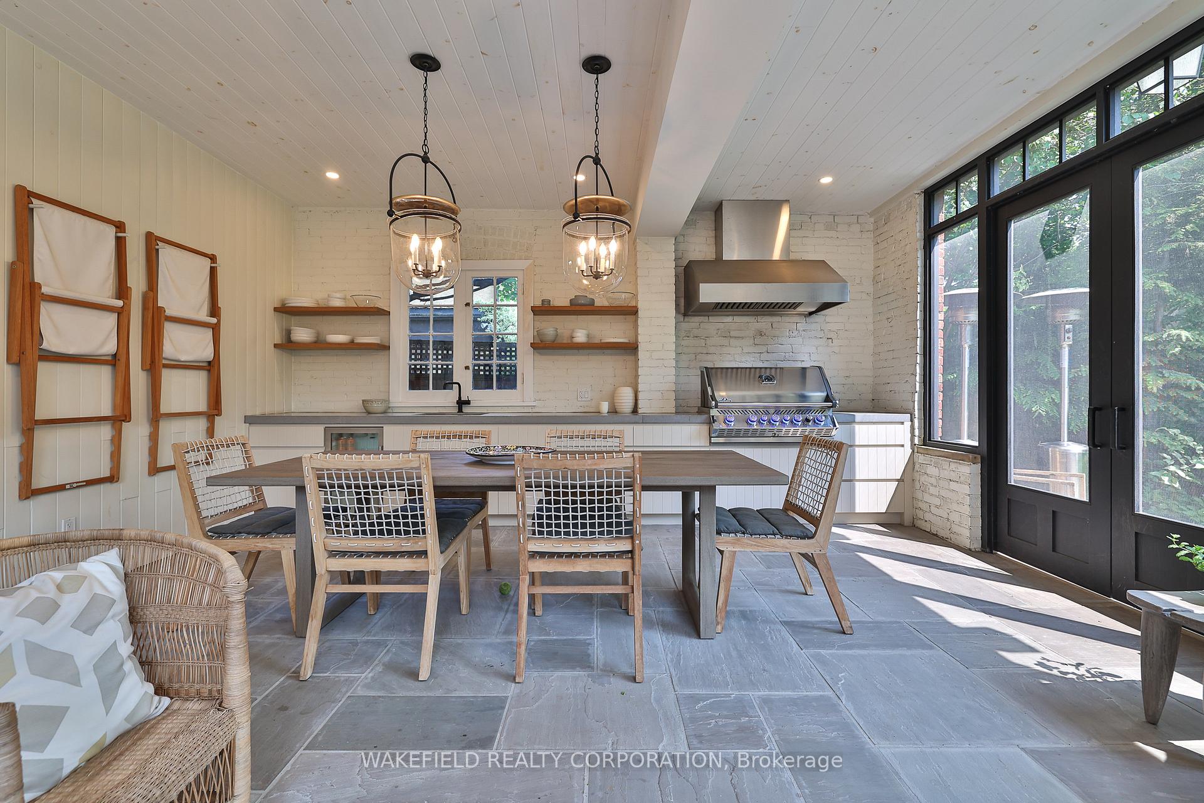
One of the most admired houses in the Hillcrest neighbourhood is available! In 2020 the current owners completed an extensive, thoughtful and meticulous renovation. The truly beautiful result is a sophisticated, modern and light feeling home with a nod to the Arts and Craft influence of its original architecture. 4 or 5 bedrooms with two office areas - one with French doors to a huge treetop deck. On the main floor overlooking the landscaped garden with a small water fountain is a stunning 21.5 x 18 ft three season patio room with glass pendant lighting, a long service bar with built-in Napoleon BBQ and drinks fridge. Currently with a table that seats 6 to 8 for al fresco dining in the early Spring and well into the Fall. Heaters included. Lower level family room with built-ins to tuck away the TV and your gaming area. Full temperature-controlled wine storage. The owner is a serious cook and the kitchen is well equipped with excellent appliances and a hidden appliance cupboard so it always looks uncluttered. So much more to say but I've run out of space and have not said anything about how fabulous the neighbourhood is and that this house is less than a block to Hillcrest Park. Come and see it.
Ask about this home
A HOMEH agent will answer your questions about this home.
Around this home
Daily convenience, out of 100, from the distances below
Schools nearby
School rating, out of 10.
Helpful calculators
Your HOMEH agent

"I would see it this week."