

Upper, 254 Cottingham Street
Upper, 254 Cottingham Street
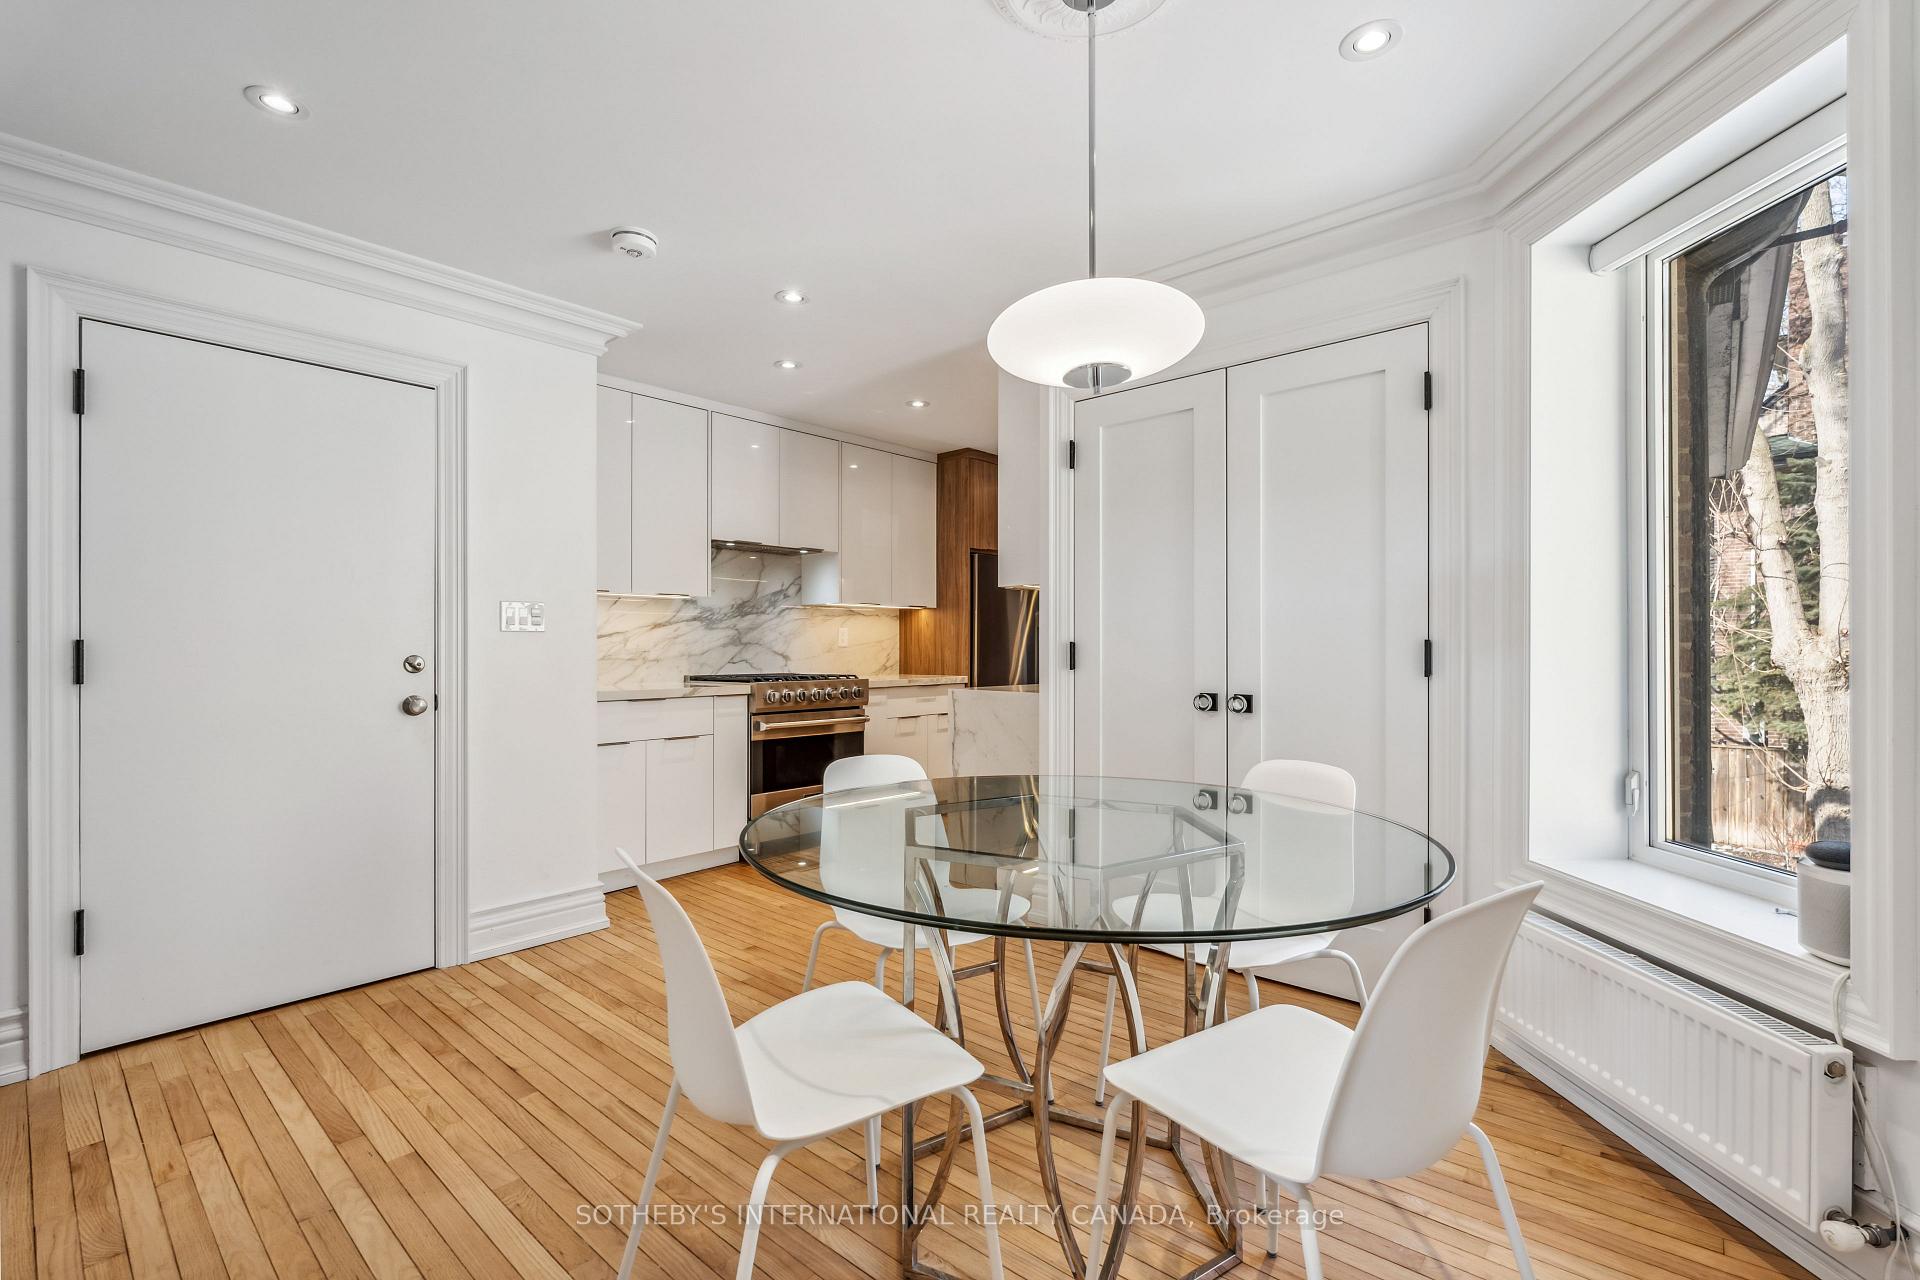 See all 15 photos
Property history
Facts and features
- BasementPart finished
- Lot size20 × 100 ft
- Lease term12 months
- FurnishedUnfurnished
- Hardwood floors
The homeMultiplex, 2 1/2 storey, 1,100–1,500 sq ft
- Type: Multiplex
- Style: 2 1/2 storey
- Living space: 1,100–1,500 sq ft
- Basement: Partially finished
- View: Garden
InsideHardwood, Heated, In-suite laundry, upper level, Carpet free
- Flooring: Hardwood, Heated
- Laundry: In-suite laundry, upper level
- Features: Carpet free
- Rooms above ground: 5
- Bedrooms: 2
- Bathrooms: 2
- Kitchens: 1
- Family room: Yes
Outside and lotBrick, Asphalt shingle, Foundation Not applicable
- Exterior: Brick
- Roof: Asphalt shingle
- Foundation: Not applicable
- Features: Landscaped
- Size: 20 × 100 ft
Heating, water and powerWater, gas, Wall unit(s), Municipal water
- Heating: Water, gas
- Cooling: Wall unit(s)
- Water: Municipal water
- Sewer: Municipal sewer
Rent and termsRent $3,480 a month, 2nd floor, 3rd floor, Unfurnished
- Rent: $3,480 a month
- Space for rent: 2nd floor, 3rd floor
- Furnished: Unfurnished
- Lease: 12 months
- Deposit: Required
- Credit check: Required
- Employment letter: Required
- Rental application: Required
- References: Required
IncludedSee schedule b, See schedule b
- Included: See schedule b
- Not included: See schedule b
NearbyFenced yard, park, public transit, school
- Close to: Fenced yard, park, public transit, school
Listing detailsC12546610, Rented, Nov 14, 2025
- MLS® number: C12546610
- Status: Rented
- Listed on: Nov 14, 2025
- Days on market: 4
- Updated: Nov 18, 2025
- Possession: Flexible
- Occupied by: Vacant
- Listing brokerage: SOTHEBY'S INTERNATIONAL REALTY CANADA
About this home
Upper, 254 Cottingham Street, Toronto (Casa Loma), ON M4V 1C6
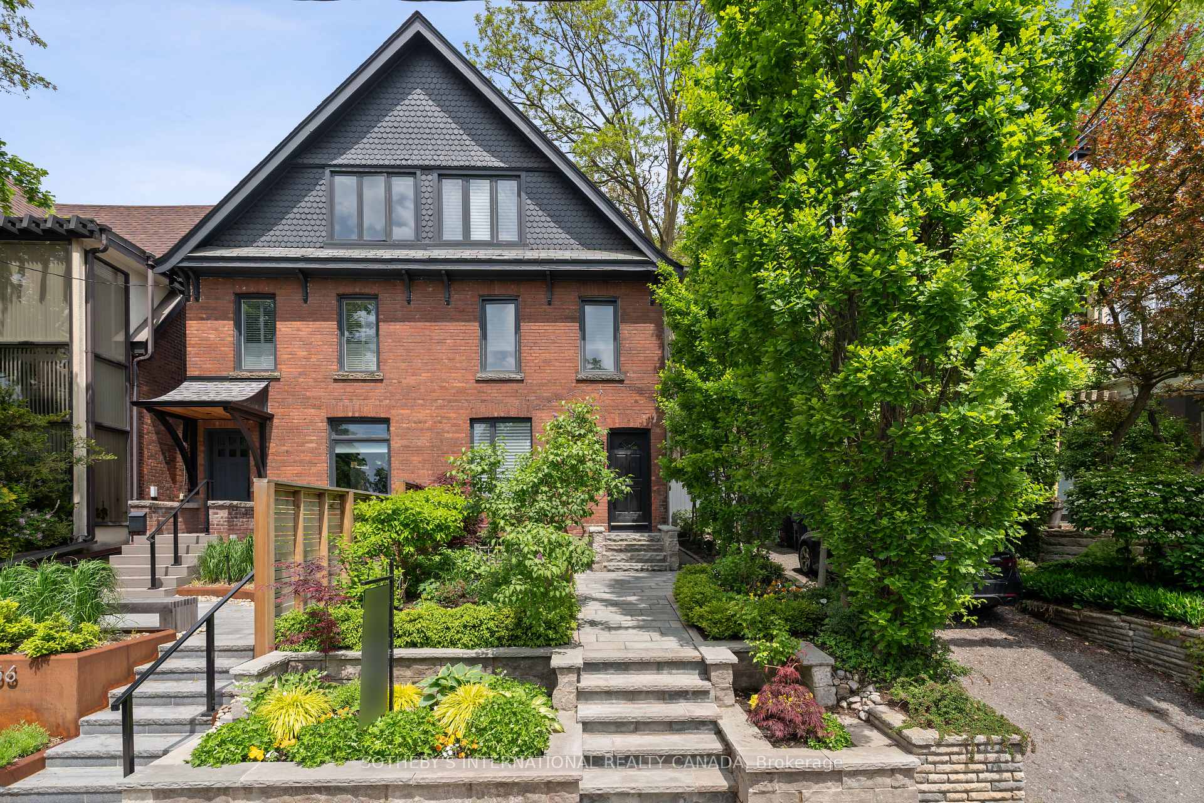
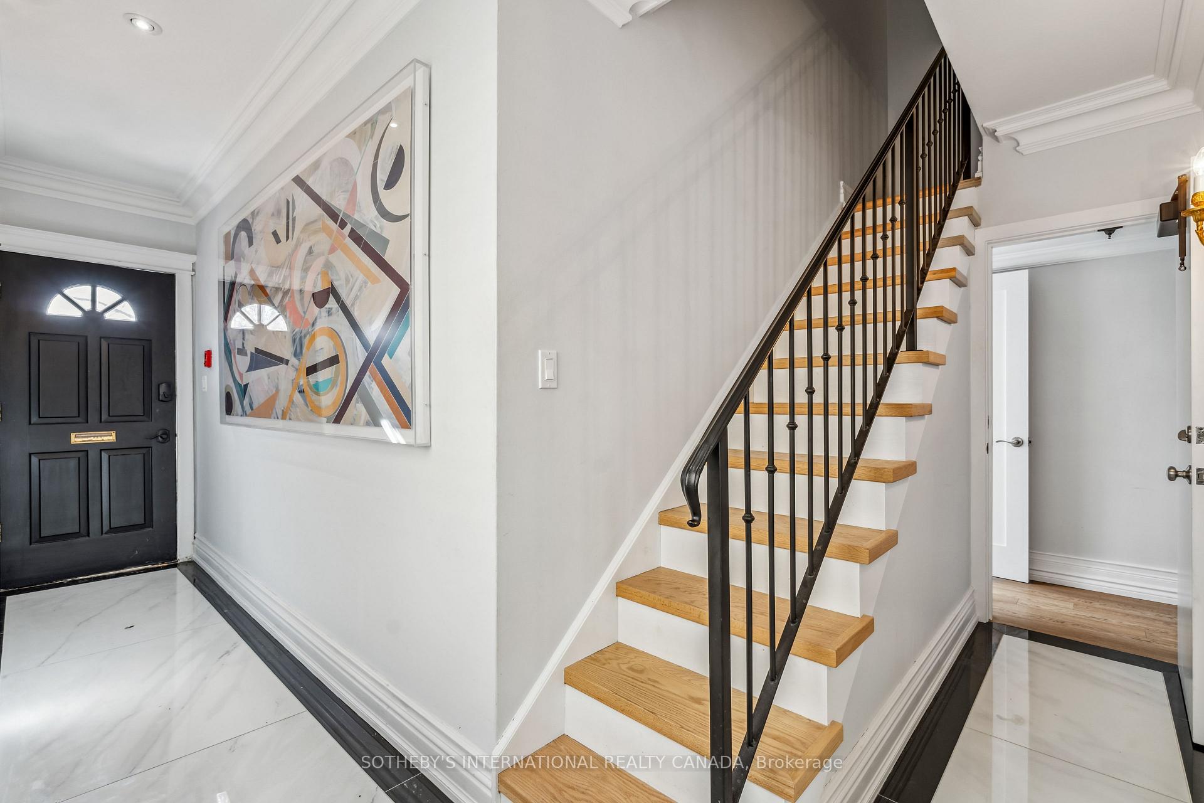
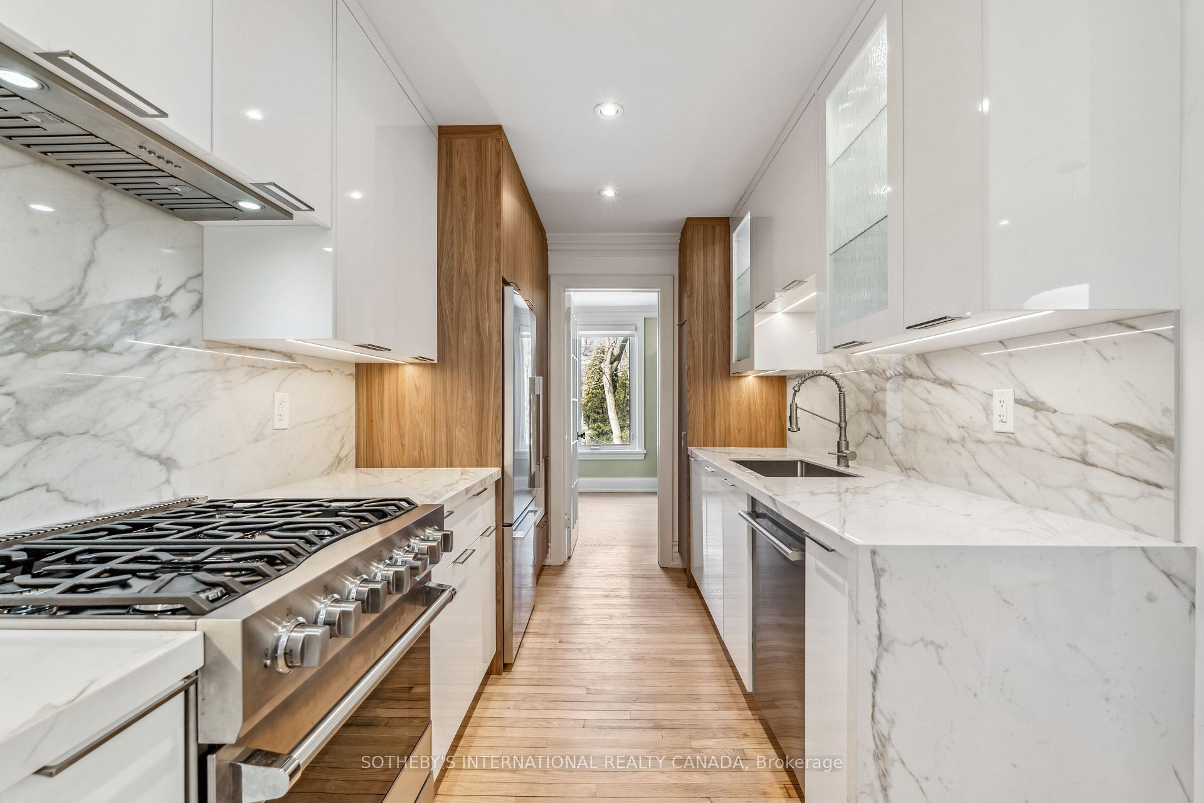
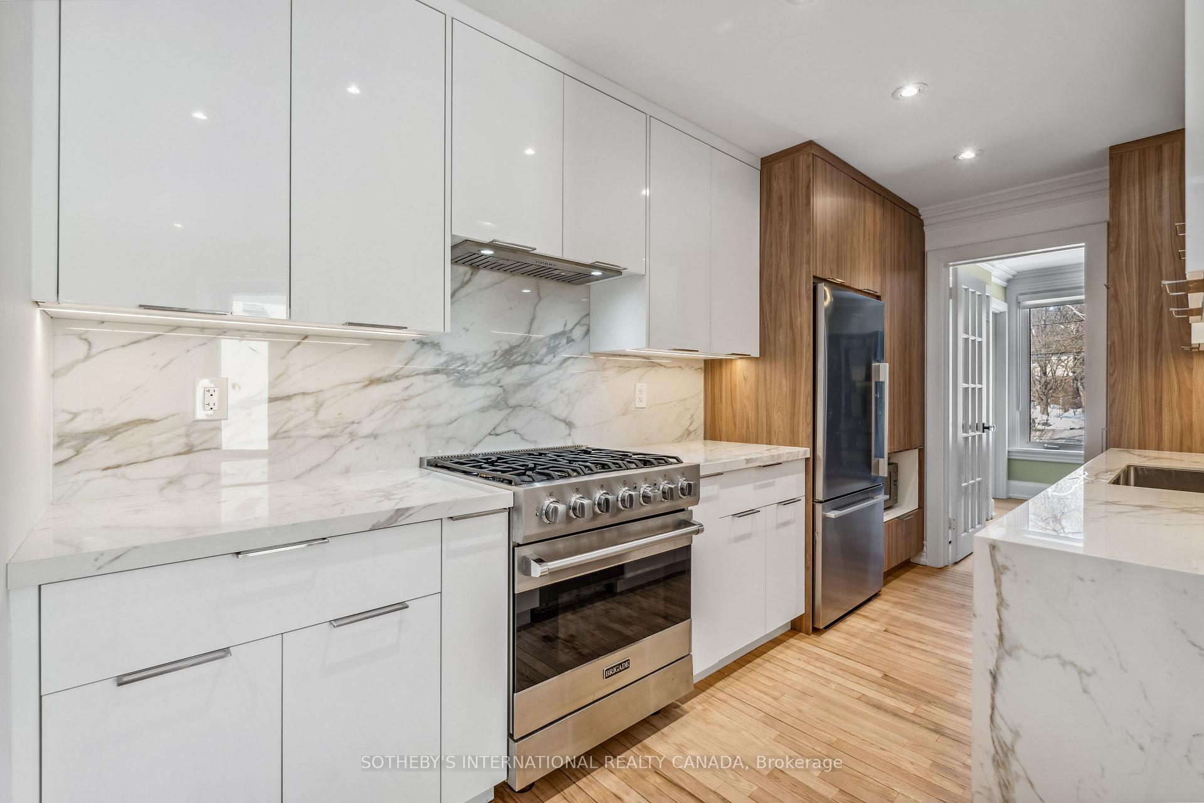
The Republic of Rathnelly, one of the city's most cherished and friendly neighbourhoods, welcomes you to this fully renovated, impressive upper unit. Located in the highly sought-after Brown School district, this home offers 1171 square feet of beautifully finished living space in this upper 2-storey unit. The exquisite renovations include recently updated contemporary kitchen and bathrooms, ensuring a modern and comfortable living experience. Enjoy the great outdoors on the beautifully constructed oversized third-floor rooftop deck, perfect for evening relaxation. Surrounded by green spaces, you'll appreciate the proximity to the parkette by the breathtaking historic water pumping station across the road, the scenic Nordheimer Ravine trails nearby, and the playing fields at Churchill Park. This property is superbly located in a quiet midtown residential pocket, just a five-minute walk from the Dupont-Davenport corner and a ten-minute walk to the subway. Rent includes heat, hot water, and electricity. Street parking only.
Ask about this home
A HOMEH agent will answer your questions about this home.
Around this home
Daily convenience, out of 100, from the distances below
Schools nearby
School rating, out of 10.
Helpful calculators
Your HOMEH agent

"I would see it this week."