

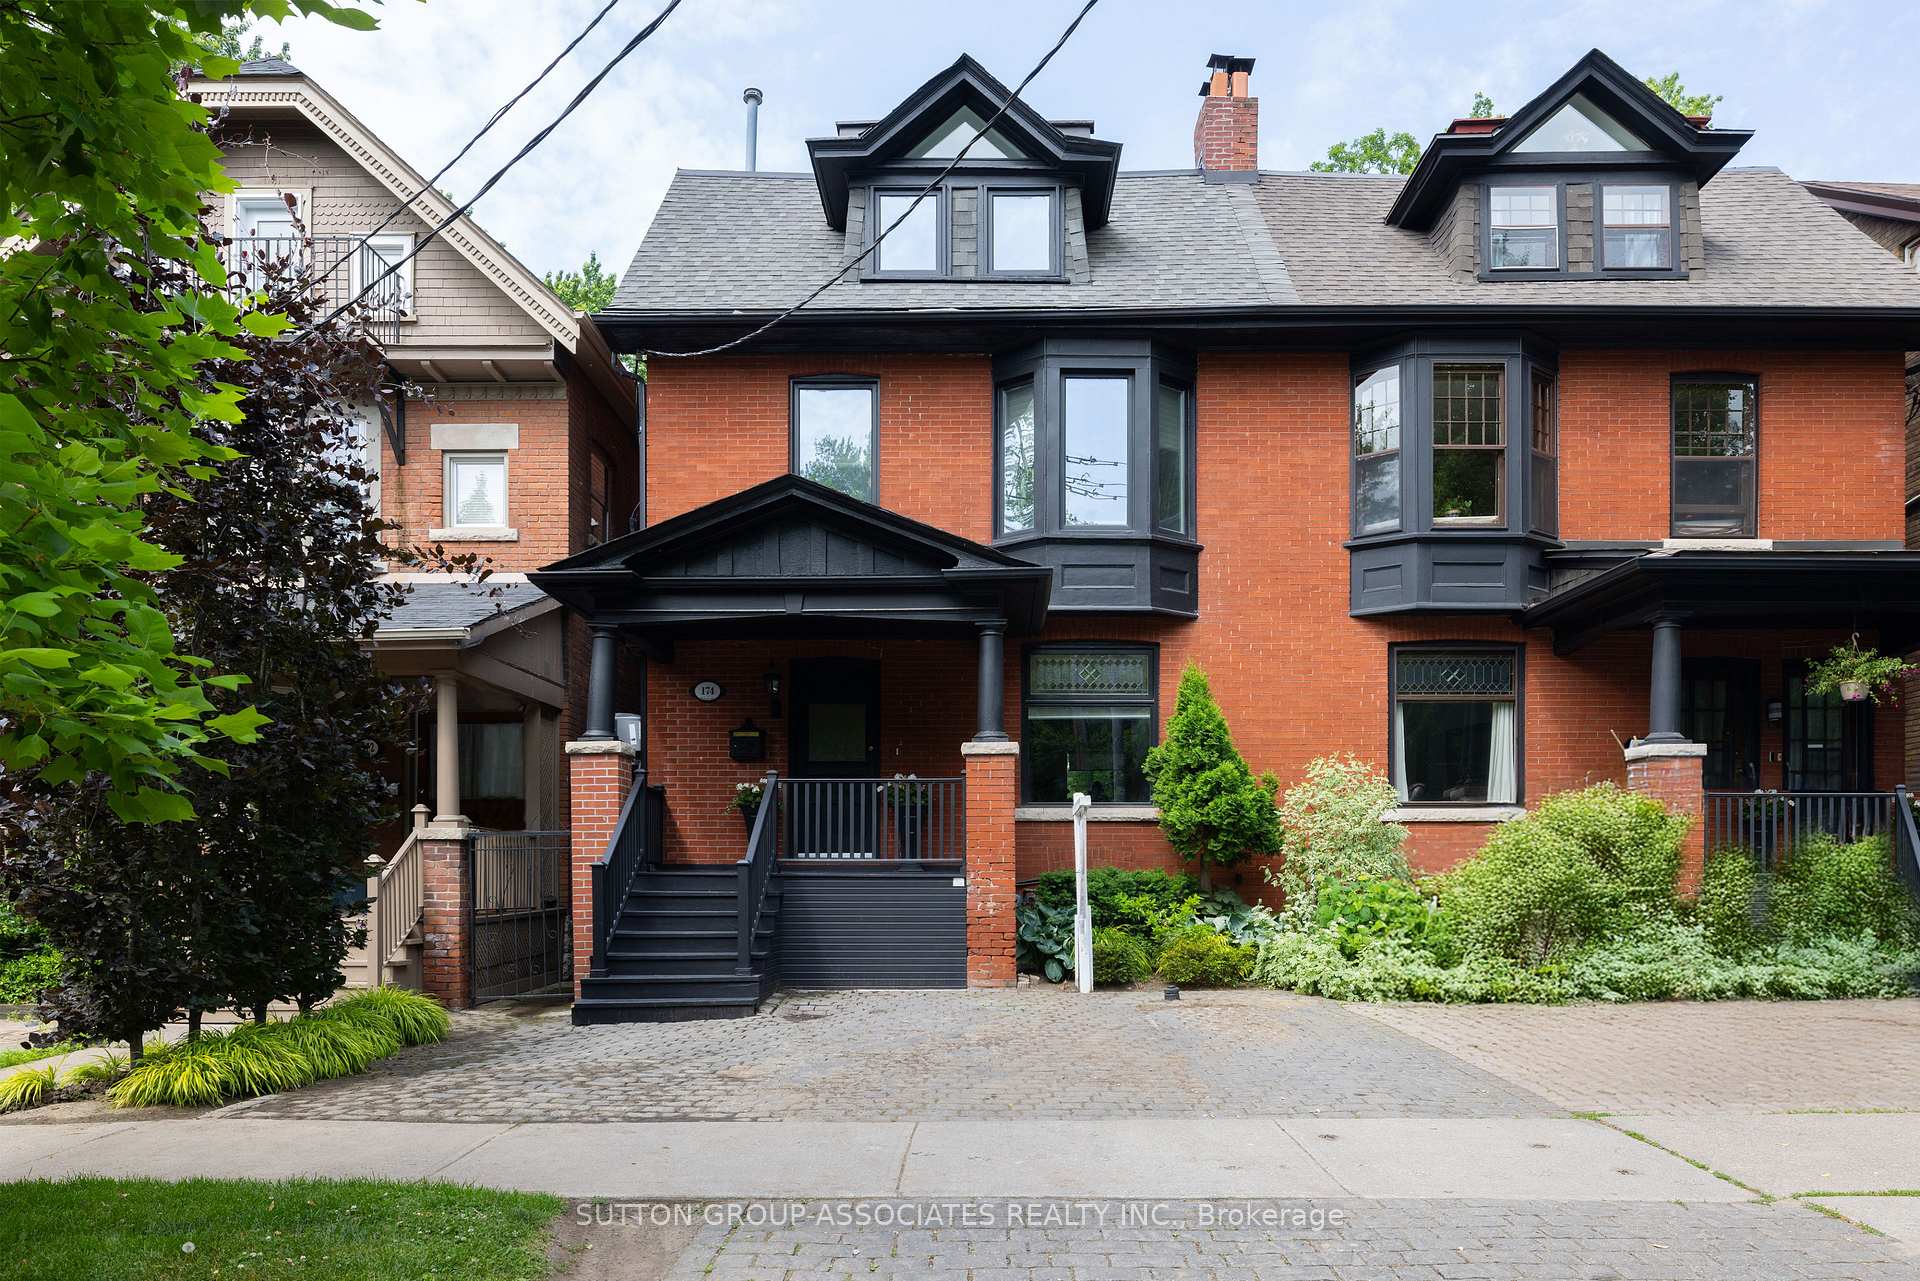
174 Madison Avenue
174 Madison Avenue
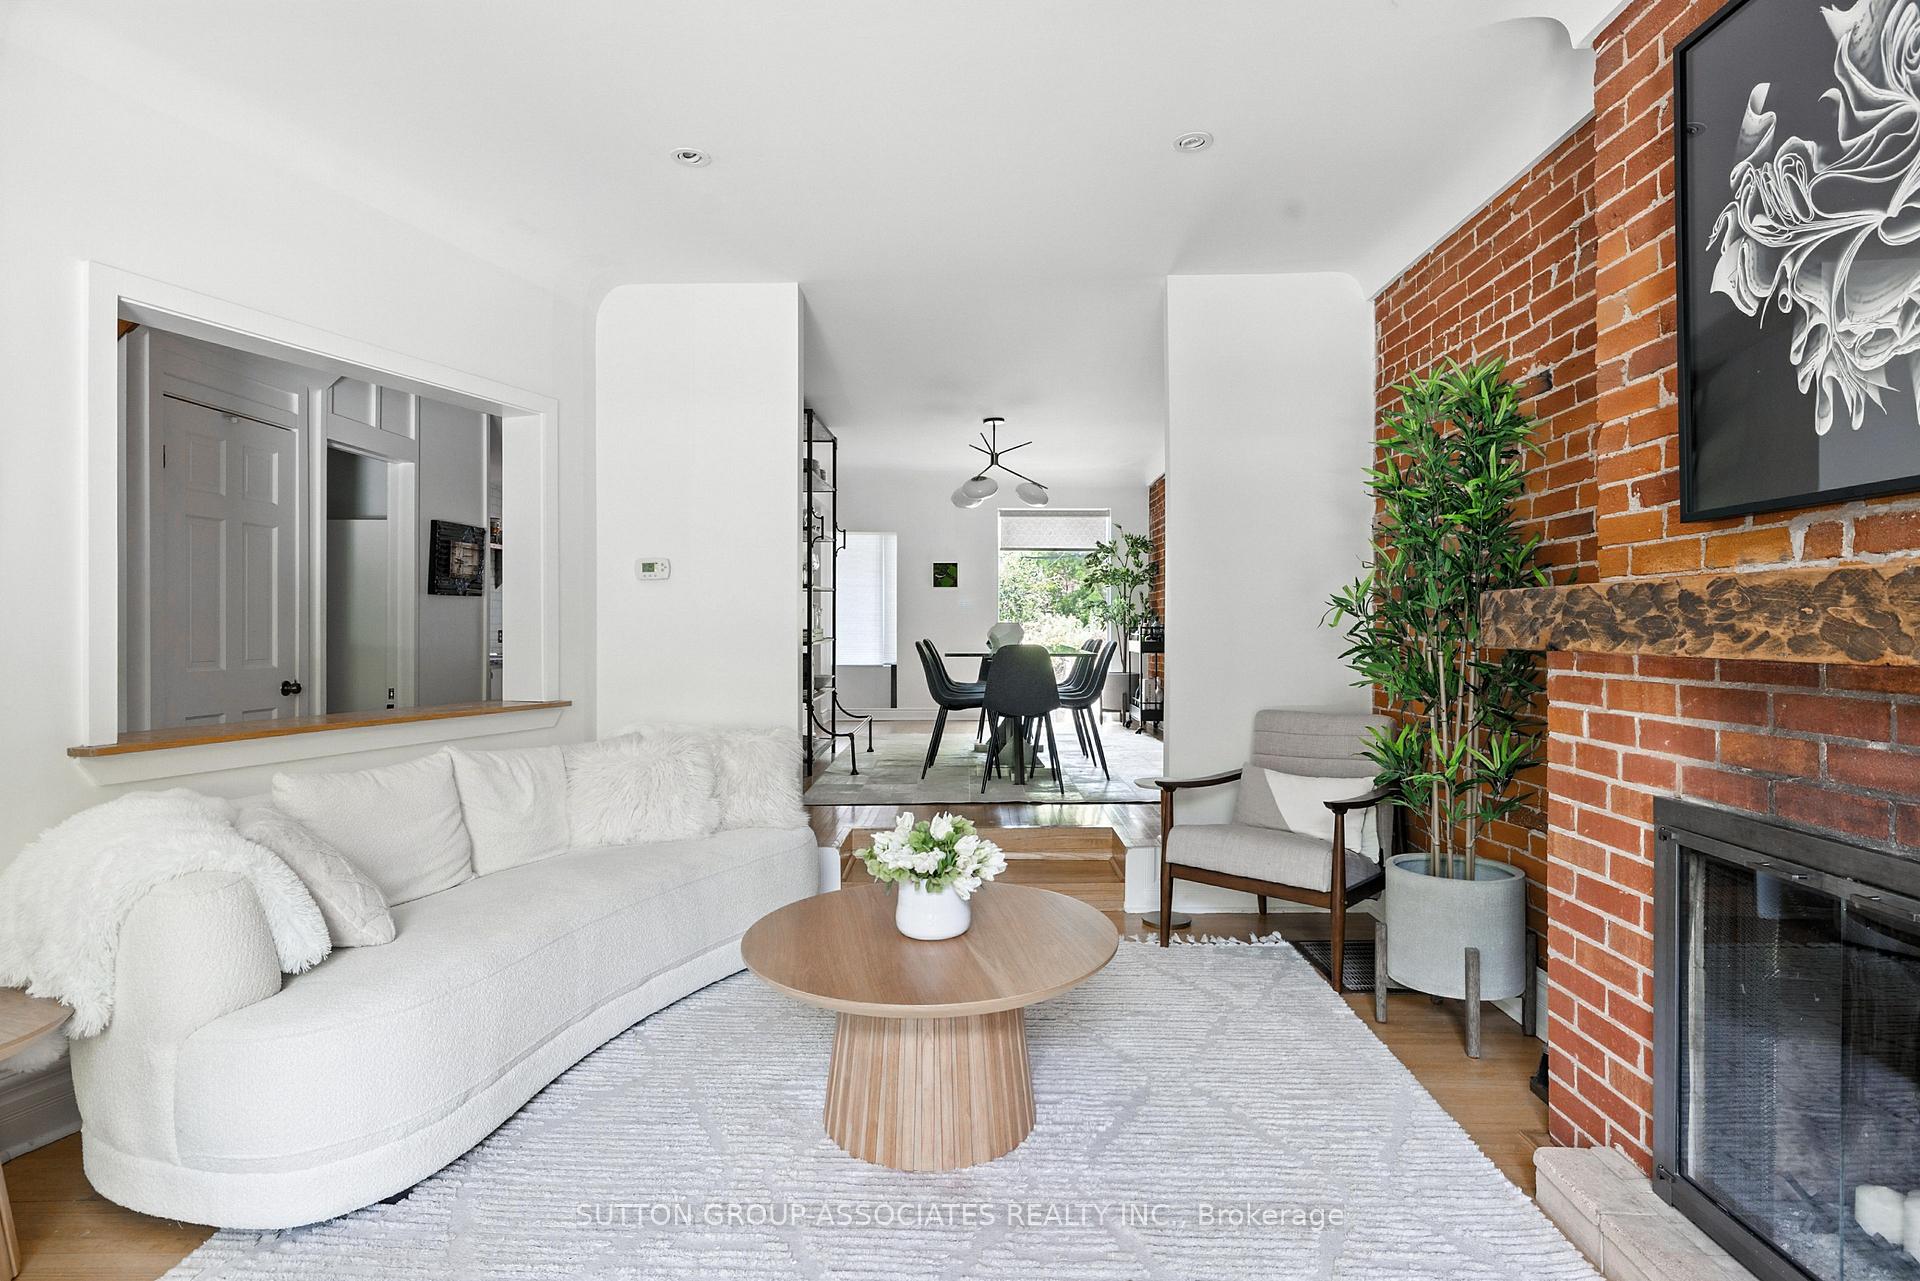 See all 40 photos
Property history
Facts and features
- BasementFinished
- Water, sewerMunicipal
- HeatingForced air
- CoolingCentral air
- Second kitchen
- Separate entrance
- Hardwood floors
- Fireplace
- Central air
The homeSemi-Detached, 3-storey, 2,500–3,000 sq ft
- Type: Semi-Detached
- Style: 3-storey
- Living space: 2,500–3,000 sq ft
- Basement: Finished, separate entrance
- Special designation: Heritage
InsideFireplace Yes, Hardwood, Tile, Heated, Upper level
- Fireplace: Yes
- Flooring: Hardwood, Tile, Heated
- Laundry: Upper level
- Features: Carpet free
- Rooms above ground: 9
- Rooms in the basement: 2
- Bedrooms: 5 + 1 in the basement
- Bathrooms: 4
- Kitchens: 2
Outside and lotBrick, Asphalt shingle, Brick
- Exterior: Brick
- Roof: Asphalt shingle
- Foundation: Brick
- Size: 25 × 128 ft
Parking1 Parking, Front yard parking
- Spaces: 1 Parking
- Driveway: Front yard parking
Heating, water and powerForced air, gas, Central air, Municipal water
- Heating: Forced air, gas
- Cooling: Central air
- Water: Municipal water
- Sewer: Municipal sewer
Costs and taxesTaxes $12,571 a year, HST included in the price, Hot water tank (rental), 1 forced air furnace for basement (rental)
- Taxes, 2025: $12,571 a year
- HST: HST included in the price
- Rental items: Hot water tank (rental), 1 forced air furnace for basement (rental)
Included in the saleExisting light fixtures, existing window coverings. stainless steel: fridge, stove, dishwasher. washer, dryer, 1 a/c and 1 forced air furnace for upper floors (owned).
- Included: Existing light fixtures, existing window coverings. stainless steel: fridge, stove, dishwasher. washer, dryer, 1 a/c and 1 forced air furnace for upper floors (owned).
Listing detailsC12230229, Sold, Jun 18, 2025
- MLS® number: C12230229
- Status: Sold
- Listed on: Jun 18, 2025
- Days on market: 8
- Updated: Jun 26, 2025
- Possession: 2025-08-13 / Flexible
- Occupied by: Owner
- Listing brokerage: SUTTON GROUP-ASSOCIATES REALTY INC.
About this home
174 Madison Avenue, Toronto (The Annex), ON M5R 2S5
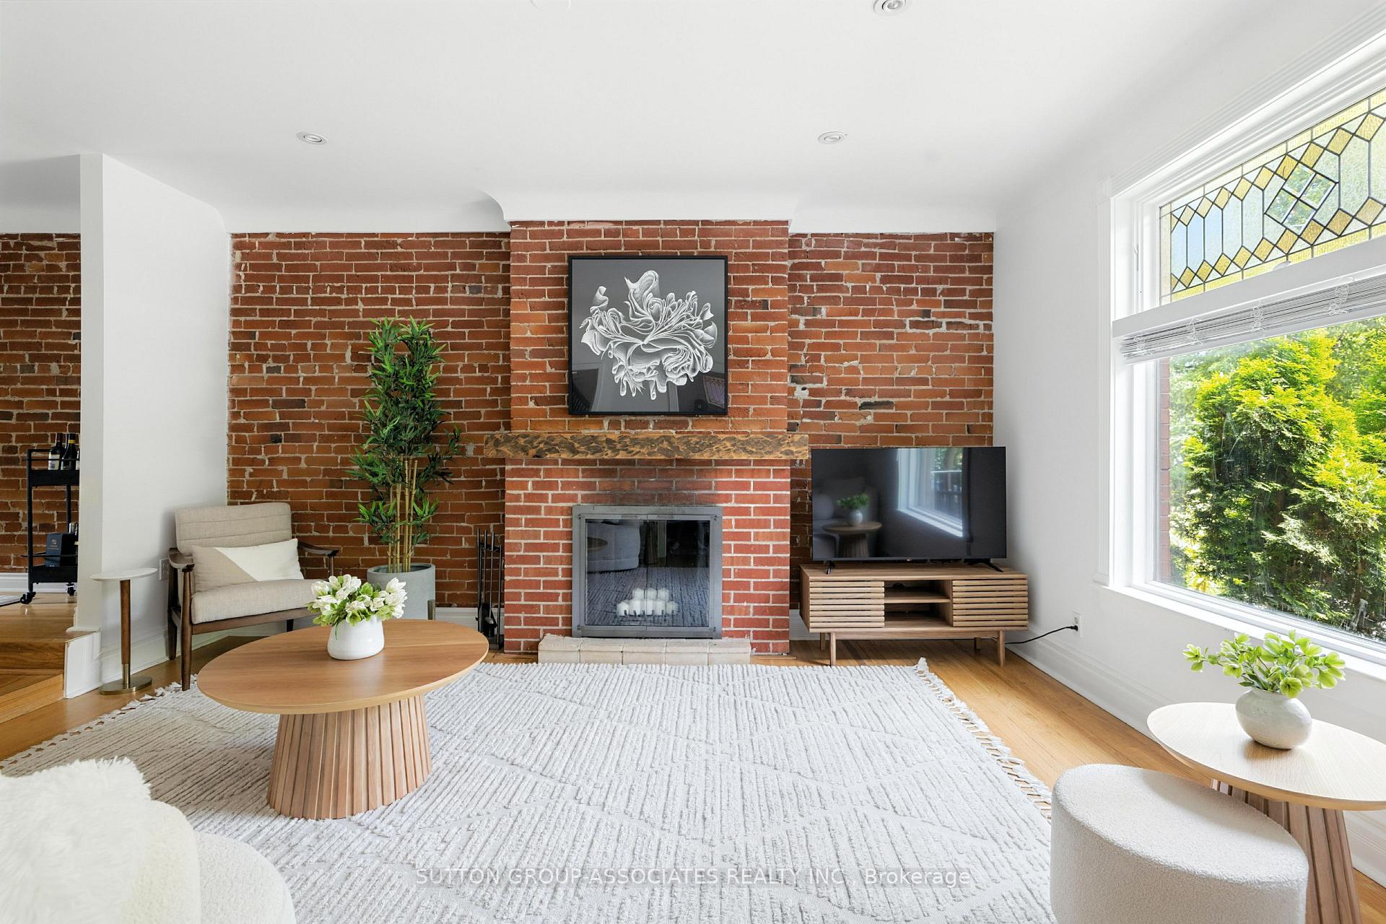
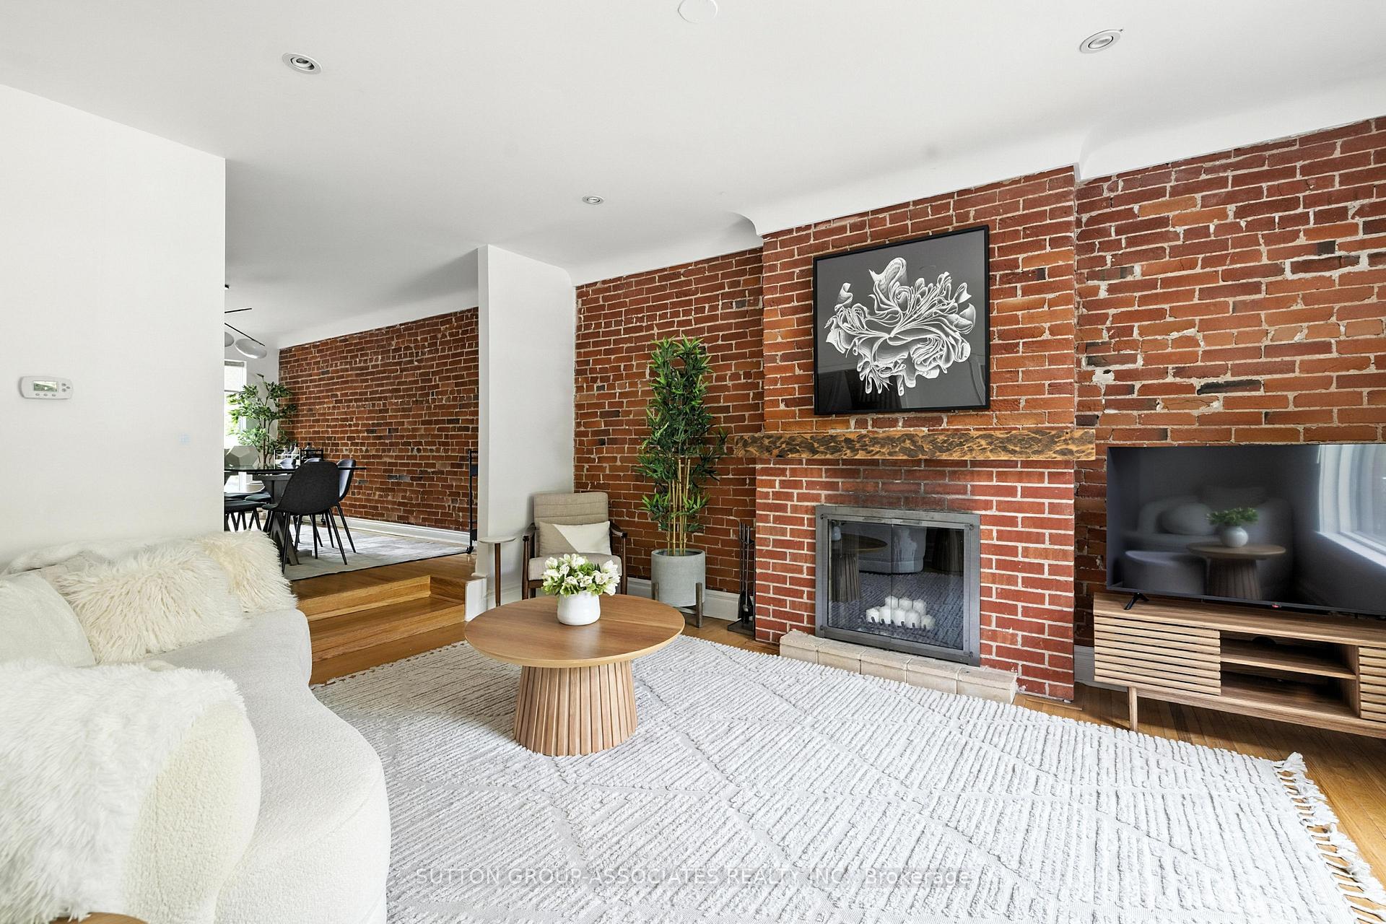
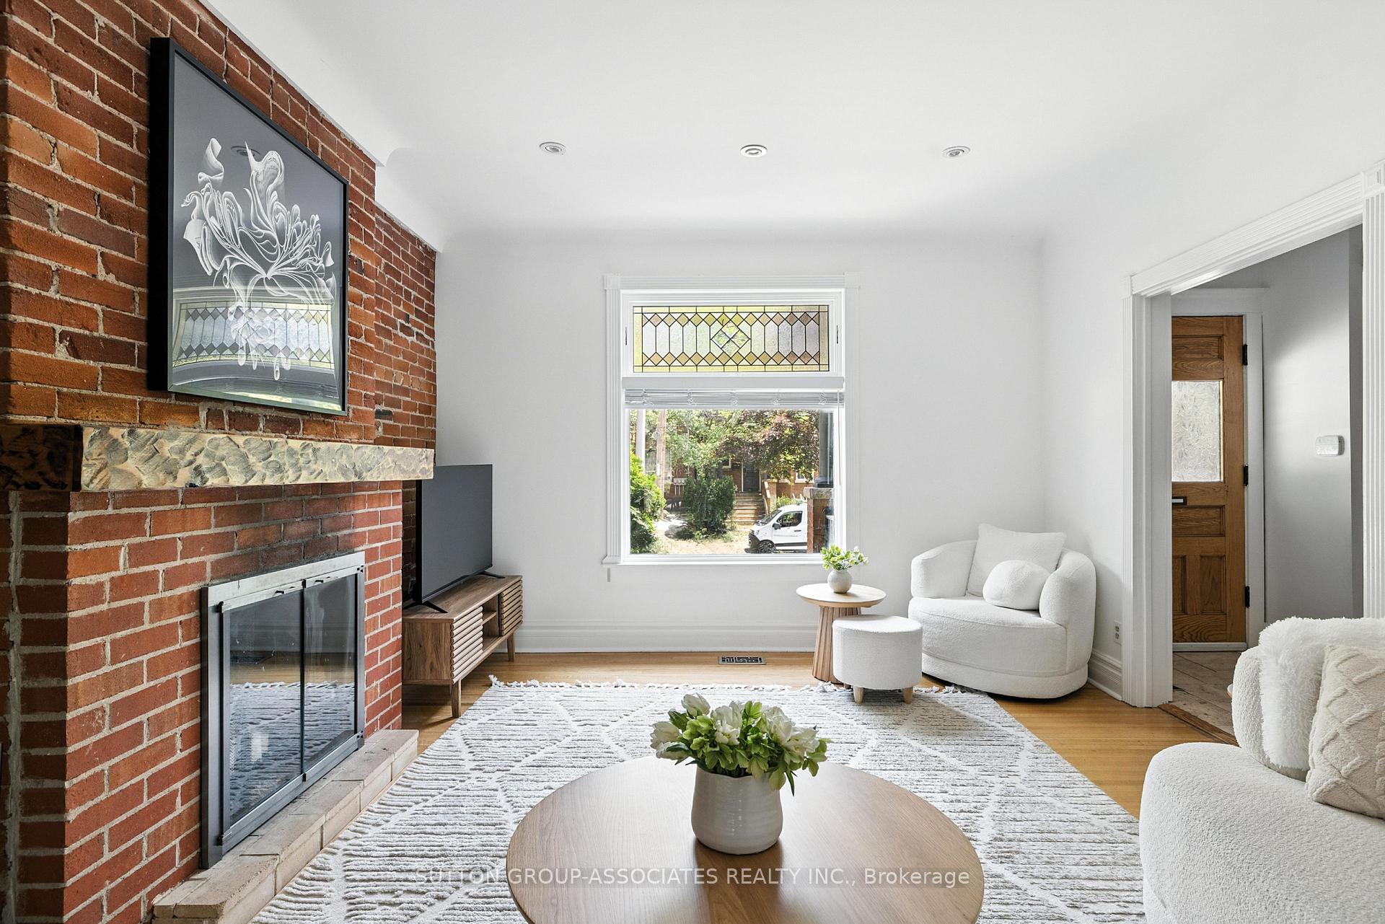
East Annex renovated Edwardian. Rarely offered magnificent family home. Modern renovation with historical period detailing. Perfect for family life. Prestigious Madison Ave. 5 spacious bedrooms, 4 baths. Exceptional condition on all levels. Main floor powder & mud room. Second floor laundry. Sprawling living & dining rooms. Exposed brick, stained glass & fireplace. Renovated island kitchen, ample storage & counters. Walkout to deep yard. Indulgent primary suite. Generous closet space & roof deck. Luxurious 5pc. ensuite: double vanity, heated floors & wet-room with freestanding tub. Finished basement with side entrance. Generous front yard parking. Coveted East Annex street. Steps to upscale cafes, shops, restaurants & subway. Short walk to Yorkville, desirable private and public schools.
Ask about this home
A HOMEH agent will answer your questions about this home.
Around this home
Daily convenience, out of 100, from the distances below
Schools nearby
School rating, out of 10.
Helpful calculators
Your HOMEH agent

"I would see it this week."