

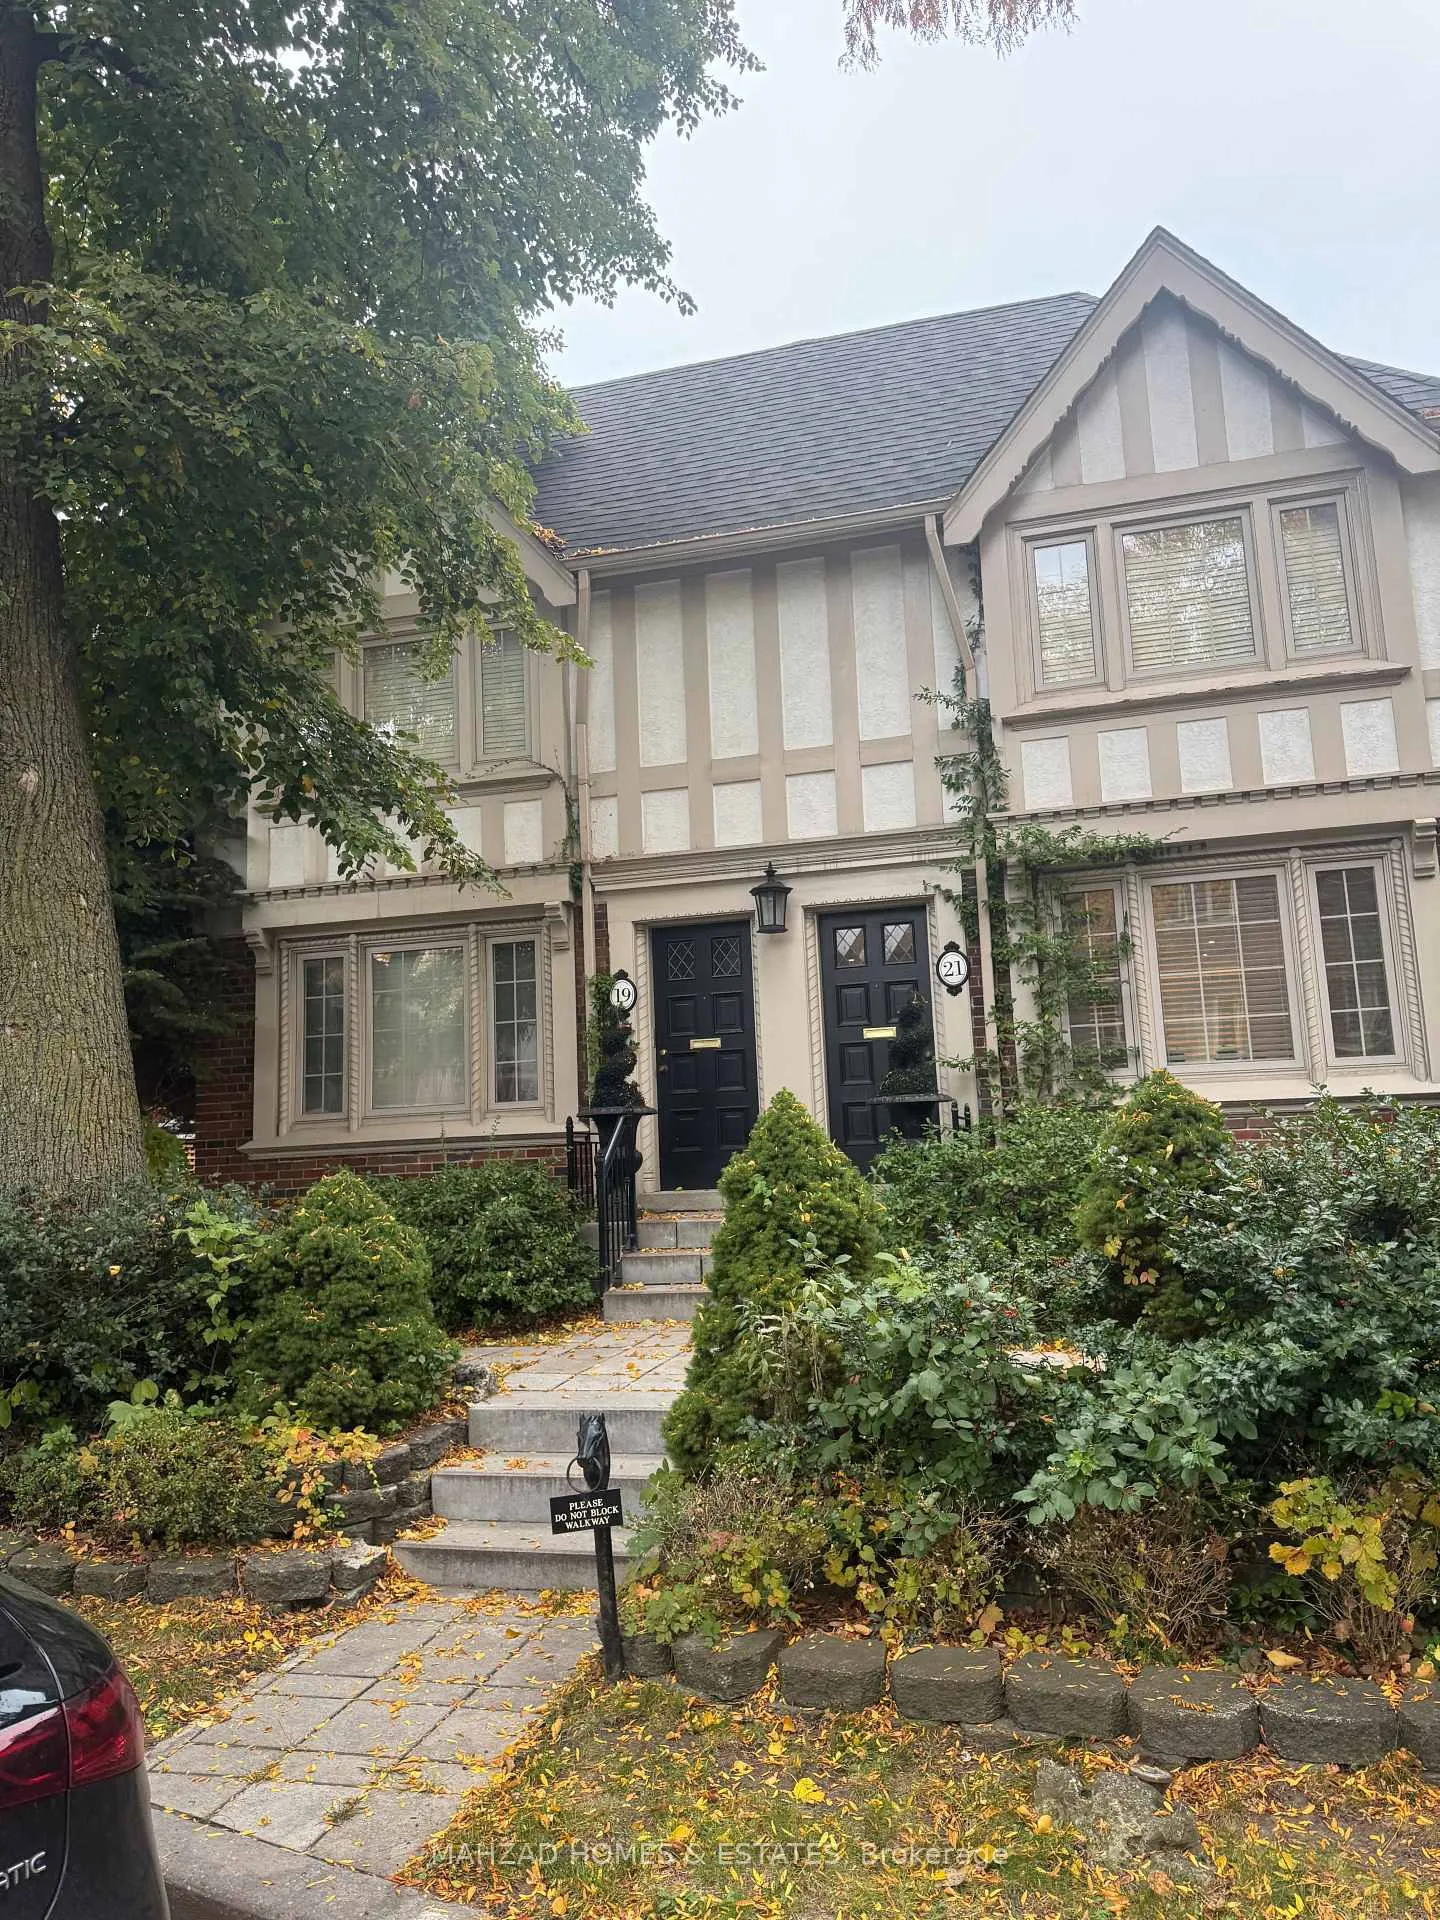
Main, 19 Oriole Crescent
Multiplex Expired
1/7Main, 19 Oriole Crescent
Multiplex Expired
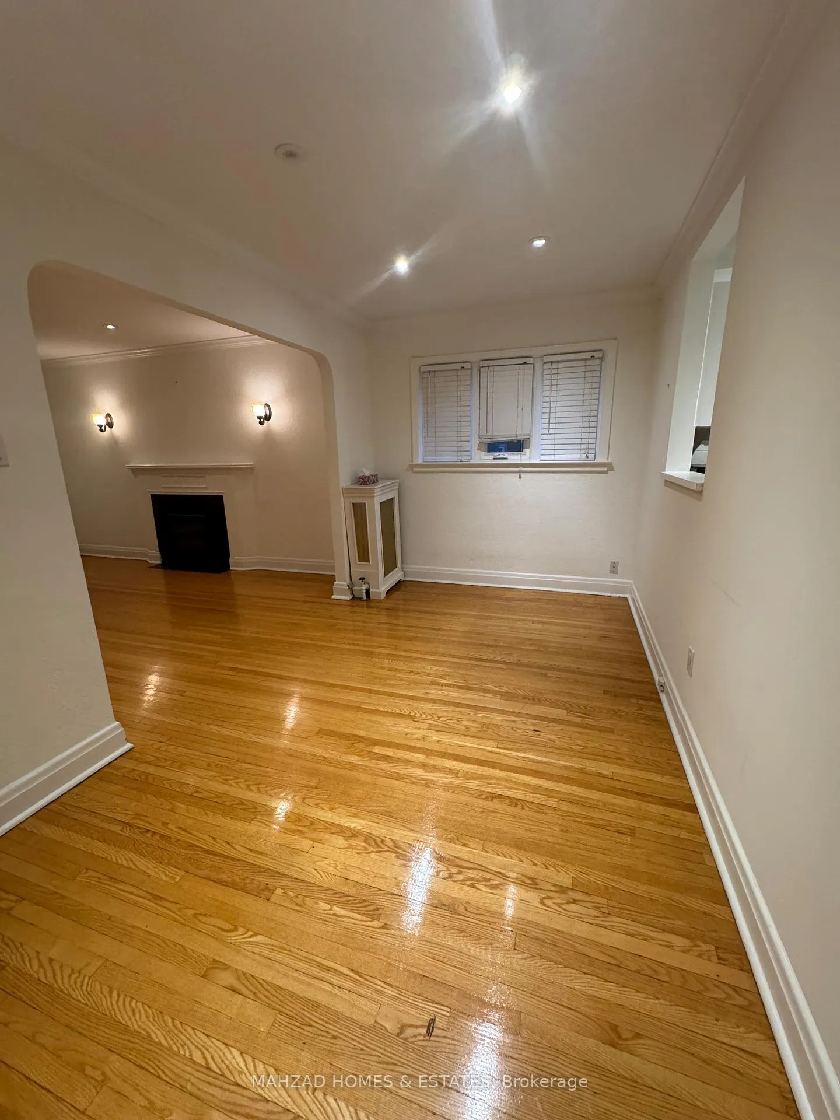
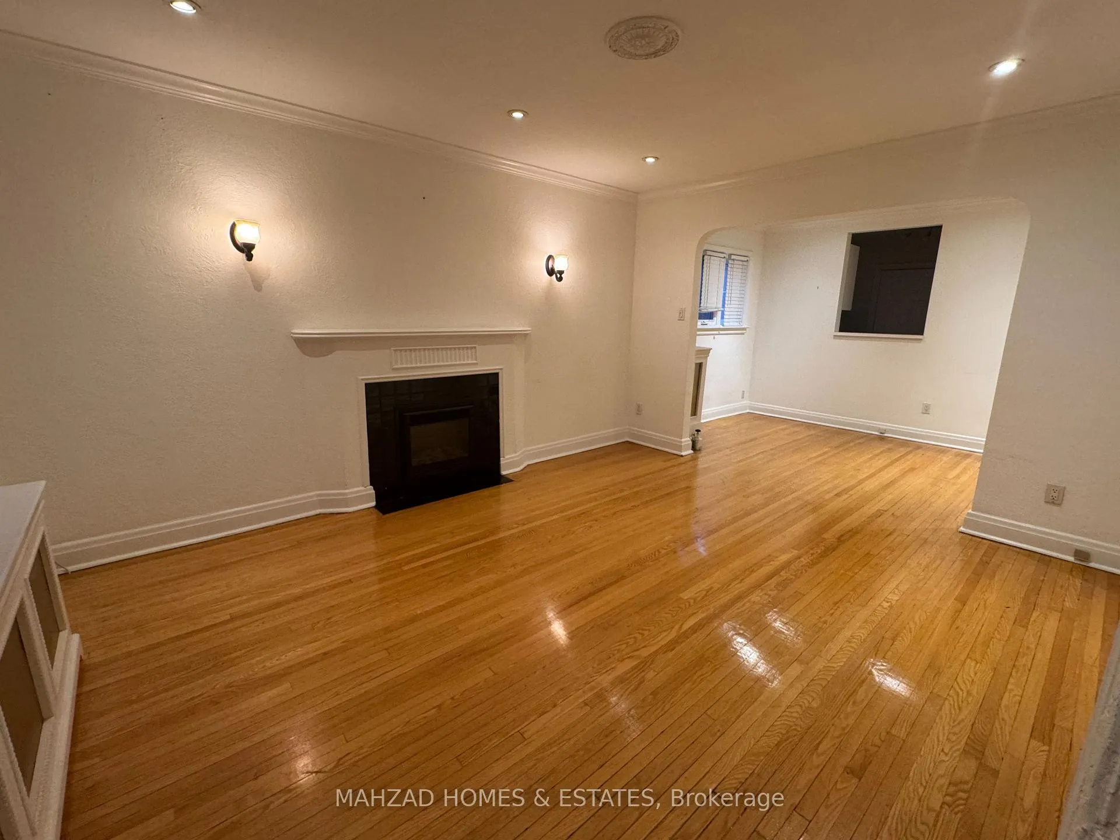
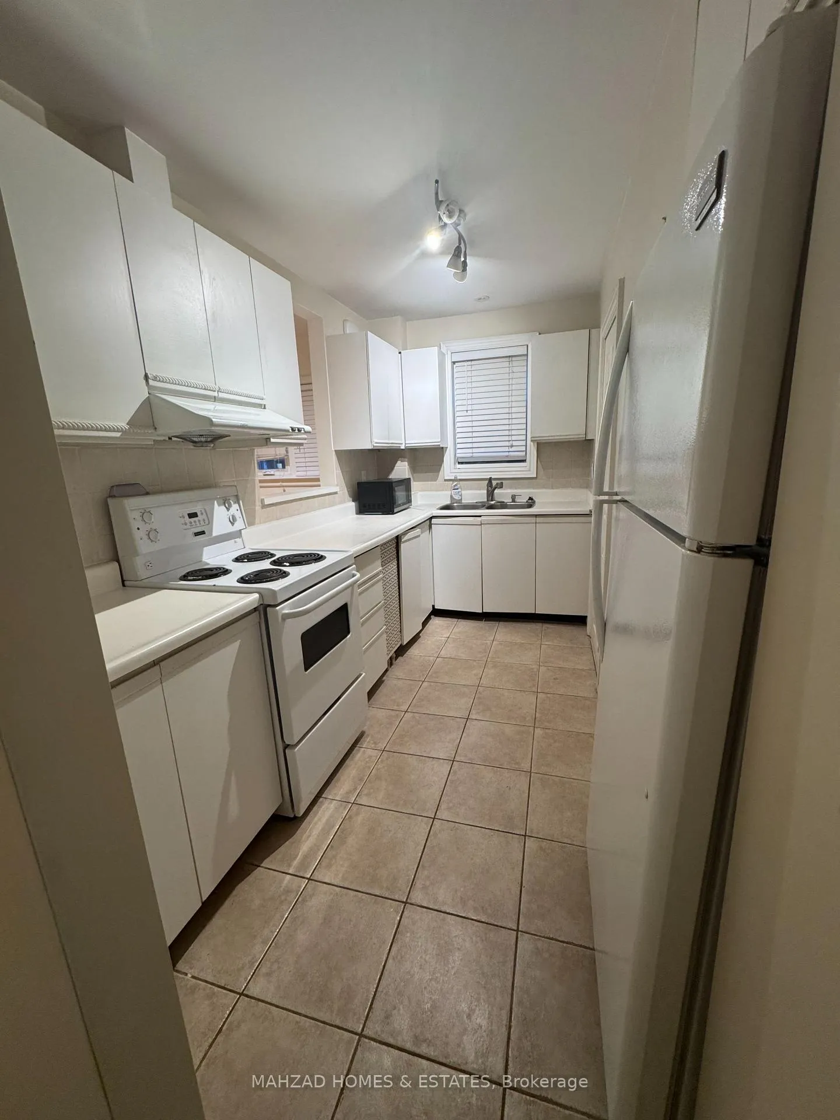
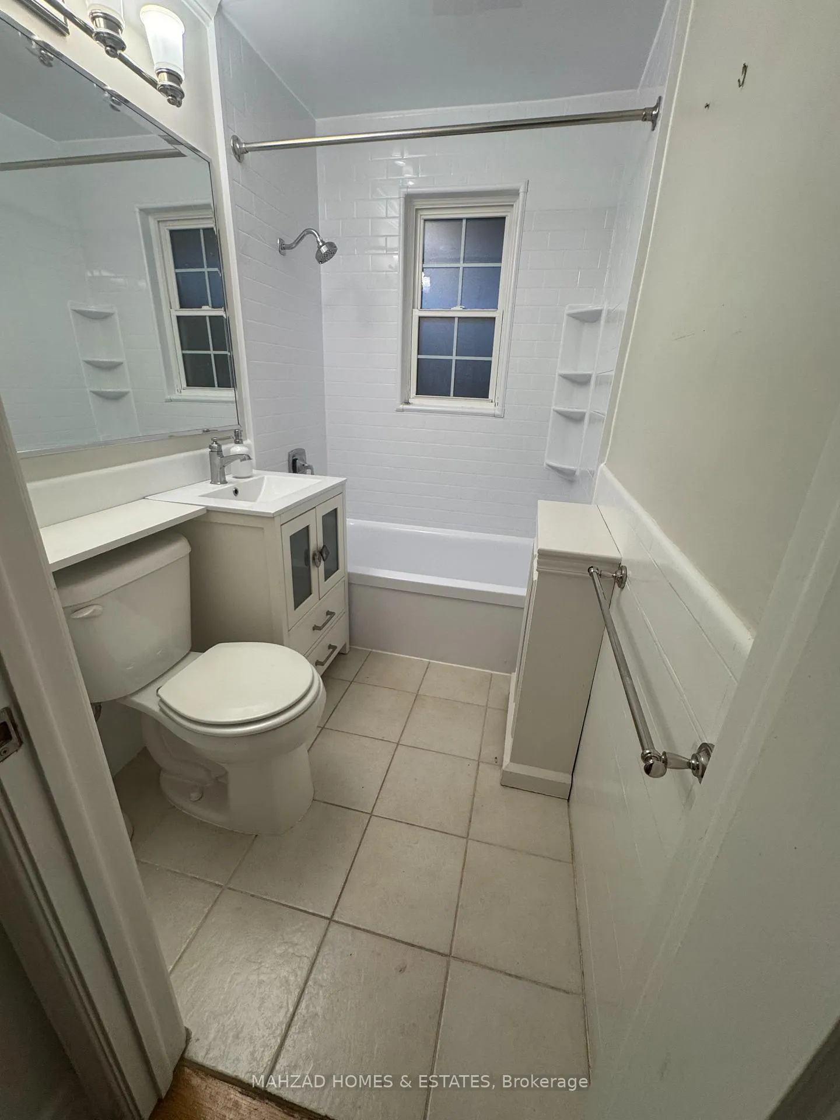 See all 7 photos
1 Bedroom
1 Bathroom
1 Parking
700–1.1K sq.ft
Main Floor
— Unit
Property history
- $2,300ExpiredList: 2025-11-18|End: 2026-04-01|134 daysC12556676
Facts and features
- BasementApartment
- Lot size56 × 105 ft
- Lease term12 months
- FurnishedUnfurnished
What stands out
- Hardwood floors
- Fireplace
- Central air
The homeMultiplex, 2-storey, Age 31–50 years
- Type: Multiplex
- Style: 2-storey
- Age: 31–50 years
- Living space: 700–1,100 sq ft
- Basement: Apartment
InsideFireplace Yes, Ceramic, Hardwood, Coin operated, lower level
- Fireplace: Yes
- Flooring: Ceramic, Hardwood
- Laundry: Coin operated, lower level
- Features: Other
- Rooms above ground: 4
- Bedrooms: 1
- Bathrooms: 1
- Kitchens: 1
Outside and lotBrick, Shingles, Poured concrete
Outside
- Exterior: Brick
- Roof: Shingles
- Foundation: Poured concrete
- Size: 55.71 × 105 ft
Parking1 Parking, Carport, Private
- Spaces: 1 Parking
- Garage: Carport
- Driveway: Private
Heating, water and powerWater, gas, Central air, Municipal water
- Heating: Water, gas
- Cooling: Central air
- Water: Municipal water
- Sewer: Municipal sewer
Rent and termsRent $2,300 a month, Main, Unfurnished
- Rent: $2,300 a month
- Space for rent: Main
- Furnished: Unfurnished
- Lease: 12 months
- Rent includes: Water heater, water, heat
IncludedStove, fridge, microwave, shared coin operated front loaders, hardwood floors. fireplace.
- Included: Stove, fridge, microwave, shared coin operated front loaders, hardwood floors. fireplace.
NearbyPark, public transit, rec./commun.centre, school
- Close to: Park, public transit, rec./commun.centre, school
Listing detailsC12556676, Expired, Nov 18, 2025
- MLS® number: C12556676
- Status: Expired
- Listed on: Nov 18, 2025
- Days on market: 134
- Updated: Apr 1, 2026
- Possession: 2025-11-20 / 1-29 days
- Occupied by: Vacant
- Listing brokerage: MAHZAD HOMES & ESTATES
About this home
Main, 19 Oriole Crescent, Toronto (Yonge-St. Clair), ON M5P 1L6
OtherParkPublic TransitRec./Commun.CentreSchool
Lovely, Bright, Main Floor Unit On Quiet Oriole Crescent. Very Private.Dead End Street, Lovely Ambiance. Moments To TTC, Amenities, Oriole Park And Walking Trail. Pot Lights. Hardwood Floors Thru Out. Walk Out To Private Deck. Crown Moldings. Car port In The Back. Great Location. Shared Coin Operated Laundry (Front Loaders).
Read more
Ask about this home
A HOMEH agent will answer your questions about this home.
Ask a question
Around this home
Davisville & Chaplin
Errands
Transit
Parks
Schools
Daily convenience, out of 100, from the distances below
ParkOriole Park · 10 within 1 km3 min walk183 m
GroceryCircle K7 min walk415 m
SchoolUpper Canada College9 min walk550 m
Train stationDavisville7 min walk440 m
PharmacyYonge Health Pharmacy8 min walk504 m
Cafés & foodTim Hortons · 15 within 1 km7 min walk410 m
Gym & rec centreWilliam P. Wilder '40 Arena & Sports Complex8 min walk478 m
WalkDriveStraight-line distance, open map data
Grocery0.4 km
Park0.2 km
Coffee0.4 km
Dining0.5 km
Gym0.5 km
Davisville0.4 km
Schools nearby
School rating, out of 10.
Upper Canada Collegeelementary · Private · 0.6 km
—
The Study Academysecondary · Private · 0.7 km
—
Spectrum Alternative Senior Schoolelementary · Public · 0.7 km
—
Contact agent
Helpful calculators
Rent vs buy
Affordability
Mortgage
Down payment
Stress test
CMHC insurance
Your HOMEH agent

KimHOMEH agent · Toronto
"I would see it this week."
Ask Kim