

81 Wychwood Park
81 Wychwood Park
 See all 32 photos
Property history
Facts and features
- BasementWalk-out
- Water, sewerMunicipal
- HeatingForced air
- CoolingOther
- Fireplace
The homeDetached, 2 1/2 storey, 5,000+ sq ft
- Type: Detached
- Style: 2 1/2 storey
- Living space: 5,000+ sq ft
- Basement: Full, walk-out
- Special designation: Heritage
InsideFireplace Yes, Other, Rooms above ground 12
- Fireplace: Yes
- Features: Other
- Rooms above ground: 12
- Rooms in the basement: 4
- Bedrooms: 5
- Bathrooms: 5
- Kitchens: 1
- Family room: Yes
Outside and lotStucco (plaster), wood, Shingles, Unknown
- Exterior: Stucco (plaster), wood
- Roof: Shingles
- Foundation: Unknown
- Size: 94.16 × 100 ft
Parking1 Garage, Attached, Private
- Spaces: 1 Garage
- Garage: Attached
- Driveway: Private
Heating, water and powerForced air, gas, Other, Municipal water
- Heating: Forced air, gas
- Cooling: Other
- Water: Municipal water
- Sewer: Municipal sewer
Costs and taxesTaxes $23,701 a year, HST included in the price
- Taxes, 2025: $23,701 a year
- HST: HST included in the price
Included in the saleAll appliances including sub-zero refrigerator, bosch oven, warming oven and microwave unit, dacor cooktop 5 burner gas stove, miele dishwasher, whirlpool washer and amana dryer. all window coverings. all electric light fixtures. brunswick pool table. 15 ft wooden table in studio. workbenches and custom train table in basement. security system (monitoring extra).
- Included: All appliances including sub-zero refrigerator, bosch oven, warming oven and microwave unit, dacor cooktop 5 burner gas stove, miele dishwasher, whirlpool washer and amana dryer. all window coverings. all electric light fixtures. brunswick pool table. 15 ft wooden table in studio. workbenches and custom train table in basement. security system (monitoring extra).
Listing detailsC12241545, Sold, Jun 24, 2025
- MLS® number: C12241545
- Status: Sold
- Listed on: Jun 24, 2025
- Days on market: 6
- Updated: Jun 30, 2025
- Possession: 90+ days
- Occupied by: Owner
- Listing brokerage: CHESTNUT PARK REAL ESTATE LIMITED
About this home
81 Wychwood Park, Toronto (Wychwood), ON M6G 2V5
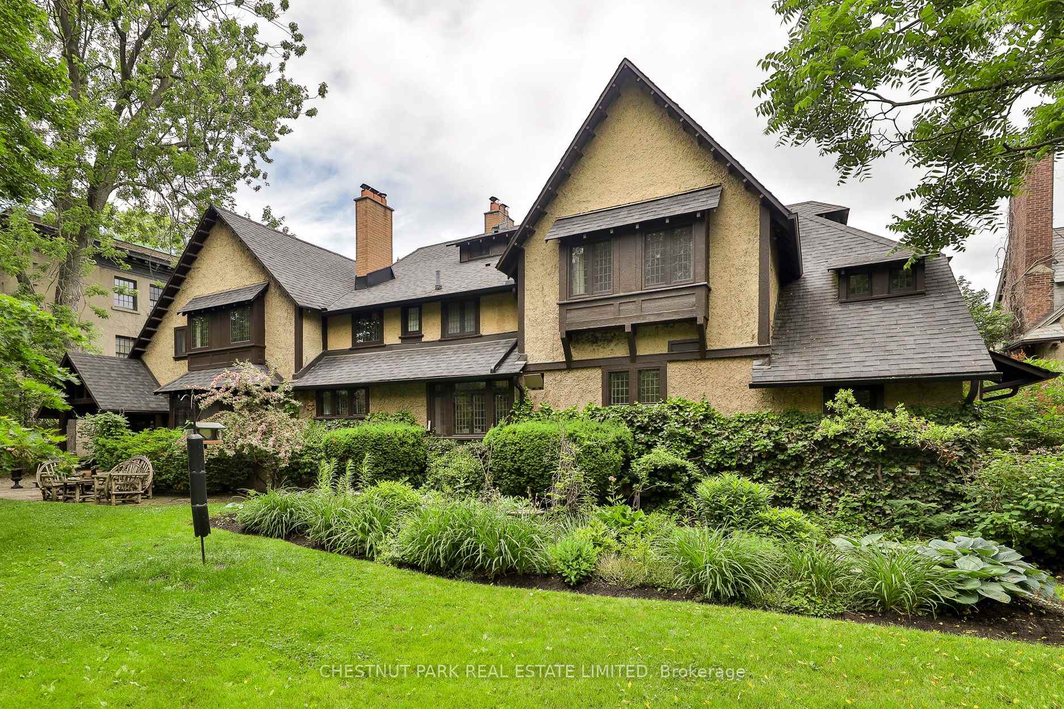
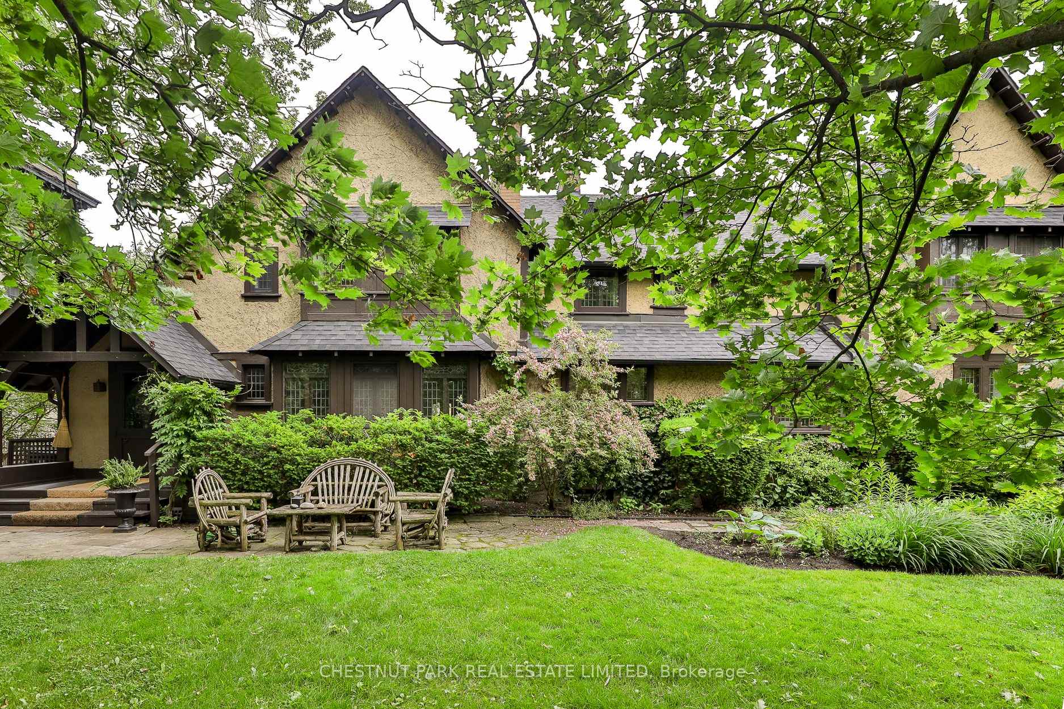
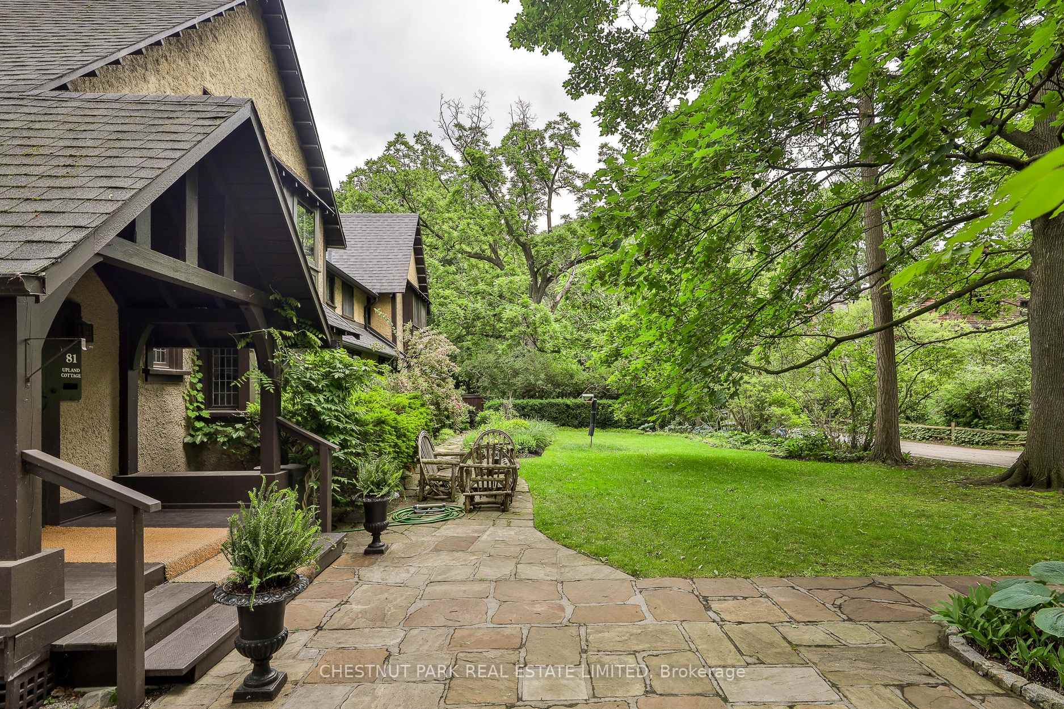
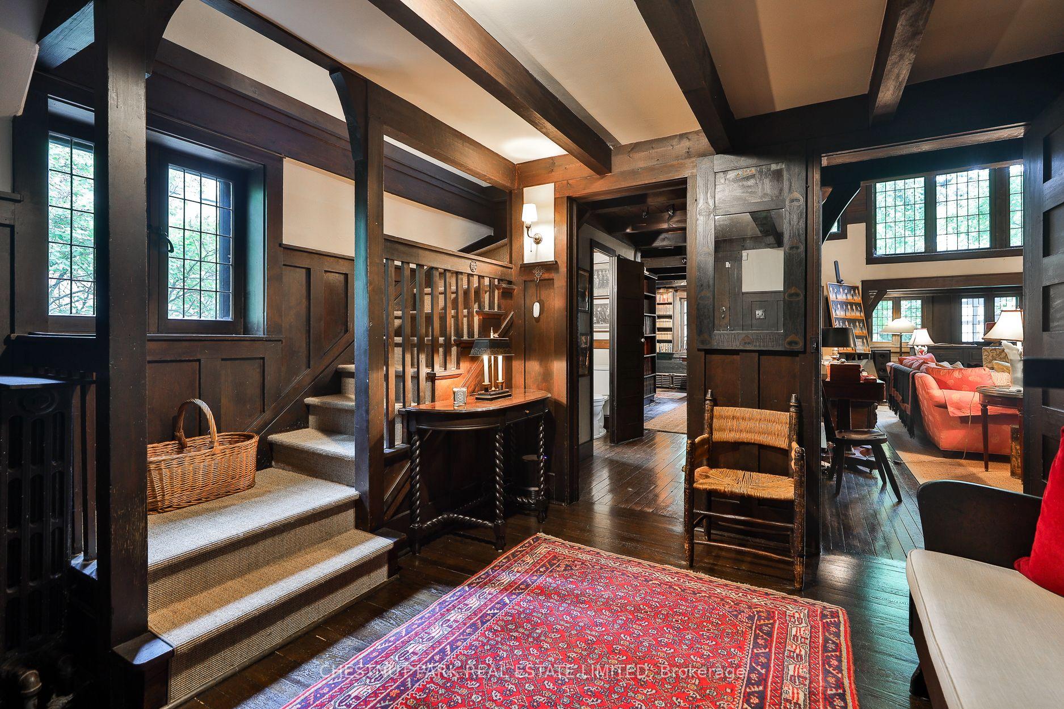
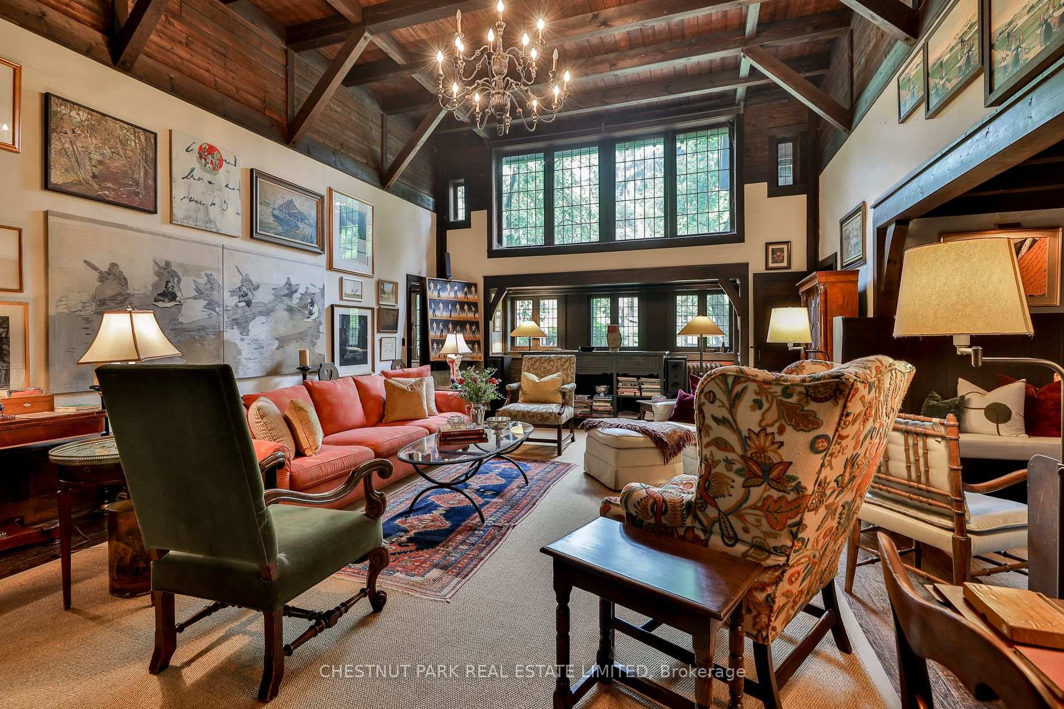
Historic Upland Cottage: original 1904 Arts & Craft home built by famed artist and architect George Reid. Sun filled living room with 14.5 ft beamed ceilings and wood burning inglenook fireplace. Family room has 14.5 ft beamed ceiling, wood paneled and wood burning fireplace, and a minstrels gallery. Formal dining room and bookcase-lined library. Newly renovated family-sized kitchen. Shakespearean walled back garden with fountain, covered porch and flagstone patio.This elegant house will charm your heart. Set in exclusive enclave Wychwood Park with access to private tennis court and skating on Taddle Creek Pond. Walk To St Clair W. shops and Wychwood Barns Park and Farmers Market.
Ask about this home
A HOMEH agent will answer your questions about this home.
Around this home
Daily convenience, out of 100, from the distances below
Schools nearby
School rating, out of 10.
Helpful calculators
Your HOMEH agent

"I would see it this week."