

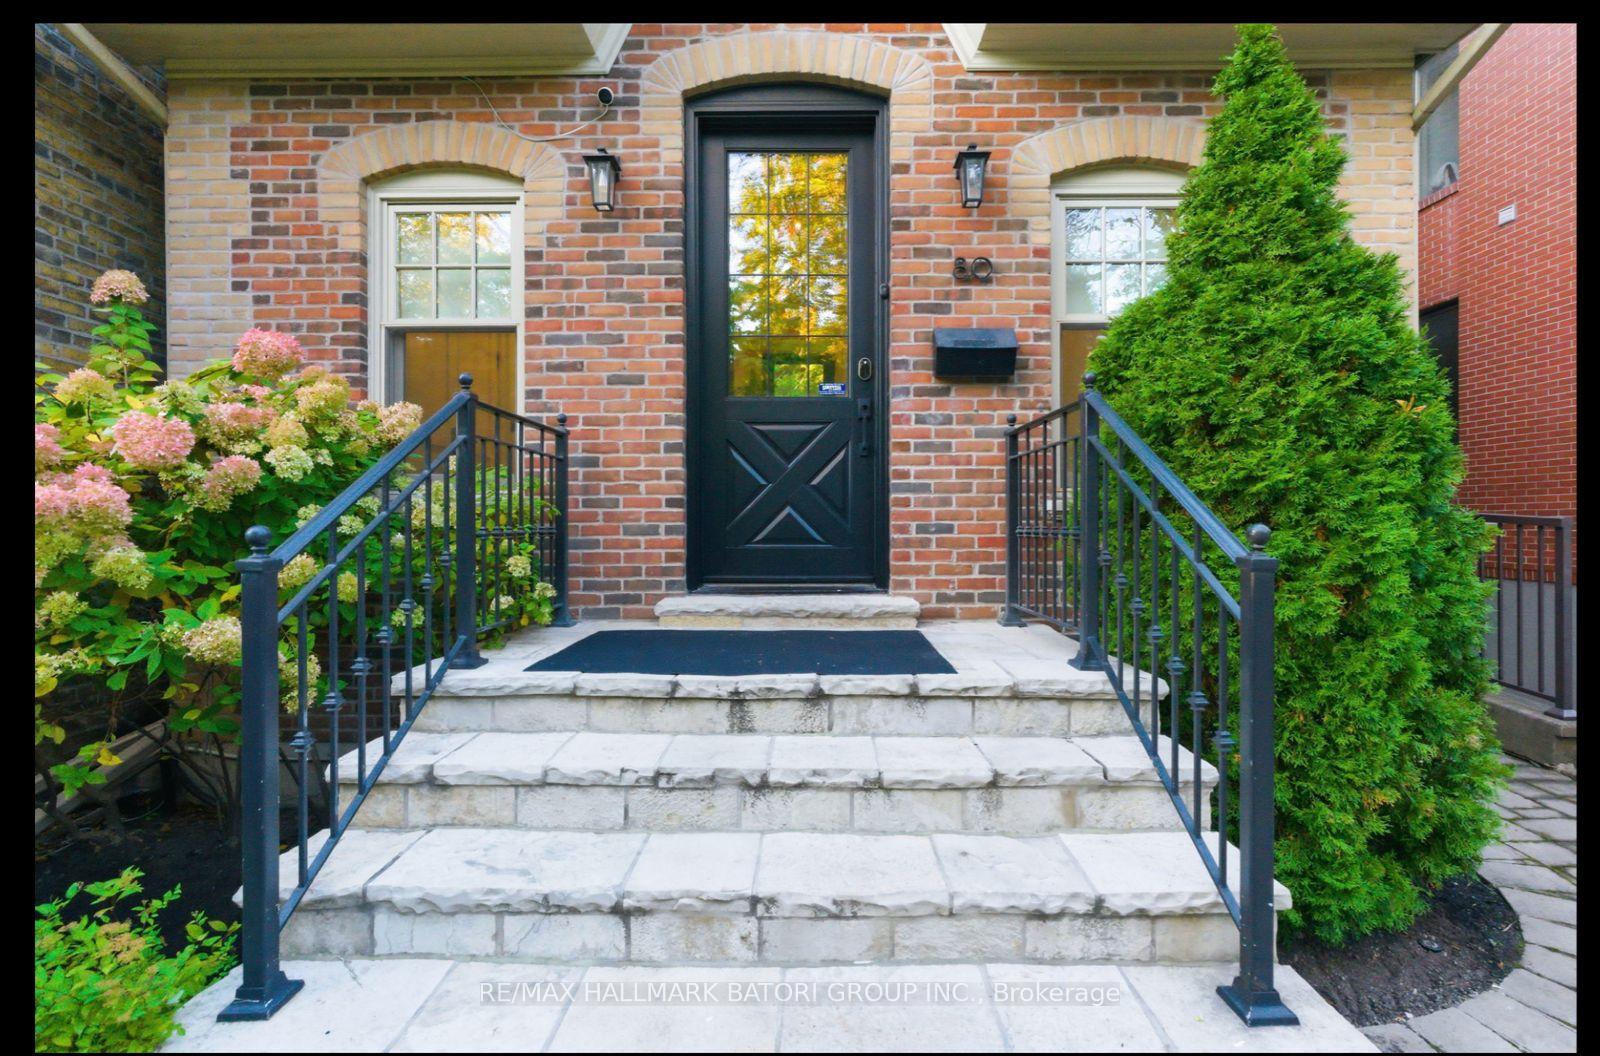
80 Macpherson Avenue
Detached Rented
1/3980 Macpherson Avenue
Detached Rented
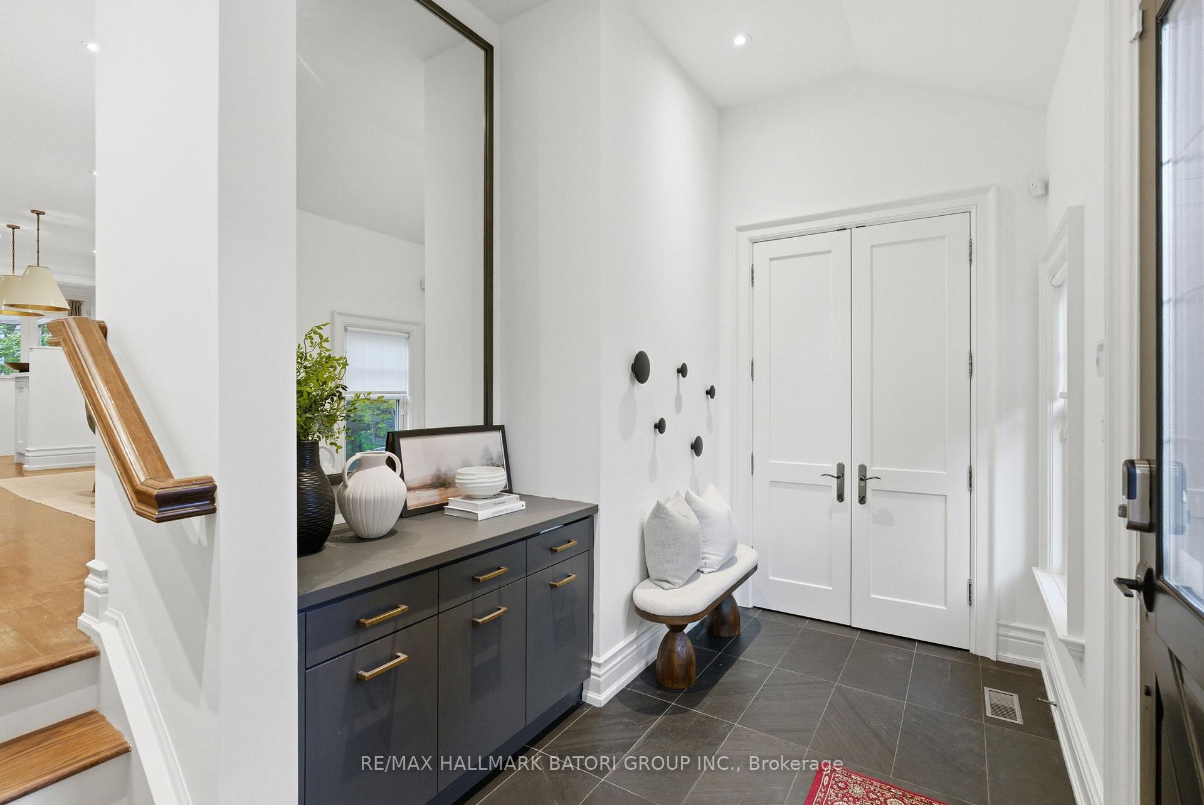
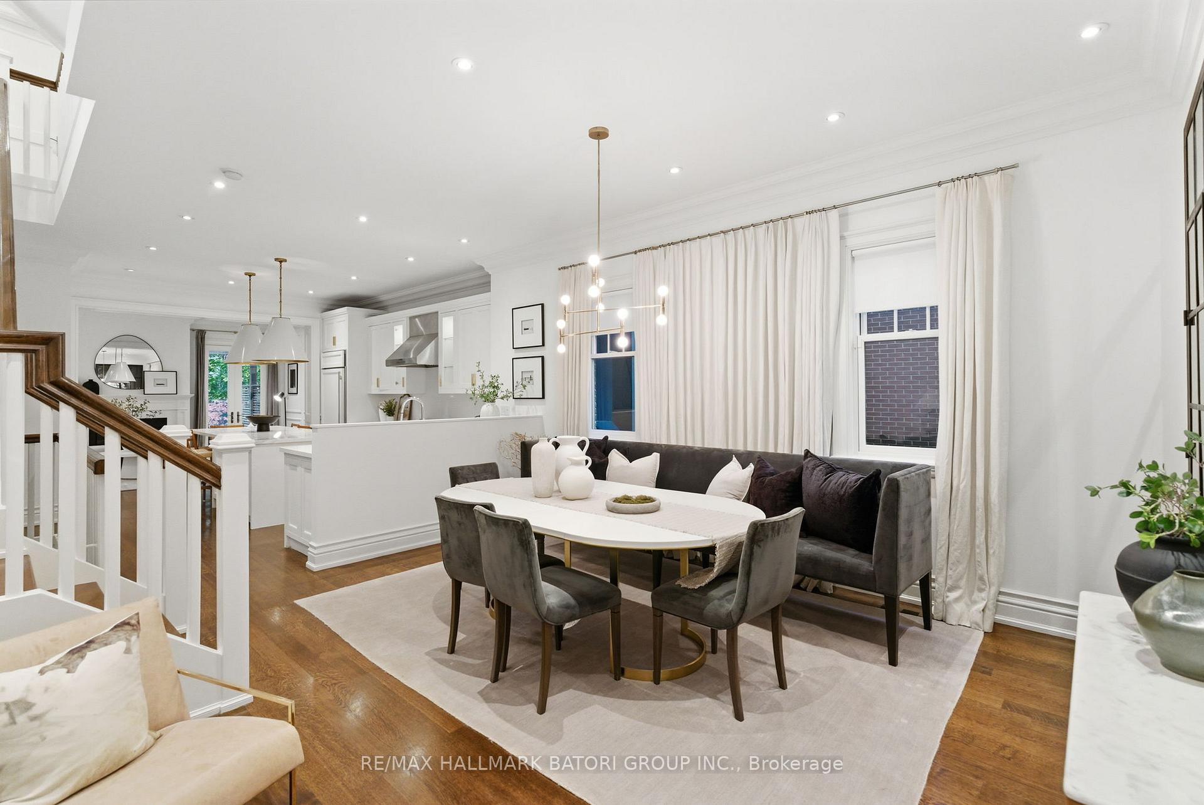
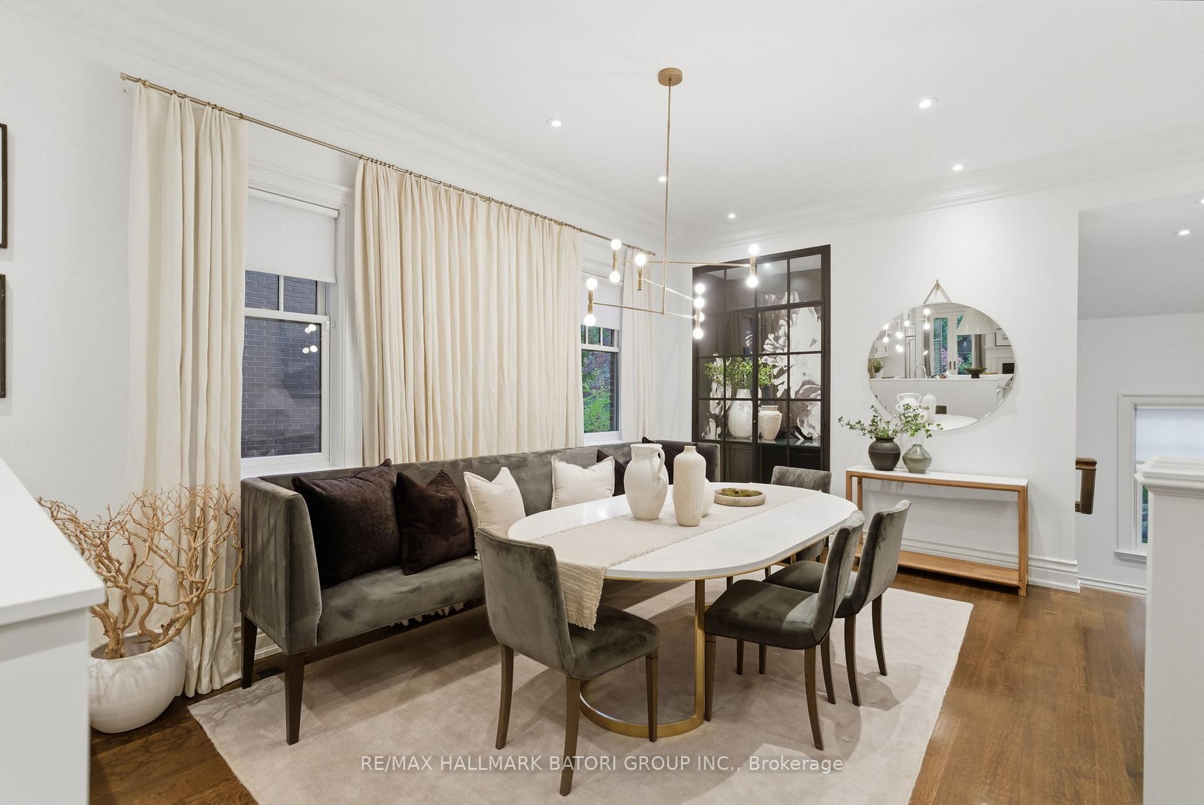
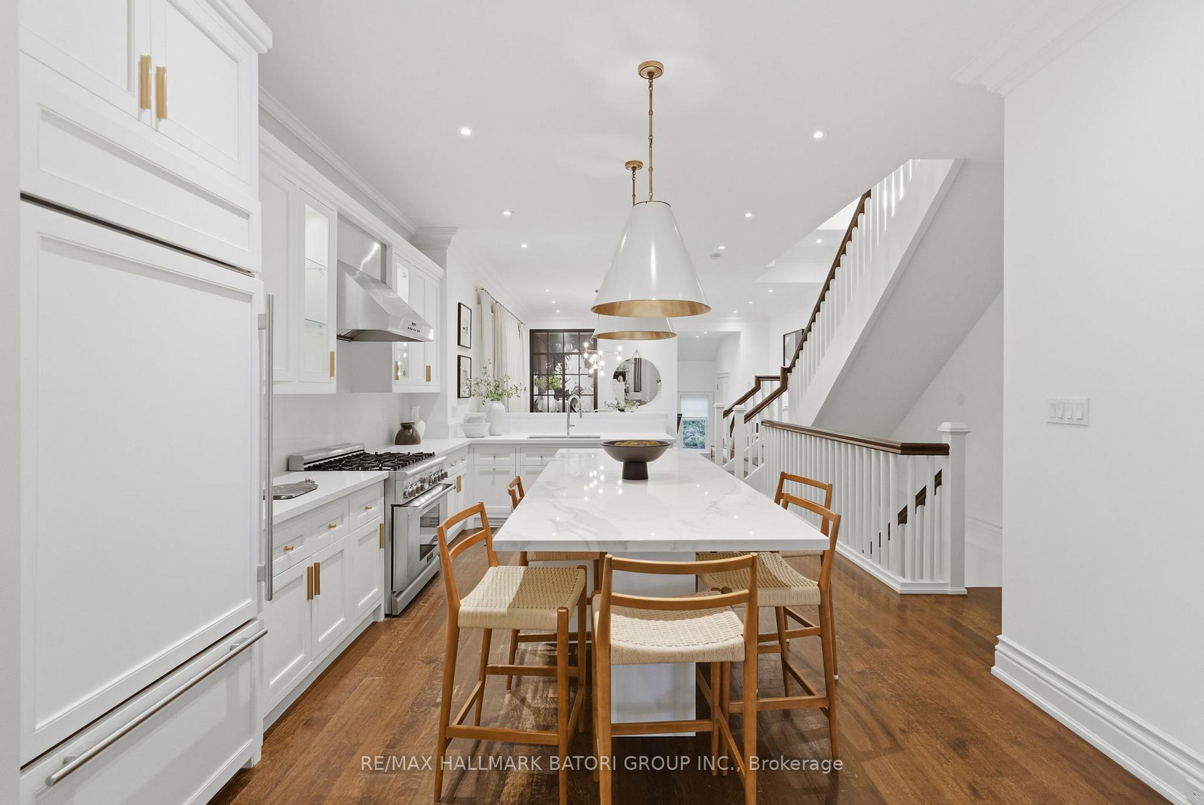 See all 39 photos
4+1 Bedrooms
5 Bathrooms
0 Garage
2.5K–3K sq.ft
Entire Home
— Unit
Property history
Facts and features
- BasementFinished
- Lot size24 × 120 ft
- Lease term12 months
- FurnishedPartially
What stands out
- Fireplace
- Central air
The homeDetached, 3-storey, 2,500–3,000 sq ft
- Type: Detached
- Style: 3-storey
- Living space: 2,500–3,000 sq ft
- Basement: Finished
InsideFireplace Yes, Ensuite, lower level, Other
- Fireplace: Yes
- Laundry: Ensuite, lower level
- Features: Other
- Rooms above ground: 8
- Rooms in the basement: 3
- Bedrooms: 4 + 1 in the basement
- Bathrooms: 5
- Kitchens: 1
- Family room: Yes
Outside and lotBrick, Other, Other
Outside
- Exterior: Brick
- Roof: Other
- Foundation: Other
- Other structures: Garden shed
- Size: 24.25 × 120 ft
Heating, water and powerForced air, gas, Central air, Municipal water
- Heating: Forced air, gas
- Cooling: Central air
- Water: Municipal water
- Sewer: Municipal sewer
Rent and termsRent $11,000 a month, Entire property, Partially
- Rent: $11,000 a month
- Space for rent: Entire property
- Furnished: Partially
- Lease: 12 months
- Deposit: Required
- Credit check: Required
- Employment letter: Required
- Rental application: Required
- References: Required
IncludedFridge, stove, hood fan, dishwasher. washer & dryer. all elfs and all window coverings. broadloom where laid.
- Included: Fridge, stove, hood fan, dishwasher. washer & dryer. all elfs and all window coverings. broadloom where laid.
NearbyFenced yard, park, public transit
- Close to: Fenced yard, park, public transit
Listing detailsC12521662, Rented, Nov 7, 2025
- MLS® number: C12521662
- Status: Rented
- Listed on: Nov 7, 2025
- Days on market: 13
- Updated: Nov 20, 2025
- Possession: Immediate
- Occupied by: Vacant
- Listing brokerage: RE/MAX HALLMARK BATORI GROUP INC.
About this home
80 Macpherson Avenue, Toronto (The Annex), ON M5R 1W8
OtherFenced YardParkPublic Transit
Fabulous Rental On Macpherson Ave In The Heart Of Summerville With A 98/100 Walk Score! Absolutely Stunning Home! Modern Open Concept, Large Bedrooms, And Great Flow. 5+1 Beds, 5 Baths With A Beautifully Landscaped Yard. House And Location Cannot Be Beat With A 1 Min Walk To Yonge St And 5 Min Walk To Rosedale Station! Street Permit Parking Available.
Read more
Ask about this home
A HOMEH agent will answer your questions about this home.
Ask a question
Around this home
Macpherson Ave/ Avenue Rd
Errands
Transit
Parks
Schools
Daily convenience, out of 100, from the distances below
ParkLionel Conacher Park · 15 within 1 km3 min walk213 m
GroceryBomou Artisinal Bakery4 min walk259 m
SchoolCottingham Junior Public School4 min walk260 m
Train stationSummerhill6 min walk397 m
PharmacyShoppers Drug Mart5 min walk328 m
Cafés & foodCarens Rosedale · 15 within 1 km4 min walk235 m
Gym & rec centreLSDR4 min walk267 m
LibraryToronto Public Library - Yorkville14 min walk838 m
WalkDriveStraight-line distance, open map data
Grocery0.3 km
Park0.2 km
Coffee0.3 km
Dining0.2 km
Gym0.3 km
Summerhill0.4 km
Schools nearby
School rating, out of 10.
Cottingham Junior Public Schoolelementary · Public · 0.3 km
10.0/10Excellent
De la Salle Collegeelementary · Private · 0.6 km
—
Jesse Ketchum Junior and Senior Public Schoolelementary · Public · 0.6 km
7.8/10Good
Contact agent
Helpful calculators
Rent vs buy
Affordability
Mortgage
Down payment
Stress test
CMHC insurance
Your HOMEH agent

NimaHOMEH agent · Toronto
"I would see it this week."
Ask Nima