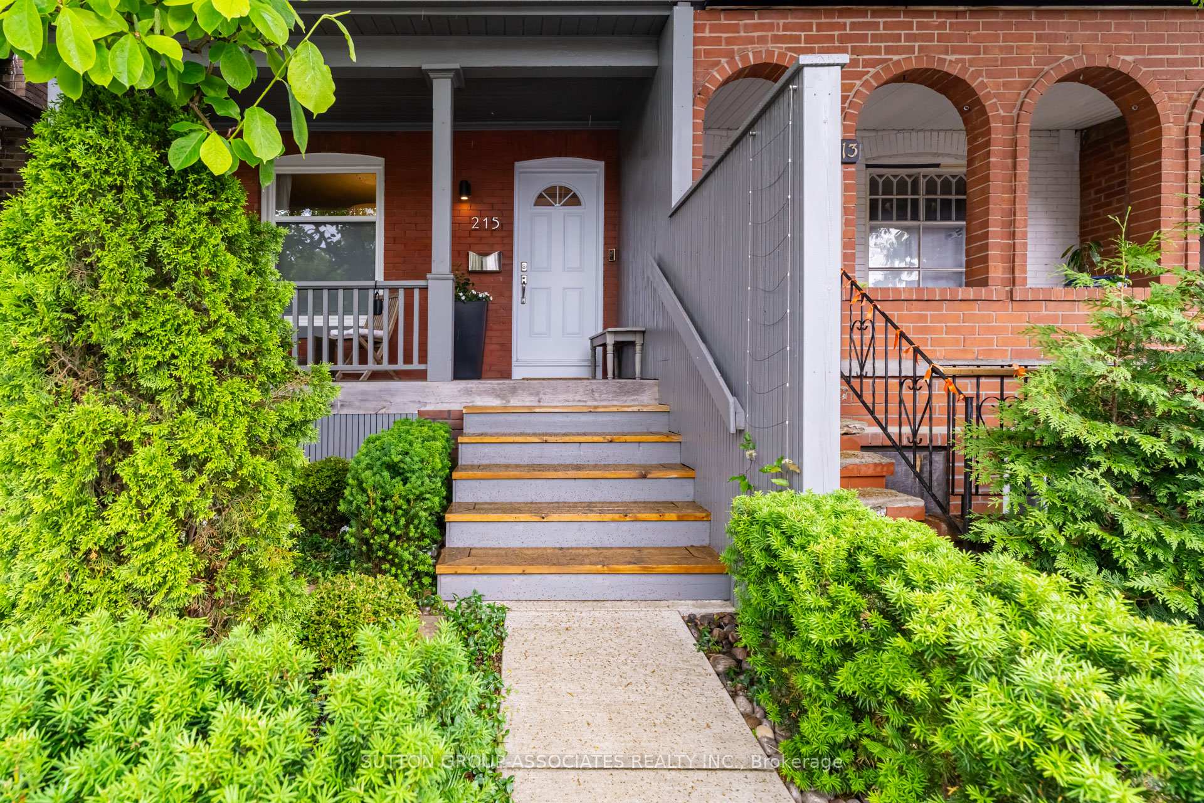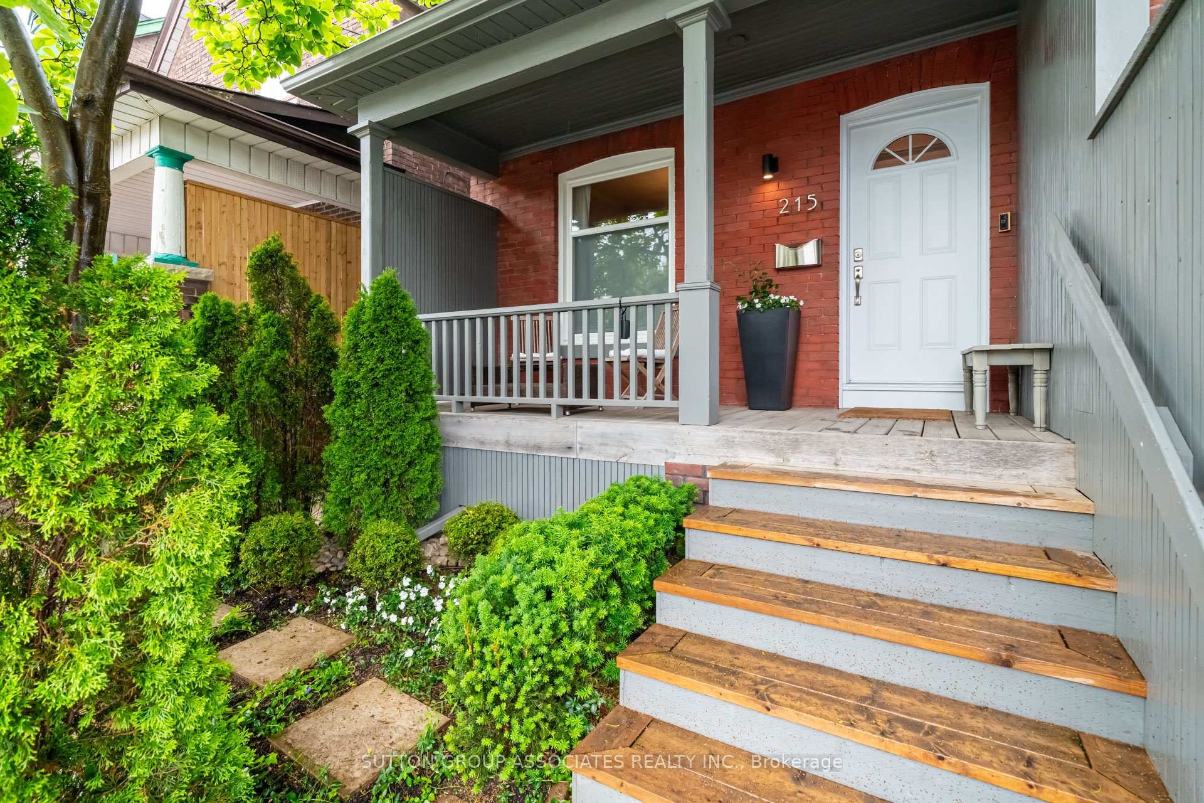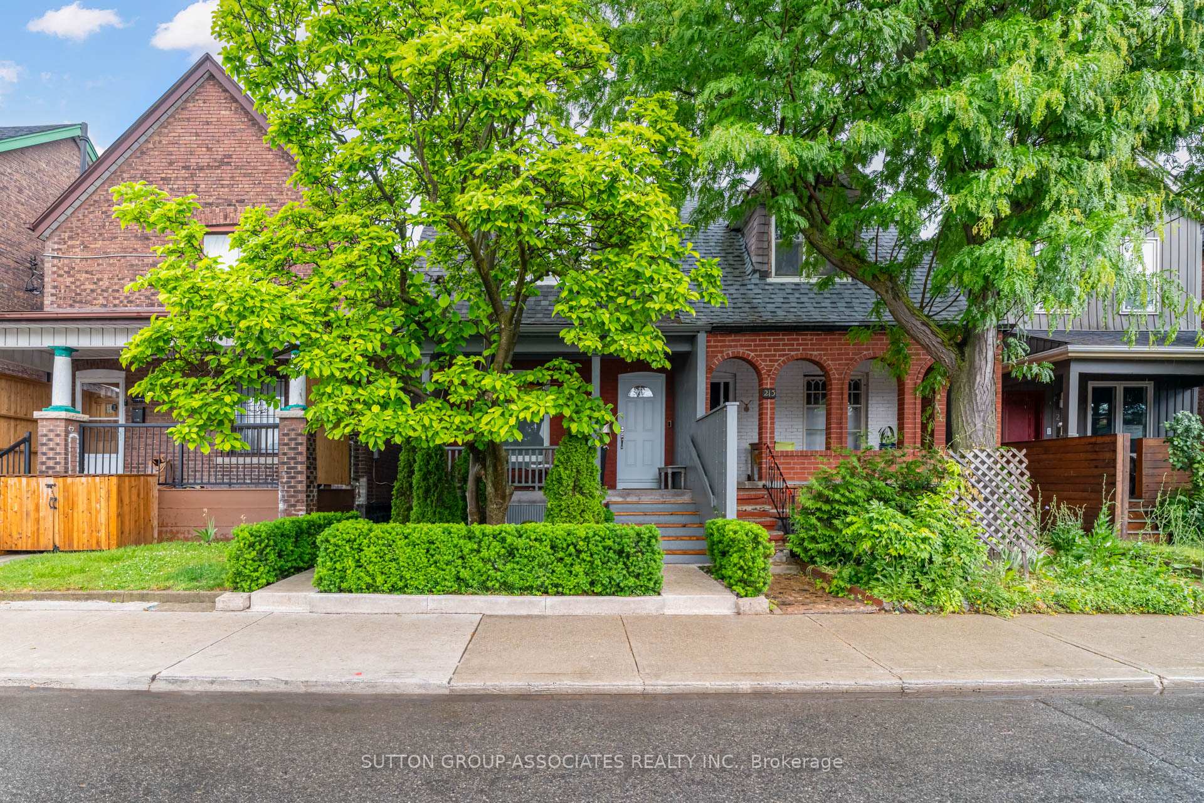
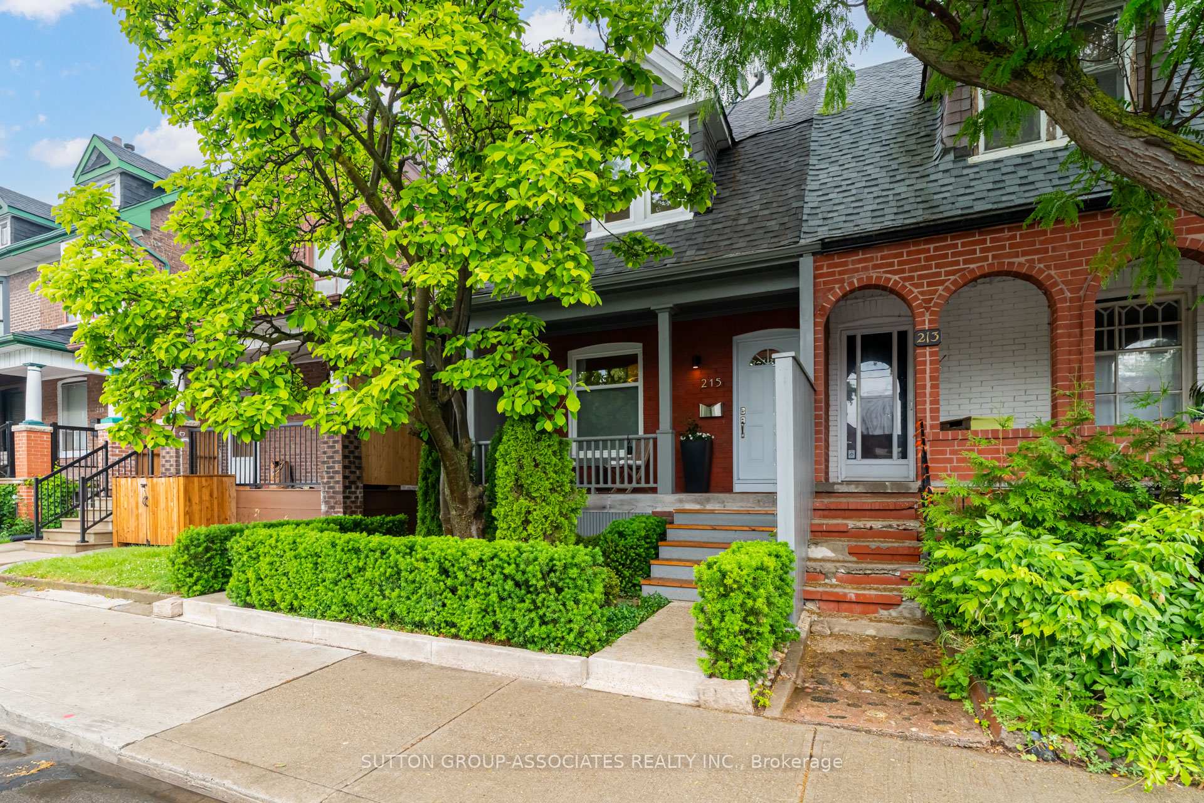
Front of 215 Christie Street

215 Christie Street
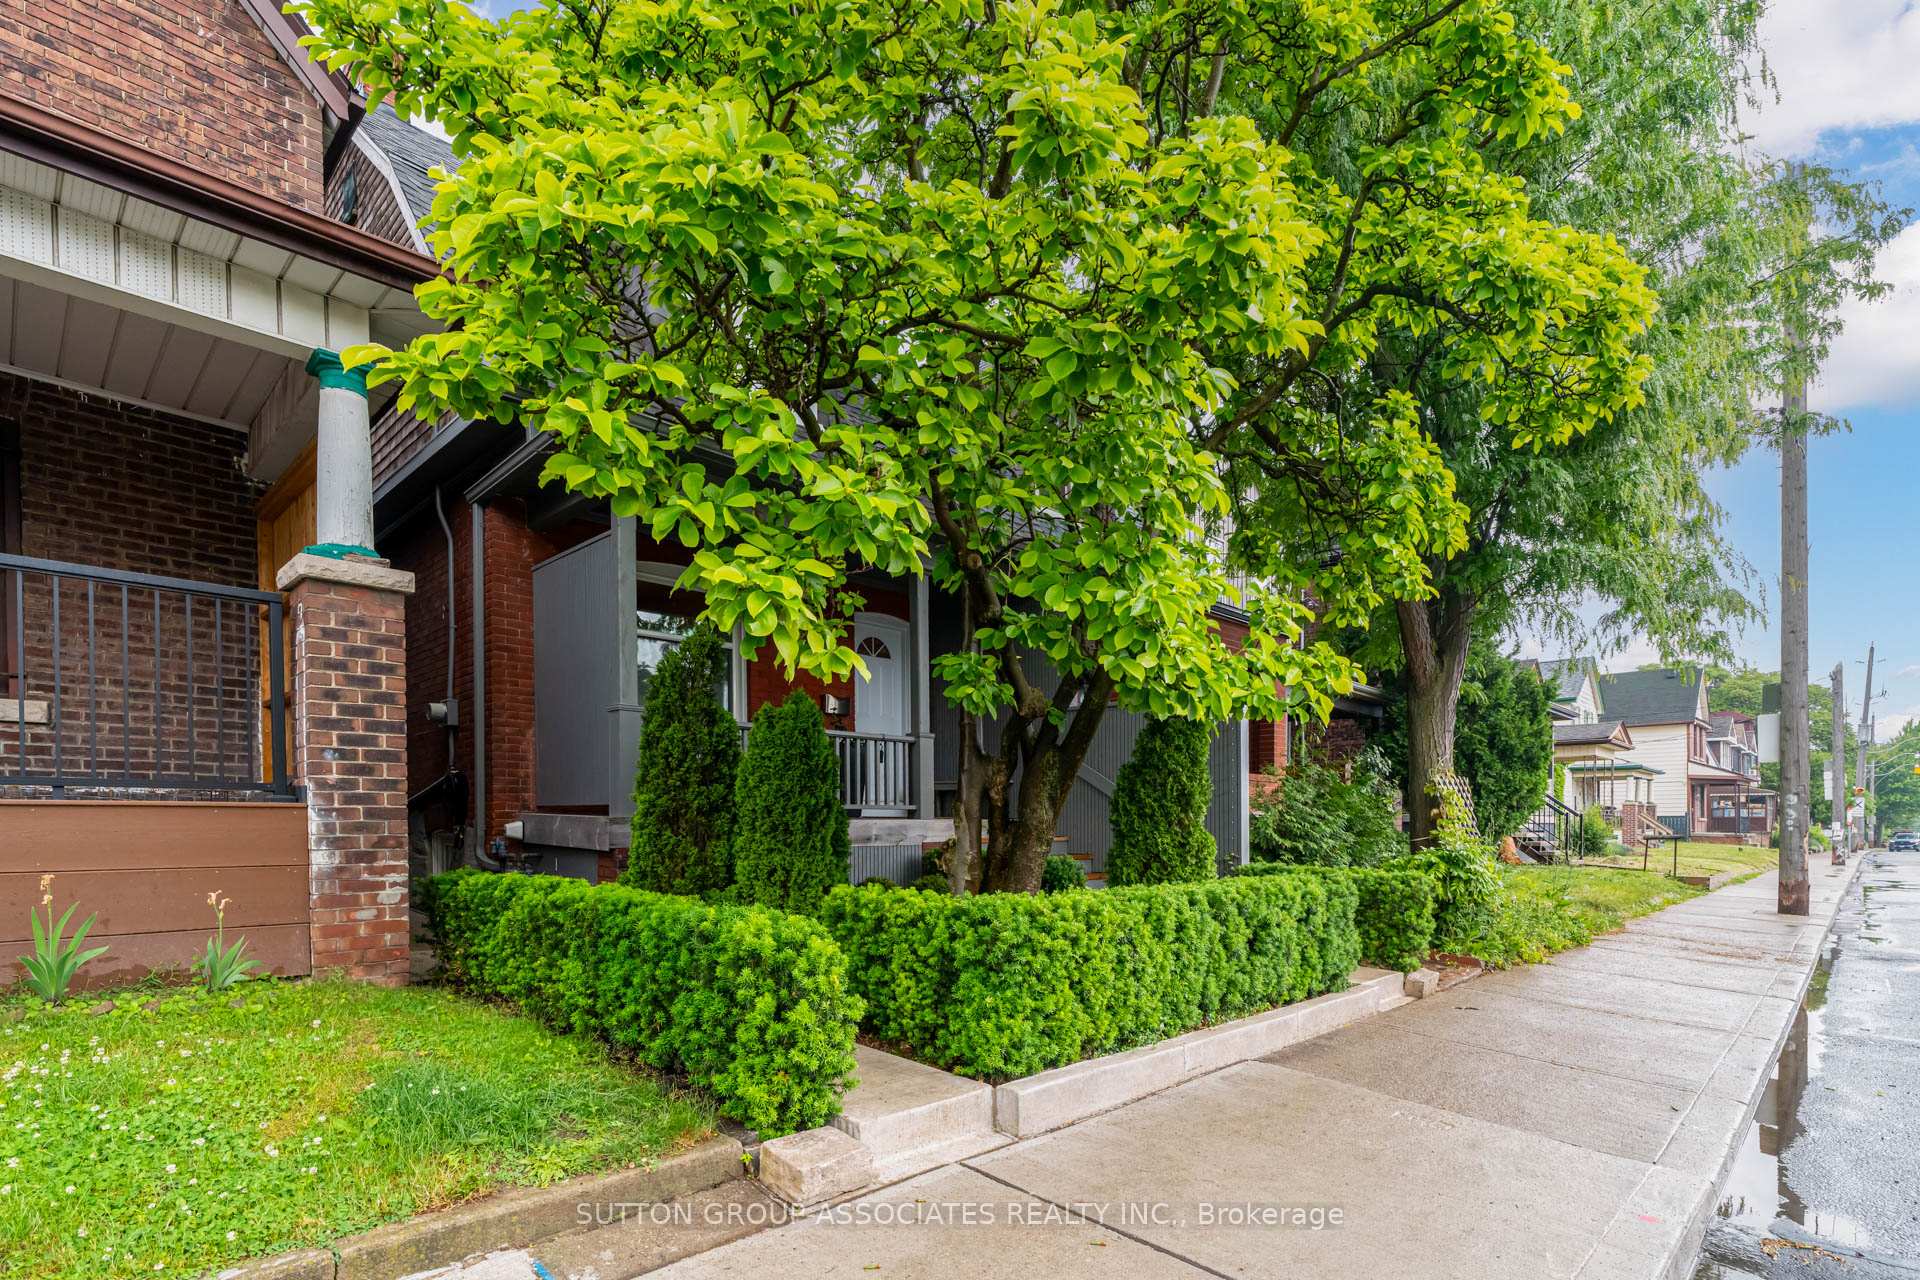
Toronto (The Annex)
Semi-Detached Terminated
1/42
Front of 215 Christie Street

215 Christie Street
Toronto (The Annex)
Semi-Detached Terminated
Photo 2 of 42 – 215 Christie Street, TorontoPhoto 3 of 42 – 215 Christie Street, TorontoPhoto 4 of 42 – 215 Christie Street, TorontoPhoto 5 of 42 – 215 Christie Street, TorontoSee all 42 photos
Last asked:Terminated Jul 2, 2025
$1,399,000
3+1 Bedrooms
2 Bathrooms
1 Garage
1.1K–1.5K sq.ft
20×130 ft
$5,887/yr

Property history

  1. $1,399,000TerminatedList: 2025-06-19End: 2025-07-0213 daysC12233555

Facts and features

  • BasementWalk-up
  • Price per sq ft~$1,076
  • Water, sewerMunicipal
  • HeatingForced air
What stands out
  • Hardwood floors
  • Fireplace
  • Central air
The homeSemi-Detached, 2-storey, 1,100–1,500 sq ft
  • Type: Semi-Detached
  • Style: 2-storey
  • Living space: 1,100–1,500 sq ft
  • Basement: Finished, walk-up
InsideFireplace Yes, Hardwood, Tile, Heated, Broadloom, Lower level
  • Fireplace: Yes
  • Flooring: Hardwood, Tile, Heated, Broadloom
  • Laundry: Lower level
  • Features: Auto garage door remote, built-in oven, countertop range, in-law suite, upgraded insulation
  • Security: Carbon monoxide detectors, smoke detector
Rooms
  • Rooms above ground: 8
  • Rooms in the basement: 4
  • Bedrooms: 3 + 1 in the basement
  • Bathrooms: 2
  • Kitchens: 1
Outside and lotBrick, Shingles, Brick
Outside
  • Exterior: Brick
  • Roof: Shingles
  • Foundation: Brick
  • Features: Deck, landscaped, landscape lighting, patio, privacy, porch
Lot
  • Size: 20 × 130 ft
Parking1 Garage, Detached, Lane
  • Spaces: 1 Garage
  • Garage: Detached
  • Driveway: Lane
Heating, water and powerForced air, gas, Central air, Municipal water
  • Heating: Forced air, gas
  • Cooling: Central air
  • Water: Municipal water
  • Sewer: Municipal sewer
Costs and taxesTaxes $5,887 a year, HST No HST, Hot water tank.
  • Taxes, 2024: $5,887 a year
  • HST: No HST
  • Rental items: Hot water tank.
  • Under contract: Hot water tank-gas
Included in the salePls see schedule b., Pls see schedule b.
  • Included: Pls see schedule b.
  • Not included: Pls see schedule b.
NearbyFenced yard, park, public transit, rec./commun.centre, school
  • Close to: Fenced yard, park, public transit, rec./commun.centre, school
Listing detailsC12233555, Terminated, Jun 19, 2025
  • MLS® number: C12233555
  • Status: Terminated
  • Listed on: Jun 19, 2025
  • Days on market: 13
  • Updated: Jul 2, 2025
  • Possession: Flexible
  • Occupied by: Owner
  • Listing brokerage: SUTTON GROUP-ASSOCIATES REALTY INC.

About this home

215 Christie Street, Toronto (The Annex), ON M6G 3B5

Auto Garage Door RemoteBuilt-In OvenCountertop RangeIn-Law SuiteUpgraded InsulationFenced Yard

Discover a beautifully renovated 4 bedroom, 2 full bath, home brimming with charm, style, & smart design. From top to bottom, this inviting space blends character & comfort w modern upgrades, that make everyday living effortless. Located on the border of two of Toronto's most beloved family-friendly neighbourhoods: Seaton Village & Christie Pits. A thoughtfully designed home checks all the boxes: bright, open-concept layout, stunning chef's kitchen, smart built-in storage & a lush backyard oasis featuring limelight hydrangeas, Japanese maples, dogwood, hornbeam & beech trees. Inside: A sun-filled main floor w 9-foot ceilings, gorgeous natural morning light & solid 3/4 oak hardwood flooring throughout. A showpiece chef's kitchen w marble countertops, top-tier stainless steel appliances (including a wall oven & gas countertop range), built-in cabinetry & a walkout to the backyard garden. A fenced backyard retreat w spacious deck & oversized garage ideal for storage, parking, or future laneway house [full City zoning & planning, Zoning Approval Certificate]. Newly renovated lower level featuring heated floors, a fourth bedroom, a sleek 3-piece bath, laundry, more storage & a flexible workspace/office. Major upgrades include: Gas heating + energy-efficient heat pump (200-300% efficiency) for year-round heating & cooling. R50 attic insulation (2023) for top-tier energy efficiency. All LoE Argon windows for enhanced comfort & insulation. Waterproofed foundation for peace of mind. Bonus: the property sits on a rare R(d1.0)(x7) zoning lot, offering greater density than surrounding residential streets plus its within the EHON policy area, opening up potential future commercial or development opportunities. Live steps from everything that makes city life great: boutiques, restos, top-rated daycares & schools, Fiesta Farms grocery, Christie Pits Park, playgrounds, pools & TTC access.

Ask about this home

A HOMEH agent will answer your questions about this home.

Ask a question
Thinking of selling your home?See what your home is worth today.

Around this home

Bloor & Christie
95Errands
89Parks
100Schools

Daily convenience, out of 100, from the distances below

ParkVermont Square Park · 15 within 1 km7 min walk427 m
GroceryFiesta Farms1 min walk73 m
SchoolEssex Junior and Senior Public School3 min walk200 m
PharmacyBloor Park Pharmacy10 min walk629 m
Cafés & foodLittle Free Library · 15 within 1 km1 min walk67 m
Gym & rec centreChristie Street Baptist Church2 min walk108 m
LibraryToronto Public Library - Palmerston11 min walk666 m
WalkDriveStraight-line distance, open map data
Grocery0.1 km
Park0.4 km
Coffee0.2 km
Dining0.2 km
Gym0.5 km

Schools nearby

School rating, out of 10.

Essex Junior and Senior Public Schoolelementary · Public · 0.2 km
5.9/10Fair
Hawthorne II Bilingual Alternative Junior Schoolelementary · Public · 0.2 km
6.8/10Good
Palmerston Avenue Junior Public Schoolelementary · Public · 0.4 km
8.5/10Excellent
Contact agent

Helpful calculators

Mortgage
Affordability
Closing costs
Land transfer tax
Property tax
Down payment
CMHC insurance
Stress test
Cashback Rebate

Your HOMEH agent

NimaHOMEH agent · Toronto

"I would see it this week."

Ask Nima

© 2026 HOMEH Inc., Brokerage · RECO Registration #6000380 · 505 Highway 7 East, Unit 308, Thornhill, ON L3T 7T1 · Listing data courtesy of the MLS® System of the listing brokerage, deemed reliable but not guaranteed.

Disclaimers and terms

HOMEH is operated by HOMEH Inc., a licensed Ontario real estate brokerage regulated by the Real Estate Council of Ontario (RECO) under the Trust in Real Estate Services Act, 2002 (TRESA). Under TRESA, consumers are entitled to the RECO Information Guide before entering into a representation agreement. Broker of Record Licence #5034208. Toronto Regional Real Estate Board Member #20004000.

Cashback Rebate. Paid by HOMEH Inc., Brokerage from the commission it receives, on closing, to eligible buyers who came to HOMEH as HOMEH leads. Subject to the buyer representation agreement, lender approval and legal limits; amounts vary with price, commission received and transaction type. Not a government incentive, tax credit or refund. Full terms and conditions apply.

Mortgage. Payment figures are estimates for illustration only, not an offer to lend; all financing is on approved credit (OAC). HOMEH Inc., Brokerage is not a mortgage broker, agent or lender; mortgage products and advice come from independent professionals licensed by the Financial Services Regulatory Authority of Ontario (FSRA).

Hestimate. Worked out with automated tools from recent nearby sales of similar homes. For information only, not an appraisal.

Accuracy. Listings, market data, photos, school, transit and neighbourhood information come from sources believed reliable, including the MLS® System and the Toronto Regional Real Estate Board (TRREB), but are not warranted accurate, current or complete. MLS® listing data is copyright TRREB. It must only be used by consumers with a bona fide interest in the purchase, sale or lease of real estate, and not for any commercial purpose.

Programs. Programs, incentives and benefits on this website are privately administered, may change or end without notice, and imply no government authority, endorsement or affiliation.

Not intended to solicit clients currently under contract with another brokerage.

The trademarks REALTOR®, REALTORS® and the REALTOR® logo are controlled by The Canadian Real Estate Association (CREA) and identify real estate professionals who are members of CREA. The trademarks MLS®, Multiple Listing Service® and the associated logos are owned by CREA and identify the quality of services provided by real estate professionals who are members of CREA. Used under licence.