

79 Kendal Avenue
79 Kendal Avenue
 See all 41 photos
Property history
Facts and features
- BasementWalk-out
- Age of homeNew
- Water, sewerMunicipal
- HeatingForced air
- Hardwood floors
- Fireplace
- Central air
The homeSemi-Detached, 2 1/2 storey, New
- Type: Semi-Detached
- Style: 2 1/2 storey
- Age: New
- Living space: 3,000–3,500 sq ft
- Basement: Finished with walk-out
- View: Garden
InsideFireplace Yes, natural gas, Tile, Hardwood, Upper level
- Fireplace: Yes, natural gas
- Flooring: Tile, Hardwood
- Laundry: Upper level
- Features: Central vacuum
- Security: Security system
- Rooms above ground: 10
- Rooms in the basement: 2
- Bedrooms: 4
- Bathrooms: 6
- Kitchens: 1
- Family room: Yes
Outside and lotBrick, Asphalt shingle, Poured concrete
- Exterior: Brick
- Roof: Asphalt shingle
- Foundation: Poured concrete
- Features: Landscaped, patio, privacy
- Size: 25.11 × 129.99 ft
- Zoning: Residential
Parking1 Garage, Built-in, Private
- Spaces: 1 Garage
- Garage: Built-in
- Driveway: Private
Heating, water and powerForced air, gas, Central air, Municipal water
- Heating: Forced air, gas
- Cooling: Central air
- Water: Municipal water
- Sewer: Municipal sewer
Costs and taxesTaxes $10,307 a year, HST included in the price
- Taxes, 2025: $10,307 a year
- HST: HST included in the price
Included in the saleAll kitchen appliances. all laundry appliances lower and second level. all electric light fixture. all window coverings. all heating and cooling systems.
- Included: All kitchen appliances. all laundry appliances lower and second level. all electric light fixture. all window coverings. all heating and cooling systems.
NearbyPark, school, public transit
- Close to: Park, school, public transit
Listing detailsC12160750, Sold, May 20, 2025
- MLS® number: C12160750
- Status: Sold
- Listed on: May 20, 2025
- Days on market: 366
- Updated: May 21, 2026
- Possession: 2025-07-21 / 60-89 days
- Occupied by: Vacant
- Listing brokerage: ROYAL LEPAGE REAL ESTATE SERVICES HEAPS ESTRIN TEAM
About this home
79 Kendal Avenue, Toronto (The Annex), ON M5R 1L8
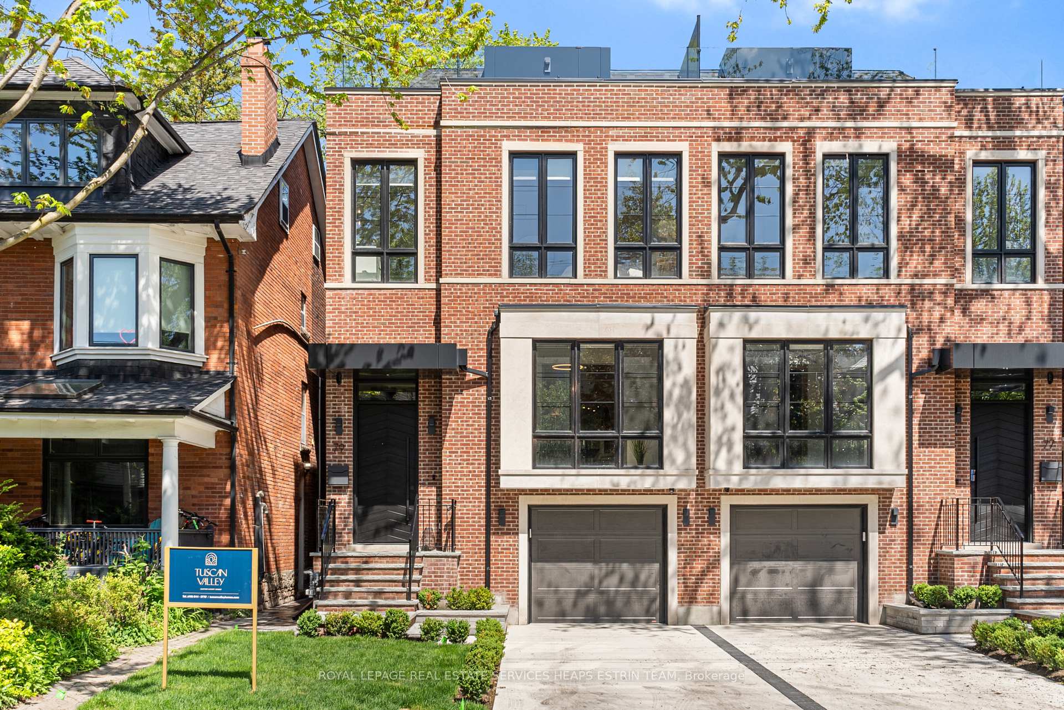
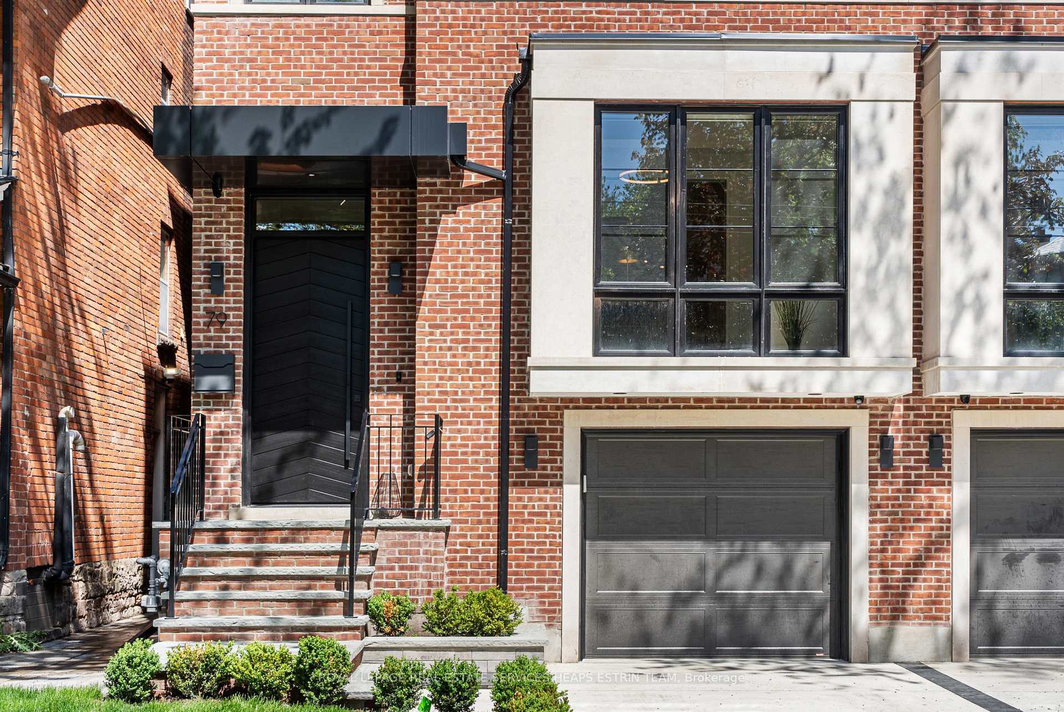
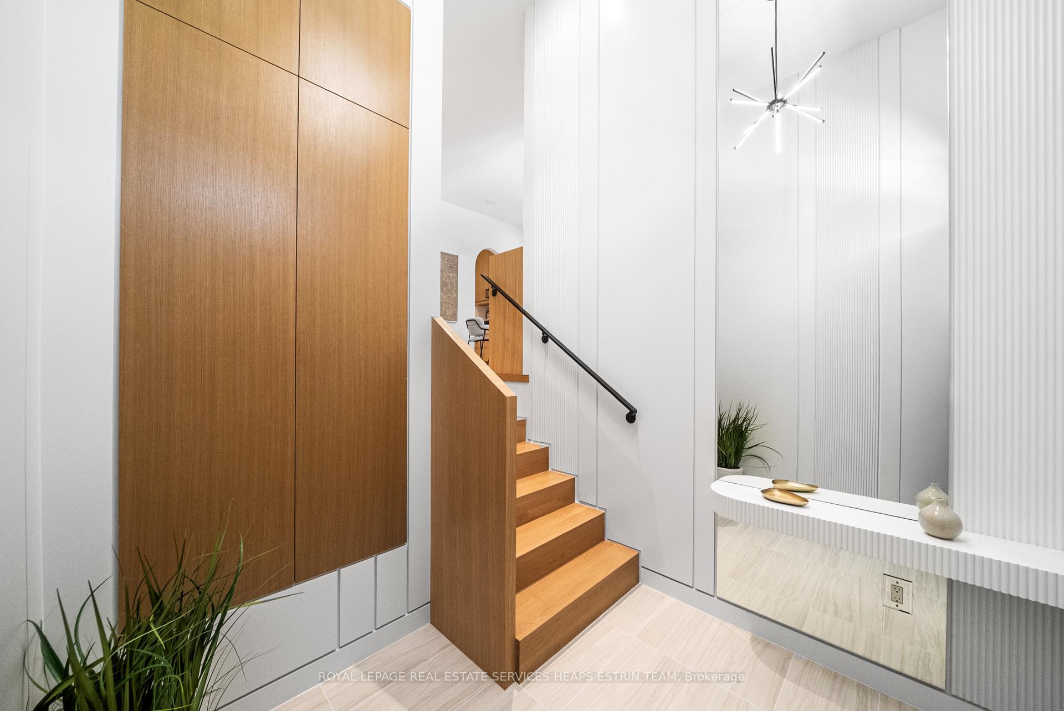
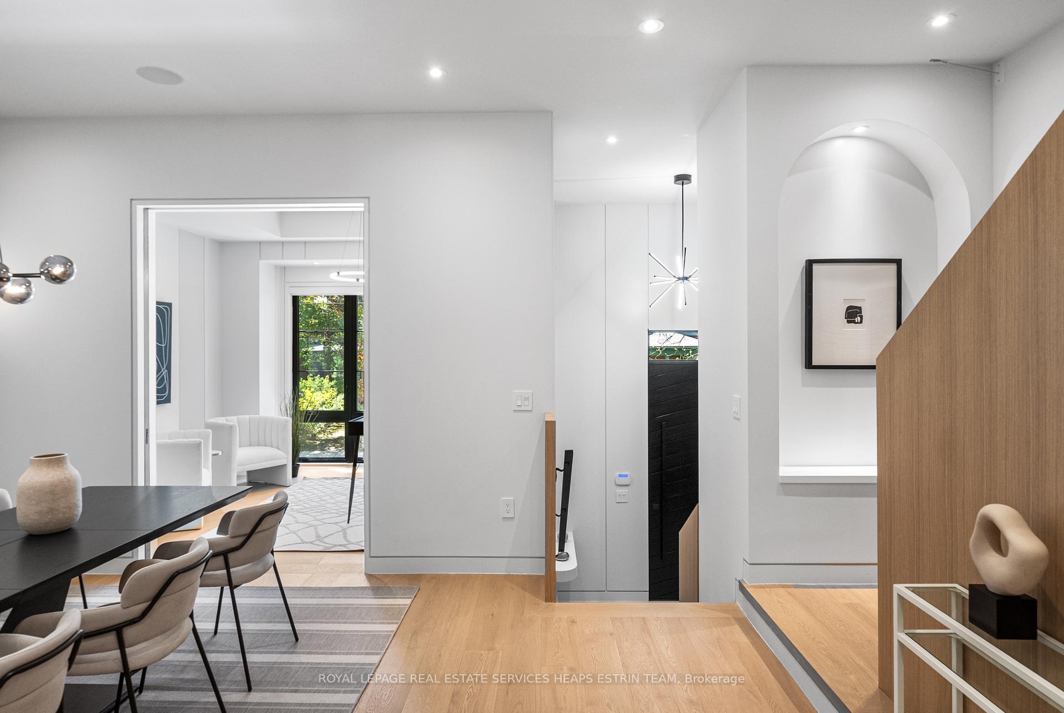
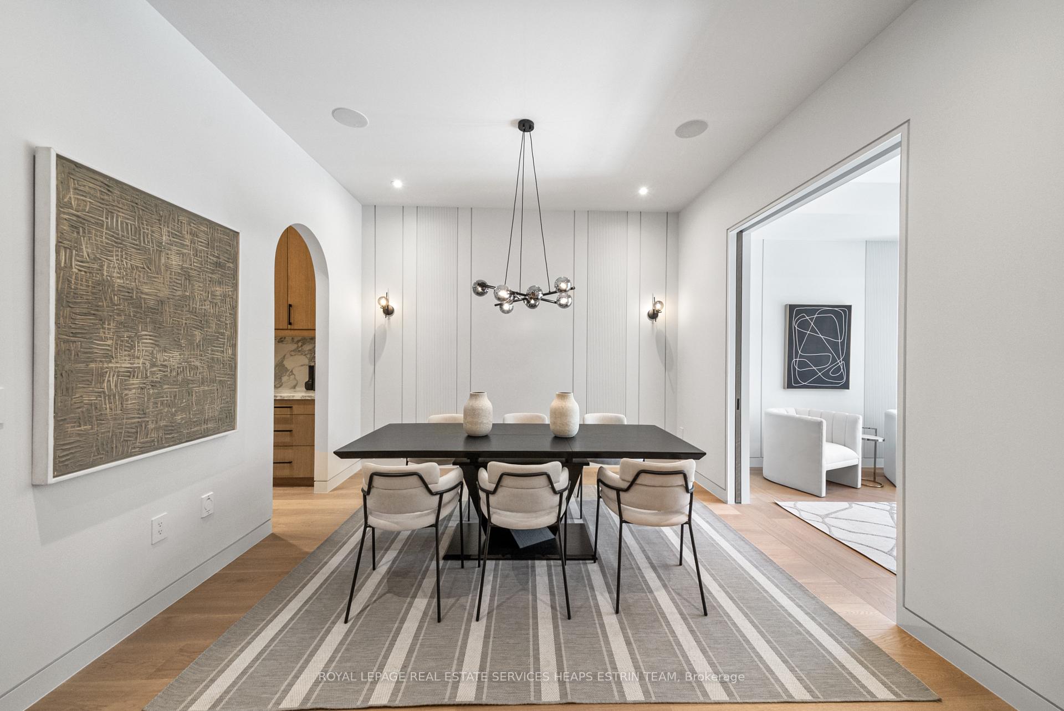
Contemporary brownstone in the heart of the Annex! This newly constructed home blends in beautifully within the neighborhood while offering every modern convenience, extraordinary design and an optimal layout. Ideal for everyday living and entertaining! Stunning hardwood floors, soaring ceilings and gorgeous views are the backdrop to this oversized urban oasis. Fabulous main floor layout with the perfect balance of open concept spaces and sophisticated division. Top of the line appliances and millwork. Spacious bedrooms with dreamy ensuites and extensive closet space. Large second floor laundry room! Absolutely spectacular lower level with unbelievable ceiling height and direct access from the garage. Heated driveway! Large rear yard with ample space and great privacy. Top notch location within steps to the park, Bloor St, Dupont St, Bathurst Street, Yorkville. Within the catchment for Huron Public School and close to private schools such as Royal St. George's, Bishop Strachan School, The Mabin School and Upper Canada College. Steps to public transport, and countless top tier restaurants, cafes, shops and galleries.
Ask about this home
A HOMEH agent will answer your questions about this home.
Around this home
Daily convenience, out of 100, from the distances below
Schools nearby
School rating, out of 10.
Helpful calculators
Your HOMEH agent

"Priced 14% over the Hestimate. I would see it this week."