

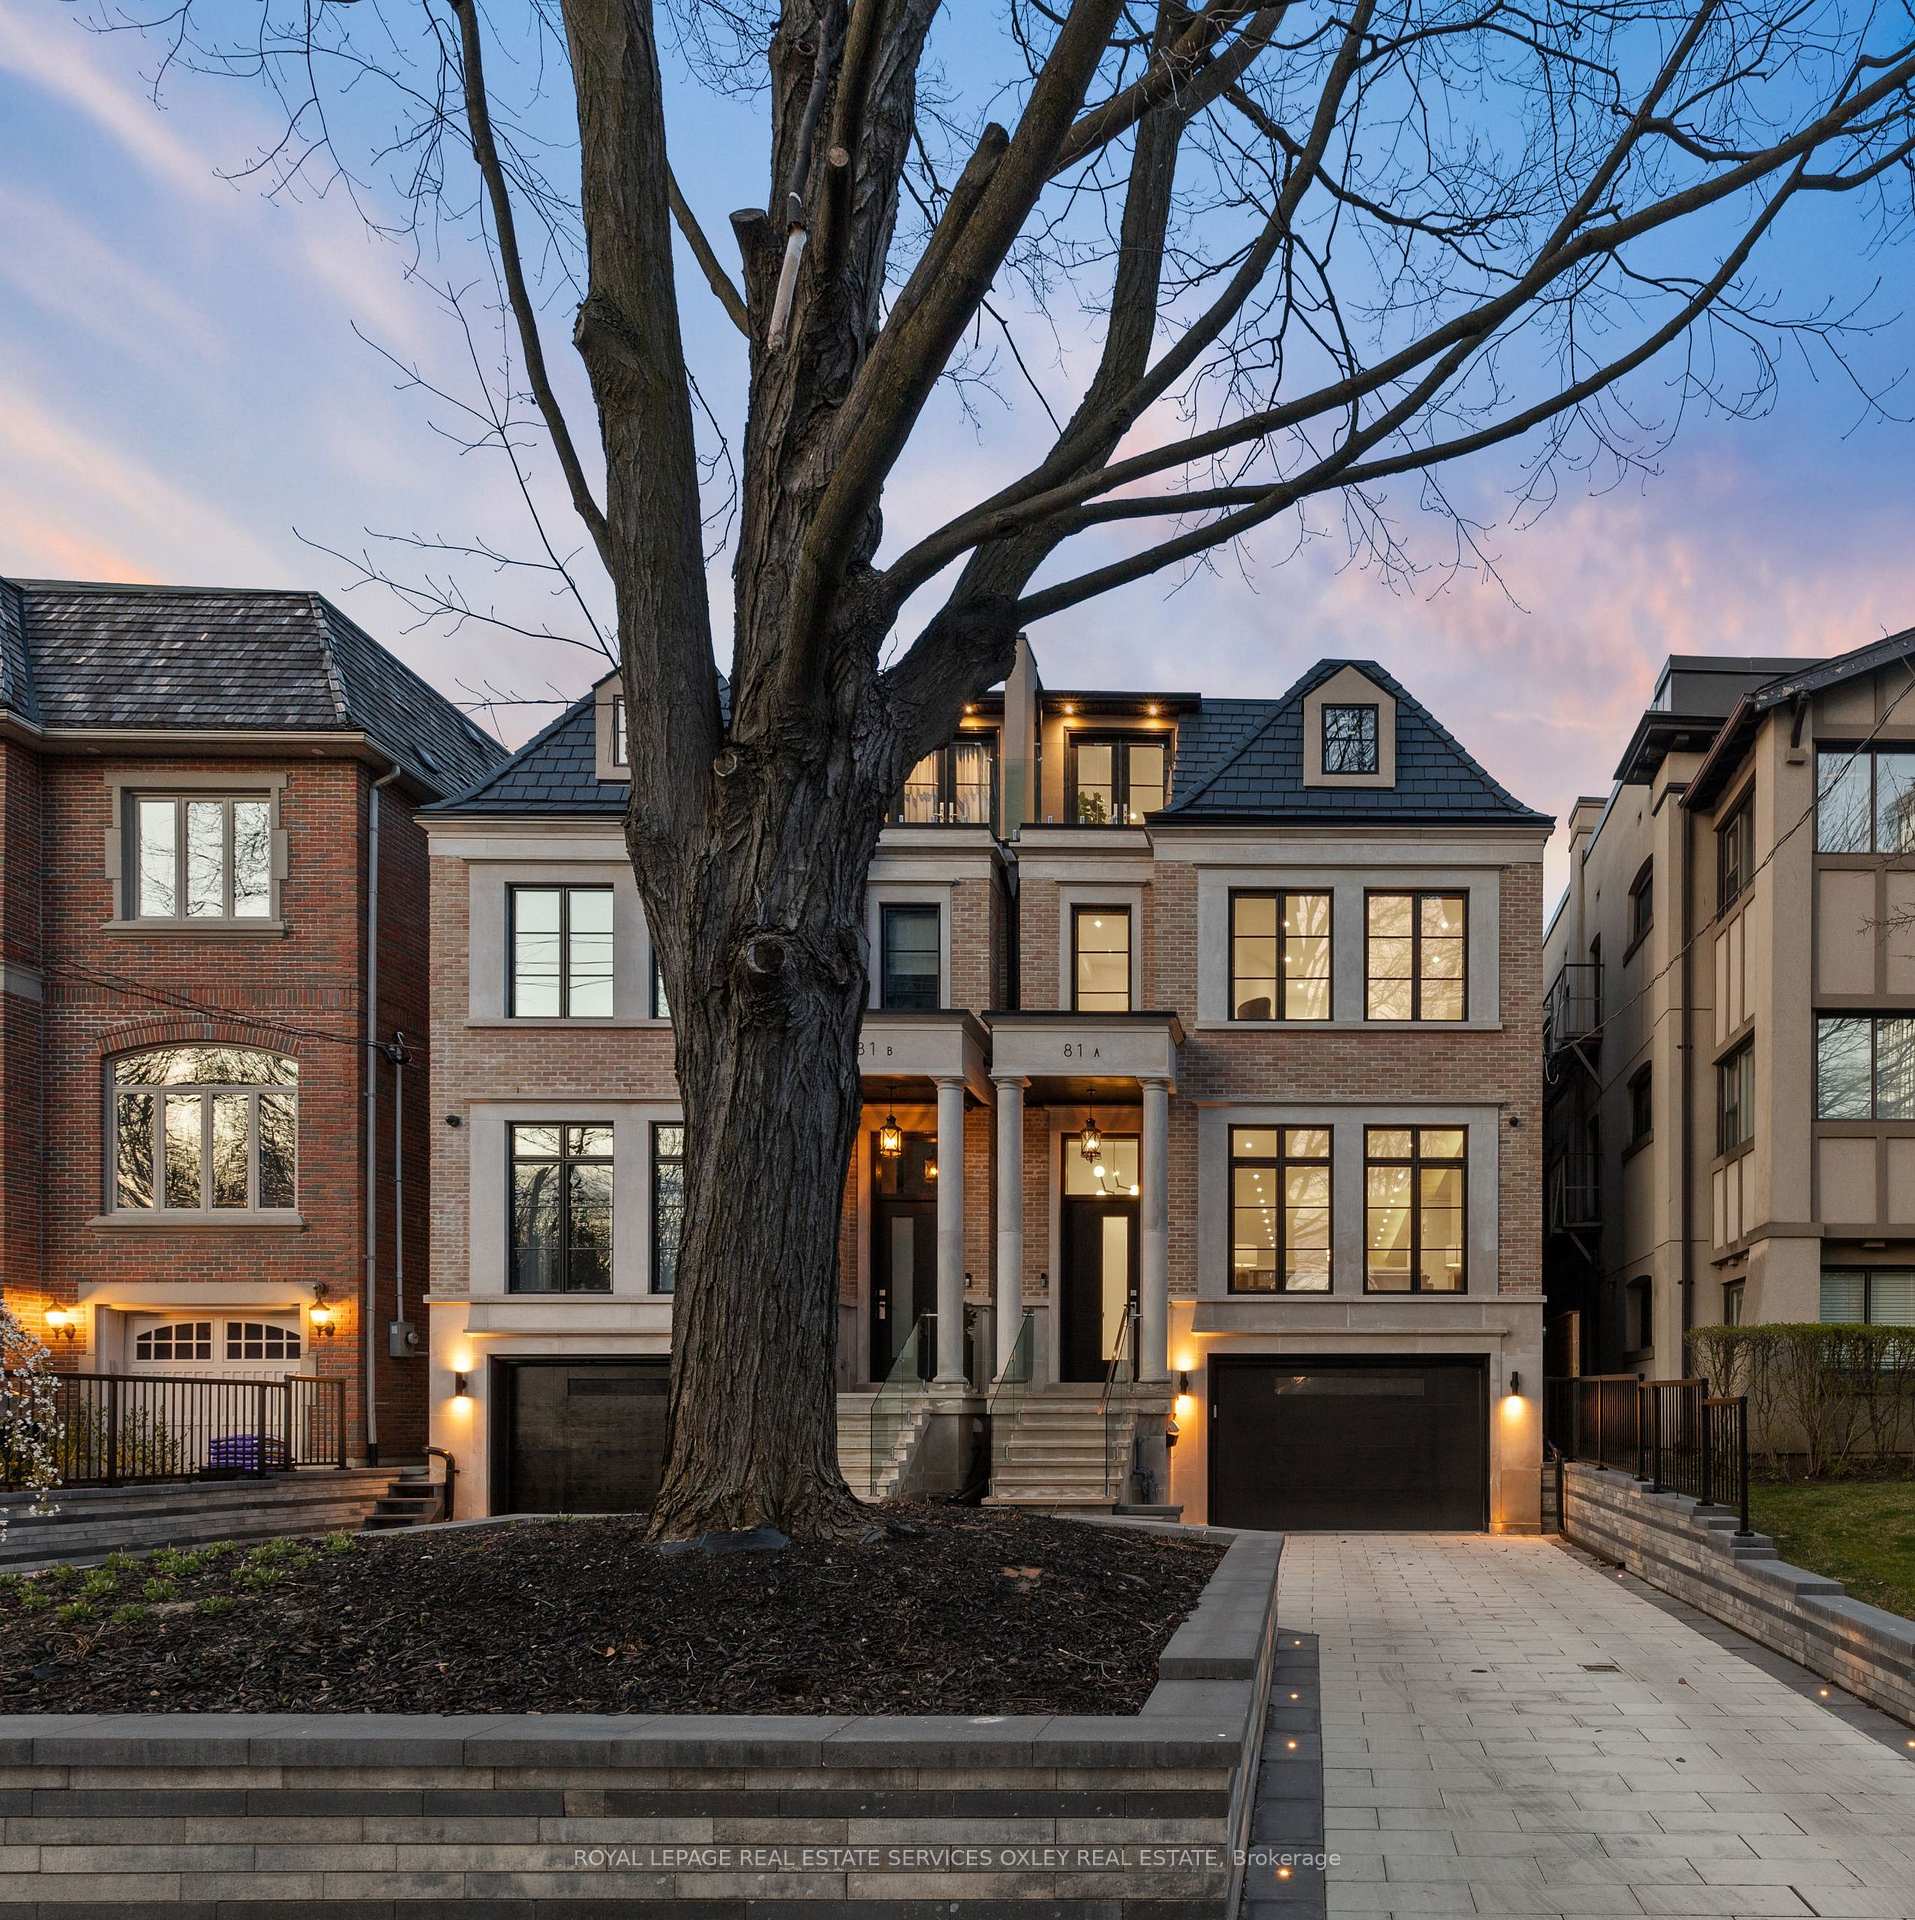
81A Oriole Road
81A Oriole Road
 See all 35 photos
Property history
- $4,395,000ExpiredList: 2025-10-25|End: 2026-05-25|212 daysC12482059
- $14,800ExpiredList: 2025-10-17|End: 2026-04-10|175 daysC12467403
- $4,350,000SuspendedList: 2025-06-03|End: 2025-06-29|26 daysC12191060
- $4,395,000ExpiredList: 2025-02-04|End: 2025-05-31|116 daysC11954567
- $4,495,000ExpiredList: 2024-10-15|End: 2025-01-15|92 daysC9396115
Facts and features
- BasementFinished
- Age of home0–5 years
- Price per sq ft~$1,058
- Water, sewerMunicipal
- Hardwood floors
- Fireplace
- Central air
The homeSemi-Detached, 3-storey, Age 0–5 years
- Type: Semi-Detached
- Style: 3-storey
- Age: 0–5 years
- Living space: 3,500–5,000 sq ft
- Basement: Finished
- Waterfront: None
InsideFireplace Yes, Hardwood, Heated, Central vacuum
- Fireplace: Yes
- Flooring: Hardwood, Heated
- Features: Central vacuum
- Elevator: Yes
- Rooms above ground: 9
- Bedrooms: 4
- Bathrooms: 5
- Kitchens: 1
- Family room: Yes
Outside and lotBrick, stone, Asphalt shingle, Poured concrete
- Exterior: Brick, stone
- Roof: Asphalt shingle
- Foundation: Poured concrete
- Features: Deck
- Size: 25 × 150 ft
Parking2 Garage, Built-in, Private
- Spaces: 2 Garage
- Garage: Built-in
- Driveway: Private
Heating, water and powerForced air, gas, Central air, Municipal water
- Heating: Forced air, gas
- Cooling: Central air
- Water: Municipal water
- Sewer: Municipal sewer
- Natural gas: Yes
- Hydro: Yes
- Cable: Available
- Telephone: Available
Costs and taxesTaxes $12,000 a year, HST included in the price
- Taxes, 2023: $12,000 a year
- HST: HST included in the price
Included in the saleSee schedule b, See schedule b
- Included: See schedule b
- Not included: See schedule b
Listing detailsC9396115, Expired, Oct 15, 2024
- MLS® number: C9396115
- Status: Expired
- Listed on: Oct 15, 2024
- Days on market: 92
- Updated: Jan 15, 2025
- Possession: To Be Determined
- Occupied by: Owner
- Listing brokerage: ROYAL LEPAGE REAL ESTATE SERVICES OXLEY REAL ESTATE
About this home
81A Oriole Road, Toronto (Yonge-St. Clair), ON M4V 2G2
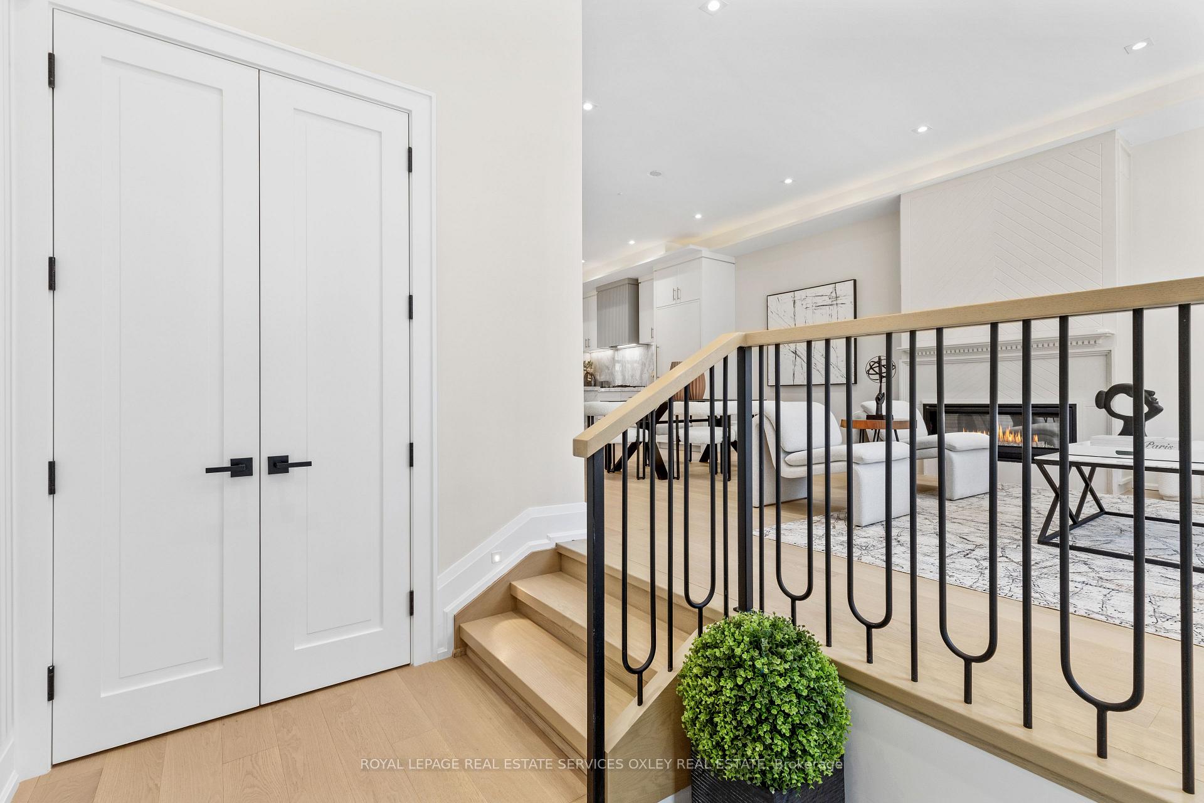
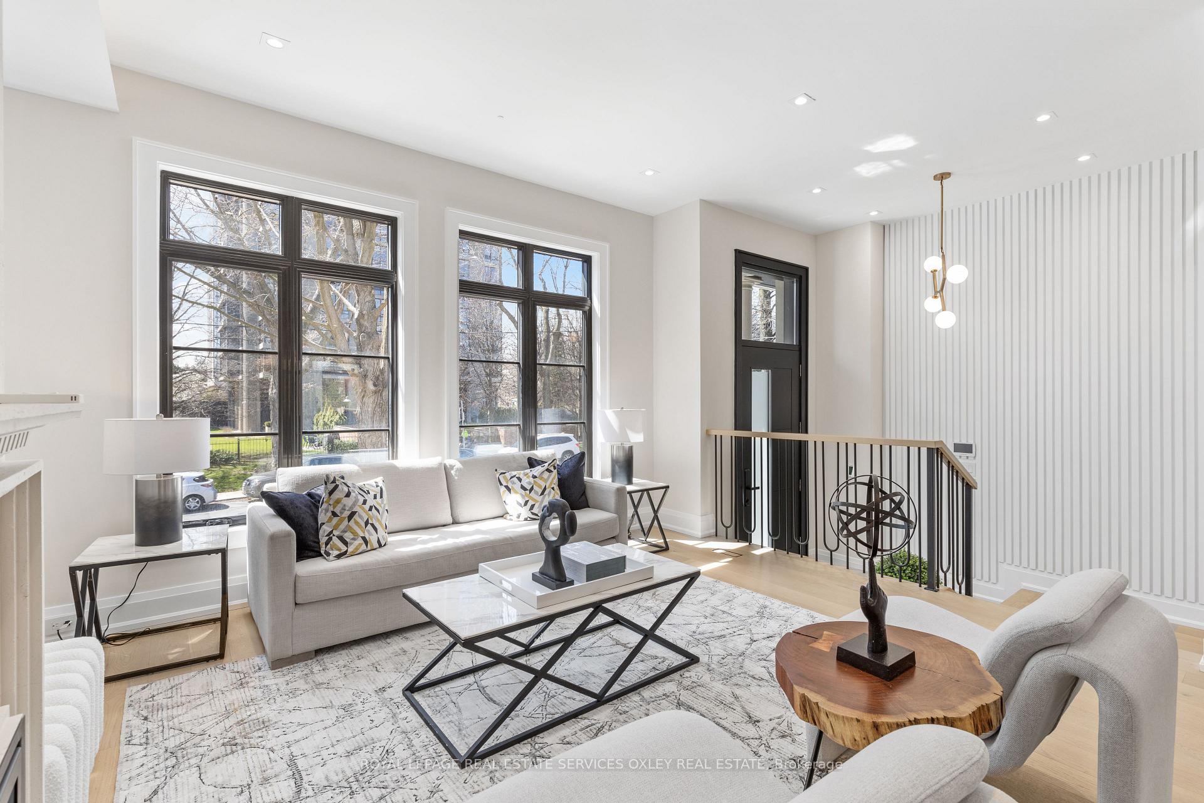
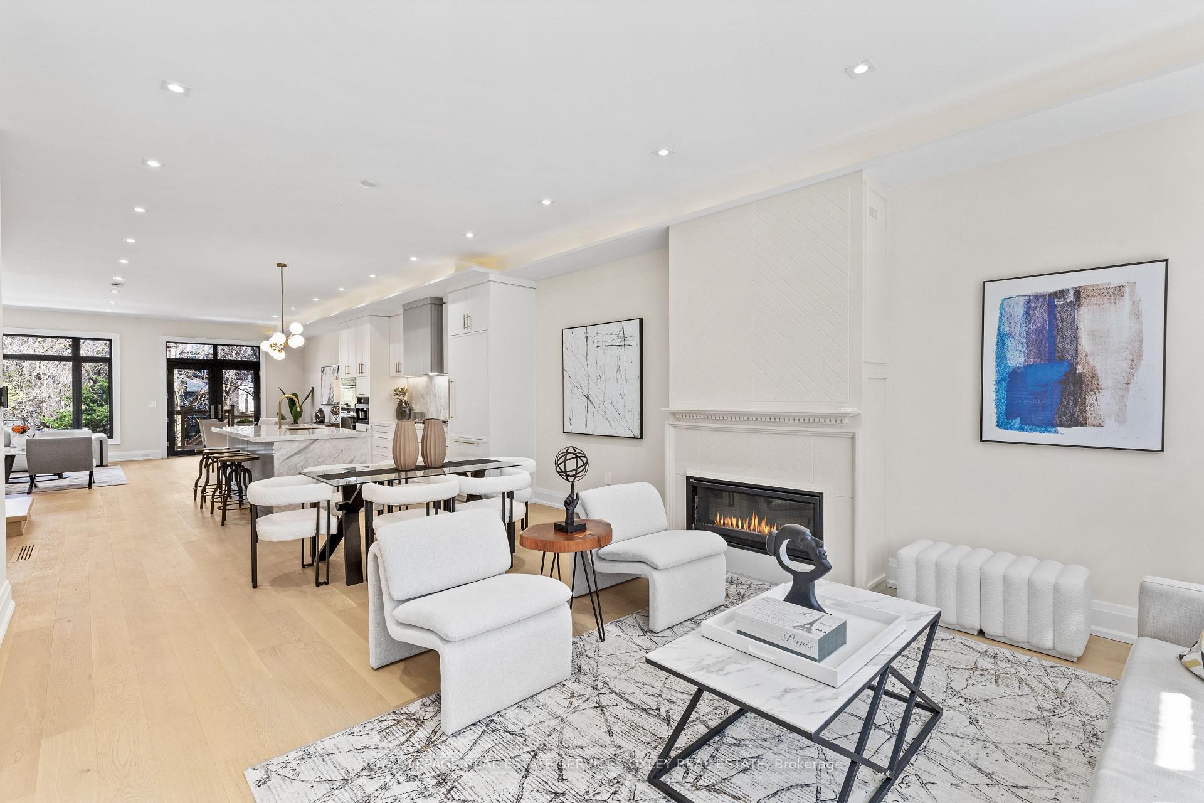
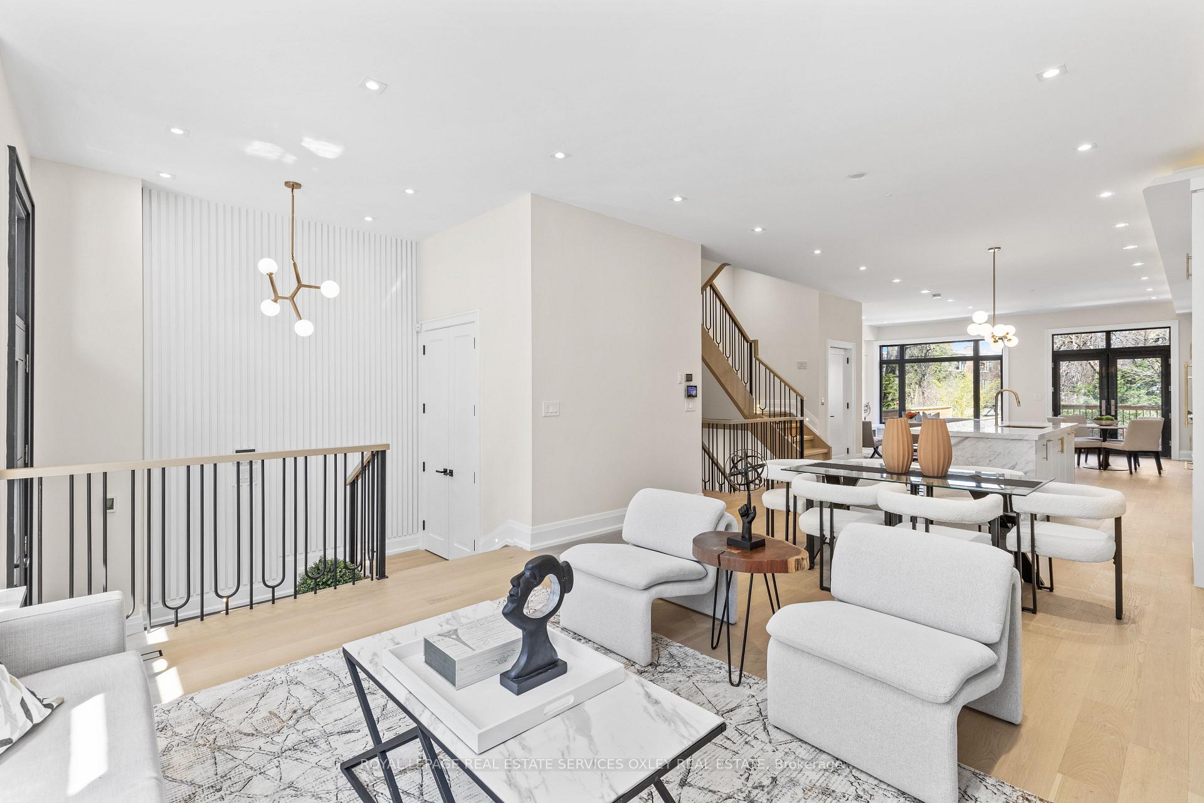
Magnificent New Build in coveted Deer Park offering a timeless and elegant limestone facade and luxurious amenities including an elevator to all four floors, heated private drive, infrared sauna, and over 4,000 square feet of well-appointed living space. Upon entering you are greeted by a foyer with soaring ceilings that lead into an open concept main floor with formal living and dining areas, a state-of-the-art Chef's kitchen with integrated Miele appliances and an expansive family room with custom millwork that overlooks the backyard. Upstairs are four well appointed bedrooms each with ensuite baths and walk-in closets. The lower level offers the perfect space for a home gym, or entertainment with a walkout to the backyard and access to the garage. Located steps from Yonge and St Clair, this home offers access to the best schools, restaurants and shops the city has to offer!
Ask about this home
A HOMEH agent will answer your questions about this home.
Around this home
Daily convenience, out of 100, from the distances below
Schools nearby
School rating, out of 10.
Helpful calculators
Your HOMEH agent

"I would see it this week."