

Unit 1, 16 Foxbar Road
Unit 1, 16 Foxbar Road
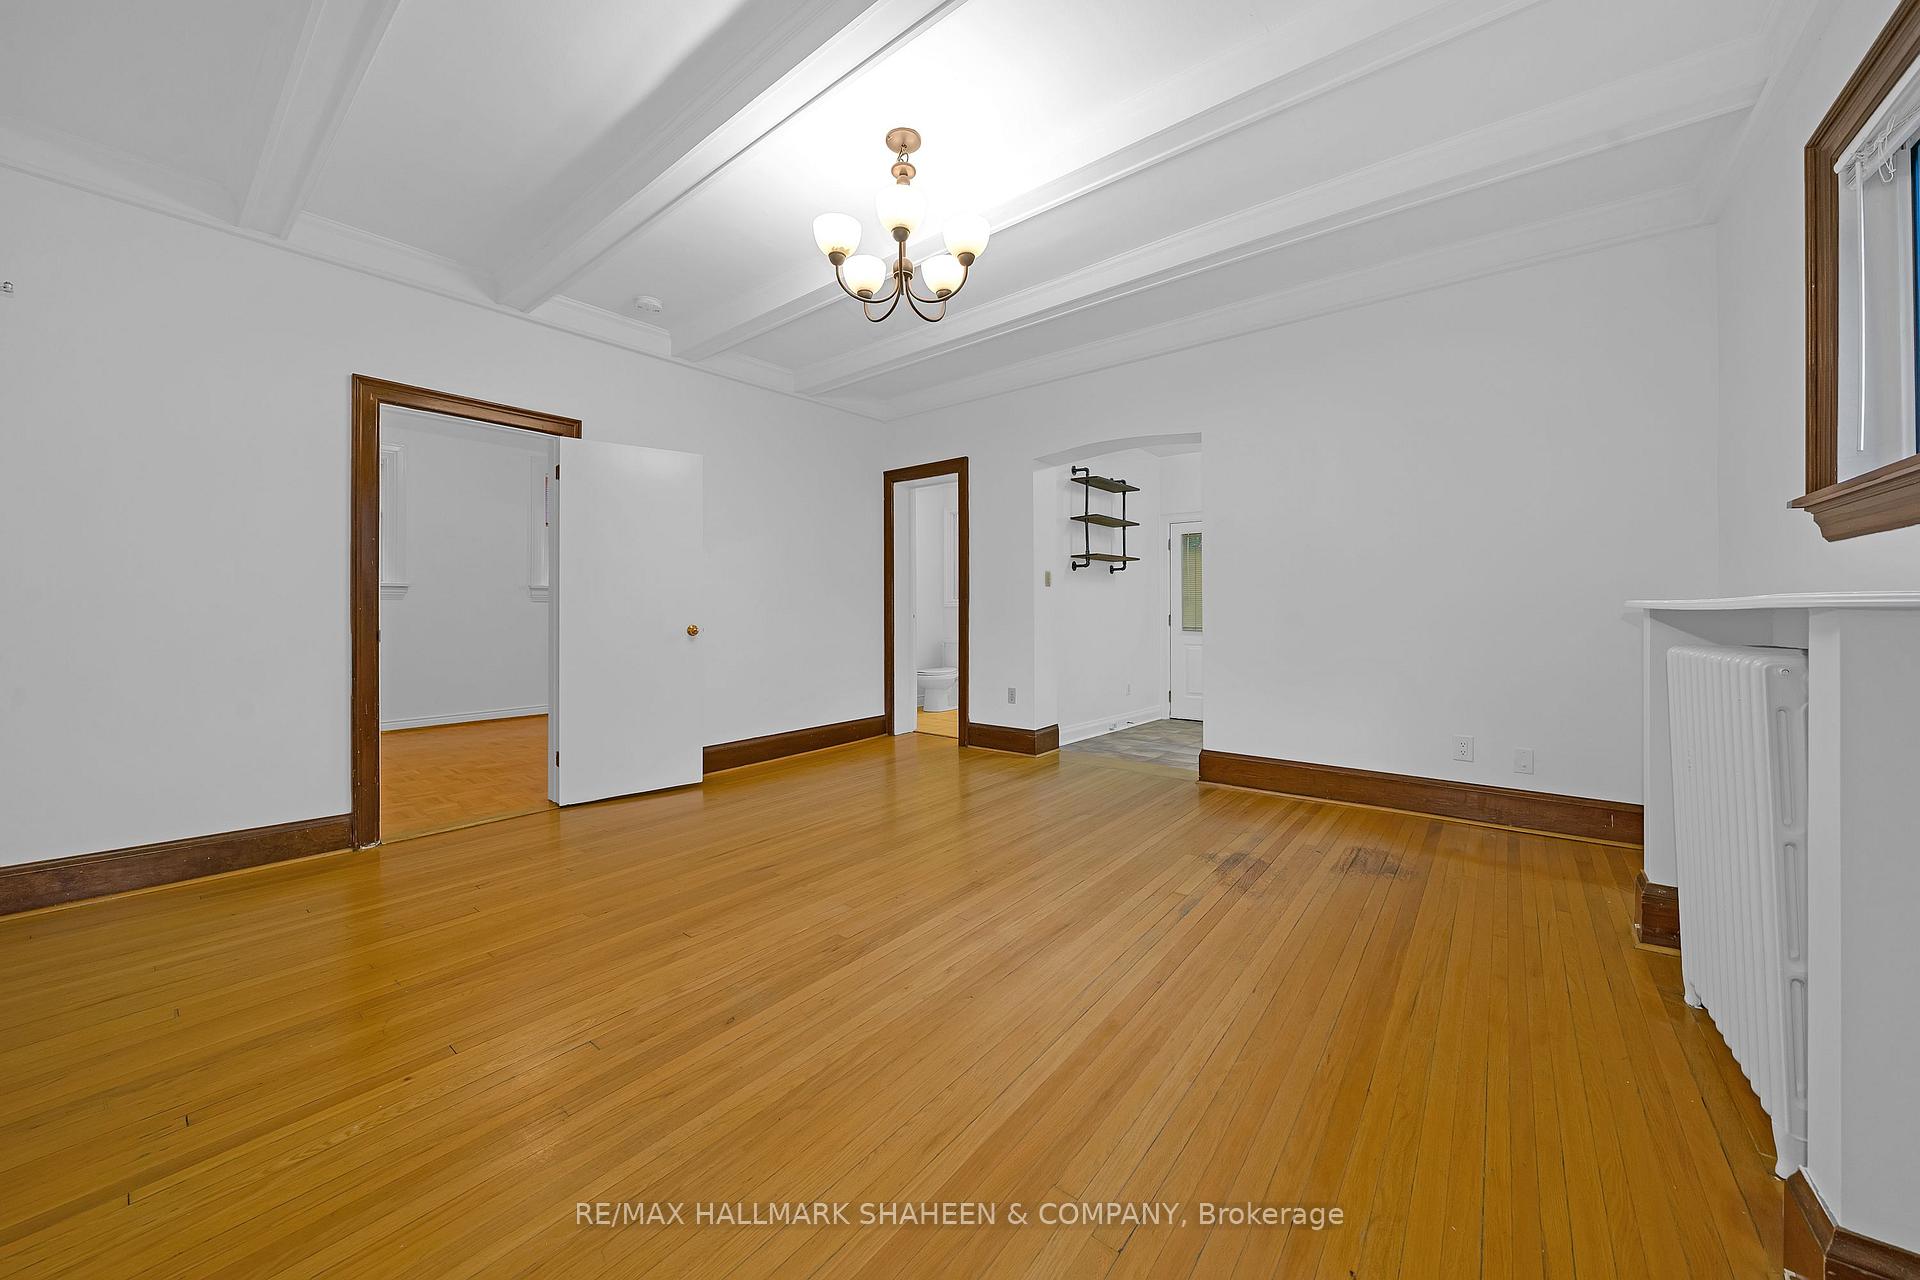 See all 14 photos
Property history
- $2,200TerminatedList: 2025-10-27|End: 2025-12-19|53 daysC12484454
- $2,200ExpiredList: 2025-06-07|End: 2025-08-07|61 daysC12205052
Facts and features
- BasementFinished
- Lease term12 months
- FurnishedUnfurnished
- LaundryCoin operated
- Hardwood floors
The homeMultiplex, 3-storey, Under 700 sq ft
- TypeMultiplex
- Style3-storey
- Living spaceUnder 700 sq ft
- BasementFinished
InsideHardwood, Ceramic, Coin operated, lower level, Carpet free
- FlooringHardwood, Ceramic
- LaundryCoin operated, lower level
- FeaturesCarpet free
- Rooms above ground4
- Bedrooms1
- Bathrooms2
- Kitchens1
Outside and lotBrick, Unknown, Unknown
- ExteriorBrick
- RoofUnknown
- FoundationUnknown
Parking1 Parking, Available, private
- Spaces1 Parking
- DrivewayAvailable, private
Heating, water and powerRadiant, gas, Municipal water, Municipal sewer
- HeatingRadiant, gas
- WaterMunicipal water
- SewerMunicipal sewer
Rent and termsRent $2,200 a month, Main, Unfurnished
- Rent$2,200 a month
- Space for rentMain
- FurnishedUnfurnished
- Lease12 months
- Rent includesGrounds maintenance
- DepositRequired
- Credit checkRequired
- Employment letterRequired
- Rental applicationRequired
- ReferencesRequired
Listing detailsC12484454, Terminated, Oct 27, 2025
- MLS® numberC12484454
- StatusTerminated
- Listed onOct 27, 2025
- Days on market53
- UpdatedDec 19, 2025
- Possession2025-10-27 / Immediate
- Occupied byVacant
- Listing brokerageRE/MAX HALLMARK SHAHEEN & COMPANY
About this home
Unit 1, 16 Foxbar Road, Toronto (Yonge-St. Clair), ON M4V 2G6
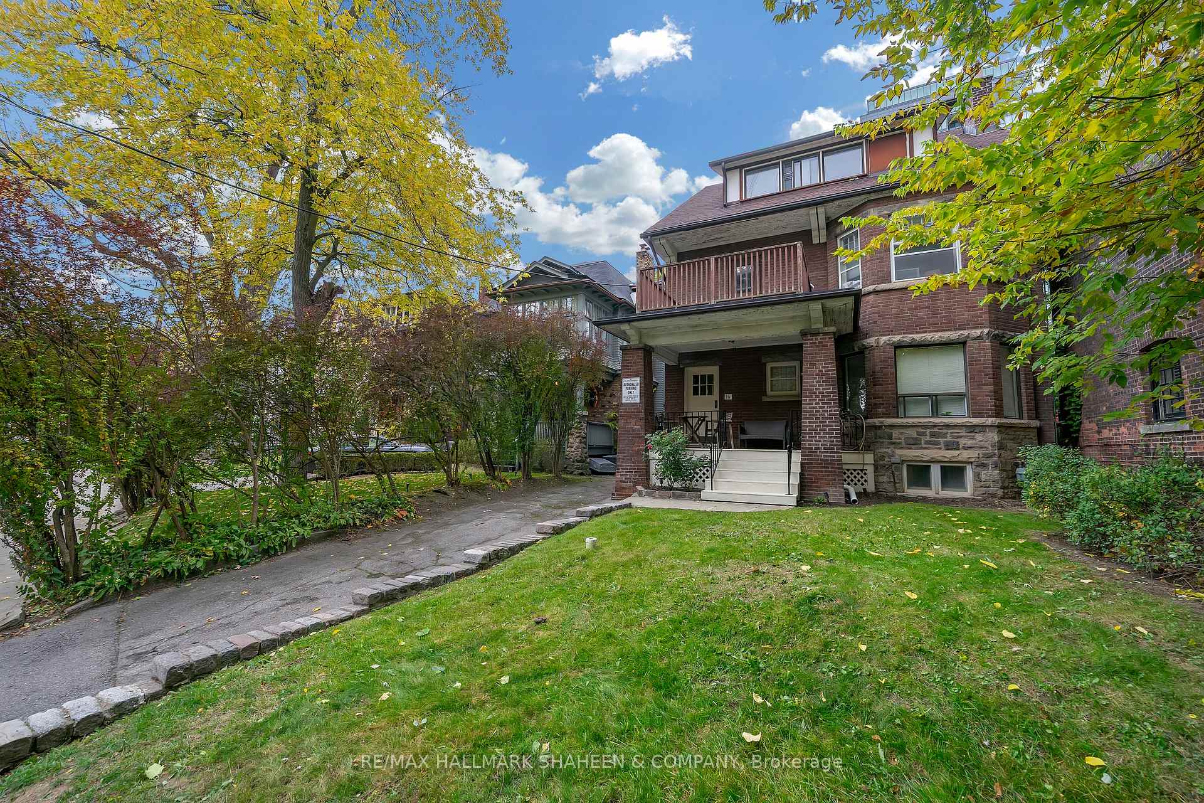
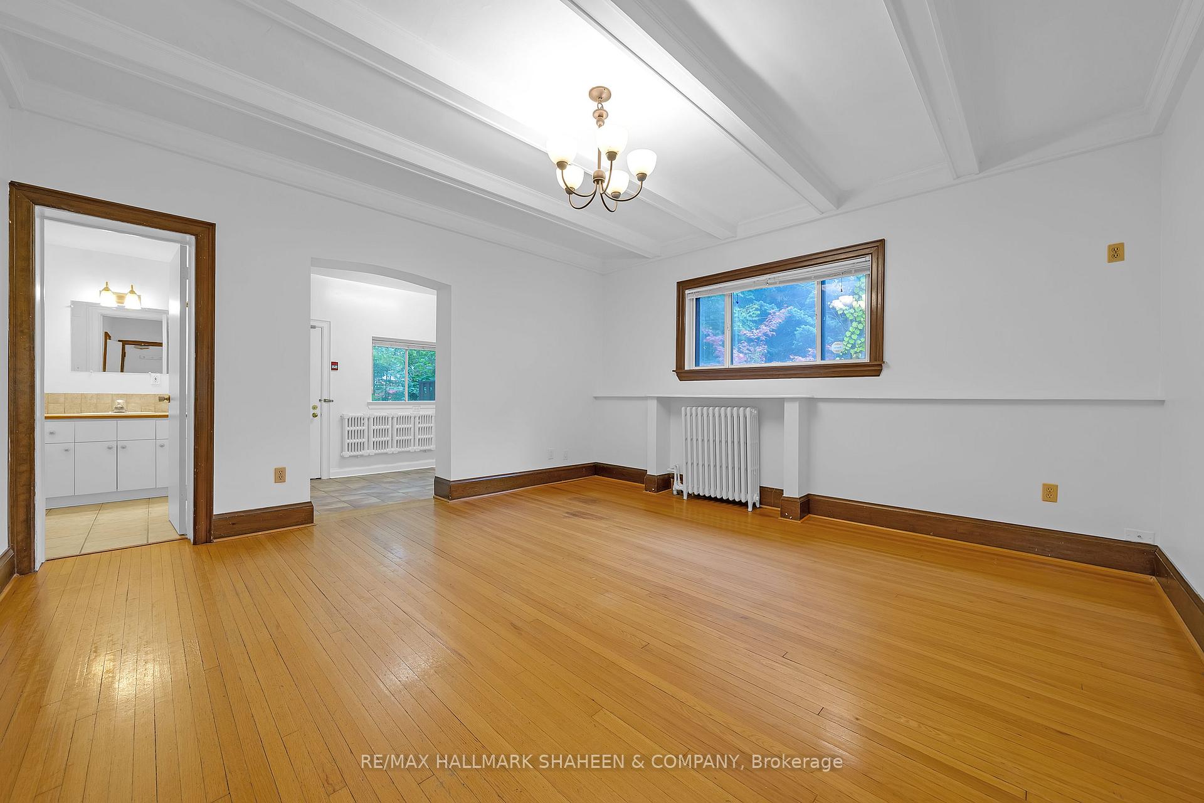
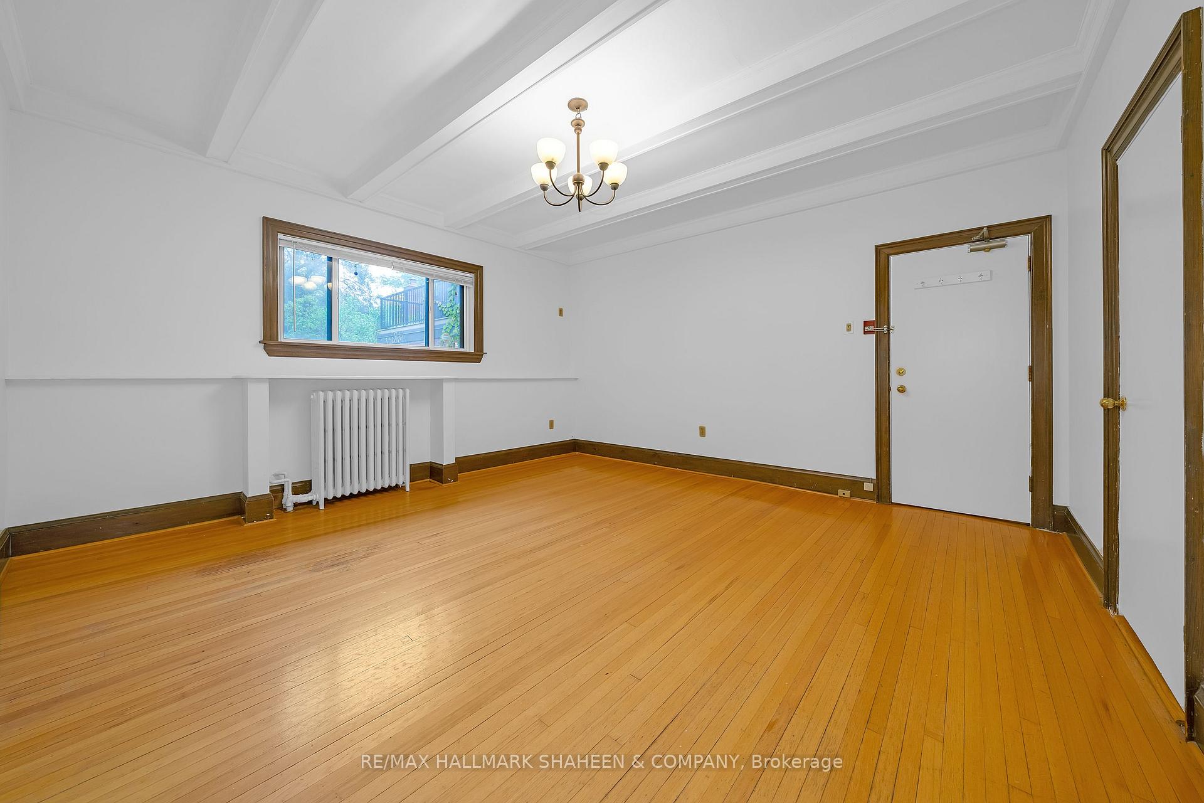
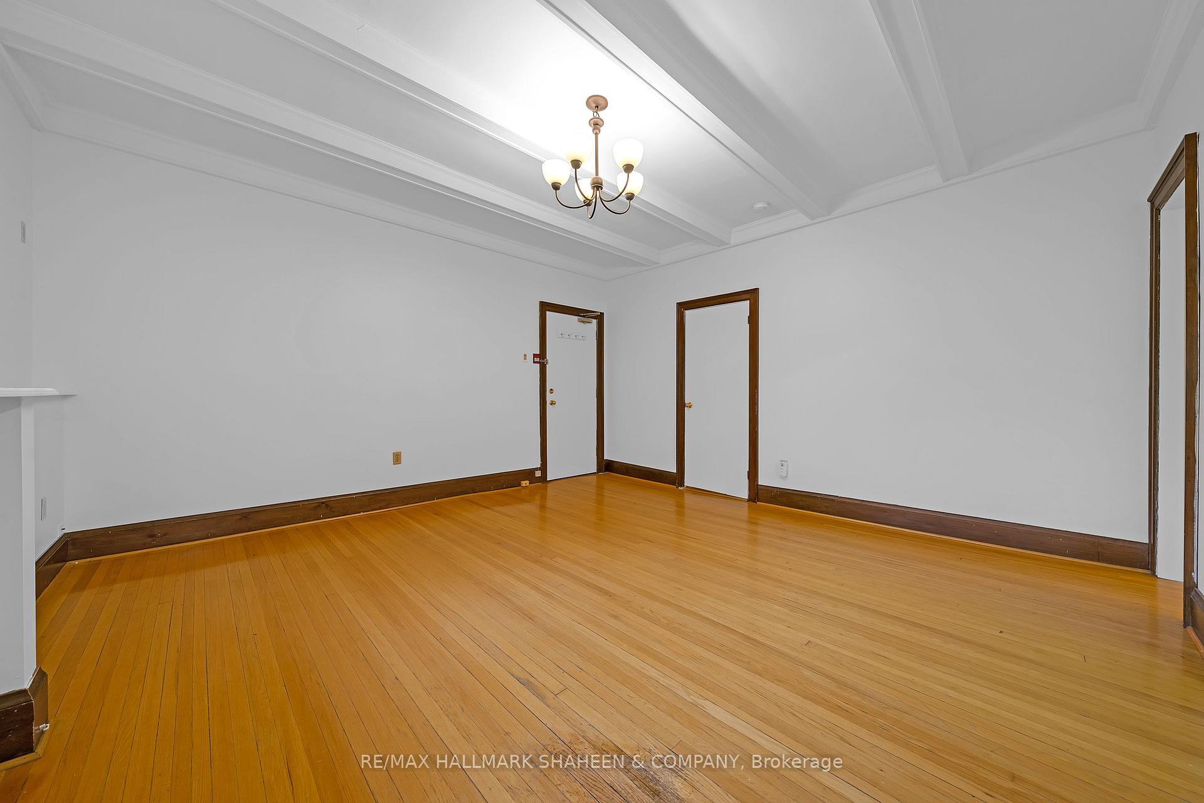
Located on a quiet, tree-lined street in the Avenue & St. Clair area, this spacious main-floor apartment offers comfort and convenience in one of Toronto's most desirable neighbourhoods. With 9 ft ceilings, hardwood floors, and large leaded-glass windows, the space feels bright and open. The living room alone is larger than what you'll find in most condos, and the full-sized, separate kitchen means you're not cooking on top of your living space. The layout includes an eat-in kitchen with a walkout to a private porch, a bedroom with two double closets and a 4-piece ensuite, plus an additional powder room for guests. Shared coin laundry is available in the building, and parking at the rear can be rented.This home offers a refreshing alternative to condo living-no elevator wait times, no neighbours beside you, more space for less, and a layout that truly feels like a home. It's an ideal starting point for someone looking to settle in and grow, with easy access across the city and a monthly rate that makes living here both practical and rewarding.Just a short walk to the St. Clair subway, streetcars, local shops, cafés, parks, and trails.
Ask about this home
A HOMEH agent will answer your questions about this home.
Around this home
Daily convenience, out of 100, from the distances below
Schools nearby
School rating, out of 10.
Helpful calculators
Your HOMEH agent

"I would see it this week."